Sell Your Home
Get a free home valuation
Contact
Tell us about your needs
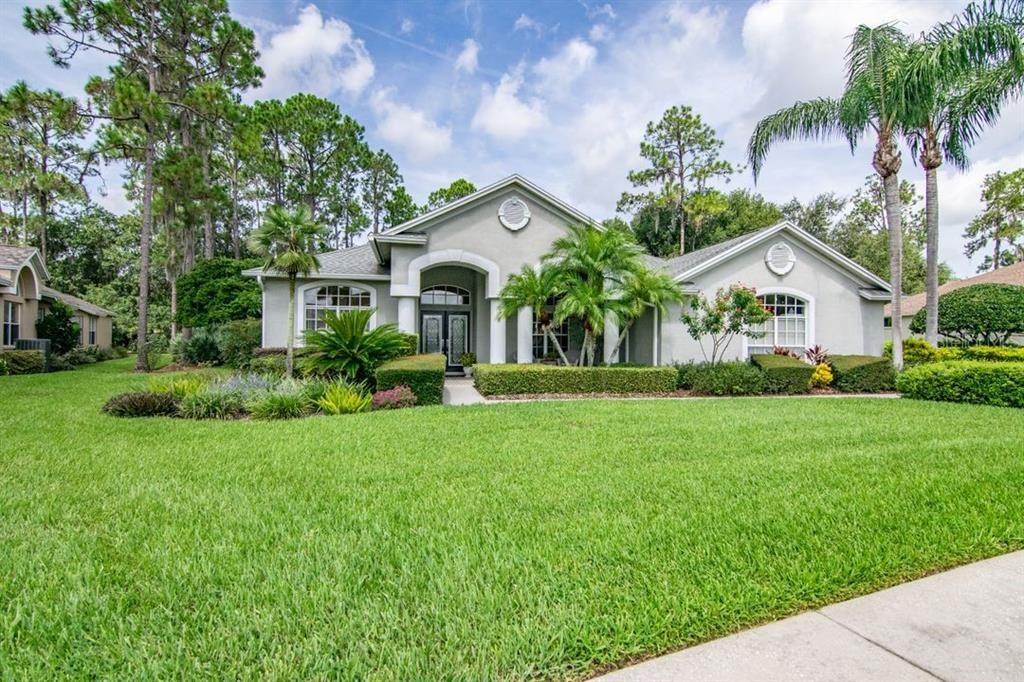
21533 TRUMPETER DRIVE

House Recently Sold
$450,000

BTC: 5.38148768

ETH: 185.03289474

Sold on: 2020-09-15
New
4 bds
3 ba
3,112 sqft

Overview

Stunning! SKI LAKE ACCESS! Built by Southern Crafted Homes. 4BR, 3.5BA, 3112 sq ft, on .56Ac Your own "Oasis". Located in the gated, boutique community of Swann Lake. Walk through the beautiful custom, double door entry into your breathtaking home. Both formal living and dining rms have wood floors as well as crown molding. There are French doors in the living room so it could be an office. Huge, open eat-in kitchen boasts an abundance of wood cabinets, granite counters, breakfast bar, ceramic tile floors,built-n cabinet pantry, newer white appliances and a beverage bar. Look out over the Family rm with built-in custom entertainment center as well as gas Fireplace. Entertain a crowd! Spacious Master Suite has newer carpet and sliders out to the pool area. Sumptuous master bath includes a jacuzzi tub, glass block walk-in shower, dual vanities with granite counters and maple cabinets. 2 walk-in closets. Split bedroom plan with the 4th bedroom including a spacious and freshly painted lanai that includes a sparkling pool that was recently re-marcited. Outdoor kitchen with built-in venting. Peace and quiet. Huge, park-like backyard with lovely, tree-shaded seating areas and firepit. AC is about 8 years old. Roof about 10 years old. Home is well maintained. Side-load oversize 3 car garage with additional parking pad. COMMUNITY PRIVATE BOAT RAMP for your lake toys! Playground and tennis court. Great schools nearby. Don't miss this great home!

Location

Details

Type:
Residential
Parking:
No Data
Year Built:
1995
Lot:
0.56 Acres
Heating:
Central
Price/sqft:
$145
Cooling:
Central Air
HOA:
$2,244

Valuation

Our model vs. what's actually selling nearby.
Estimate
$900,000
$599K – $977K
Confidence Low
List vs. estimate
$450K below estimate
List $449,997 · -50.0%
Our model says this listing is priced below recent comparable activity. Expect competition.
Price per sq ft
$144
-29.8% vs. city median $205
Based on
5 MLS comparables
Median of recent comparable listings. Sold comps use closing price, active listings use list price.

Highlights

Annual tax
$4,260
2019
HOA
$2,244/yr
Pool
Gunite
Garage
3 car garage
Pets
Allowed
All facts and features
  • Flooring

    • Carpet

    • Ceramic Tile

    • Engineered Hardwood

    Heating

    • Central

    Cooling

    • Central Air

    Appliances

    • Convection Oven

    • Dishwasher

    • Disposal

    • Dryer

    • Gas Water Heater

    • Microwave

    • Range

    • Refrigerator

    • Washer

    • Water Softener

    Other interior features

    • Built-in Features

    • Cathedral Ceiling(s)

    • Ceiling Fan(s)

    • Crown Molding

    • Eating Space In Kitchen

    • High Ceilings

    • Kitchen/Family Room Combo

    • Primary Bedroom Main Floor

    • Open Floorplan

    • Solid Surface Counters

    • Solid Wood Cabinets

    • Split Bedroom

    • Stone Counters

    • Walk-In Closet(s)

    • Window Treatments

    Bedrooms and bathrooms

    • Bedrooms: 4

    • Bathrooms: 1

    • Full bathrooms: 3

  • Property

    • Levels: One

    • Pool Private: Yes

    • Exterior Features: Irrigation System / Outdoor Grill / Rain Gutters / Sidewalk / Sliding Doors

    Lot

    • Lot: 0.56 Acres

    Other Property Information

    • Parcel Number: 1826240090000000330

    • Zoning: R2

  • Type and style

    • Property Type: Residential

    • Property Sub Type: Single Family Residence

  • Utility

    • Cable Connected

    • Electricity Connected

    • Propane

    • Street Lights

    • Underground Utilities

    • Water Connected

  • Other financial information

    • HOA: $2,244

    • HOA Frequency: Annually

    • Annual tax amount: $4,261

  • Source details

    • MLS ID: T3256410

    Other facts

    • Construction Materials: Block / Stucco

    • Foundation Details: Slab

    • Fireplace Features: Gas / Family Room

    • Laundry Features: Inside

    • Lot Features: In County / Oversized Lot / Sidewalk

    • Patio And Porch Features: Covered / Front Porch / Patio / Porch / Rear Porch / Screened

    • Pool Features: Gunite / In Ground / Lighting / Outside Bath Access / Salt Water / Screen Enclosure

    • Window Features: Blinds

    • Direction Faces: East

    • Architectural Style: Florida

    • Fireplace: Yes

    • Water Body Name: LAKE PADGETT

    • Garage Spaces: 3

    • Attached Garage: Yes

    • Garage: Yes

    • Living Area: 3112

    • Water Source: Public

    • Subdivision Name: SWANN LAKE

Private inquiry
Talk to the advisor on this listing.
Floor plans, HOA docs, off-market comparables, scheduling a private showing — one message, direct to the local specialist.

More like this

Recently Sold
$493,500
House
4 bds · 3 ba · 2,054 sqft
HERON POINT AT SABLE RIDGE PH 01A, LAND O LAKES
23109 EMERSON WAY
Recently Sold
$390,000
House
4 bds · 2 ba · 1,476 sqft
TURTLE LAKES, LUTZ
1300 FOGGY RIDGE PARKWAY
Recently Sold
$360,340
Townhouse
3 bds · 2 ba · 1,674 sqft
TIMBERGROVE, LUTZ
20362 LOU ANGELA LANE
Recently Sold
$349,965
Townhouse
3 bds · 2 ba · 1,674 sqft
TIMBERGROVE, LUTZ
20291 LOU ANGELA LANE
Recently Sold
$560,000
House
4 bds · 3 ba · 2,327 sqft
ENCLAVE/TERRA BELLA PH 2-4, LAND O LAKES
2833 CALVANO DRIVE
Recently Sold
$320,000
Townhouse
3 bds · 2 ba · 1,371 sqft
LAKE HERON PH 06A 06B 07, LUTZ
21451 SNOWY EGRET PLACE
Recently Sold
$316,055
Townhouse
3 bds · 2 ba · 1,674 sqft
TIMBERGROVE TWNHMS, LUTZ
2337 NANCY LEE DRIVE
Recently Sold
$374,552
House
3 bds · 2 ba · 1,541 sqft
RIVERSTONE, LAND O LAKES
6481 BURNING OPAL BEND

Market around this address

Live counts in the same area.
View all

The multiple listing information is provided by the Stellar MLS from a copyrighted compilation of listings. The compilation of listings and each individual listing are ©2026-present Stellar MLS. All Rights Reserved. The information provided is for consumers' personal, noncommercial use and may not be used for any purpose other than to identify prospective properties consumers may be interested in purchasing. All properties are subject to prior sale or withdrawal. All information provided is deemed reliable but is not guaranteed accurate, and should be independently verified. Listing courtesy of: COLDWELL BANKER RESIDENTIAL