Sell Your Home
Get a free home valuation
Contact
Tell us about your needs

21590 VIOLET PERIWINKLE DRIVE

House For Sale
$605,000

BTC: 7.96052632

ETH: 242.00000000

1 days
5 bds
4 ba
3,232 sqft

Overview

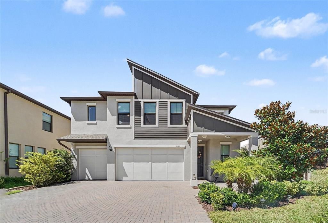
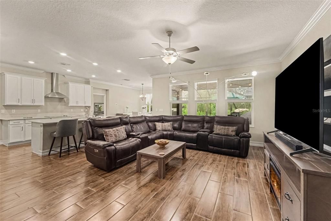
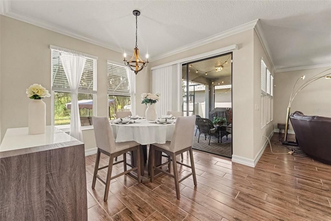
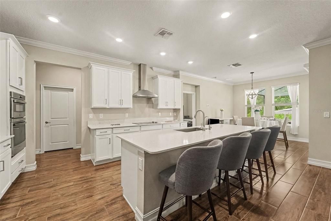
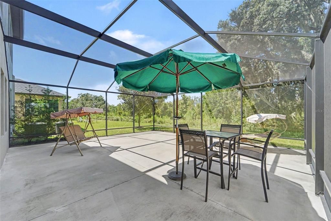
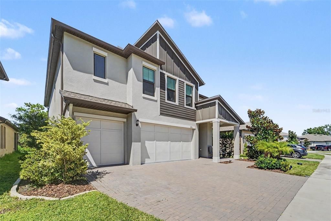
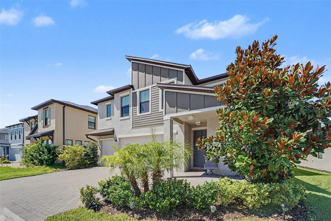
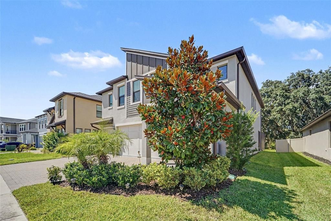
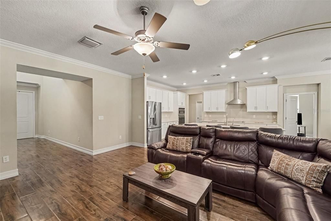
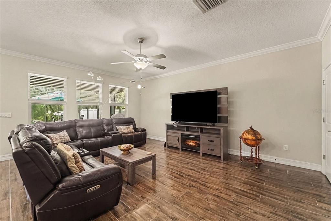
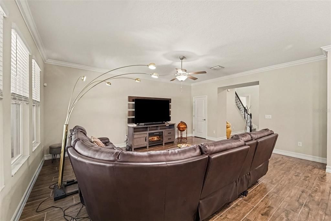
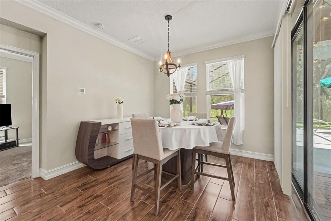
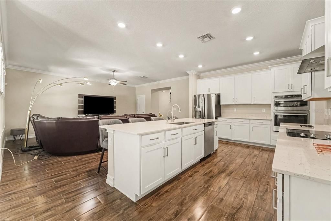
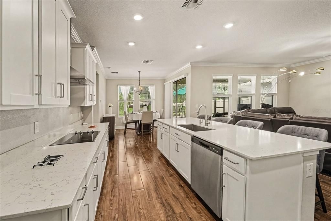
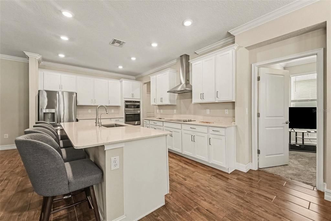
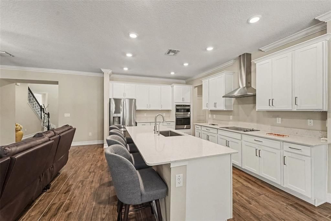
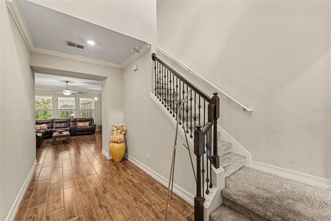
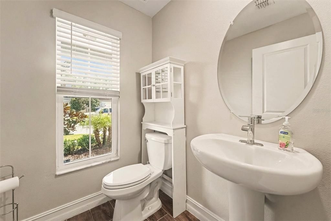
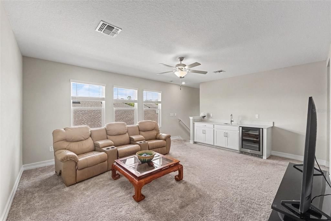
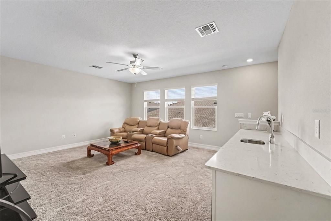
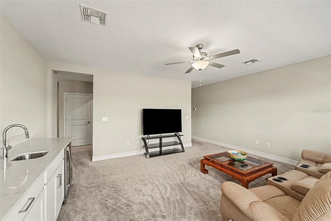
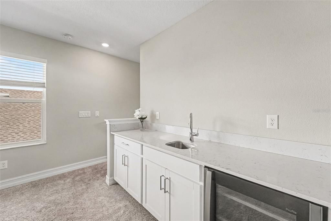
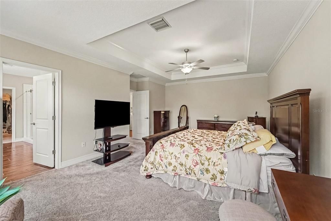
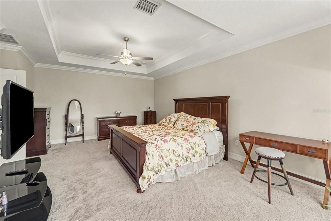
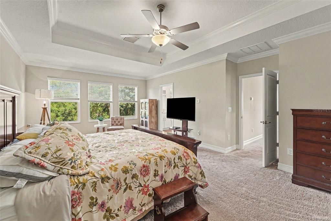
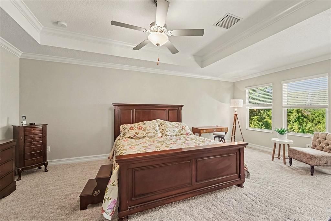
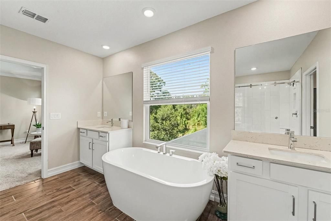
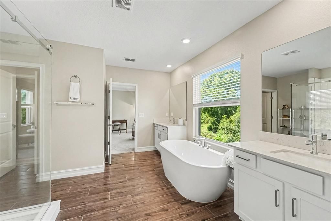
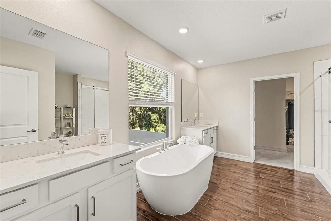
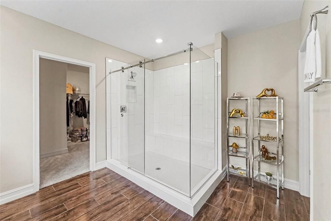
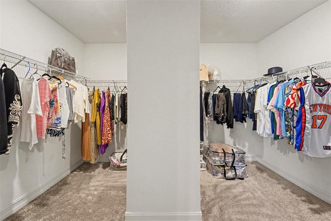
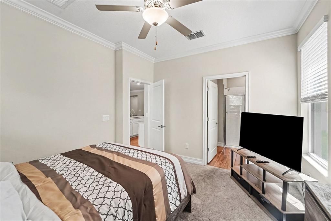
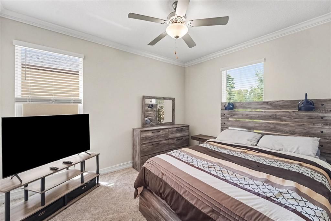
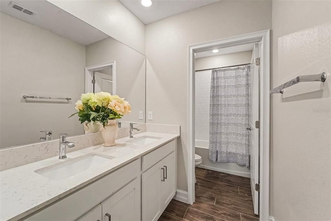
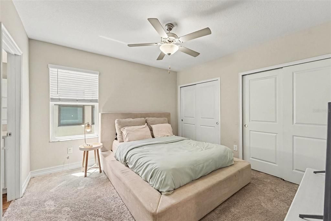
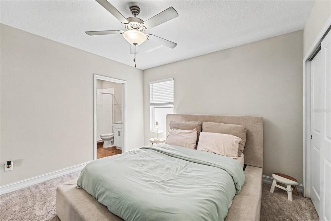
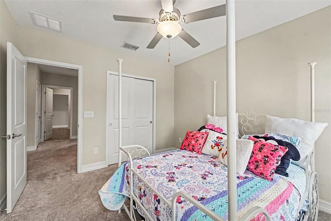
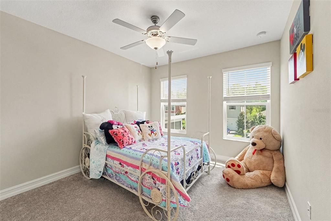
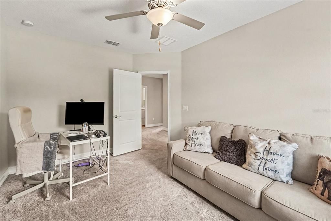
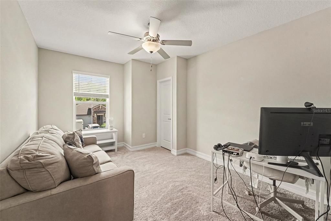
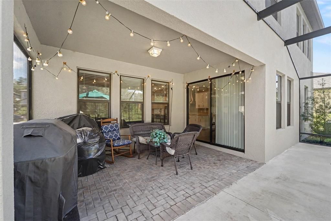
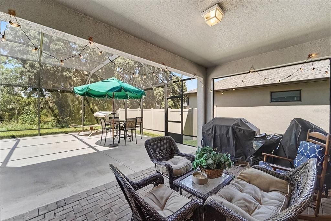
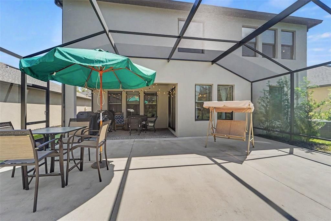
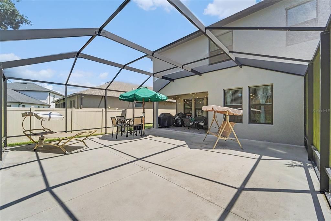
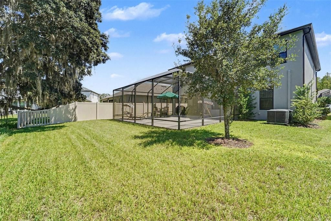
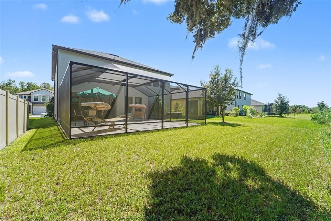
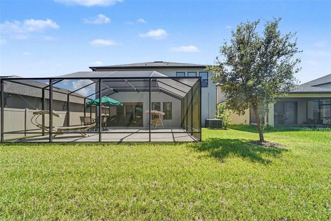
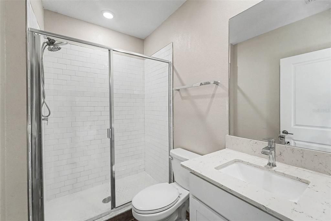
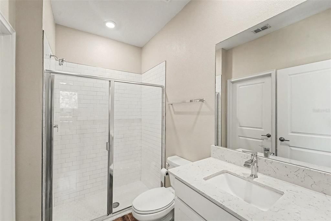
Welcome to 21590 Violet Periwinkle Drive, a beautifully upgraded executive home in the desirable Sagewood community of Connerton. Built in 2022 by Lennar, this impressive 5-bedroom, 4.5-bath residence offers 3,232 square feet of thoughtfully designed living space, a 3-car garage, and a private conservation setting. From the moment you enter, you'll appreciate the bright, open-concept layout, soaring ceilings, crown molding, and beautiful tile flooring throughout the main living areas. The spacious chef's kitchen is the heart of the home, featuring white cabinetry, quartz countertops, a large island with sink, breakfast bar, stainless appliances, and a casual dining nook overlooking the conservation area. The first-floor living spaces flow seamlessly to an oversized screened and covered lanai, creating an ideal setting for entertaining, relaxing, or enjoying Florida's year-round outdoor lifestyle. The private conservation backdrop provides a peaceful, wooded view with no rear neighbors. Upstairs, the generous primary suite features a large bedroom, luxurious bath, and walk-in closet, while additional bedrooms provide flexibility for family, guests, or a home office. A spacious media room offers an additional gathering space for movie nights, game days, or a second living area. The home includes numerous desirable upgrades and features, including plantation-style blinds/window treatments, upgraded lighting and ceiling fans, modern finishes, a water softener, wet bar, wine refrigerator, and an oversized screened lanai. The attached 3-car garage provides excellent storage and parking. Residents of Connerton enjoy an array of resort-style amenities, including pools, clubhouse facilities, fitness center, playgrounds, tennis courts, parks, walking trails, and community gathering areas. Conveniently located in Land O Lakes with easy access to major roads, shopping, dining, and surrounding Tampa Bay destinations. This exceptional home combines modern construction, extensive upgrades, spacious living areas, and a tranquil conservation setting—offering the best of Florida living in one of Land O Lakes' sought-after master-planned communities.

Location

Details

Type:
Residential
Parking:
No Data
Year Built:
2022
Lot:
0.14 Acres
Heating:
Central / Electric
Price/sqft:
$187
Cooling:
Central Air
HOA:
$69

Valuation

Our model vs. what's actually selling nearby.
Estimate
$536,365
$483K – $630K
Confidence Low
List vs. estimate
$68K above estimate
List $605,000 · +12.8%
Our model says this listing is priced above recent comparable activity. Room to negotiate.
Price per sq ft
$187
-10.3% vs. city median $208
Based on
60 MLS comparables
Median of recent comparable listings. Sold comps use closing price, active listings use list price.

Highlights

Annual tax
$9,365
2025
HOA
$69/mo
Pool Maintenance, Recreational Facilities
Garage
3 car garage
Furnished
Negotiable
Pets
Allowed
All facts and features
  • Flooring

    • Carpet

    • Tile

    Heating

    • Central

    • Electric

    Cooling

    • Central Air

    Appliances

    • Cooktop

    • Dishwasher

    • Disposal

    • Dryer

    • Electric Water Heater

    • Microwave

    • Range Hood

    • Refrigerator

    • Washer

    • Water Filtration System

    • Water Softener

    Other interior features

    • Ceiling Fan(s)

    • Crown Molding

    • Eating Space In Kitchen

    • High Ceilings

    • Kitchen/Family Room Combo

    • Open Floorplan

    • Primary Bedroom Main Floor

    • Solid Surface Counters

    • Solid Wood Cabinets

    • Stone Counters

    • Thermostat

    • Tray Ceiling(s)

    • Walk-In Closet(s)

    Bedrooms and bathrooms

    • Bedrooms: 5

    • Bathrooms: 1

    • Full bathrooms: 4

  • Property

    • Levels: Two

    • Exterior Features: Irrigation System / Rain Gutters / Sliding Doors / Sprinkler Metered

    Lot

    • Lot: 0.14 Acres

    Other Property Information

    • Parcel Number: 242518001.0070.00054.0

    • Zoning: MPUD

  • Type and style

    • Property Type: Residential

    • Property Sub Type: Single Family Residence

  • Utility

    • Electricity Available

    • Electricity Connected

    • Public

    • Sewer Available

    • Sewer Connected

    • Water Available

    • Water Connected

  • Other financial information

    • HOA: $69

    • HOA Frequency: Monthly

    • Annual tax amount: $9,366

  • Source details

    • MLS ID: TB8545811

    Other facts

    • Construction Materials: Block / Stucco

    • Foundation Details: Slab

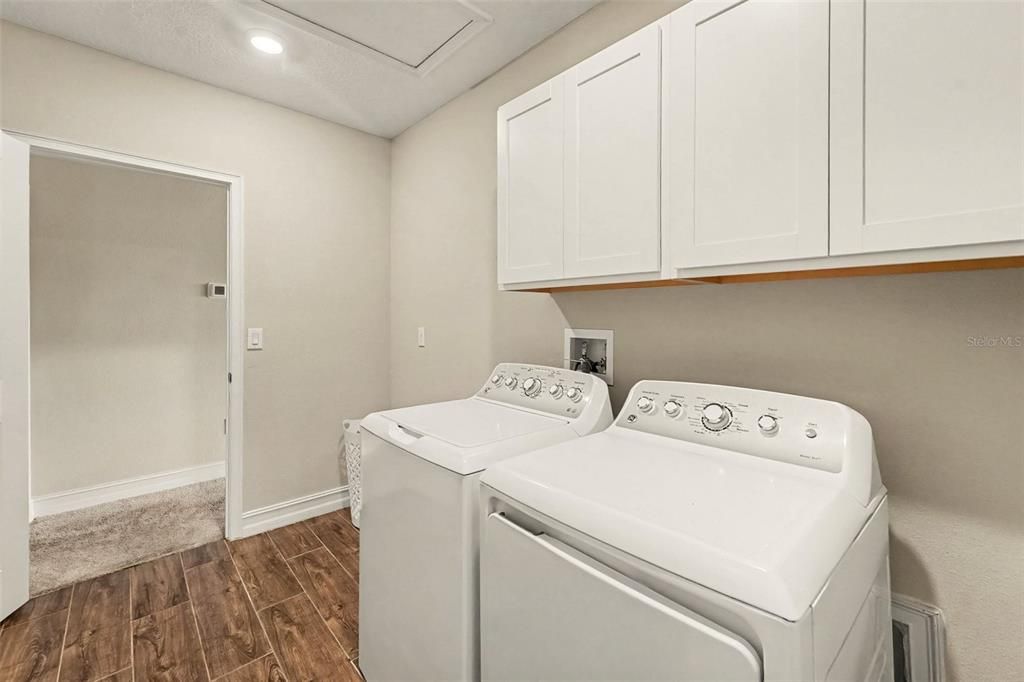
    • Laundry Features: Laundry Room / Upper Level

    • Direction Faces: South

    • Garage Spaces: 3

    • Attached Garage: Yes

    • Garage: Yes

    • Living Area: 3232

    • Water Source: Public

    • Subdivision Name: CONNERTON VILLAGE

Private inquiry
Talk to the advisor on this listing.
Floor plans, HOA docs, off-market comparables, scheduling a private showing — one message, direct to the local specialist.

More like this

For Sale
$605,000
House
3 bds · 3 ba · 2,568 sqft
LAKESHORE RANCH PH I, LAND O LAKES
8118 WATER COLOR DRIVE
New
For Sale
$430,000
House
5 bds · 3 ba · 2,466 sqft
CONNERTON VLG TWO PCL 209, LAND O LAKES
9604 LITTLE BLUESTEM DRIVE
New
For Sale
$525,000
House
5 bds · 3 ba · 2,424 sqft
LAKESHORE RANCH PH I, LAND O LAKES
19939 HIDDEN GLEN DRIVE
New
For Sale
$760,000
House
6 bds · 4 ba · 3,651 sqft
LAKESHORE RANCH PH I, LAND O LAKES
8542 EAGLE BROOK DRIVE
For Sale
$674,900
House
4 bds · 3 ba · 3,378 sqft
CONNERTON VILLAGE 2 PRCL 201, LAND O LAKES
8781 BELLA VITA CIRCLE
For Sale
$520,000
House
4 bds · 3 ba · 2,628 sqft
LAKESHORE RANCH PH I, LAND O LAKES
19620 LONESOME PINE DRIVE
-$10K
For Sale
$439,000
House
3 bds · 2 ba · 2,074 sqft
CONNERTON VILLAGE 2 PRCL 213 PH 1C, LAND O LAKES
8096 SEAGARDEN LANE
For Sale
$430,000
House
4 bds · 3 ba · 2,061 sqft
CONNERTON VILLAGE, LAND O LAKES
21922 CREST MEADOW DRIVE

Market around this address

Live counts in the same area.
View all

The multiple listing information is provided by the Stellar MLS from a copyrighted compilation of listings. The compilation of listings and each individual listing are ©2026-present Stellar MLS. All Rights Reserved. The information provided is for consumers' personal, noncommercial use and may not be used for any purpose other than to identify prospective properties consumers may be interested in purchasing. All properties are subject to prior sale or withdrawal. All information provided is deemed reliable but is not guaranteed accurate, and should be independently verified. Listing courtesy of: MARK SPAIN REAL ESTATE