Sell Your Home
Get a free home valuation
Contact
Tell us about your needs
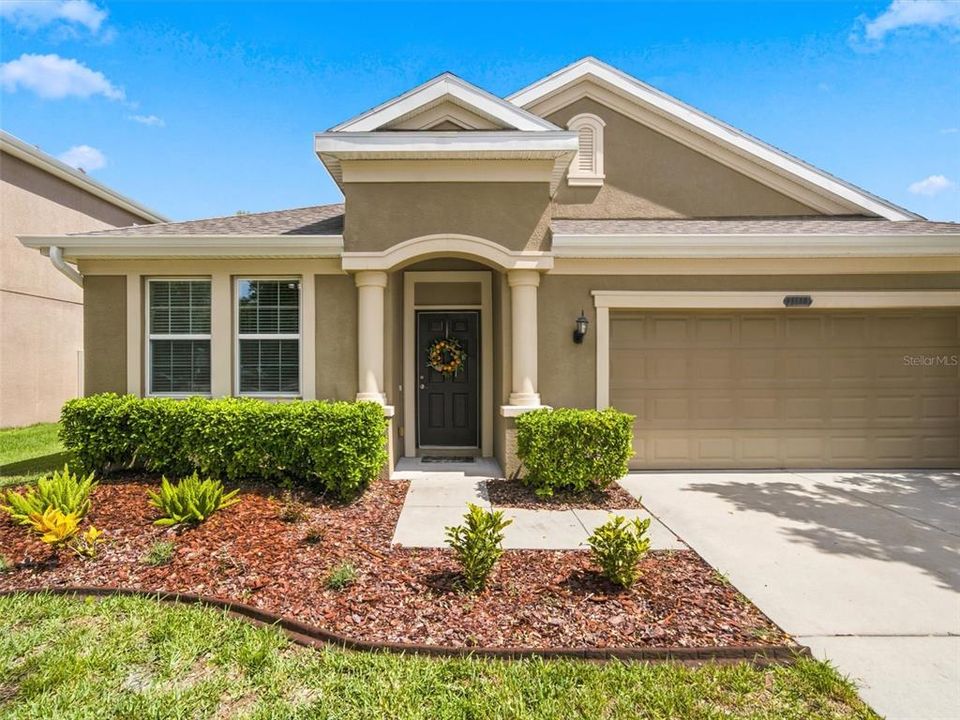
21613 SOUTHERN CHARM DRIVE UNIT DR

House Active With Contract
$395,000

BTC: 5.10996119

ETH: 161.29032258

-$5K (2026/08/07)
34 days
4 bds
2 ba
1,905 sqft

Overview

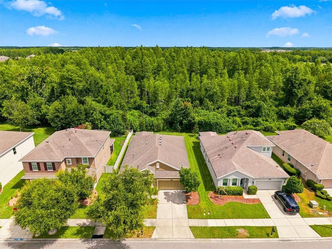
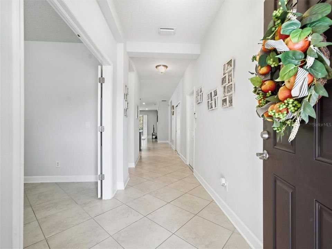
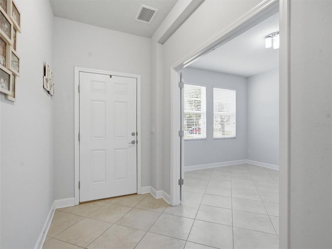
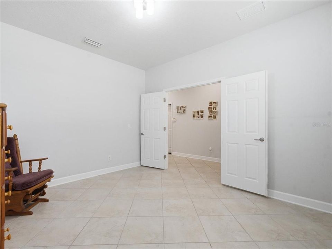
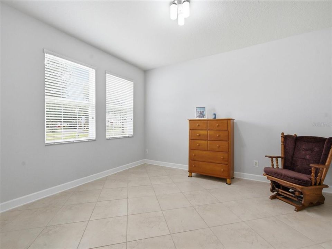
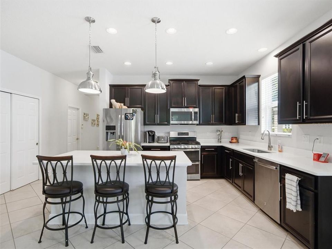
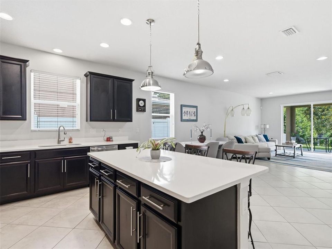
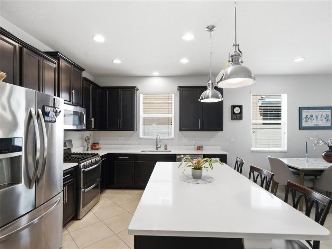
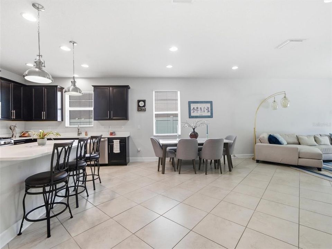
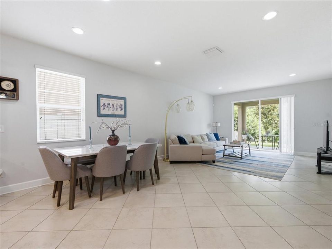
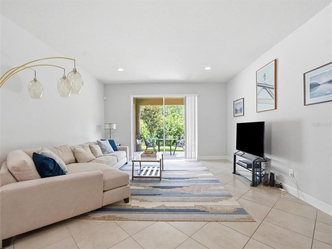
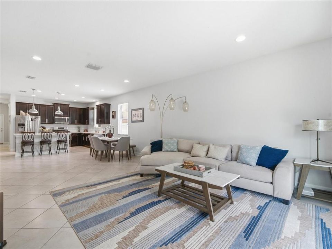
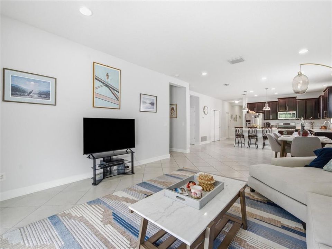
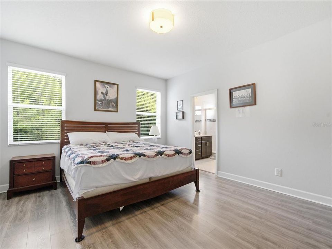
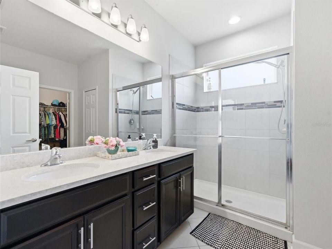
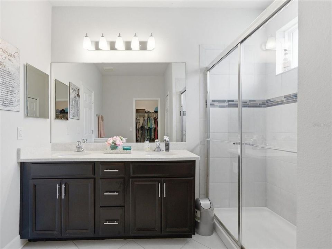
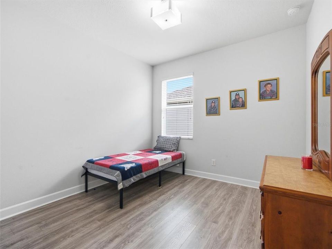
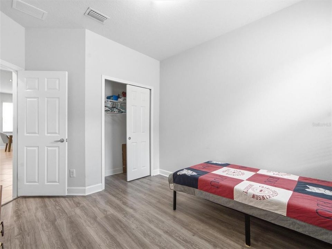
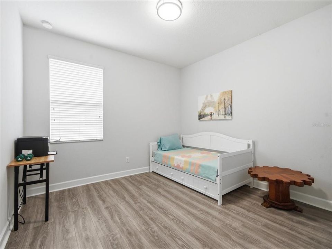
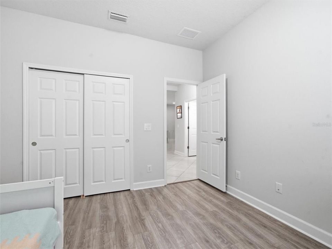
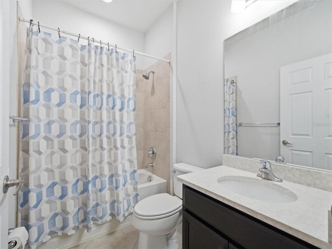
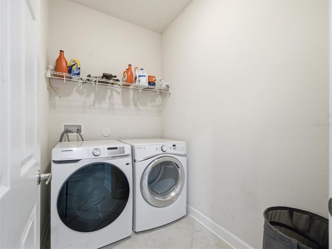
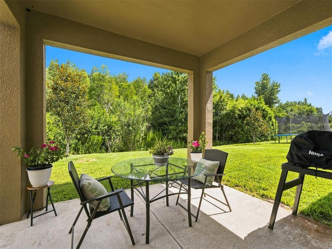
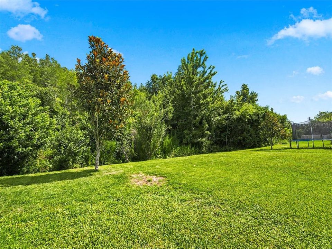
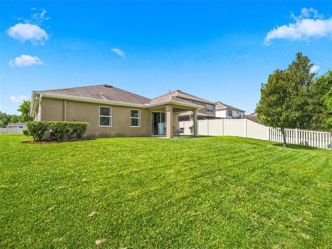
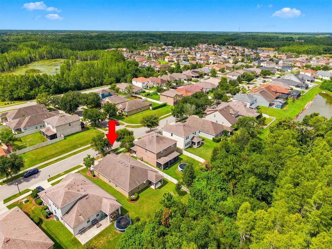
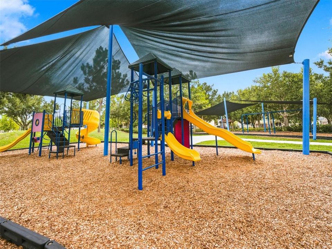
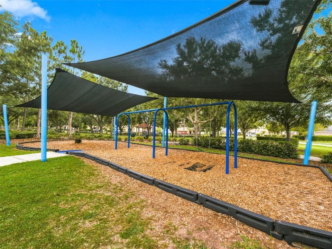
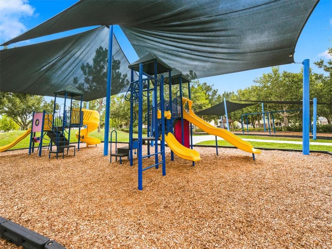
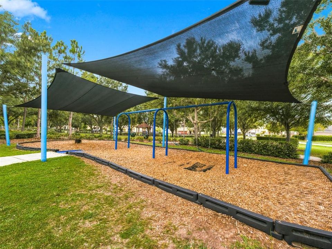
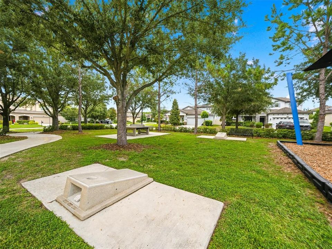
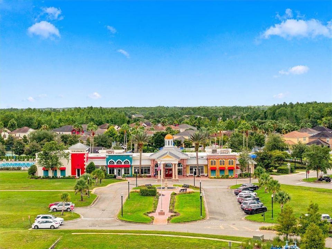
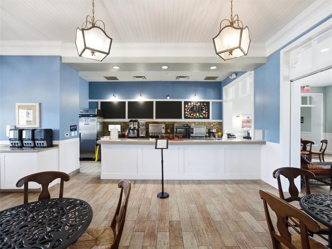
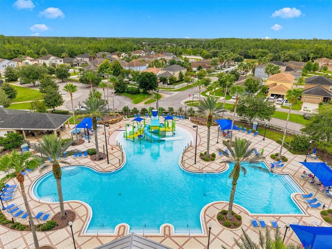
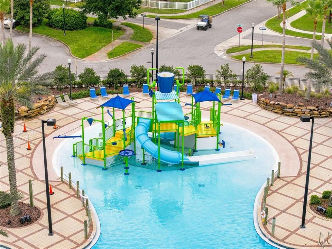
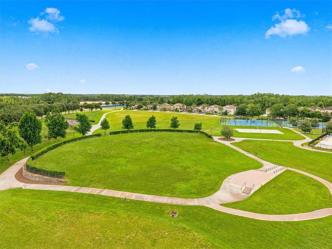
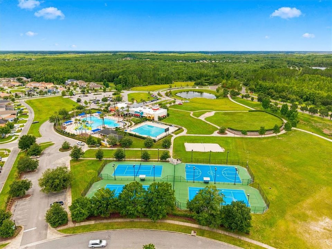
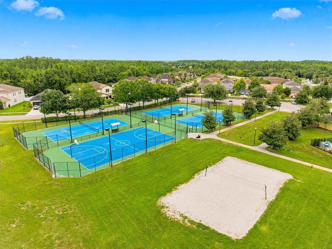
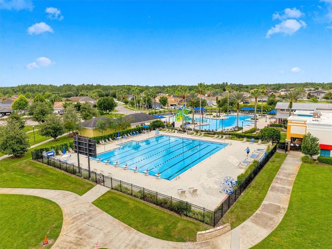
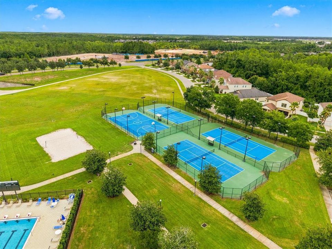
Under contract-accepting backup offers. Under Contract - Accepting back-ups. Nestled on a premium homesite with beautiful conservation views and no rear neighbors, this impeccably maintained 2016 home offers the perfect blend of privacy, comfort, and convenience in the sought-after resort-style community of Connerton. The light-filled open floor plan features a spacious kitchen with an oversized quartz island with breakfast bar, quartz countertops, rich espresso solid wood cabinetry, and a natural gas range, all overlooking the dining and living areas for effortless everyday living and entertaining. The primary suite overlooks the conservation area and offers an exceptionally large walk-in closet and an ensuite bathroom with dual vanities and a walk-in shower. A convenient guest powder bath and an interior laundry room complete with a front-loading washer and gas dryer add to the home's thoughtful design. Additional features include a natural gas water heater, irrigation system, gutter system (2024), and the rare convenience of a private mailbox at the home rather than a community mailbox. A neighborhood park with a playground and multi-purpose field is just one block away. Located approximately 35 minutes north of Downtown Tampa with convenient access to both the Suncoast Parkway and I-75, Connerton offers an exceptional lifestyle with Club Connerton, a fitness center, resort-style pools, splash park, café, tennis, pickleball, basketball and volleyball courts, miles of scenic walking and biking trails, parks, dog parks, and direct access to the 3,000-acre Conner Preserve.
Location

Details

Type:
Residential
Parking:
Deeded / Driveway
Year Built:
2016
Lot:
0.15 Acres
Heating:
Central
Price/sqft:
$207
Cooling:
Central Air
HOA:
$261

Valuation

Our model vs. what's actually selling nearby.
Estimate
$350,000
$287K – $484K
Confidence Low
List vs. estimate
$45K above estimate
List $395,000 · +12.9%
Our model says this listing is priced above recent comparable activity. Room to negotiate.
Price per sq ft
$207
-0.5% vs. city median $208
Based on
15 MLS comparables
Median of recent comparable listings. Sold comps use closing price, active listings use list price.

Highlights

Annual tax
$6,638
2025
HOA
$261/qtr
Community Pool, Recreational Facilities
View
Trees/Woods
Garage
2 car garage
Pets
Allowed
All facts and features
  • Flooring

    • Luxury Vinyl

    • Porcelain Tile

    Heating

    • Central

    Cooling

    • Central Air

    Appliances

    • Dishwasher

    • Dryer

    • Gas Water Heater

    • Microwave

    • Refrigerator

    • Solar Hot Water Rented

    • Washer

    Other interior features

    • High Ceilings

    • Kitchen/Family Room Combo

    • Open Floorplan

    • Primary Bedroom Main Floor

    • Solid Surface Counters

    • Solid Wood Cabinets

    • Walk-In Closet(s)

    Bedrooms and bathrooms

    • Bedrooms: 4

    • Bathrooms: 1

    • Full bathrooms: 2

  • Parking

    • Deeded

    • Driveway

    Property

    • Levels: One

    • Exterior Features: Irrigation System / Private Mailbox / Private Yard / Rain Gutters / Sidewalk / Sliding Doors

    Lot

    • Lot: 0.15 Acres

    Other Property Information

    • Parcel Number: 2525180080016000080

    • Zoning: MPUD

  • Type and style

    • Property Type: Residential

    • Property Sub Type: Single Family Residence

  • Utility

    • BB/HS Internet Available

    • Cable Available

    • Fiber Optics

    • Natural Gas Connected

    • Public

  • Other financial information

    • HOA: $261

    • HOA Frequency: Quarterly

    • Annual tax amount: $6,639

  • Source details

    • MLS ID: TB8523357

    Other facts

    • Construction Materials: Block

    • Foundation Details: Slab

    • Laundry Features: Laundry Room

    • Lot Features: Conservation Area / Greenbelt / Sidewalk

    • Patio And Porch Features: Rear Porch

    • Window Features: Blinds / Double Pane Windows

    • Direction Faces: South

    • Garage Spaces: 2

    • Attached Garage: Yes

    • Garage: Yes

    • Living Area: 1905

    • Water Source: Public

    • Subdivision Name: CONNERTON VILLAGE 02 PRCL 211

Private inquiry
Talk to the advisor on this listing.
Floor plans, HOA docs, off-market comparables, scheduling a private showing — one message, direct to the local specialist.

More like this

New
Active With Contract
$414,990
House
4 bds · 2 ba · 2,305 sqft
DEERBROOK, LAND O LAKES
7206 FLINT CREEK DRIVE
New
Active With Contract
$338,500
House
3 bds · 2 ba · 1,695 sqft
CONNERTON VILLAGE 01 PRCL 103, LAND O LAKES
8406 LAGERFELD DRIVE
New
Active With Contract
$403,990
House
4 bds · 2 ba · 2,305 sqft
DEERBROOK, LAND O LAKES
7088 FLINT CREEK DRIVE
New
Active With Contract
$385,000
House
3 bds · 2 ba · 1,840 sqft
DUPREE LAKES, LAND O LAKES
6050 BLUE SAGE DRIVE
New
Active With Contract
$400,990
House
4 bds · 2 ba · 2,305 sqft
DEERBROOK, LAND O LAKES
7102 FLINT CREEK DRIVE
New
Active With Contract
$315,000
3 bds · 2 ba · 1,296 sqft
ACREAGE, LAND O LAKES
6548 LAKE IRENE DRIVE
-$10K
Active With Contract
$340,000
House
3 bds · 2 ba · 1,560 sqft
DEERBROOK, LAND O LAKES
7074 FLINT CREEK DRIVE
-$11K
Active With Contract
$309,000
Townhouse
3 bds · 2 ba · 1,861 sqft
CONNERTON TH, LAND O LAKES
8845 GALLANTREE PLACE

Market around this address

Live counts in the same area.
View all

The multiple listing information is provided by the Stellar MLS from a copyrighted compilation of listings. The compilation of listings and each individual listing are ©2026-present Stellar MLS. All Rights Reserved. The information provided is for consumers' personal, noncommercial use and may not be used for any purpose other than to identify prospective properties consumers may be interested in purchasing. All properties are subject to prior sale or withdrawal. All information provided is deemed reliable but is not guaranteed accurate, and should be independently verified. Listing courtesy of: RE/MAX CHAMPIONS