Sell Your Home
Get a free home valuation
Contact
Tell us about your needs
2163 TIMBER CREEK LANE

House For Sale
$849,999

BTC: 10.92333098

ETH: 354.16625000

New
5 bds
4 ba
3,980 sqft

Overview

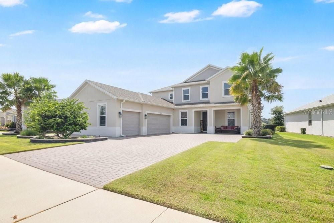
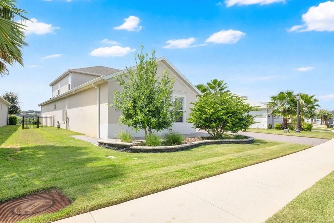
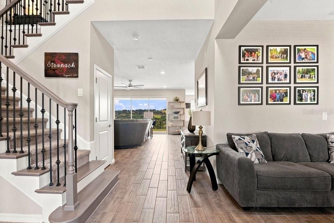
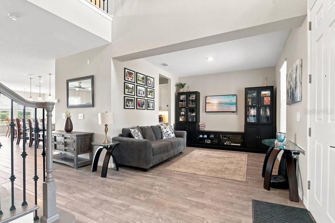
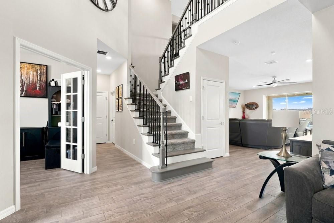
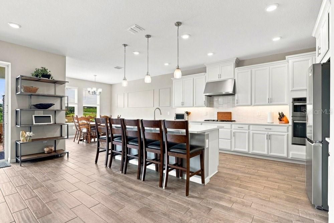
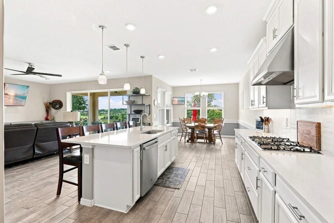
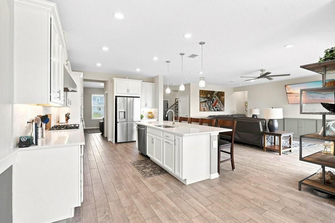
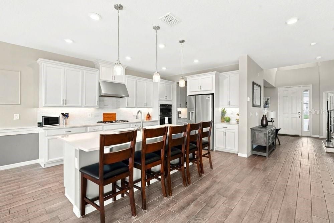
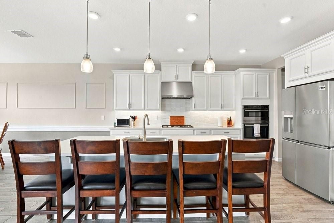
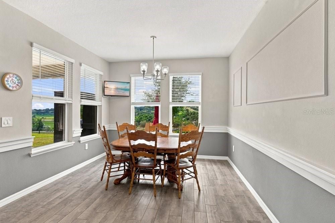
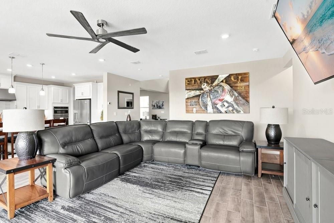
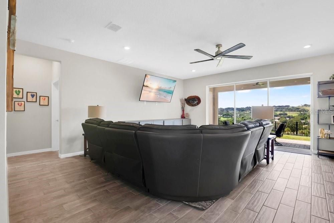
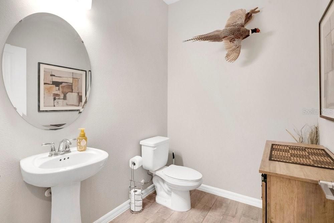
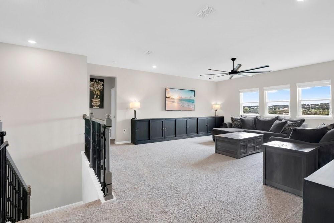
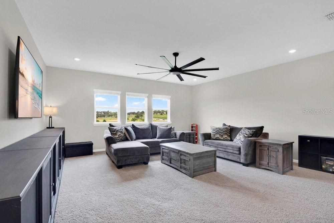
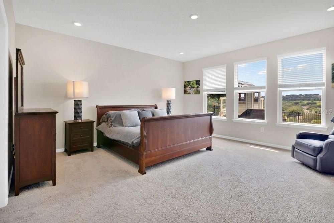
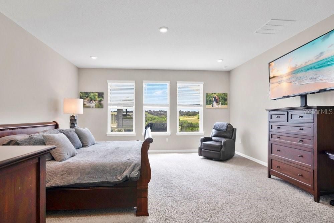
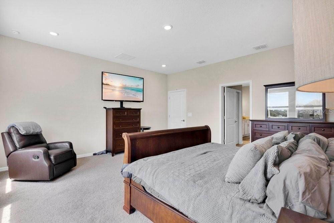
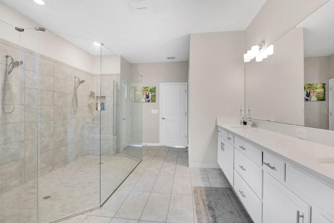
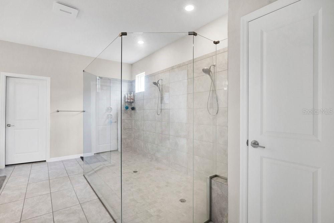
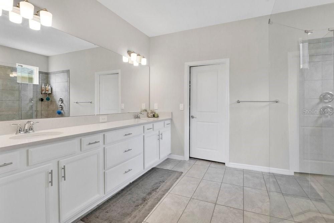
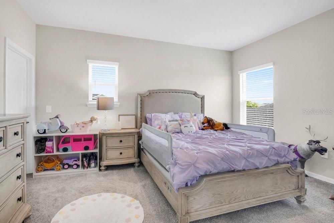
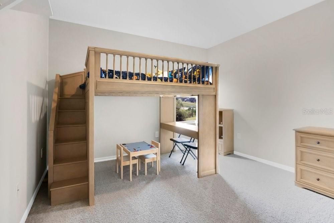
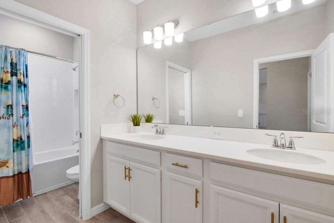
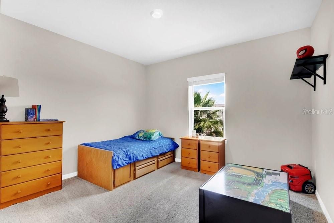
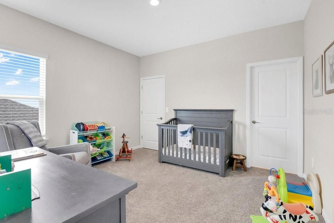
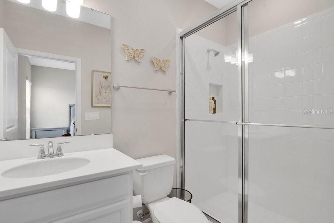
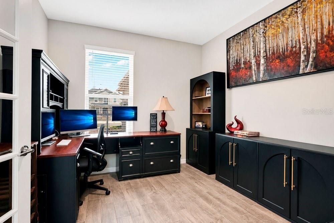
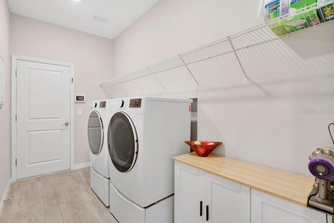
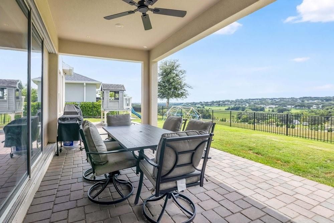
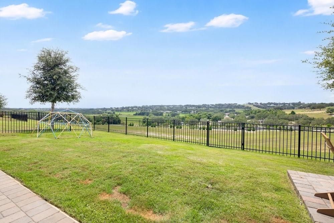
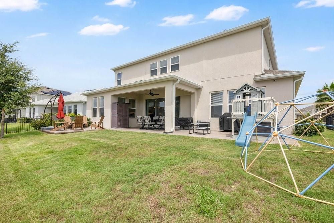
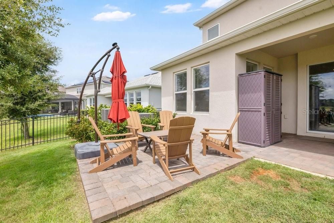
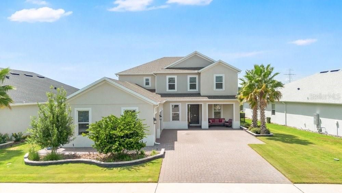
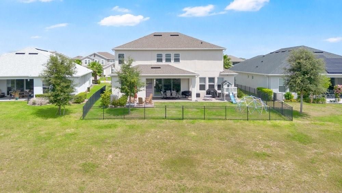
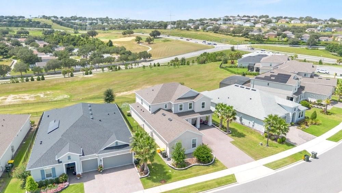
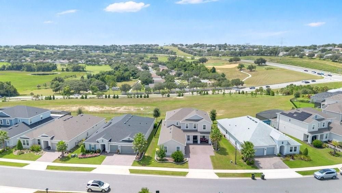
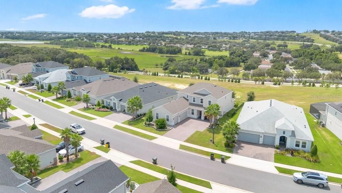
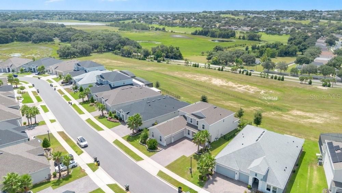
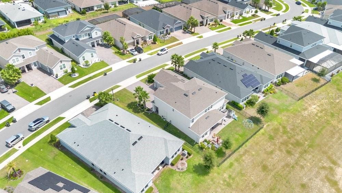
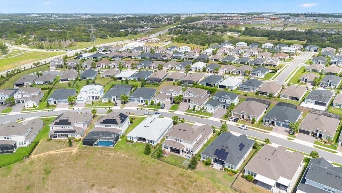
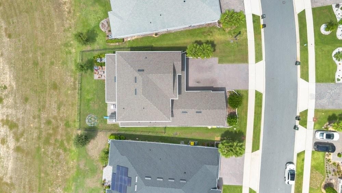
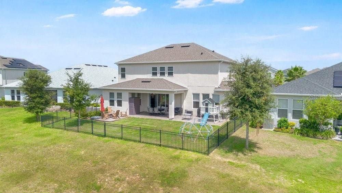
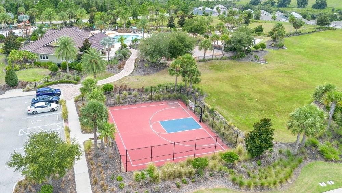
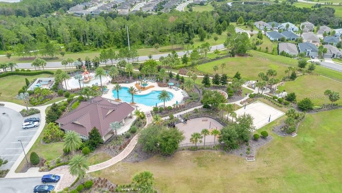
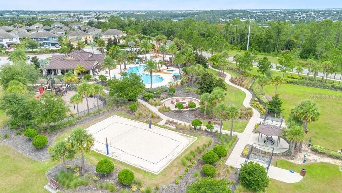
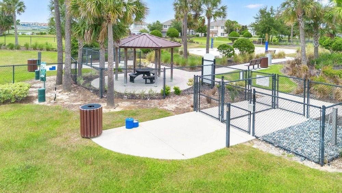
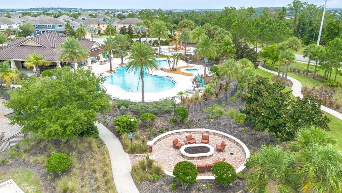
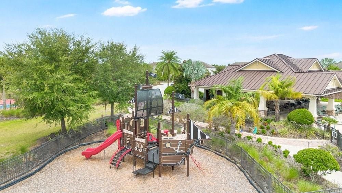
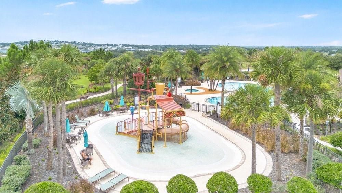
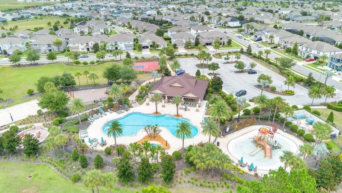
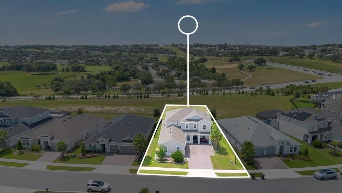
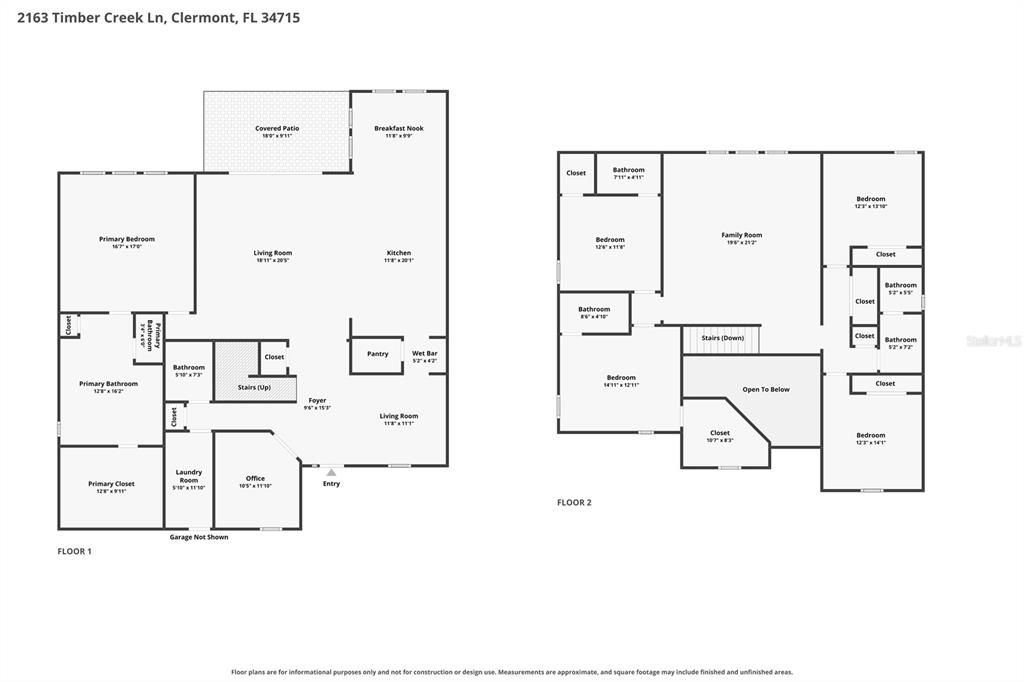
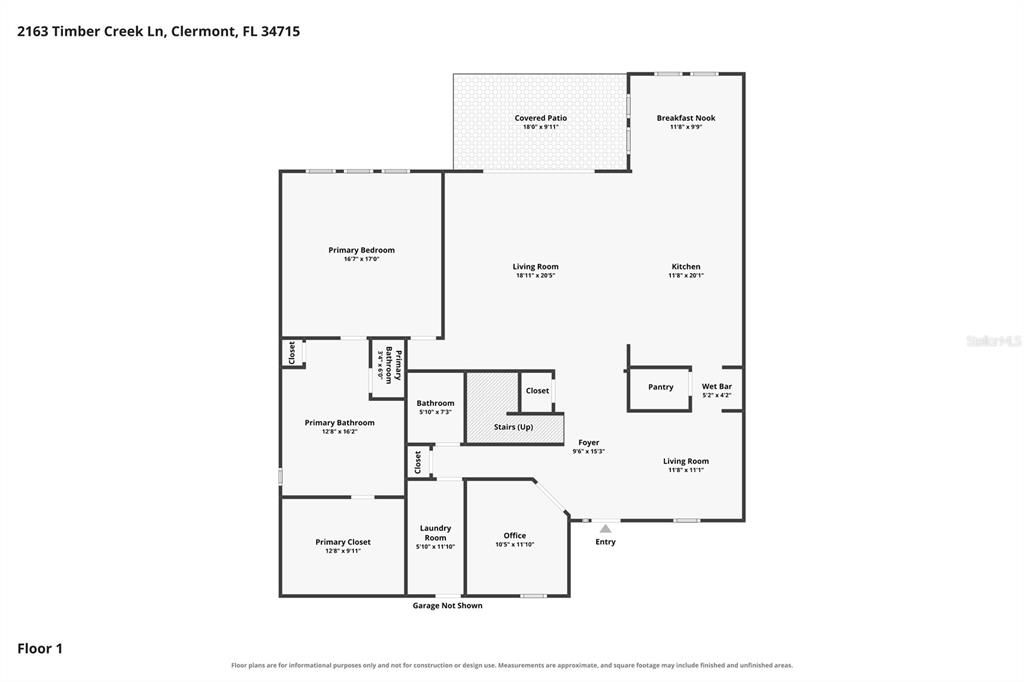
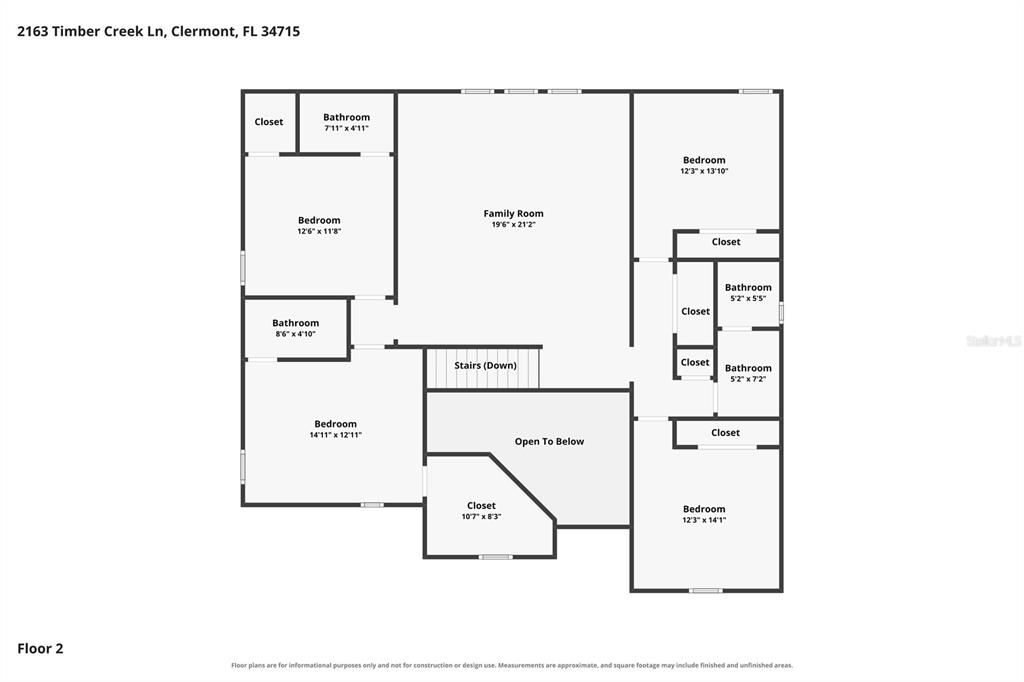
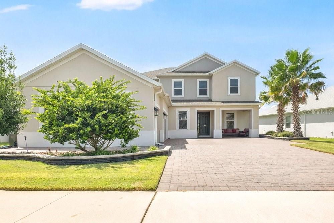
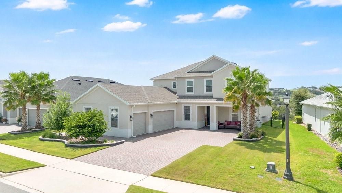
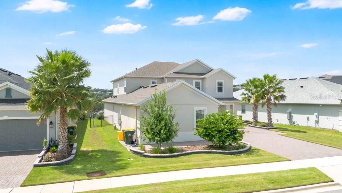
Welcome to the beautiful views in Canyons at Highland Ranch! This stunning home is on one of the most peaceful streets in the community with low traffic and sweeping views of the canyon below. No rear neighbors prohibit enjoying the cool breeze while sitting on the covered back porch. This stunning 5-bedroom, 4.5 bath plus office and loft home features almost 4,000 square feet of well laid out space. The gourmet kitchen features quartz countertops, built-in gas cooktop with vent hood, combination microwave and wall oven, generous center island with plenty of bar seating, and a spacious butlers pantry. The master bedroom features an oversized shower and closet to create a luxury retreat. Downstairs you will also find the open kitchen/living room layout, dining room, large laundry room, and office, with remaining bedrooms and a large loft upstairs. The three car garage and oversized driveway afford plenty of parking for both the owners and their guests. Included in the purchase is hurricane protection worth $10,000 to ensure the rear patio and front door area remain safe. This home offers a quiet setting while also being central to shopping, dining, and great schools. This sought after community also includes a playground, pool, basketball court, and dog park with your HOA dues. Make this beautiful home yours and schedule a showing today!
Location

Details

Type:
Residential
Parking:
Driveway / Garage Door Opener / Garage Faces Side
Year Built:
2023
Lot:
0.19 Acres
Heating:
Electric / Heat Pump
Price/sqft:
$214
Cooling:
Central Air
HOA:
$415

Valuation

Our model vs. what's actually selling nearby.
Estimate
$849,999
$710K – $1.0M
Confidence Low
List vs. estimate
At estimate
List $849,999 · +0.0%
List is in line with recent comparable activity.
Price per sq ft
$213
-4.5% vs. city median $223
Based on
5 MLS comparables
Median of recent comparable listings. Sold comps use closing price, active listings use list price.

Highlights

Annual tax
$10,679
2025
HOA
$415/qtr
Community Pool, Maintenance Grounds, Recreational Facilities
Garage
3 car garage
Furnished
Negotiable
Pets
Allowed
All facts and features
  • Flooring

    • Carpet

    • Ceramic Tile

    • Porcelain Tile

    Heating

    • Electric

    • Heat Pump

    Cooling

    • Central Air

    Appliances

    • Built-In Oven

    • Dishwasher

    • Disposal

    • Gas Water Heater

    • Microwave

    • Range

    • Range Hood

    • Refrigerator

    • Tankless Water Heater

    • Touchless Faucet

    Other interior features

    • Ceiling Fan(s)

    • Chair Rail

    • Dry Bar

    • Eating Space In Kitchen

    • High Ceilings

    • Kitchen/Family Room Combo

    • Open Floorplan

    • Pest Guard System

    • Primary Bedroom Main Floor

    • Solid Surface Counters

    • Stone Counters

    • Thermostat

    • Vaulted Ceiling(s)

    • Walk-In Closet(s)

    Bedrooms and bathrooms

    • Bedrooms: 5

    • Bathrooms: 1

    • Full bathrooms: 4

  • Parking

    • Driveway

    • Garage Door Opener

    • Garage Faces Side

    Property

    • Levels: Two

    • Exterior Features: Irrigation System / Private Yard / Rain Gutters / Sliding Doors

    Lot

    • Lot: 0.19 Acres

    Other Property Information

    • Parcel Number: 152226016600002300

  • Type and style

    • Property Type: Residential

    • Property Sub Type: Single Family Residence

  • Utility

    • BB/HS Internet Available

    • Cable Available

    • Cable Connected

    • Electricity Available

    • Electricity Connected

    • Fiber Optics

    • Natural Gas Available

    • Natural Gas Connected

    • Public

    • Sewer Available

    • Sewer Connected

    • Sprinkler Meter

    • Sprinkler Recycled

    • Street Lights

    • Water Connected

  • Other financial information

    • HOA: $415

    • HOA Frequency: Quarterly

    • Annual tax amount: $10,680

  • Source details

    • MLS ID: O6434826

    Other facts

    • Construction Materials: Block / Stucco / Wood Frame

    • Foundation Details: Slab

    • Laundry Features: Electric Dryer Hookup / Inside / Laundry Room / Washer Hookup

    • Lot Features: Street Dead-End

    • Patio And Porch Features: Covered / Front Porch / Patio / Porch / Rear Porch

    • Direction Faces: North

    • Architectural Style: Traditional

    • Garage Spaces: 3

    • Attached Garage: Yes

    • Garage: Yes

    • Living Area: 3980

    • Water Source: Public

    • Subdivision Name: HLND RANCH/CANYONS PH 6

Private inquiry
Talk to the advisor on this listing.
Floor plans, HOA docs, off-market comparables, scheduling a private showing — one message, direct to the local specialist.

More like this

For Sale
$620,000
House
3 bds · 3 ba · 2,333 sqft
HIGHLAND RANCH ESPLANADE PH 2, CLERMONT
1197 ESPERANZA RIDGE ROAD
New
For Sale
$610,000
House
3 bds · 2 ba · 2,720 sqft
JOHNS LAKE LNDG PH 2, CLERMONT
16700 ABBEY HILL COURT
New
For Sale
$899,999
House
5 bds · 3 ba · 3,708 sqft
HARBOR OAKS, MONTVERDE
16017 HARBAR OAKS DRIVE
New
For Sale
$810,000
House
5 bds · 4 ba · 4,286 sqft
WILLOW RDG, MONTVERDE
15173 WILLOW RIDGE DRIVE
New
For Sale
$697,000
House
5 bds · 3 ba · 3,167 sqft
VILLAGES AT MINNEOLA HILLS PHASE 3, MINNEOLA
2100 KEYSTONE CIRCLE
-$1K
For Sale
$599,000
House
5 bds · 3 ba · 3,342 sqft
CLERMONT VERDE RIDGE UNIT 01, CLERMONT
602 HERNANDO PLACE
For Sale
$633,000
House
3 bds · 3 ba · 2,396 sqft
HIGHLAND RANCH ESPLANADE, CLERMONT
908 BRAEWOOD DRIVE
For Sale
$890,000
House
4 bds · 3 ba · 3,433 sqft
JOHNS LAKE LNDG PH 2, CLERMONT
16416 GOOD HEARTH BOULEVARD

Market around this address

Live counts in the same area.
View all

The multiple listing information is provided by the Stellar MLS from a copyrighted compilation of listings. The compilation of listings and each individual listing are ©2026-present Stellar MLS. All Rights Reserved. The information provided is for consumers' personal, noncommercial use and may not be used for any purpose other than to identify prospective properties consumers may be interested in purchasing. All properties are subject to prior sale or withdrawal. All information provided is deemed reliable but is not guaranteed accurate, and should be independently verified. Listing courtesy of: DIAMOND REAL ESTATE GROUP