Sell Your Home
Get a free home valuation
Contact
Tell us about your needs
217 EASTRIDGE DRIVE

House Active With Contract
$220,000

BTC: 2.74593259

ETH: 90.46052632

2 days
3 bds
2 ba
1,466 sqft

Overview

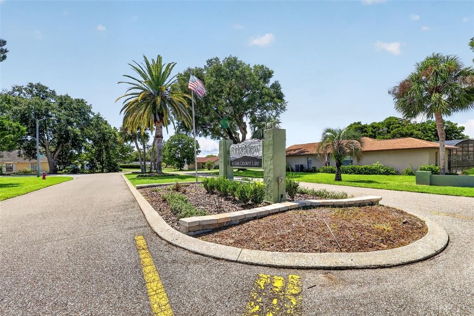
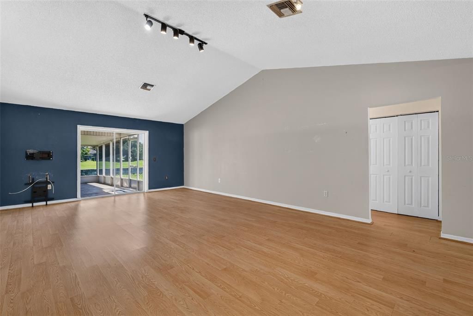
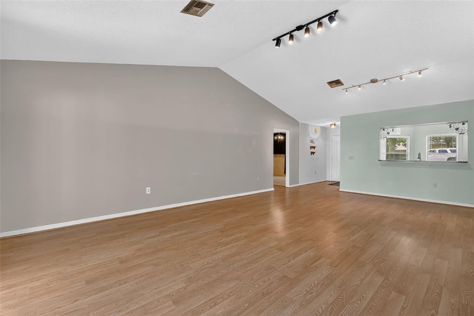
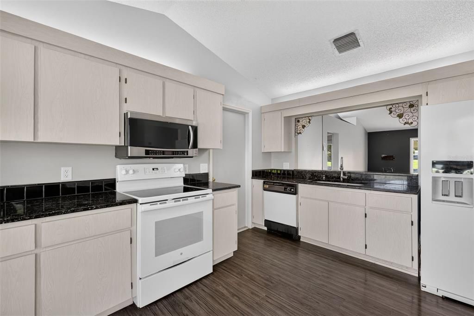
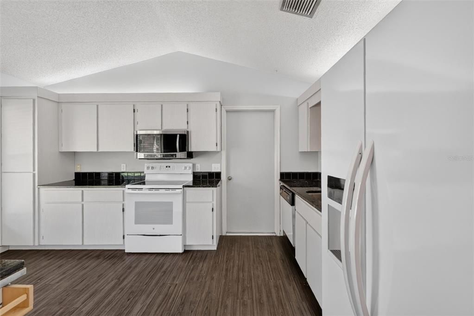
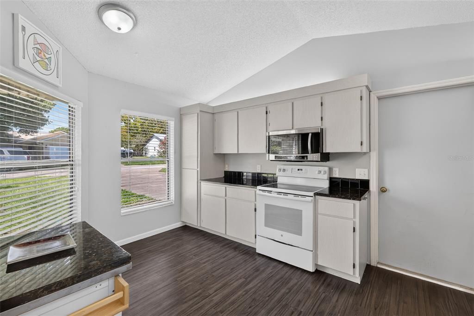
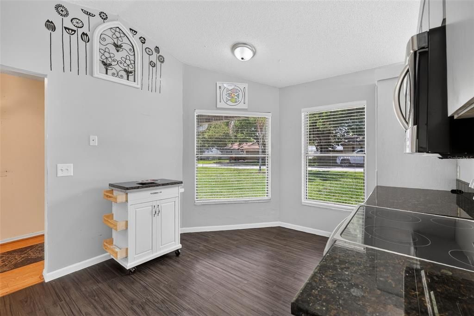
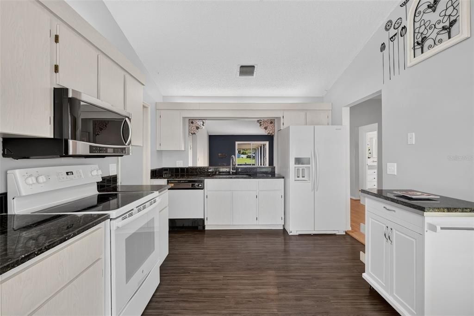
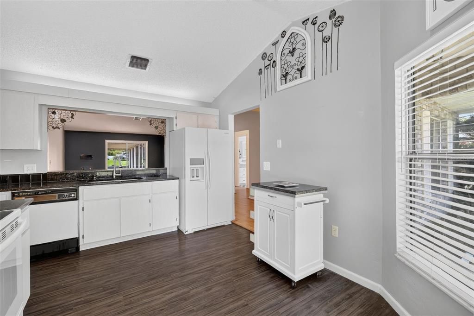
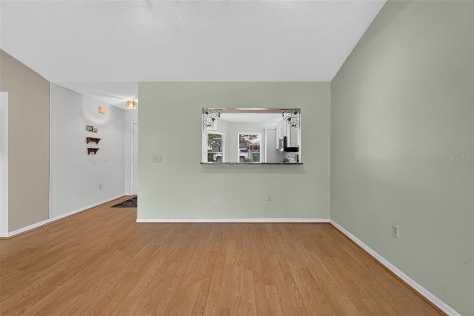
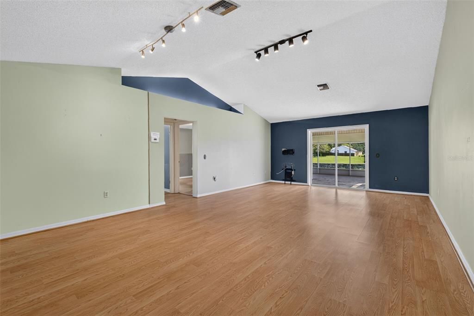
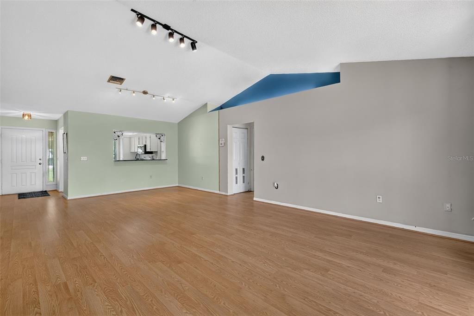
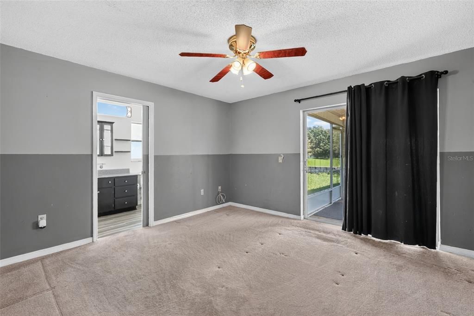
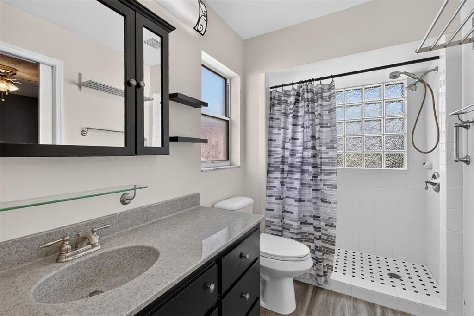
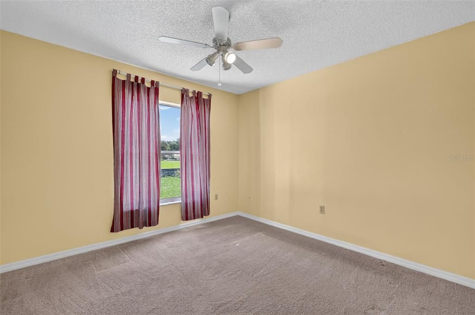
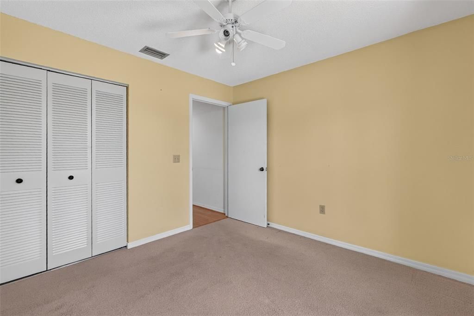
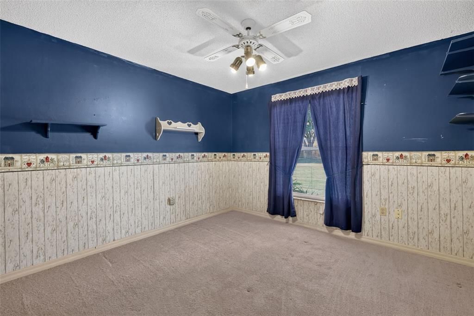
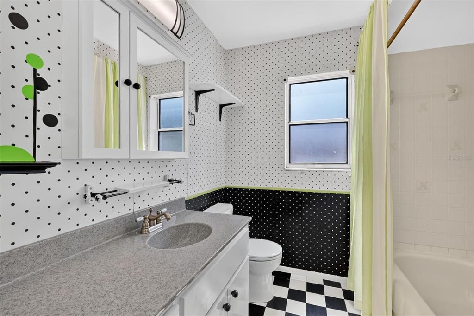
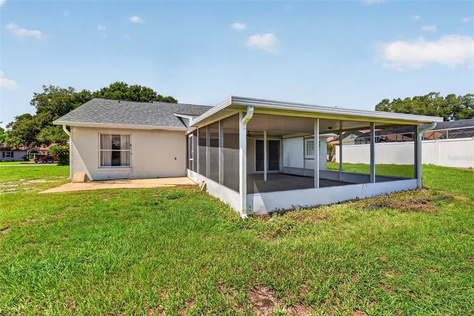
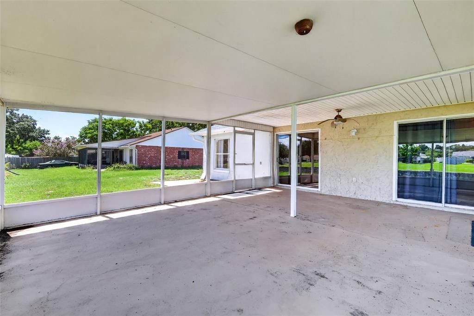
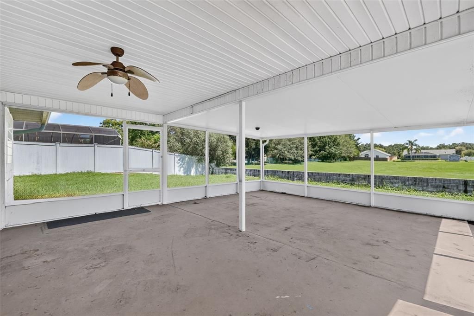
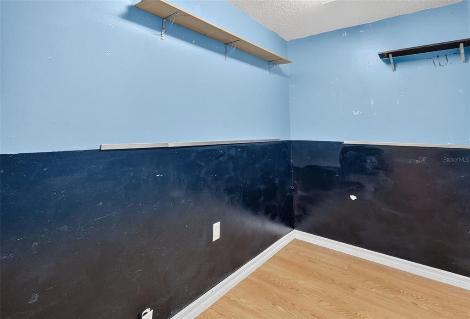
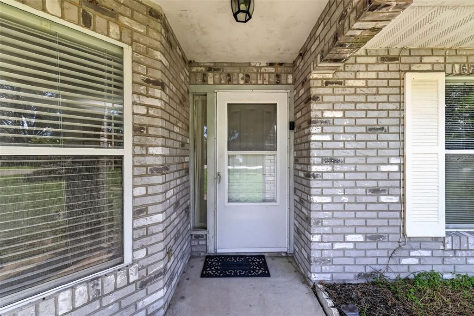
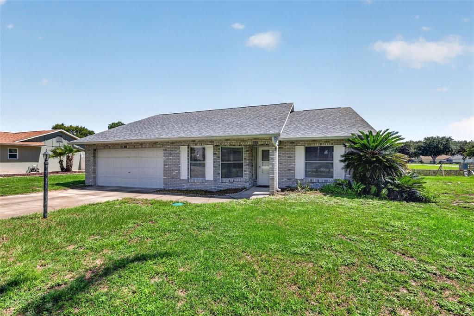
Welcome to this charming 3-bedroom, 2-bath home nestled in a well-established residential community in Eustis! Offering an open-concept layout and a desirable split-bedroom floor plan, this home provides both comfortable living and plenty of potential to make it your own. The spacious kitchen features granite countertops, ample cabinetry, included appliances, and a beautiful bow window—perfectly suited for a cozy breakfast table. The large living room overlooks an exceptionally spacious screened-in patio, creating a wonderful indoor-outdoor living area, and best of all, there are no rear neighbors! Step outside to enjoy the private backyard, which offers plenty of room for entertaining, gardening, or even adding a pool. Inside, you'll find a combination of laminate and carpet flooring throughout, while the generous two-car garage provides laundry hookups and a convenient wash tub. The roof was replaced in 2024, offering an important head start for the next homeowner. Located in Eustis, you'll have easy access to everyday conveniences including Publix, pharmacies, shopping, dining, and more, while still being within a comfortable drive of Orlando's world-famous attractions and entertainment. The area's location also makes day trips to Florida's east and west coast beaches a breeze. Priced to sell, this home is an excellent opportunity for a buyer looking for space, privacy, and the chance to add their own personal updates and touches. Come see the possibilities and imagine what you can make of this wonderful Eustis home!

Location

Details

Type:
Residential
Parking:
Driveway
Year Built:
1986
Lot:
0.23 Acres
Heating:
Central
Price/sqft:
$150
Cooling:
Central Air
HOA:
$198

Valuation

Our model vs. what's actually selling nearby.
Estimate
$324,500
$292K – $344K
Confidence Medium
List vs. estimate
$104K below estimate
List $220,000 · -32.2%
Our model says this listing is priced below recent comparable activity. Expect competition.
Price per sq ft
$150
-25.8% vs. city median $202
Based on
6 MLS comparables
Median of recent comparable listings. Sold comps use closing price, active listings use list price.

Highlights

Annual tax
$1,605
2025
HOA
$198/yr
Garage
2 car garage
Pets
Allowed
All facts and features
  • Flooring

    • Carpet

    • Laminate

    Heating

    • Central

    Cooling

    • Central Air

    Appliances

    • Dishwasher

    • Disposal

    • Microwave

    • Range

    • Refrigerator

    Other interior features

    • Ceiling Fan(s)

    • Living Room/Dining Room Combo

    • Open Floorplan

    • Split Bedroom

    • Stone Counters

    • Thermostat

    • Vaulted Ceiling(s)

    • Walk-In Closet(s)

    Bedrooms and bathrooms

    • Bedrooms: 3

    • Full bathrooms: 2

  • Parking

    • Driveway

    Property

    • Levels: One

    • Exterior Features: Rain Gutters / Sliding Doors

    Lot

    • Lot: 0.23 Acres

    Other Property Information

    • Parcel Number: 181927085500005900

    • Zoning: SR

  • Type and style

    • Property Type: Residential

    • Property Sub Type: Single Family Residence

  • Utility

    • Cable Available

    • Electricity Connected

    • Fire Hydrant

    • Public

    • Street Lights

    • Water Connected

  • Other financial information

    • HOA: $198

    • HOA Frequency: Annually

    • Annual tax amount: $1,606

  • Source details

    • MLS ID: G5117610

    Other facts

    • Construction Materials: Block / Stucco

    • Foundation Details: Slab

    • Laundry Features: Electric Dryer Hookup / In Garage / Washer Hookup

    • Patio And Porch Features: Rear Porch / Screened

    • Window Features: Aluminum Frames

    • Direction Faces: West

    • Architectural Style: Contemporary

    • Garage Spaces: 2

    • Attached Garage: Yes

    • Garage: Yes

    • Living Area: 1466

    • Water Source: Public

    • Lot Size Dimensions: 90 x 112

    • Subdivision Name: EUSTIS RIDGEVIEW AT EAST CROOKED LAKE ADD 01

Private inquiry
Talk to the advisor on this listing.
Floor plans, HOA docs, off-market comparables, scheduling a private showing — one message, direct to the local specialist.

More like this

New
Active With Contract
$239,900
House
4 bds · 2 ba · 1,242 sqft
EUSTIS HIGHLAND PARK, EUSTIS
303 WINDEMERE AVENUE
New
Active With Contract
$245,000
Condo/Co-op
2 bds · 2 ba · 1,088 sqft
SOUTHLOCH, MOUNT DORA
758 GLADSTONE WAY UNIT 4151
New
Active With Contract
$270,000
Condo/Co-op
3 bds · 2 ba · 1,285 sqft
SOUTHLOCH, MOUNT DORA
2513 BALMERINO WAY UNIT 2513
New
Active With Contract
$229,000
Condo/Co-op
2 bds · 2 ba · 1,087 sqft
SOUTHLOCH, MOUNT DORA
790 GLADSTONE WAY UNIT 6156
Active With Contract
$199,900
House
3 bds · 1 ba · 1,175 sqft
EUSTIS BADGER, EUSTIS
809 DONNELLY STREET
Active With Contract
$259,900
House
2 bds · 2 ba · 1,109 sqft
EUSTIS WINCHESTER ESTATES SUB, EUSTIS
2670 WINCHESTER CIRCLE
Active With Contract
$270,000
Condo/Co-op
3 bds · 2 ba · 1,285 sqft
SOUTHLOCH, MOUNT DORA
2517 BALMERINO WAY UNIT 2517
-$3K
Active With Contract
$216,000
House
3 bds · 1 ba · 1,244 sqft
LAKEVIEW HGTS, EUSTIS
607 OHIO BLVD

Market around this address

Live counts in the same area.
View all

The multiple listing information is provided by the Stellar MLS from a copyrighted compilation of listings. The compilation of listings and each individual listing are ©2026-present Stellar MLS. All Rights Reserved. The information provided is for consumers' personal, noncommercial use and may not be used for any purpose other than to identify prospective properties consumers may be interested in purchasing. All properties are subject to prior sale or withdrawal. All information provided is deemed reliable but is not guaranteed accurate, and should be independently verified. Listing courtesy of: ERA GRIZZARD REAL ESTATE