Sell Your Home
Get a free home valuation
Contact
Tell us about your needs

2179 PEARL CIDER STREET

House For Sale
$799,900

BTC: 9.63734940

ETH: 328.90625000

4 days
6 bds
5 ba
4,760 sqft

Overview

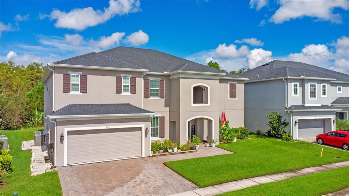
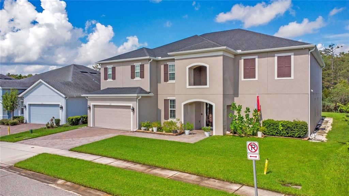
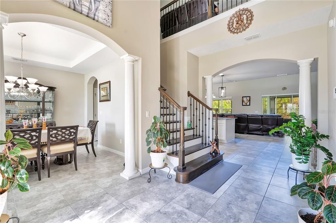
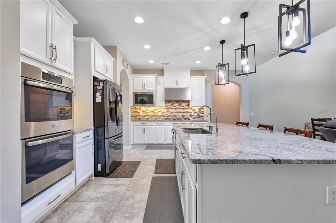
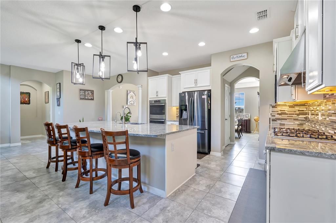
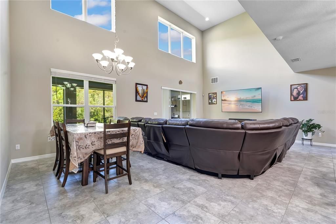
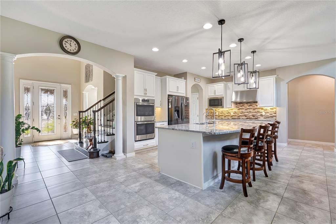
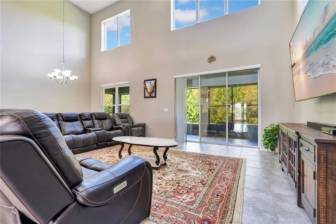
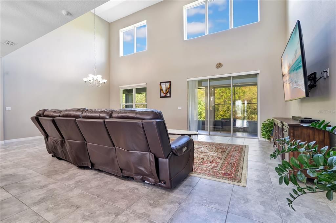
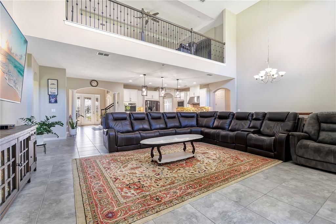
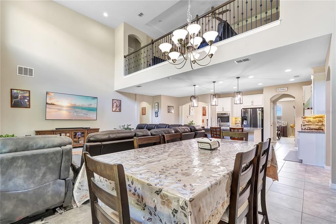
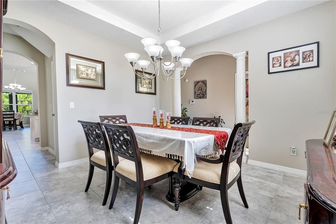
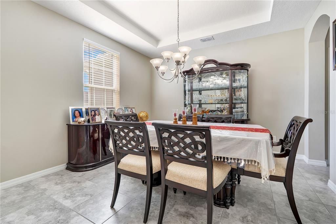
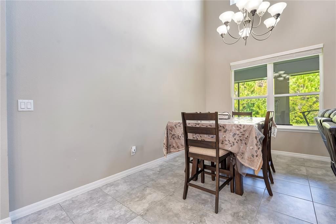
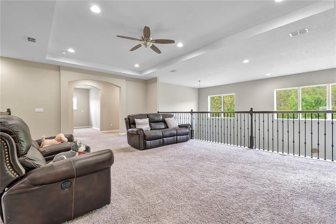
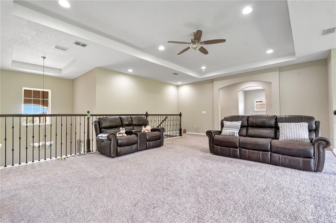
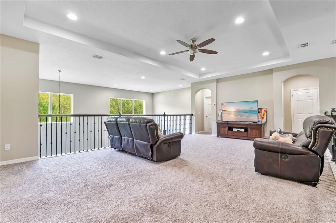
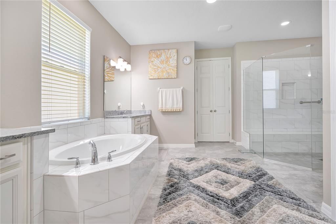
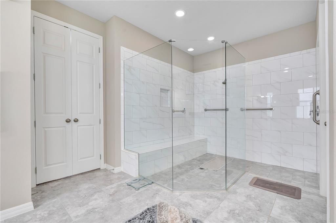
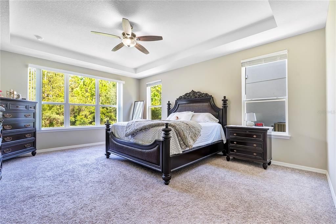
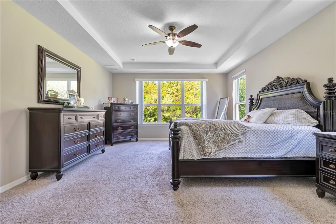
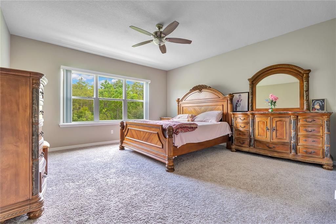
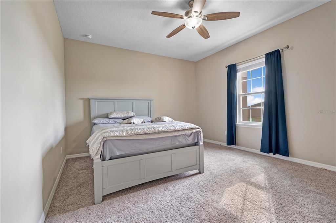
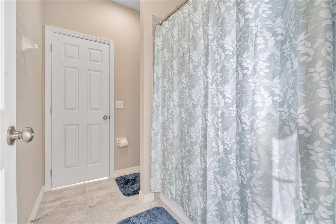
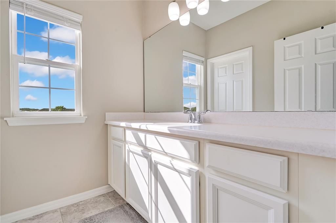
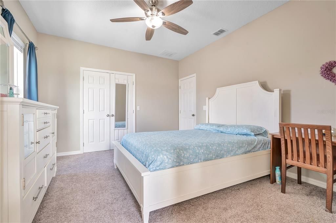
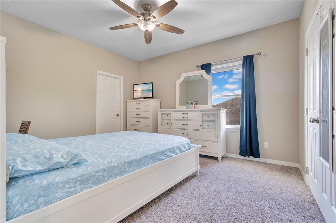
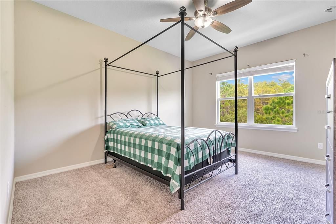
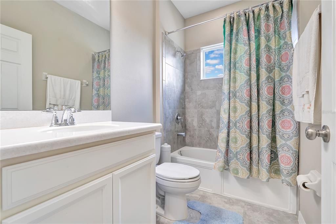
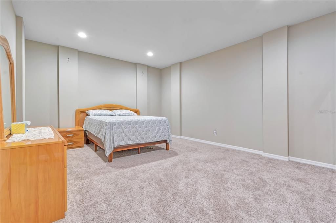
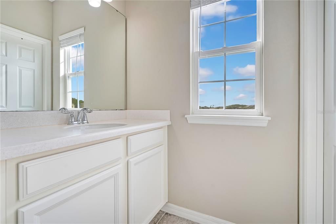
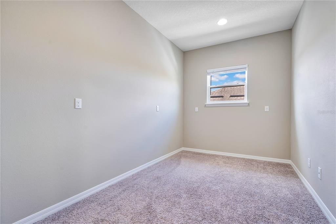
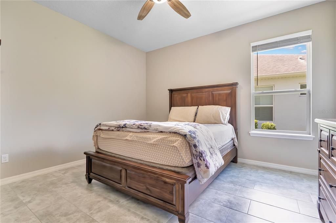
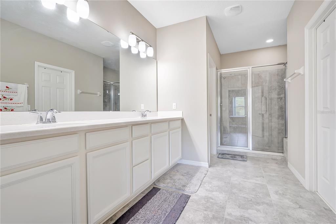
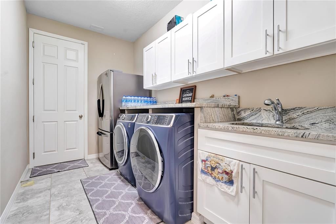
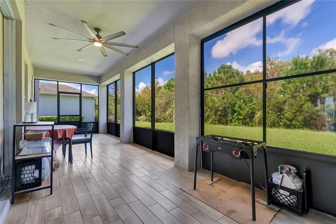
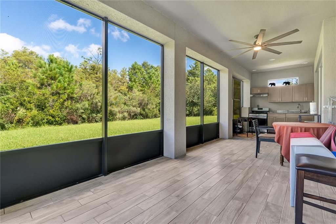
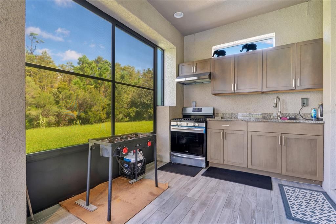
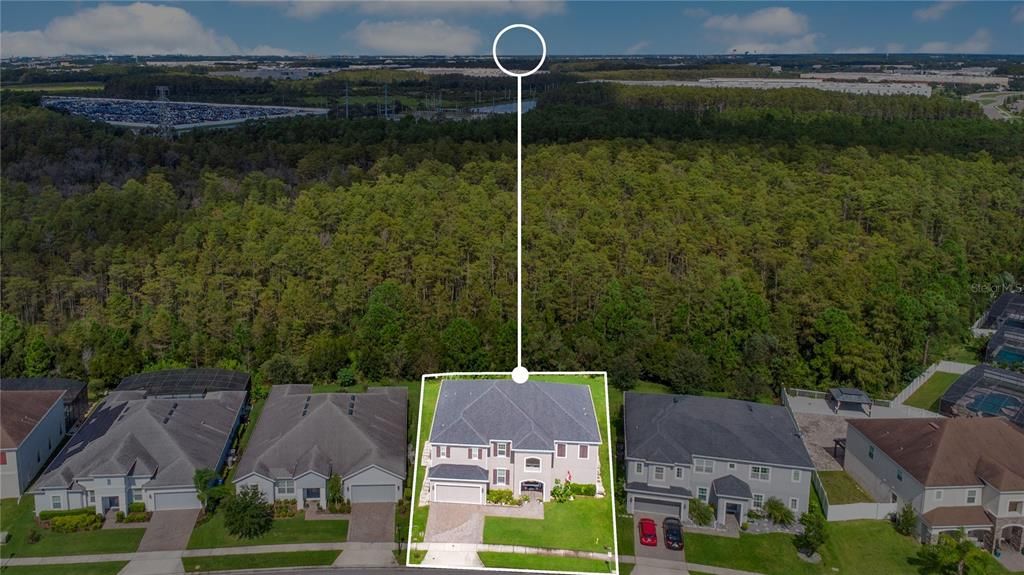
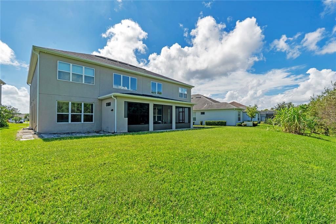
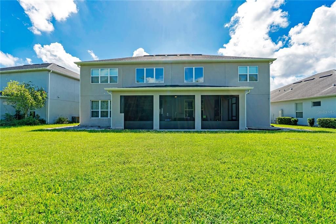
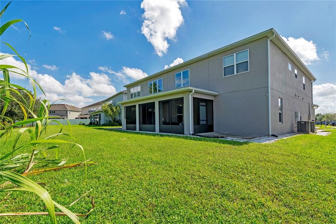
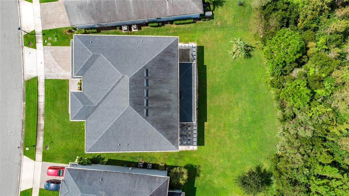
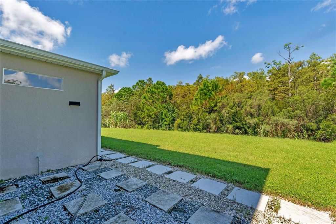
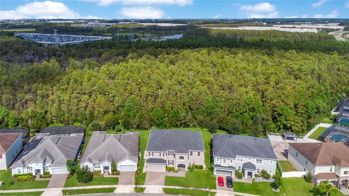
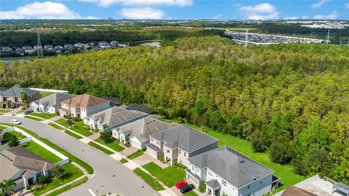
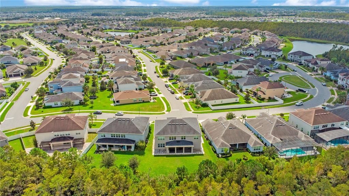
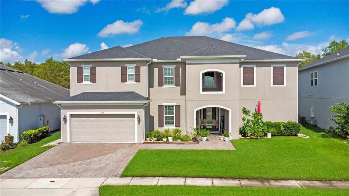
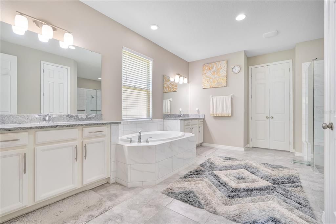
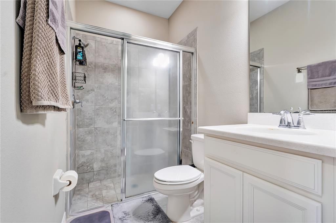
Two primary suites, one on each floor. Six bedrooms. Five baths. 4,760 sq ft. Backs to a protected preserve. And you’re minutes from the strongest job and growth corridor in Central Florida. This 2019 two-story home in Woodland Park features a first-floor primary suite with a glass-enclosed shower and a huge walk-in closet, plus a second-floor primary suite. It also adds a loft, a bonus/media room, and a separate office. Four bedrooms have en-suite baths, two share a Jack-and-Jill, and every bedroom has a walk-in closet. The kitchen has a massive island, granite counters, solid wood cabinets, a gas range, and dual ovens. The big sliding glass doors open to a covered, screened porch. The quarter-acre lot is large enough for a pool, and the pool bath is already built. Two Lennox Elite AC units, a Rinnai tankless water heater, and a 3-car tandem garage. The location is the edge: Orlando International Airport (MCO): about 7 miles. MCO is the busiest airport in Florida and the 7th busiest in the U.S., with 57.7 million passengers in 2025. Brightline high-speed rail connects at the airport, and Terminal C and a $6 billion expansion plan are in motion. Lake Nona Medical City: about 5 miles. This 650-acre health and life sciences hub includes the UCF Lake Nona Hospital (UCF and HCA), the Orlando VA Medical Center, Nemours kids Hospital, the UCF College of Medicine, and the UF Research & Academic Center. Major employers nearby. Lake Nona is home to the USTA National Campus, KPMG’s learning campus, and a large cluster of healthcare and tech employers. Lake Nona lifestyle. Boxi Park, Lake Nona Town Center, Nona Adventure Park, and the USTA National Campus are all a short drive away. Schools: Wetherbee Elementary (A, 0.7 mi), South Creek Middle (A, 0.6 mi), Cypress Creek High (B, 2 mi). Ratings are for 2026/2027. HOA: $77/month. Hospitals minutes away, and a preserve behind the house. Schedule your showing today.

Location

Details

Type:
Residential
Parking:
No Data
Year Built:
2019
Lot:
0.25 Acres
Heating:
Central / Zoned
Price/sqft:
$168
Cooling:
Central Air
HOA:
$77

Valuation

Our model vs. what's actually selling nearby.
Estimate
$1,699,995
$1.1M – $2.2M
Confidence Low
List vs. estimate
$900K below estimate
List $799,900 · -52.9%
Our model says this listing is priced below recent comparable activity. Expect competition.
Price per sq ft
$168
-35.0% vs. city median $258
Based on
11 MLS comparables
Median of recent comparable listings. Sold comps use closing price, active listings use list price.

Highlights

Annual tax
$10,086
2025
HOA
$77/mo
View
Trees/Woods
Pets
Allowed
All facts and features
  • Flooring

    • Carpet

    • Ceramic Tile

    • Tile

    Heating

    • Central

    • Zoned

    Cooling

    • Central Air

    Appliances

    • Built-In Oven

    • Cooktop

    • Dishwasher

    • Disposal

    • Electric Water Heater

    • Microwave

    • Range Hood

    • Refrigerator

    • Tankless Water Heater

    Other interior features

    • Ceiling Fan(s)

    • High Ceilings

    • Kitchen/Family Room Combo

    • L Dining

    • Primary Bedroom Main Floor

    • PrimaryBedroom Upstairs

    • Solid Wood Cabinets

    • Stone Counters

    • Tray Ceiling(s)

    • Vaulted Ceiling(s)

    • Walk-In Closet(s)

    • Window Treatments

    Bedrooms and bathrooms

    • Bedrooms: 6

    • Full bathrooms: 5

  • Property

    • Levels: Two

    • Exterior Features: Irrigation System

    Lot

    • Lot: 0.25 Acres

    Other Property Information

    • Parcel Number: 182430948302790

    • Zoning: P-D

  • Type and style

    • Property Type: Residential

    • Property Sub Type: Single Family Residence

  • Utility

    • BB/HS Internet Available

    • Cable Available

    • Natural Gas Connected

    • Sewer Connected

    • Water Connected

  • Other financial information

    • HOA: $77

    • HOA Frequency: Monthly

    • Annual tax amount: $10,086

  • Source details

    • MLS ID: O6449682

    Other facts

    • Construction Materials: Block / Stucco / Wood Frame

    • Foundation Details: Slab

    • Laundry Features: Laundry Room

    • Window Features: Blinds

    • Direction Faces: East

    • Architectural Style: Traditional

    • Attached Garage: Yes

    • Garage: Yes

    • Living Area: 4760

    • Water Source: Public

    • Subdivision Name: WOODLAND PARK PH 4

Private inquiry
Talk to the advisor on this listing.
Floor plans, HOA docs, off-market comparables, scheduling a private showing — one message, direct to the local specialist.

More like this

New
For Sale
$580,000
House
5 bds · 3 ba · 3,524 sqft
SOUTHCHASE PH 01B VILLAGE 11B, ORLANDO
12217 GRECO DRIVE
For Sale
$610,000
House
5 bds · 3 ba · 3,394 sqft
SAWGRASS PLANTATION PH 01A, ORLANDO
12657 IRIS LAKE DRIVE
For Sale
$599,000
House
4 bds · 2 ba · 2,236 sqft
RESERVE/SAWGRASS PH 1, ORLANDO
12112 SAWGRASS RESERVE BOULEVARD
For Sale
$775,000
House
6 bds · 4 ba · 3,913 sqft
ESTATES/SAWGRASS PLANTATION PH, ORLANDO
2507 RUSH BAY WAY
For Sale
$719,900
House
6 bds · 5 ba · 4,667 sqft
SAWGRASS PLANTATION PH 01A, ORLANDO
12834 BOGGY VIEW DRIVE
For Sale
$575,000
House
4 bds · 2 ba · 2,913 sqft
HERON BAY AT MEADOW WOODS 44/54, ORLANDO
1705 WHITE HERON BAY CIRCLE
For Sale
$649,900
House
4 bds · 3 ba · 2,624 sqft
WOODLAND PARK PH 5, ORLANDO
2470 DAMMAR STREET
-$5K
For Sale
$694,000
House
5 bds · 4 ba · 3,506 sqft
WOODLAND PARK PH 8, ORLANDO
1168 PANDO LOOP

Market around this address

Live counts in the same area.
View all

The multiple listing information is provided by the Stellar MLS from a copyrighted compilation of listings. The compilation of listings and each individual listing are ©2026-present Stellar MLS. All Rights Reserved. The information provided is for consumers' personal, noncommercial use and may not be used for any purpose other than to identify prospective properties consumers may be interested in purchasing. All properties are subject to prior sale or withdrawal. All information provided is deemed reliable but is not guaranteed accurate, and should be independently verified. Listing courtesy of: EXP REALTY LLC