Sell Your Home
Get a free home valuation
Contact
Tell us about your needs
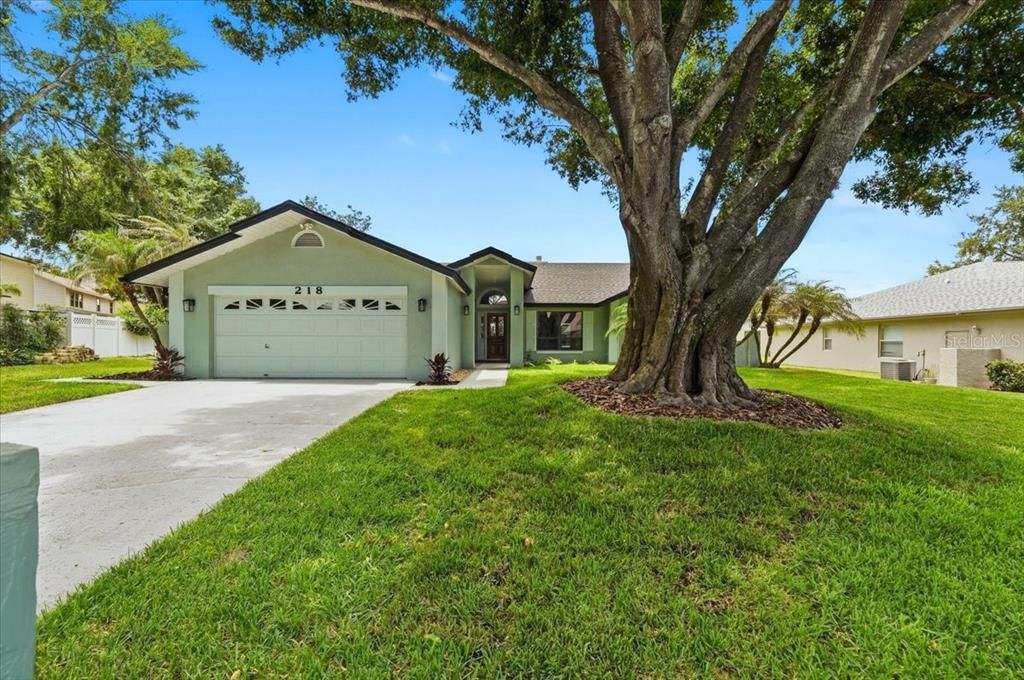
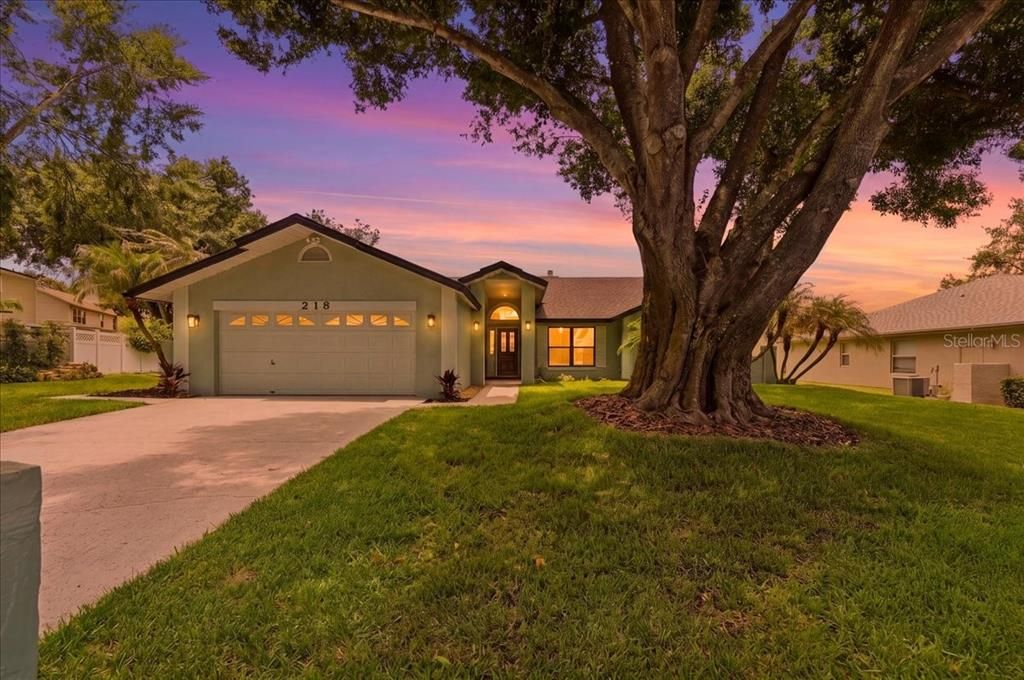
218 LAKE HARTRIDGE DRIVE NW

House For Sale
$369,900

BTC: 5.71538937

ETH: 194.41407728

3 days
3 bds
2 ba
2,123 sqft

Overview

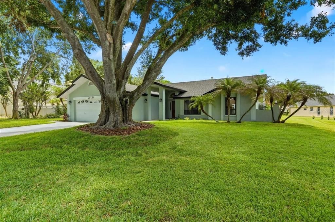
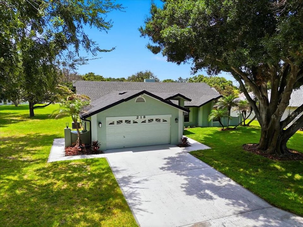
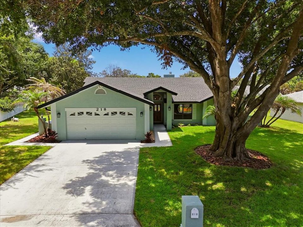
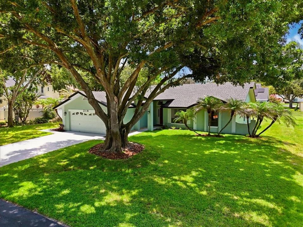
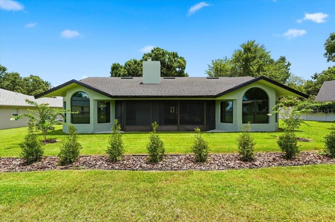
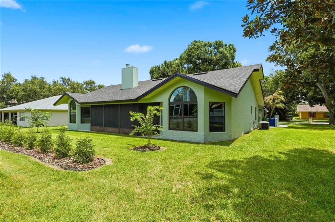
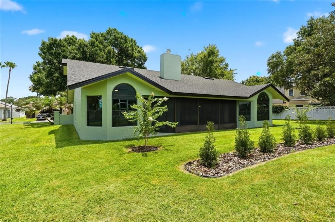
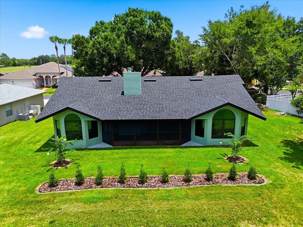
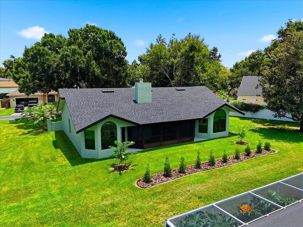
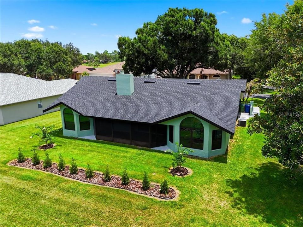
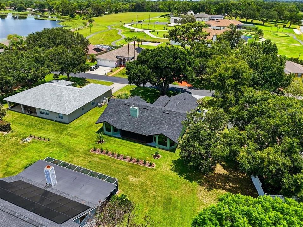
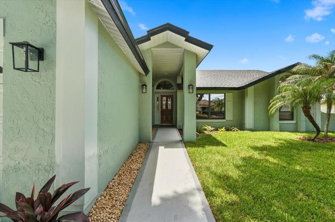
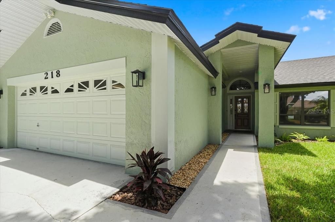
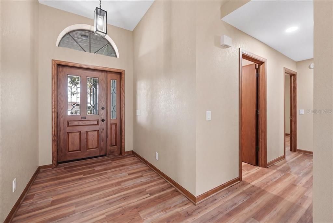
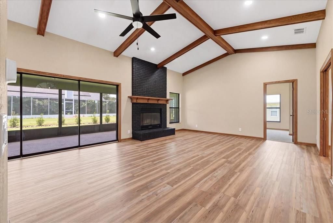
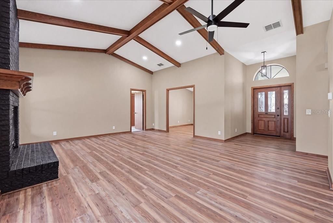
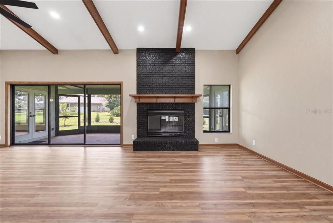
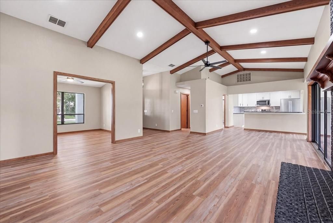
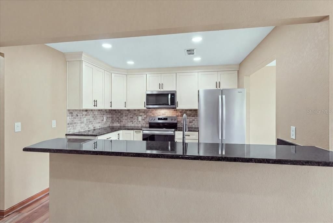
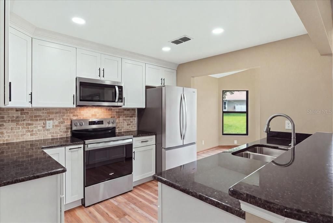
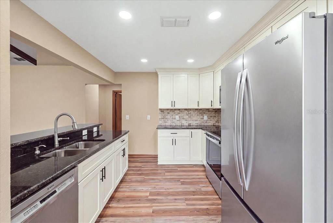
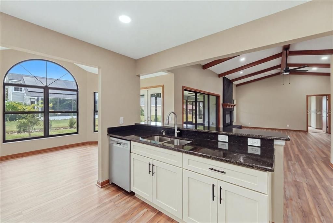
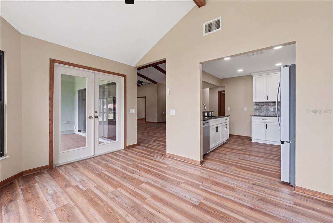
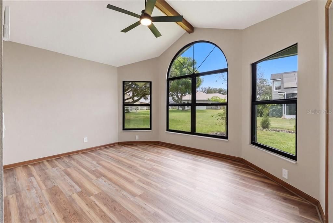
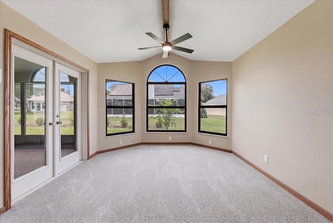
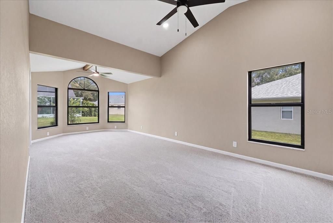
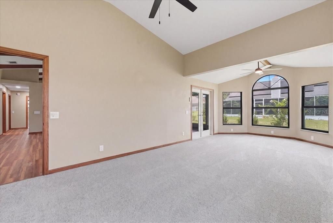
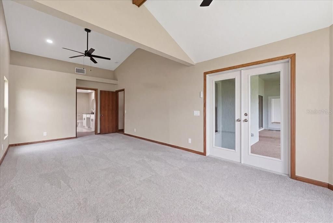
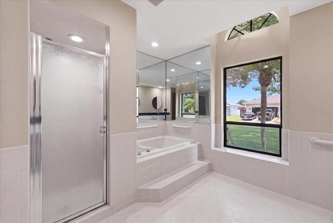
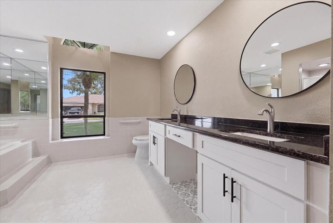
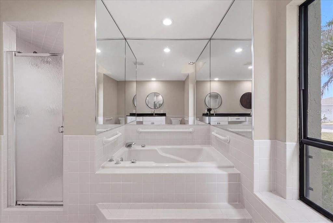
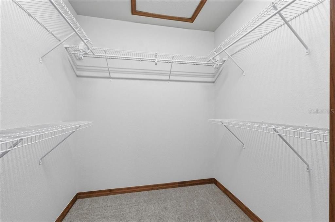
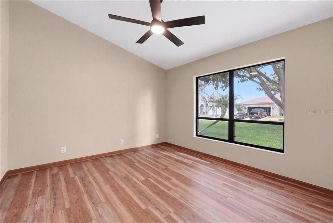
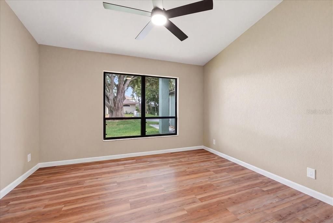
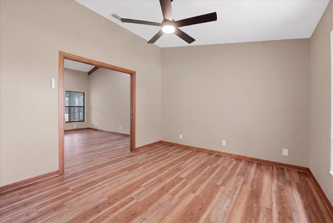
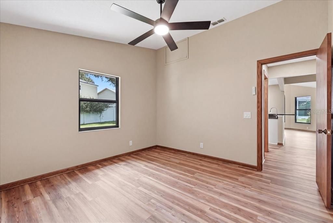
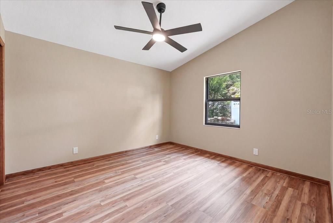
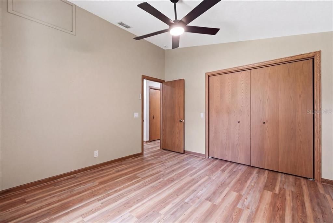
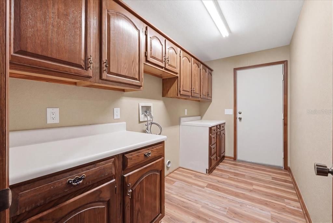
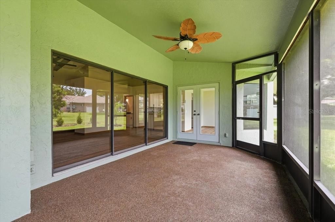
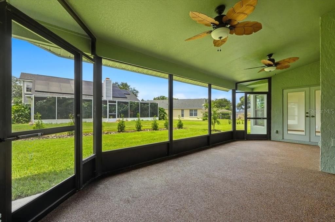
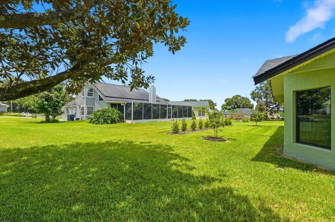
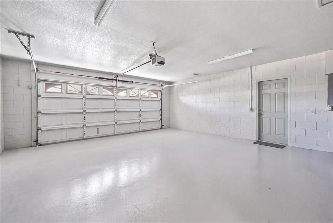
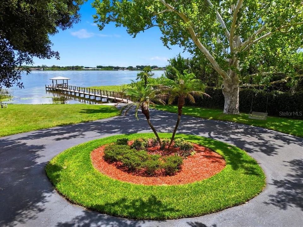
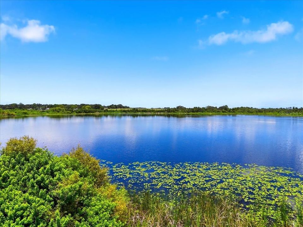
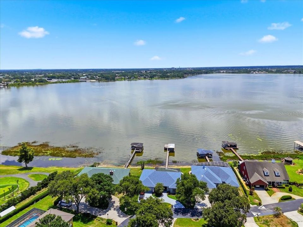
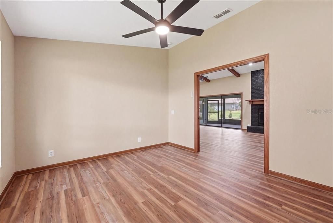
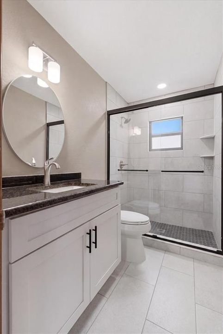
Move-In Ready Custom Home in a Gated Community Near the Airport Ideally located for aviation professionals seeking convenient access to the airport or for families looking for a safe, gated community, this beautifully updated custom home offers the perfect blend of comfort, style, and convenience. Built in 1988, this spacious home features an open floor plan with soaring ceilings, stunning exposed wood beams, solid wood doors, and matching wood baseboards that create warmth and character throughout. The split-bedroom layout provides privacy, while the attached two-car garage adds everyday convenience. The recently remodeled interior showcases numerous upgrades, including luxury vinyl plank flooring, fresh interior paint, and updated lighting throughout. The beautifully renovated kitchen features custom wood cabinetry, granite countertops, and a full suite of matching Whirlpool appliances. Both bathrooms have been tastefully updated with new wood vanities, Delta fixtures, Kohler toilets, and stylish tile finishes. The primary bedroom offers the comfort of new carpeting, and the home features smooth ceilings throughout—no popcorn ceilings. Additional highlights include generous laundry room storage, fresh exterior paint, and numerous major improvements for peace of mind. A new roof was installed in March 2026, along with new double-insulated windows, new irrigation, and professional landscaping. Every major update has been completed—simply move in and enjoy. The HOA fee is just $150 per month and includes lawn mowing and fertilization, making it easy to maintain a beautiful yard year-round.
Location

Details

Type:
Residential
Parking:
Driveway / Garage Faces Rear
Year Built:
1988
Lot:
0.26 Acres
Heating:
Central / Electric
Price/sqft:
$174
Cooling:
Central Air
HOA:
$151

Valuation

Our model vs. what's actually selling nearby.
Estimate
$352,500
$250K – $408K
Confidence Low
List vs. estimate
$17K above estimate
List $369,900 · +4.9%
Our model says this listing is priced above recent comparable activity. Room to negotiate.
Price per sq ft
$174
-0.5% vs. city median $175
Based on
12 MLS comparables
Median of recent comparable listings. Sold comps use closing price, active listings use list price.

Highlights

Annual tax
$5,430
2026
HOA
$151/mo
Maintenance Structure, Maintenance Grounds
View
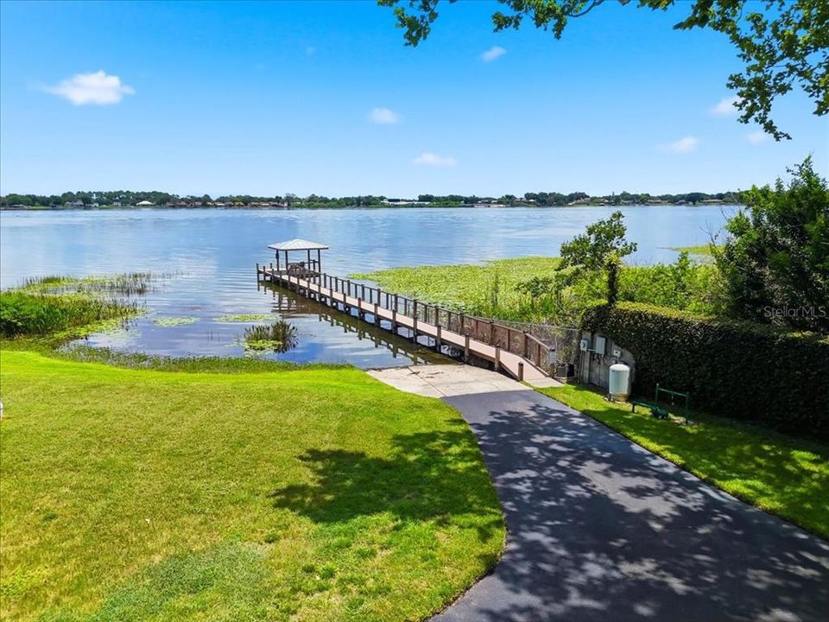
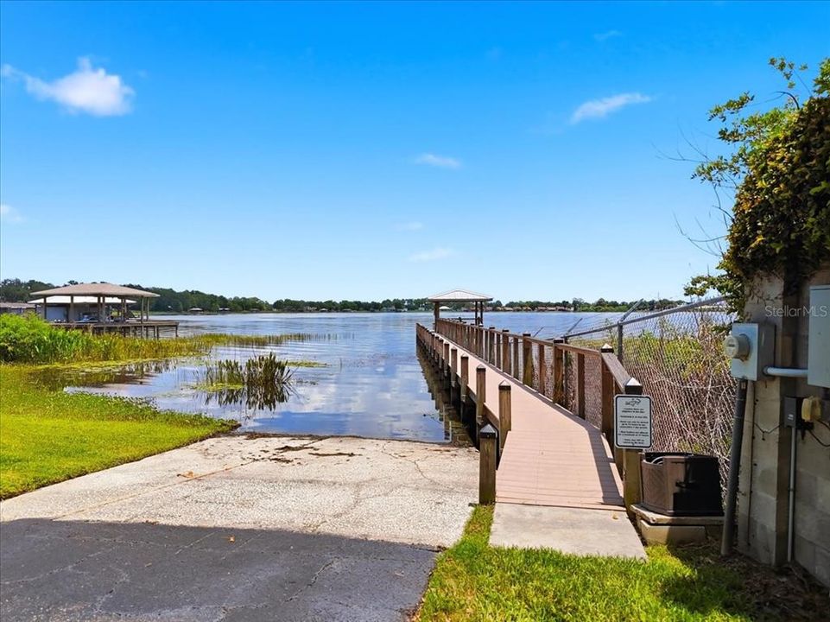
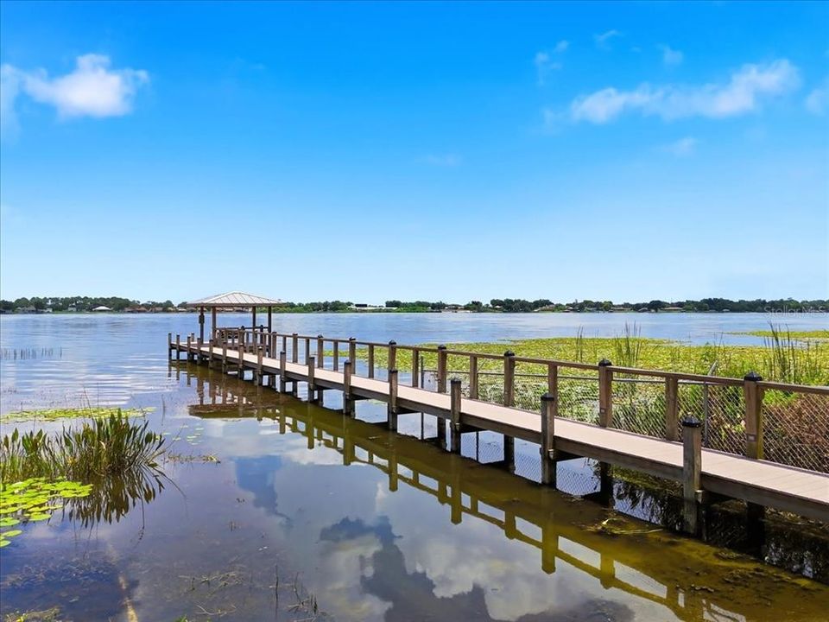
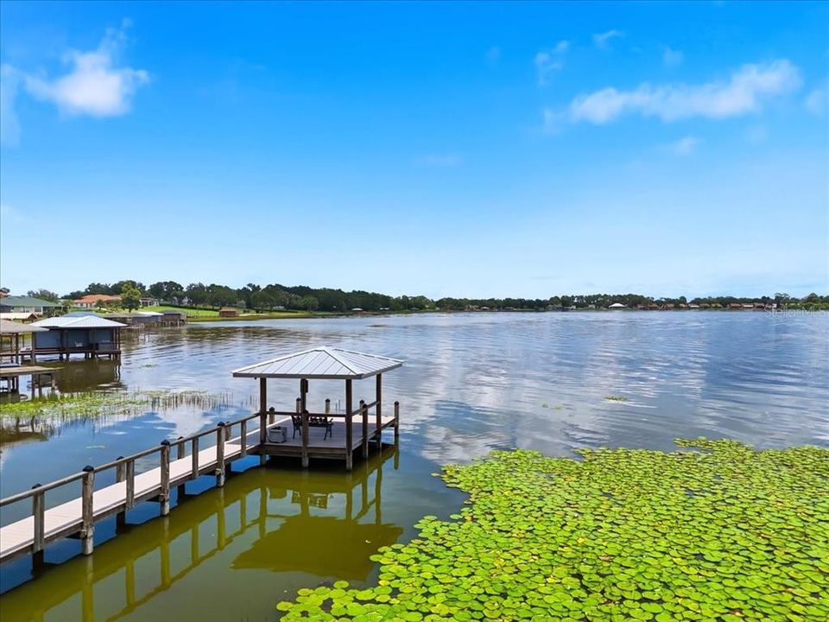
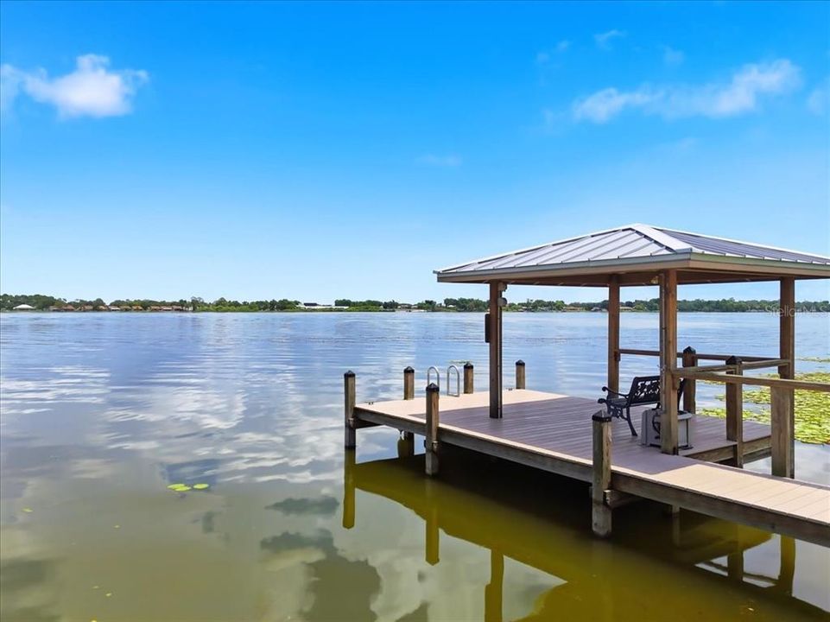
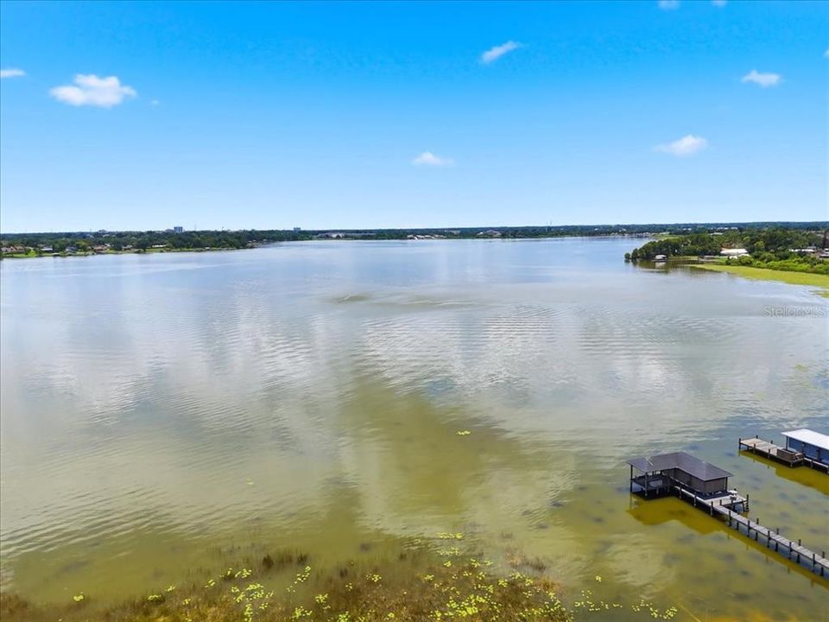
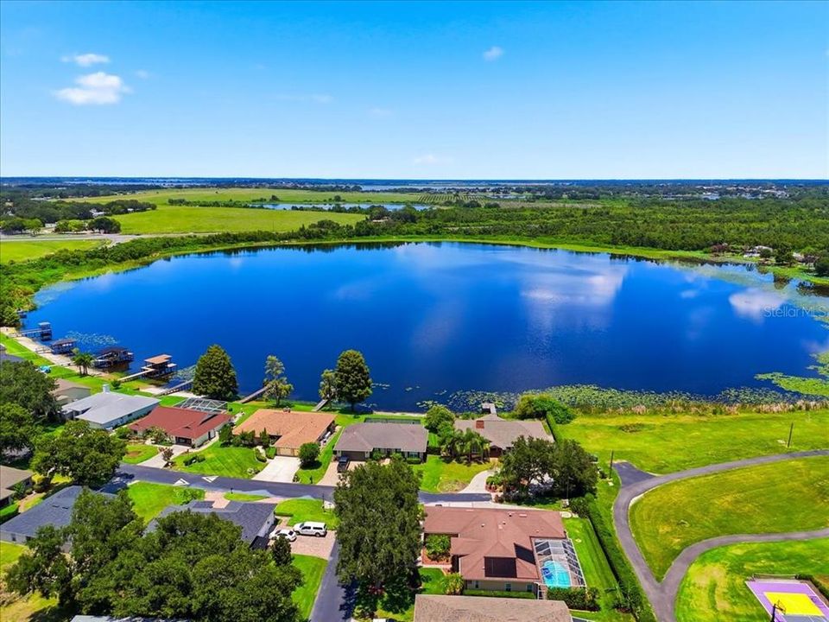
Trees/Woods, Water
Garage
2 car garage
Pets
Allowed
All facts and features
  • Flooring

    • Carpet

    • Vinyl

    Heating

    • Central

    • Electric

    Cooling

    • Central Air

    Appliances

    • Dishwasher

    • Disposal

    • Dryer

    • Electric Water Heater

    • Microwave

    • Range

    • Refrigerator

    • Washer

    Other interior features

    • Cathedral Ceiling(s)

    • Open Floorplan

    • Primary Bedroom Main Floor

    • Split Bedroom

    • Stone Counters

    • Vaulted Ceiling(s)

    Bedrooms and bathrooms

    • Bedrooms: 3

    • Full bathrooms: 2

  • Parking

    • Driveway

    • Garage Faces Rear

    Property

    • Levels: One

    • Exterior Features: Irrigation System / Lighting / Private Mailbox / Sliding Doors

    Lot

    • Lot: 0.26 Acres

    Other Property Information

    • Parcel Number: 262807528101000610

    • Zoning: RESI

  • Type and style

    • Property Type: Residential

    • Property Sub Type: Single Family Residence

  • Utility

    • Cable Available

    • Electricity Connected

    • Sewer Connected

  • Other financial information

    • HOA: $151

    • HOA Frequency: Monthly

    • Annual tax amount: $5,430

  • Source details

    • MLS ID: TB8538203

    Other facts

    • Construction Materials: Block / Stucco

    • Foundation Details: Slab

    • Fireplace Features: Wood Burning

    • Laundry Features: Inside / Laundry Room

    • Patio And Porch Features: Covered / Rear Porch / Screened

    • Window Features: Double Pane Windows / ENERGY STAR Qualified Windows

    • Direction Faces: East

    • Architectural Style: Custom

    • Fireplace: Yes

    • Garage Spaces: 2

    • Attached Garage: Yes

    • Garage: Yes

    • Living Area: 2123

    • Water Source: Public

    • Lot Size Dimensions: 96 x 112

    • Subdivision Name: HARTRIDGE HILLS

Private inquiry
Talk to the advisor on this listing.
Floor plans, HOA docs, off-market comparables, scheduling a private showing — one message, direct to the local specialist.

More like this

New
For Sale
$425,000
House
4 bds · 3 ba · 2,396 sqft
BROOKLAND PARK, AUBURNDALE
2439 SLIPPERY ROCK STREET
New
For Sale
$294,900
House
3 bds · 2 ba · 1,581 sqft
CODINGTON REP LAKE ALFRED, LAKE ALFRED
320 S SEMINOLE AVENUE
New
For Sale
$365,000
House
3 bds · 2 ba · 1,834 sqft
COLLEGE GROVE REP, WINTER HAVEN
238 COLLEGE GROVE CIRCLE NE
For Sale
$295,000
House
3 bds · 2 ba · 1,324 sqft
PRESTOWN SUB, AUBURNDALE
212 PIKE STREET
For Sale
$326,990
House
4 bds · 2 ba · 1,828 sqft
WILLOWBROOK SOUTH, WINTER HAVEN
2759 ADELINE AVENUE
For Sale
$285,000
House
4 bds · 2 ba · 1,852 sqft
JACE LNDG, WINTER HAVEN
251 CALEB WAY
-$10K
For Sale
$479,900
House
4 bds · 4 ba · 3,221 sqft
GRAYDON HILLS, WINTER HAVEN
800 W LAKE ELBERT DRIVE NE
For Sale
$289,900
House
4 bds · 2 ba · 1,476 sqft
CAREFREE COVE, WINTER HAVEN
116 HARBOR DRIVE

Market around this address

Live counts in the same area.
View all

The multiple listing information is provided by the Stellar MLS from a copyrighted compilation of listings. The compilation of listings and each individual listing are ©2026-present Stellar MLS. All Rights Reserved. The information provided is for consumers' personal, noncommercial use and may not be used for any purpose other than to identify prospective properties consumers may be interested in purchasing. All properties are subject to prior sale or withdrawal. All information provided is deemed reliable but is not guaranteed accurate, and should be independently verified. Listing courtesy of: LISTED SIMPLY