Sell Your Home
Get a free home valuation
Contact
Tell us about your needs

2180 TROON COURT

House For Sale
$239,000

BTC: 3.00628931

ETH: 98.27302632

3 days
2 bds
2 ba
1,424 sqft

Overview

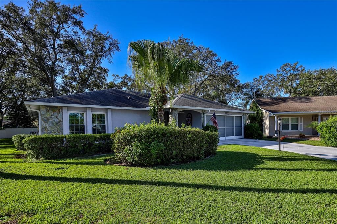
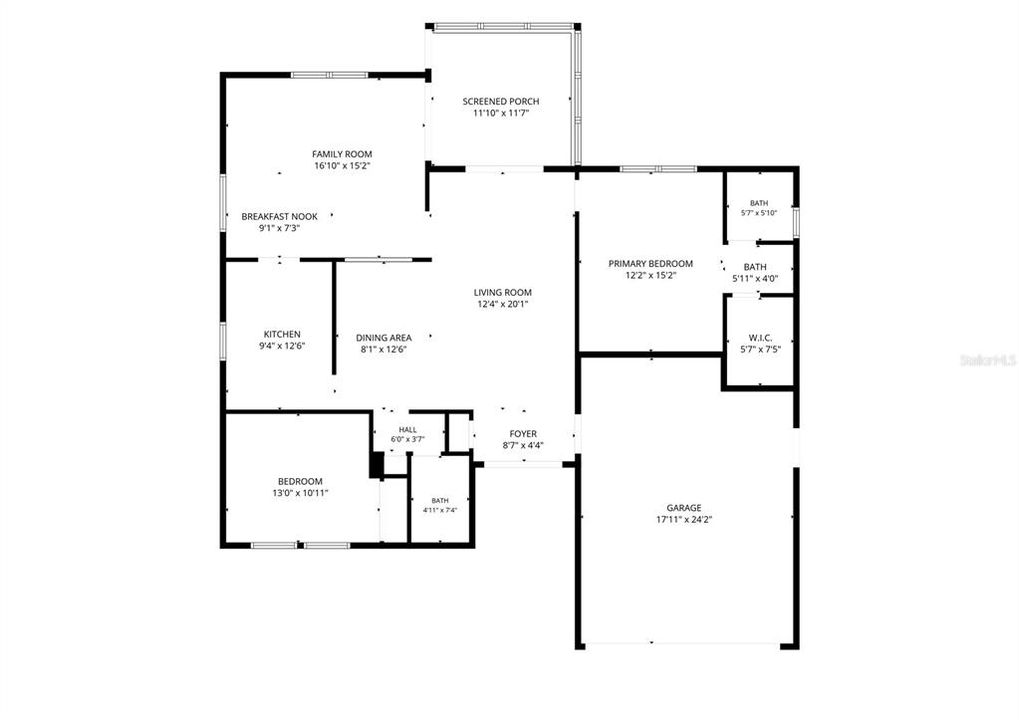
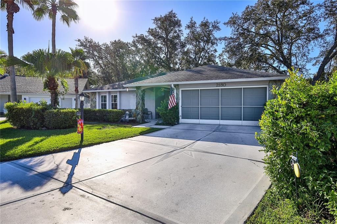
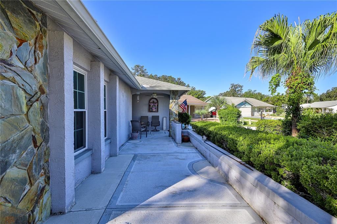
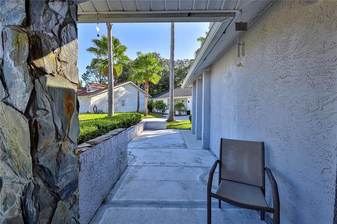
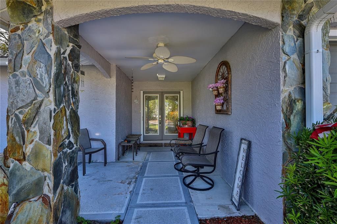
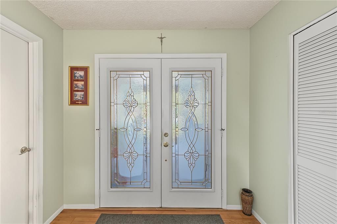
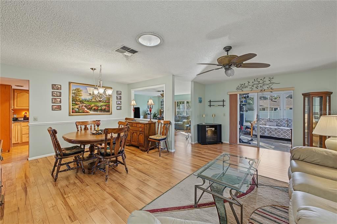
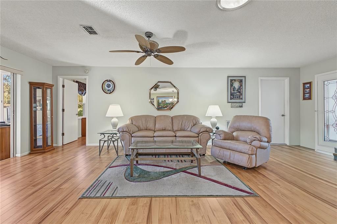
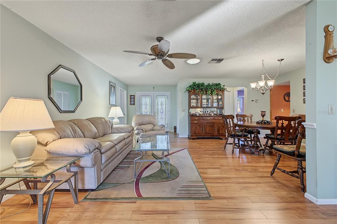
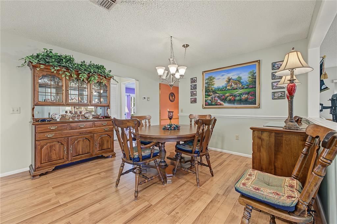
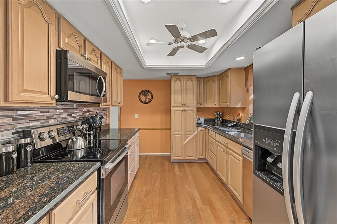
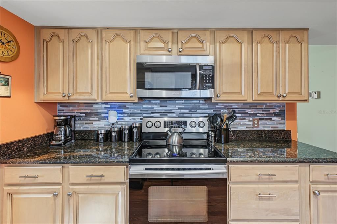
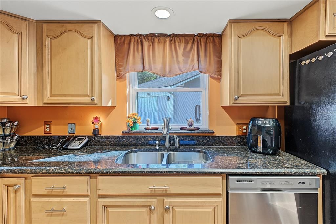
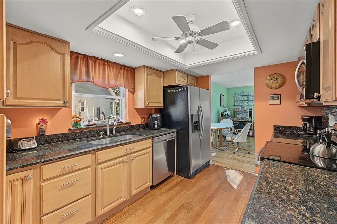
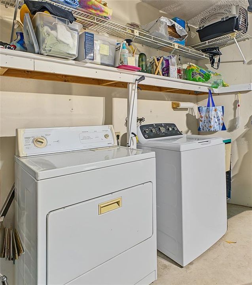
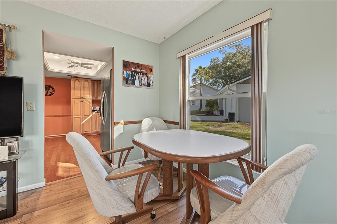
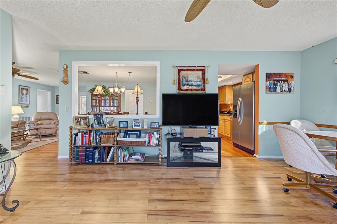
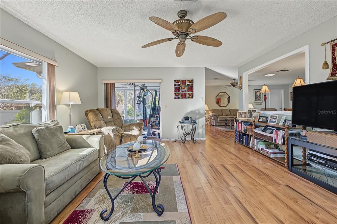
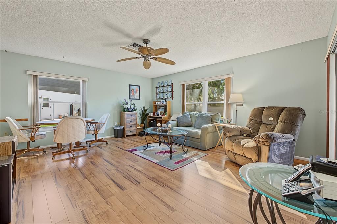
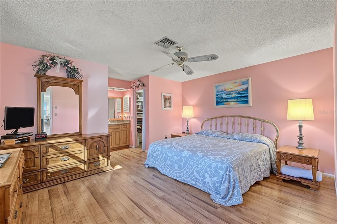
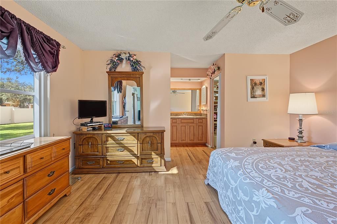
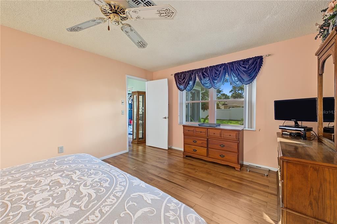
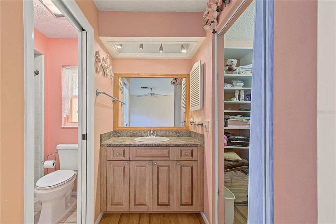
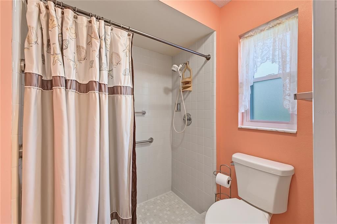
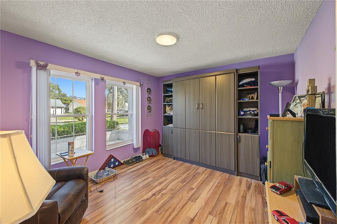
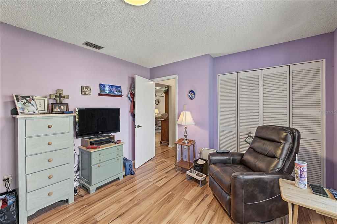
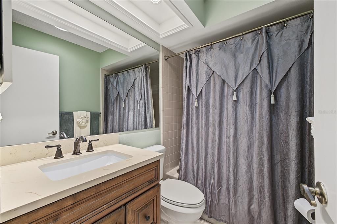
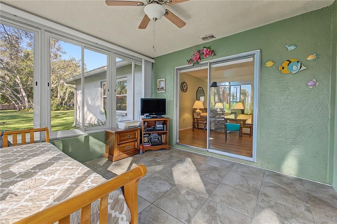
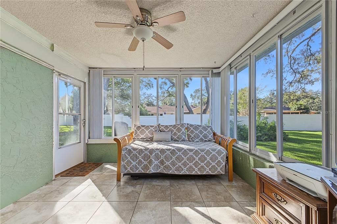
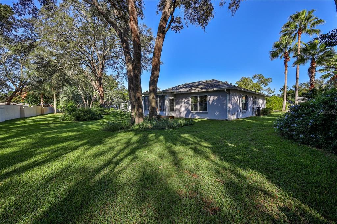
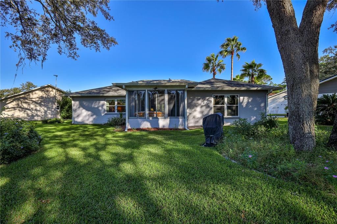
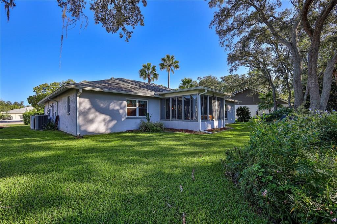
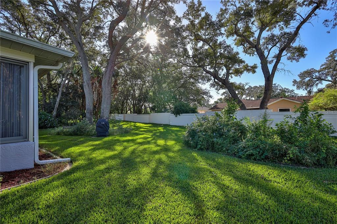
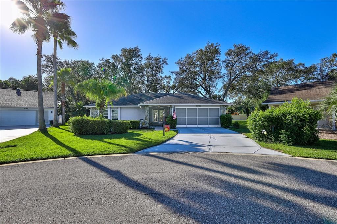
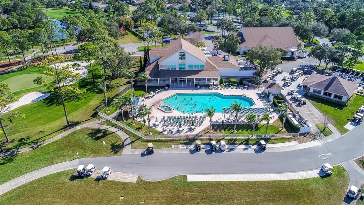
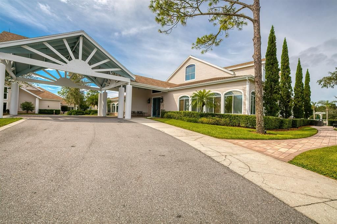
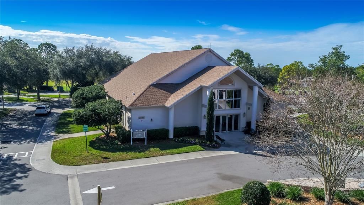
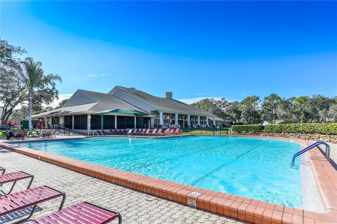
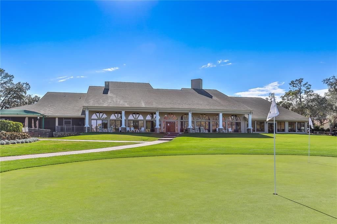
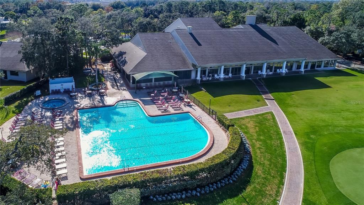
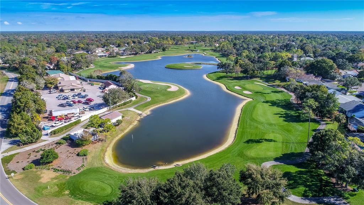
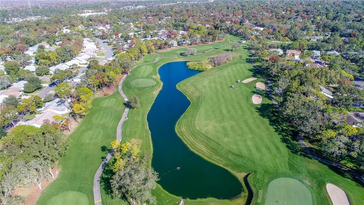
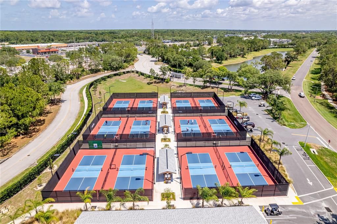
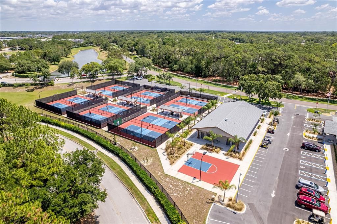
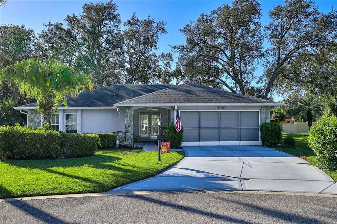
Located in a cul-de-sac, this 2-bedroom, 2-bathroom, 2-car garage home features a split-bedroom floor plan, updated kitchen, spacious living areas, and a beautiful park-like backyard setting! Lanai is also under heat and air giving you a total of 1,568 sf of living area. Enter into the living room and dining room combination featuring a solar tube that brings in natural light. The adjoining family room has a ceiling fan and windows overlooking the park-like backyard. The updated kitchen features wood cabinets, granite countertops, stainless steel appliances, and a pantry with convenient pullout shelving. The main bedroom features laminate flooring, a ceiling fan, walk-in closet, and en suite bathroom with a step-in shower, updated vanity, and toilet. The second bedroom overlooks the front patio and includes laminate flooring, a closet, and a built-in Murphy bed, providing flexibility for guests or a home office. The guest bathroom features an updated vanity, toilet, tub/shower and solar tube. Enjoy the sunroom with tile flooring, sliding Plexiglas windows, and a ceiling fan, offering another comfortable space to relax and enjoy the backyard setting. The two-car garage includes a washer and dryer, pull-down attic stairs, ceiling fan, and screens across the garage opening. Timber Pines is an award-winning, gated 55+ community known for its incredible resort-style lifestyle. Enjoy three 18-hole golf courses plus a 9-hole pitch & putt, state-of-the-art pickleball and fitness center, tennis, bocce, two community pools, country club, restaurant and pub, performing arts center, woodworking shop, billiards, craft facilities, media center and more than 100 clubs and social activities. Conveniently located near shopping, dining, and medical facilities. Come see this Timber Pines home with its updated kitchen, flexible living spaces, cul-de-sac location, and inviting park-like backyard setting. Schedule your showing today!

Location

Details

Type:
Residential
Parking:
Garage Door Opener
Year Built:
1983
Lot:
0.29 Acres
Heating:
Central / Electric / Heat Pump
Price/sqft:
$168
Cooling:
Central Air
HOA:
$356

Valuation

Our model vs. what's actually selling nearby.
Estimate
$275,000
$237K – $312K
Confidence Low
List vs. estimate
$36K below estimate
List $239,000 · -13.1%
Our model says this listing is priced below recent comparable activity. Expect competition.
Price per sq ft
$167
-12.1% vs. city median $190
Based on
19 MLS comparables
Median of recent comparable listings. Sold comps use closing price, active listings use list price.

Highlights

Annual tax
$1,218
2025
HOA
$356/mo
24-Hour Guard, Cable TV, Common Area Taxes
View
Garden
Garage
2 car garage
Furnished
Negotiable
Pets
Allowed
All facts and features
  • Flooring

    • Laminate

    • Tile

    • Hardwood

    Heating

    • Central

    • Electric

    • Heat Pump

    Cooling

    • Central Air

    Appliances

    • Dishwasher

    • Dryer

    • Electric Water Heater

    • Microwave

    • Range

    • Washer

    Other interior features

    • Ceiling Fan(s)

    • Living Room/Dining Room Combo

    • Primary Bedroom Main Floor

    • Solid Surface Counters

    • Solid Wood Cabinets

    • Split Bedroom

    • Stone Counters

    • Thermostat

    • Walk-In Closet(s)

    Bedrooms and bathrooms

    • Bedrooms: 2

    • Full bathrooms: 2

  • Parking

    • Garage Door Opener

    Property

    • Levels: One

    • Exterior Features: Irrigation System / Sprinkler Metered

    Lot

    • Lot: 0.29 Acres

    Other Property Information

    • Parcel Number: R2122317605100000220

    • Zoning: PDP (SF)

  • Type and style

    • Property Type: Residential

    • Property Sub Type: Single Family Residence

  • Utility

    • BB/HS Internet Available

    • Cable Available

    • Electricity Connected

    • Public

    • Sewer Connected

    • Sprinkler Meter

    • Street Lights

    • Underground Utilities

    • Water Connected

  • Other financial information

    • HOA: $356

    • HOA Frequency: Monthly

    • Annual tax amount: $1,218

  • Source details

    • MLS ID: W7890399

    Other facts

    • Construction Materials: Block / Stucco

    • Foundation Details: Slab

    • Laundry Features: Electric Dryer Hookup / In Garage

    • Lot Features: Cul-De-Sac / In County / Landscaped / Level / Near Golf Course / Oversized Lot

    • Patio And Porch Features: Covered / Enclosed / Front Porch / Rear Porch

    • Direction Faces: North

    • Architectural Style: Ranch

    • Garage Spaces: 2

    • Attached Garage: Yes

    • Garage: Yes

    • Living Area: 1424

    • Water Source: Public

    • Subdivision Name: TIMBER PINES

Private inquiry
Talk to the advisor on this listing.
Floor plans, HOA docs, off-market comparables, scheduling a private showing — one message, direct to the local specialist.

More like this

New
For Sale
$250,000
House
3 bds · 2 ba · 1,469 sqft
RAINBOW OAKS, HUDSON
10230 AUTUMNWOOD DRIVE
New
For Sale
$305,000
House
3 bds · 2 ba · 1,265 sqft
WEEKI WACHEE WOODLANDS, SPRING HILL
7153 APACHE TRAIL
New
For Sale
$209,900
House
2 bds · 2 ba · 995 sqft
TMBR PINES PN GR VL, SPRING HILL
6466 NATURE PRESERVE LANE
New
For Sale
$285,000
House
3 bds · 2 ba · 1,676 sqft
BRIAR OAKS VILLAGE 2, HUDSON
10155 BANKSTON DRIVE
For Sale
$265,000
House
3 bds · 2 ba · 1,200 sqft
WEEKI WACHEE WOODLANDS, SPRING HILL
7399 TANAWANDA TRAIL
For Sale
$275,000
House
3 bds · 2 ba · 2,124 sqft
BRIARWOODS, HUDSON
10235 LANDMARK DRIVE
For Sale
$265,000
House
2 bds · 2 ba · 1,152 sqft
SPRING HILL, SPRING HILL
6211 WAYCROSS DRIVE
For Sale
$260,000
House
2 bds · 2 ba · 1,225 sqft
REGENCY OAKS, SPRING HILL
4424 GASTON STREET

Market around this address

Live counts in the same area.
View all

The multiple listing information is provided by the Stellar MLS from a copyrighted compilation of listings. The compilation of listings and each individual listing are ©2026-present Stellar MLS. All Rights Reserved. The information provided is for consumers' personal, noncommercial use and may not be used for any purpose other than to identify prospective properties consumers may be interested in purchasing. All properties are subject to prior sale or withdrawal. All information provided is deemed reliable but is not guaranteed accurate, and should be independently verified. Listing courtesy of: KW REALTY ELITE PARTNERS