Sell Your Home
Get a free home valuation
Contact
Tell us about your needs
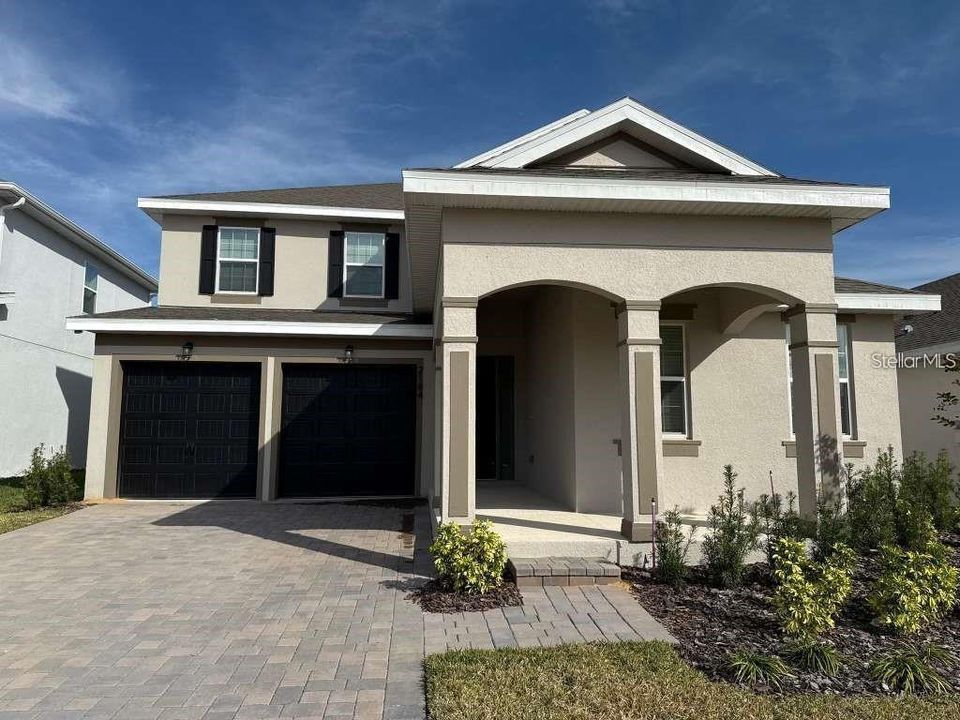
2184 AXEL STREET

House For Sale
$630,000

BTC: 7.92452830

ETH: 259.04605263

2 days
4 bds
3 ba
2,826 sqft

Overview

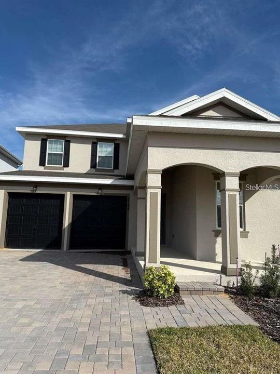
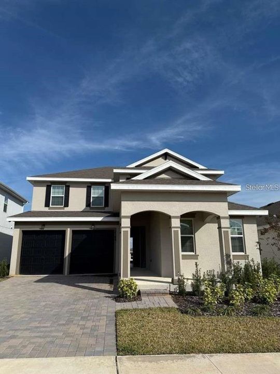
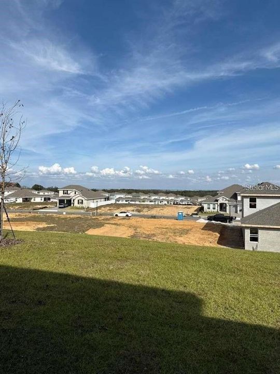
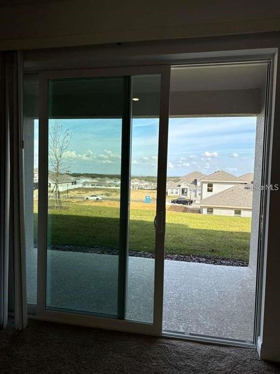
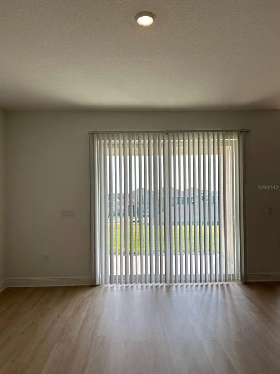
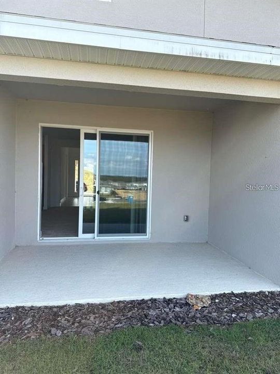
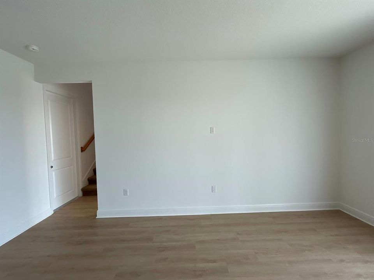
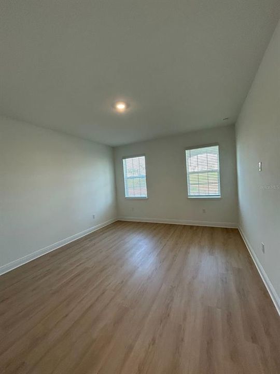
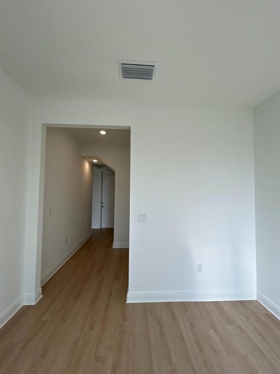
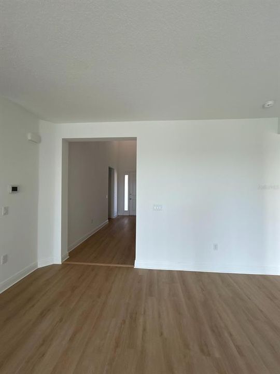
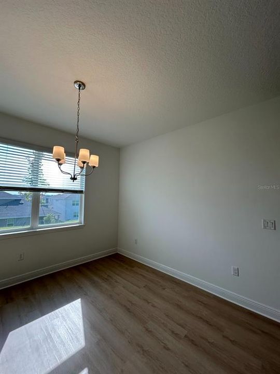
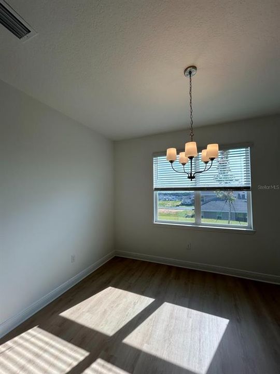
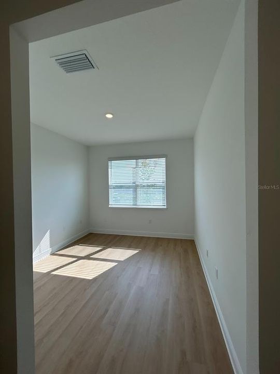
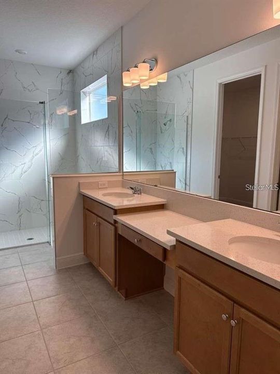
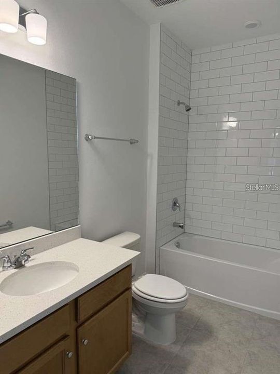
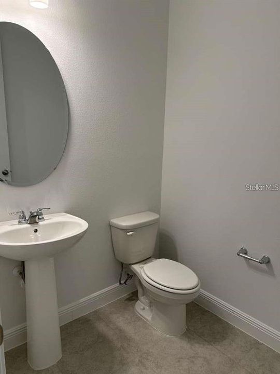
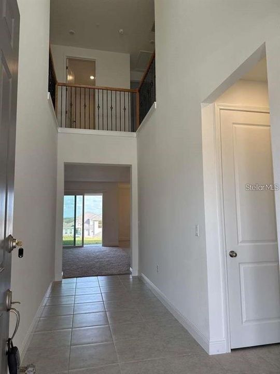
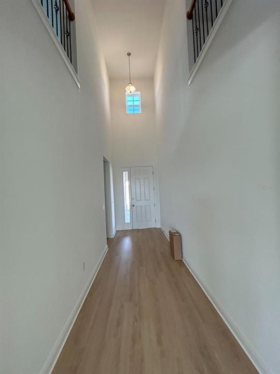
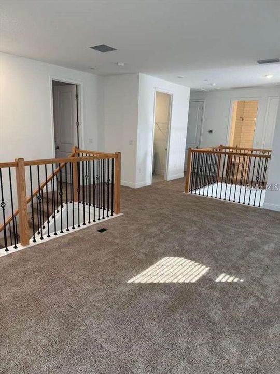
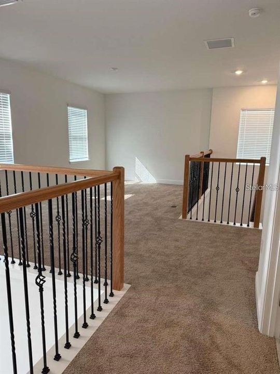
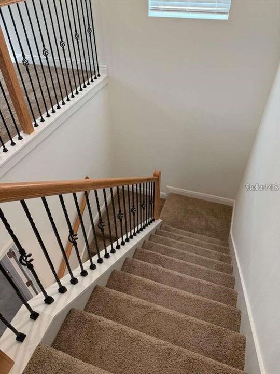
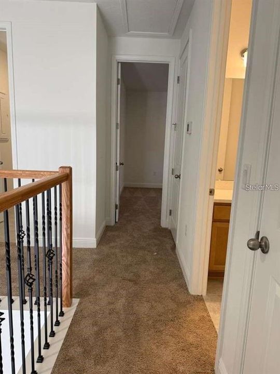
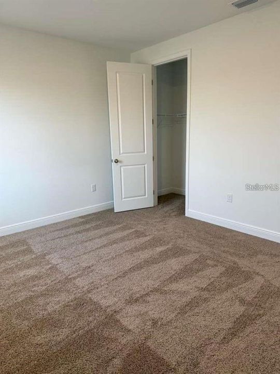
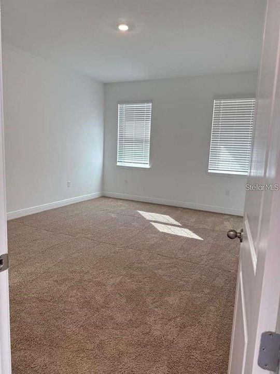
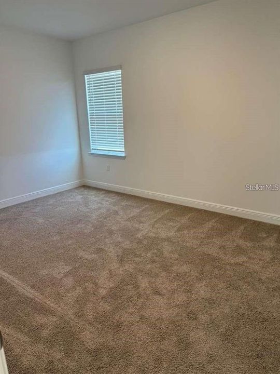
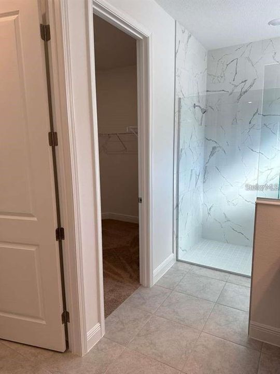
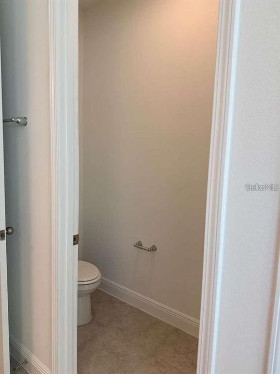
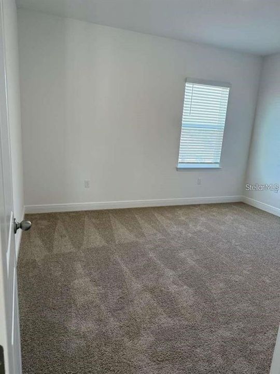
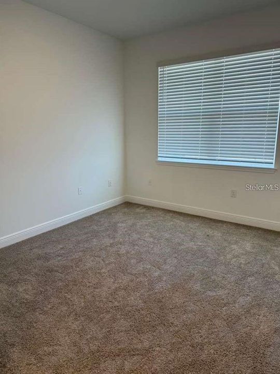
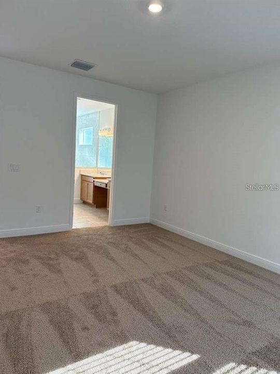
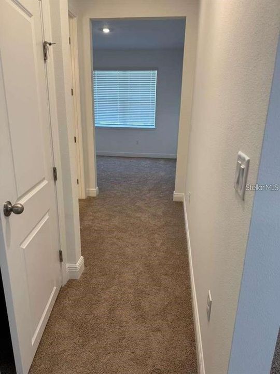
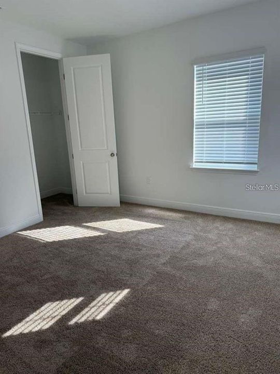
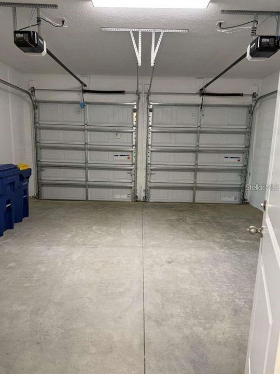
Spacious Two-Story Home in Desirable Minneola | 4 Bedrooms | Loft | EV Charger Discover the space, comfort, and convenience of this beautiful two-story home in the desirable city of Minneola, Florida. Featuring 4 bedrooms, 3 full bathrooms, and 1 half bathroom, this residence provides a versatile layout designed to accommodate a variety of lifestyles. The open-concept floor plan seamlessly connects the living and dining areas, creating a welcoming environment for everyday living and entertaining. Large windows bring in abundant natural light, enhancing the home's bright and spacious feel. The property also features both a front porch and a rear porch, providing additional outdoor spaces to relax and enjoy. The well-appointed kitchen features solid wood cabinetry, elegant stone countertops, and a full set of appliances, combining functionality with timeless appeal. The primary suite provides a comfortable private retreat with a spacious walk-in closet and an en-suite bathroom. Additional bedrooms provide generous space and built-in closets, ideal for family members, guests, or a home office. Upstairs, a spacious loft provides valuable additional living space that can be customized as a media room, playroom, home office, fitness area, or secondary living room. Additional features include an attached two-car garage equipped with an electric vehicle (EV) charger, adding convenience for electric vehicle owners. Conveniently located near major roadways, schools, shopping, dining, parks, and everyday essentials, this home combines space, functionality, and accessibility in Minneola. Don't miss the opportunity to make this versatile property your own! Please Note: The property is currently leased through July 2027.

Location

Details

Type:
Residential
Parking:
Garage Door Opener
Year Built:
2025
Lot:
0.14 Acres
Heating:
Central
Price/sqft:
$223
Cooling:
Central Air
HOA:
$118

Valuation

Our model vs. what's actually selling nearby.
Estimate
$630,855
$531K – $720K
Confidence Low
List vs. estimate
At estimate
List $630,000 · -0.1%
List is in line with recent comparable activity.
Price per sq ft
$222
-2.3% vs. city median $228
Based on
33 MLS comparables
Median of recent comparable listings. Sold comps use closing price, active listings use list price.

Highlights

Annual tax
$2,896
2025
HOA
$118/qtr
Garage
2 car garage
Pets
Allowed
All facts and features
  • Flooring

    • Carpet

    • Ceramic Tile

    Heating

    • Central

    Cooling

    • Central Air

    Appliances

    • Dishwasher

    • Dryer

    • Microwave

    • Range

    • Refrigerator

    • Washer

    Other interior features

    • Eating Space In Kitchen

    • High Ceilings

    • Kitchen/Family Room Combo

    • Living Room/Dining Room Combo

    • Open Floorplan

    • Primary Bedroom Main Floor

    • Solid Wood Cabinets

    • Stone Counters

    • Thermostat

    • Walk-In Closet(s)

    Bedrooms and bathrooms

    • Bedrooms: 4

    • Bathrooms: 1

    • Full bathrooms: 3

  • Parking

    • Garage Door Opener

    Property

    • Levels: Two

    • Exterior Features: Garden / Lighting / Sidewalk / Sliding Doors

    Lot

    • Lot: 0.14 Acres

    Other Property Information

    • Parcel Number: 322126002500010800

  • Type and style

    • Property Type: Residential

    • Property Sub Type: Single Family Residence

  • Utility

    • BB/HS Internet Available

    • Cable Available

    • Electricity Available

    • Sewer Available

    • Water Available

  • Other financial information

    • HOA: $118

    • HOA Frequency: Quarterly

    • Annual tax amount: $2,896

  • Source details

    • MLS ID: O6452391

    Other facts

    • Construction Materials: Block / Stucco

    • Foundation Details: Slab

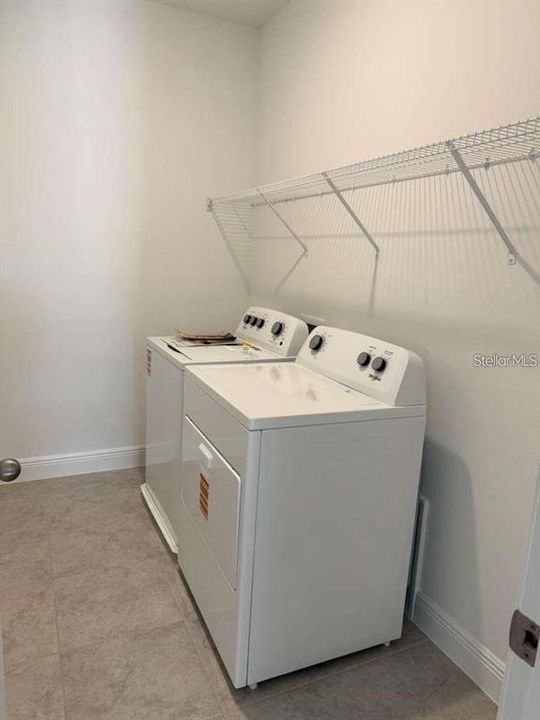
    • Laundry Features: Inside / Laundry Room

    • Patio And Porch Features: Covered / Front Porch / Patio / Rear Porch

    • Direction Faces: West

    • Garage Spaces: 2

    • Attached Garage: Yes

    • Garage: Yes

    • Living Area: 2826

    • Water Source: Public

    • Subdivision Name: VILLAGES/MINNEOLA HILLS PH 4

Private inquiry
Talk to the advisor on this listing.
Floor plans, HOA docs, off-market comparables, scheduling a private showing — one message, direct to the local specialist.

More like this

New
For Sale
$581,490
House
5 bds · 4 ba · 3,011 sqft
SUGARLOAF 55S, MINNEOLA
1916 FIELDSTONE STREET
+$1K
For Sale
$463,490
House
5 bds · 3 ba · 2,601 sqft
SUGARLOAF 45S, MINNEOLA
1792 MYSTIC AVENUE
New
For Sale
$635,000
House
5 bds · 3 ba · 3,170 sqft
PARK VIEW/THE HILLS PH 2 A RE, MINNEOLA
952 VINEYARD RIDGE ROAD
New
For Sale
$615,000
House
3 bds · 3 ba · 2,350 sqft
HIGHLAND RANCH ESPLANADE PH 2, CLERMONT
1172 ESPERANZA RIDGE ROAD
New
For Sale
$675,000
House
4 bds · 3 ba · 3,362 sqft
WILLOW RDG, MONTVERDE
15345 WILLOW RIDGE DRIVE
New
For Sale
$495,000
House
4 bds · 2 ba · 2,082 sqft
CYRENE AT MINNEOLA, MINNEOLA
2182 WILDBERRY WAY
New
For Sale
$552,190
House
4 bds · 2 ba · 2,601 sqft
CYRENE AT MINNEOLA, MINNEOLA
2072 DEEP ROSE WAY
New
For Sale
$685,000
House
4 bds · 3 ba · 2,742 sqft
PARK VIEW/THE HILLS PH 1, MINNEOLA
715 BLUE CITRUS LANE

Market around this address

Live counts in the same area.
View all

The multiple listing information is provided by the Stellar MLS from a copyrighted compilation of listings. The compilation of listings and each individual listing are ©2026-present Stellar MLS. All Rights Reserved. The information provided is for consumers' personal, noncommercial use and may not be used for any purpose other than to identify prospective properties consumers may be interested in purchasing. All properties are subject to prior sale or withdrawal. All information provided is deemed reliable but is not guaranteed accurate, and should be independently verified. Listing courtesy of: WRA BUSINESS & REAL ESTATE