Sell Your Home
Get a free home valuation
Contact
Tell us about your needs
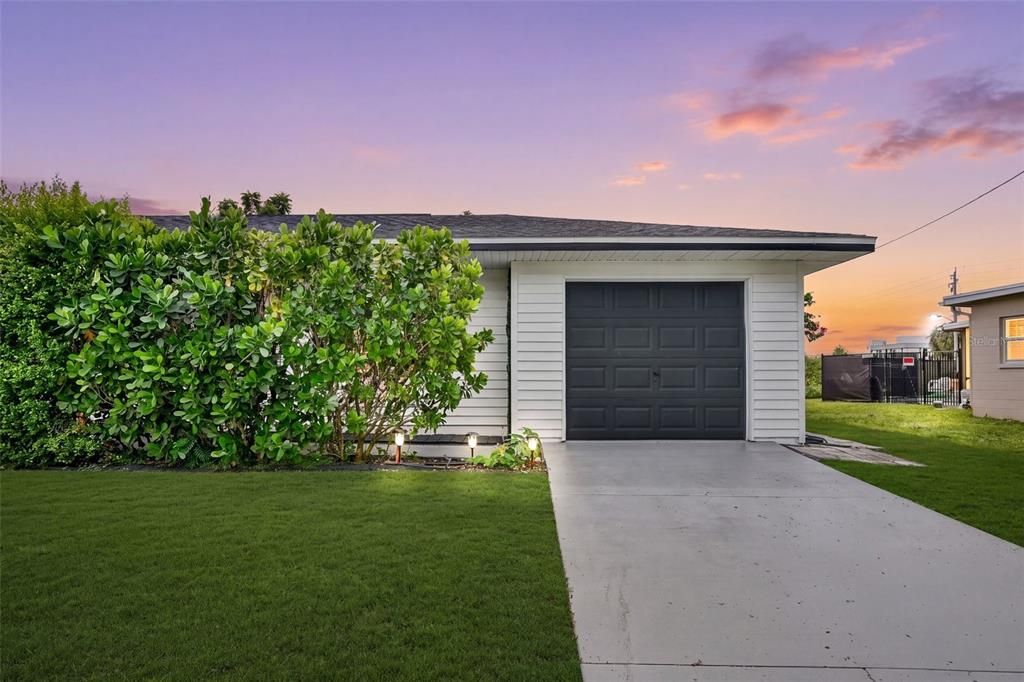
21883 CATHERINE AVENUE

House For Sale
$274,900

BTC: 3.31204819

ETH: 113.03453947

3 days
3 bds
2 ba
1,112 sqft

Overview

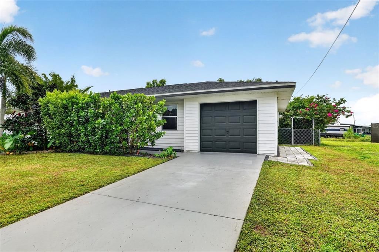
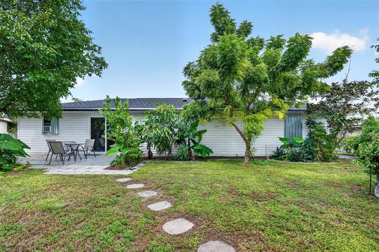
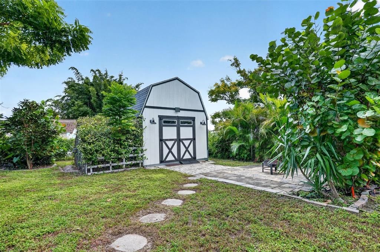
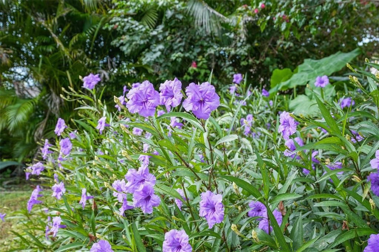
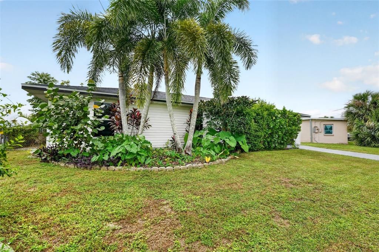
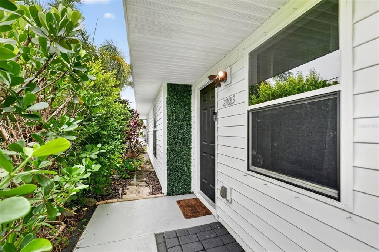
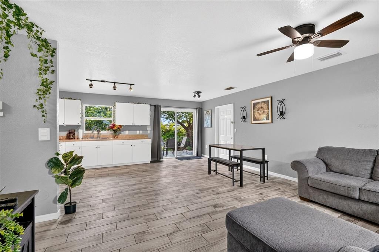
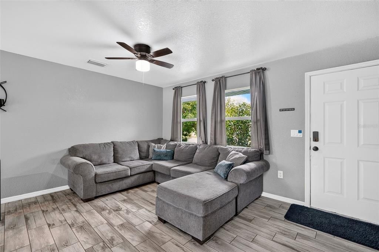
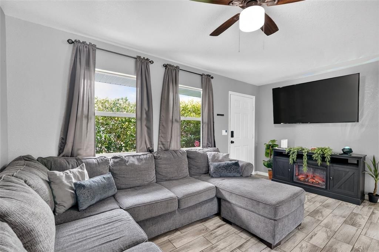
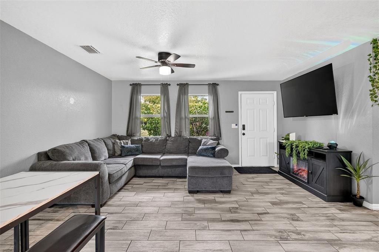
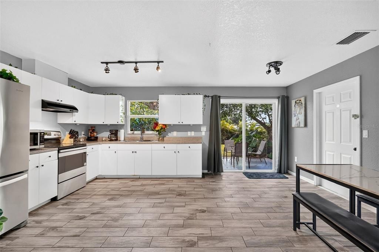
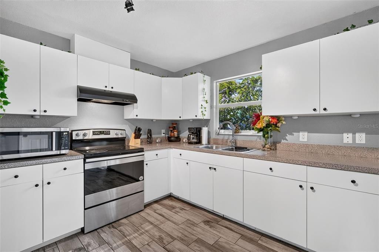
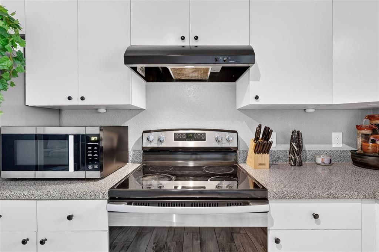
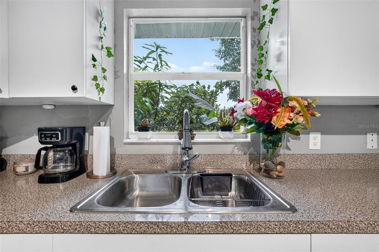
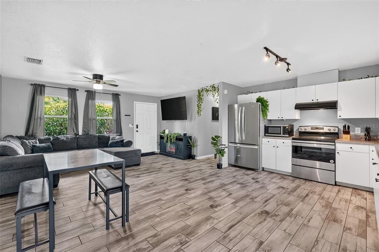
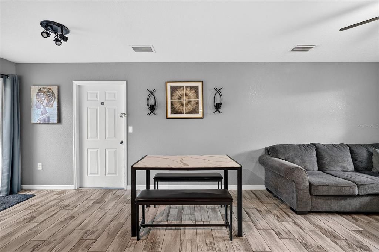
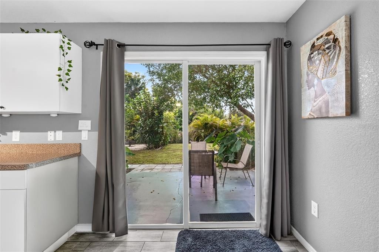
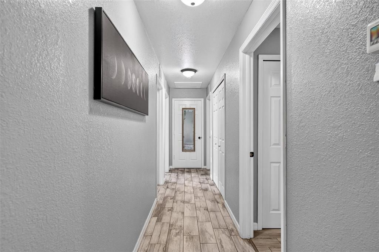
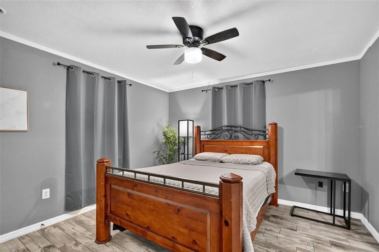
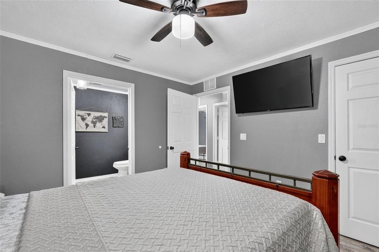
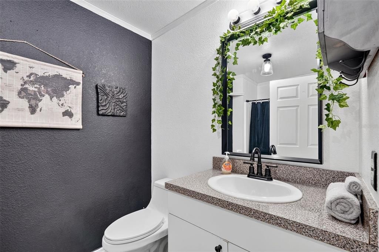
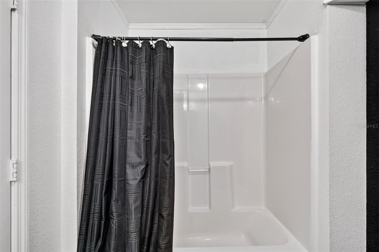
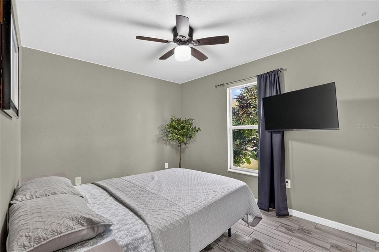
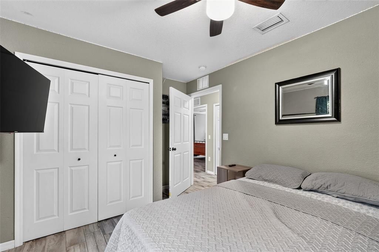
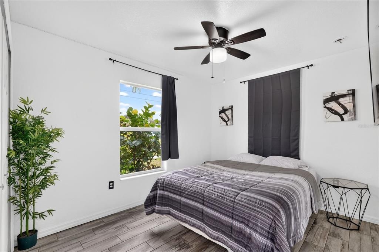
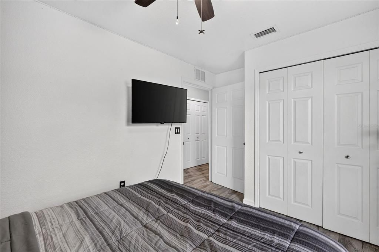
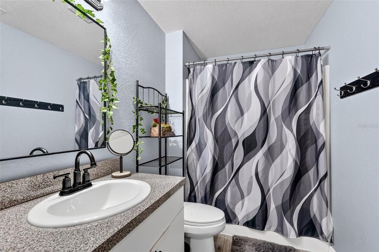
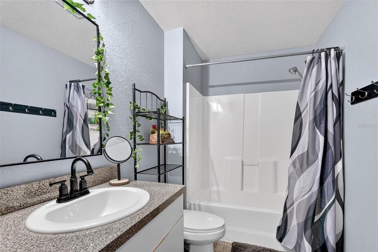
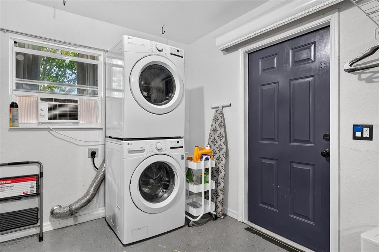
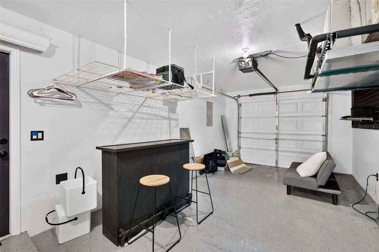
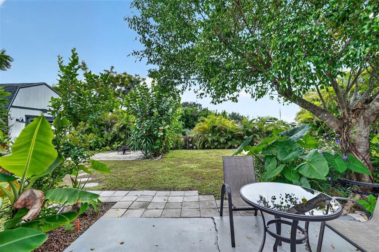
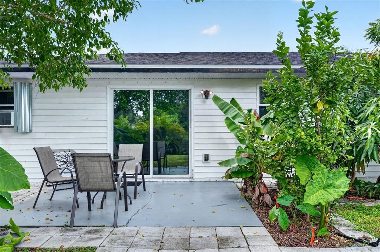
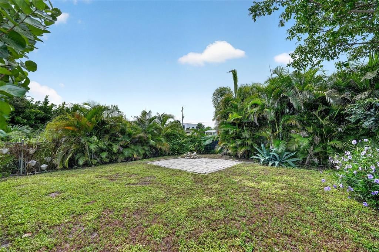
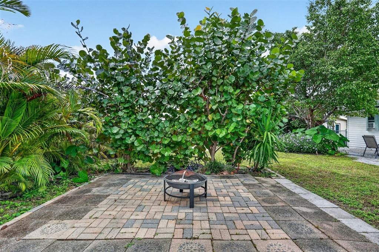
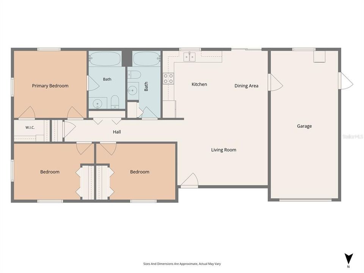
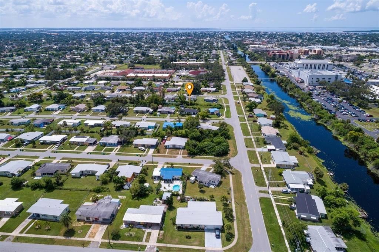
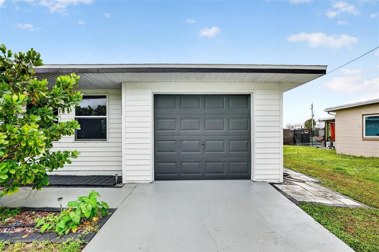
Discover easy Florida living in this TURNKEY FURNISHED home in the heart of Port Charlotte! Offering 3 bedrooms, 2 full bathrooms, and an attached 1-car garage, this well-maintained retreat pairs inviting interiors with a lush, private backyard. A roof replaced in 2023 and HVAC replaced in 2021 add to its appeal. Modern finishes, tile flooring throughout, and an open-concept layout create a comfortable setting for everyday living and entertaining. The kitchen features stainless steel appliances, ample counter space, and views overlooking the garden. The spacious primary suite includes a walk-in closet and private ensuite bathroom, while two additional bedrooms welcome family and guests. All appliances remain, including the front-loading stackable washer and dryer. The attached garage is finished with epoxy flooring, painted walls, and a window air-conditioning unit. Step through the sliding glass doors into your own peaceful Florida garden retreat! The fully fenced backyard features established fruit trees, herbs, privacy hedges, and a dedicated garden area—a welcoming setting for morning coffee, gardening, or unwinding in the sunshine. A new 12-by-12-foot Premier Tuff Shed barn with loft storage provides generous space for tools, hobbies, and outdoor essentials. Additional features include underground electrical service, a hardwired Ring security system, and hurricane shutters for every window and the rear sliding glass doors. Enjoy a convenient location near local shops, restaurants, and a hospital, with Charlotte Harbor just a short drive away. Whether you’re seeking a year-round residence, a seasonal escape, or a property with vacation-rental potential, this furnished home offers appealing flexibility. The current owner uses the home as a vacation rental when not in residence. Move in, unwind, and let your Florida lifestyle take root!

Location

Details

Type:
Residential
Parking:
Garage Door Opener
Year Built:
2011
Lot:
0.17 Acres
Heating:
Electric
Price/sqft:
$247
Cooling:
Central Air / Wall/Window Unit(s)
HOA:
No Data

Valuation

Our model vs. what's actually selling nearby.
Estimate
$257,450
$225K – $299K
Confidence Low
List vs. estimate
$17K above estimate
List $274,900 · +6.8%
Our model says this listing is priced above recent comparable activity. Room to negotiate.
Price per sq ft
$247
+17.3% vs. city median $210
Based on
10 MLS comparables
Median of recent comparable listings. Sold comps use closing price, active listings use list price.

Highlights

Annual tax
$3,550
2025
View
Garden
Garage
1 car garage
Furnished
Turnkey
Pets
Allowed
All facts and features
  • Flooring

    • Ceramic Tile

    Heating

    • Electric

    Cooling

    • Central Air

    • Wall/Window Unit(s)

    Appliances

    • Dryer

    • Microwave

    • Range

    • Refrigerator

    • Washer

    Other interior features

    • Crown Molding

    • Living Room/Dining Room Combo

    • Open Floorplan

    • Primary Bedroom Main Floor

    • Solid Surface Counters

    • Thermostat

    • Window Treatments

    Bedrooms and bathrooms

    • Bedrooms: 3

    • Full bathrooms: 2

  • Parking

    • Garage Door Opener

    Property

    • Levels: One

    • Exterior Features: Sliding Doors

    Lot

    • Lot: 0.17 Acres

    Other Property Information

    • Parcel Number: 402215479002

    • Zoning: RSF3.5

  • Type and style

    • Property Type: Residential

    • Property Sub Type: Single Family Residence

  • Utility

    • Cable Connected

    • Electricity Connected

    • Sewer Connected

    • Water Connected

  • Other financial information

    • Annual tax amount: $3,551

  • Source details

    • MLS ID: A4709772

    Other facts

    • Construction Materials: Brick / Stucco

    • Foundation Details: Slab

    • Laundry Features: In Garage

    • Window Features: Window Treatments

    • Direction Faces: North

    • Other Structures: Shed(s)

    • Architectural Style: Ranch / Traditional

    • Garage Spaces: 1

    • Attached Garage: Yes

    • Garage: Yes

    • Living Area: 1112

    • Water Source: Public

    • Lot Size Dimensions: 75 x 100

    • Subdivision Name: PORT CHARLOTTE SEC 033

Private inquiry
Talk to the advisor on this listing.
Floor plans, HOA docs, off-market comparables, scheduling a private showing — one message, direct to the local specialist.

More like this

For Sale
$284,000
House
2 bds · 2 ba · 1,247 sqft
PORT CHARLOTTE SEC 020, PORT CHARLOTTE
23240 MCBURNEY AVENUE
New
For Sale
$328,000
House
2 bds · 2 ba · 1,175 sqft
PORT CHARLOTTE SEC 010, PORT CHARLOTTE
361 E TARPON BOULEVARD NW
New
For Sale
$239,900
House
3 bds · 2 ba · 1,369 sqft
PORT CHARLOTTE SEC 045, PORT CHARLOTTE
21077 MIDWAY BOULEVARD
New
For Sale
$199,900
House
2 bds · 1 ba · 848 sqft
PORT CHARLOTTE SEC 033, PORT CHARLOTTE
21435 GLENDALE AVENUE
New
For Sale
$250,000
House
3 bds · 2 ba · 1,588 sqft
PORT CHARLOTTE SEC 026, PORT CHARLOTTE
20193 DANTE AVENUE
New
For Sale
$210,000
House
2 bds · 2 ba · 1,263 sqft
PORT CHARLOTTE SEC 033, PORT CHARLOTTE
493 DORCHESTER STREET
New
For Sale
$299,000
House
3 bds · 2 ba · 1,308 sqft
PORT CHARLOTTE SEC 033, PORT CHARLOTTE
21483 BANCROFT AVENUE
New
For Sale
$239,999
House
2 bds · 2 ba · 1,394 sqft
PORT CHARLOTTE SEC 013, PORT CHARLOTTE
22205 NEW YORK AVENUE

Market around this address

Live counts in the same area.
View all

The multiple listing information is provided by the Stellar MLS from a copyrighted compilation of listings. The compilation of listings and each individual listing are ©2026-present Stellar MLS. All Rights Reserved. The information provided is for consumers' personal, noncommercial use and may not be used for any purpose other than to identify prospective properties consumers may be interested in purchasing. All properties are subject to prior sale or withdrawal. All information provided is deemed reliable but is not guaranteed accurate, and should be independently verified. Listing courtesy of: PREFERRED SHORE LLC