Sell Your Home
Get a free home valuation
Contact
Tell us about your needs
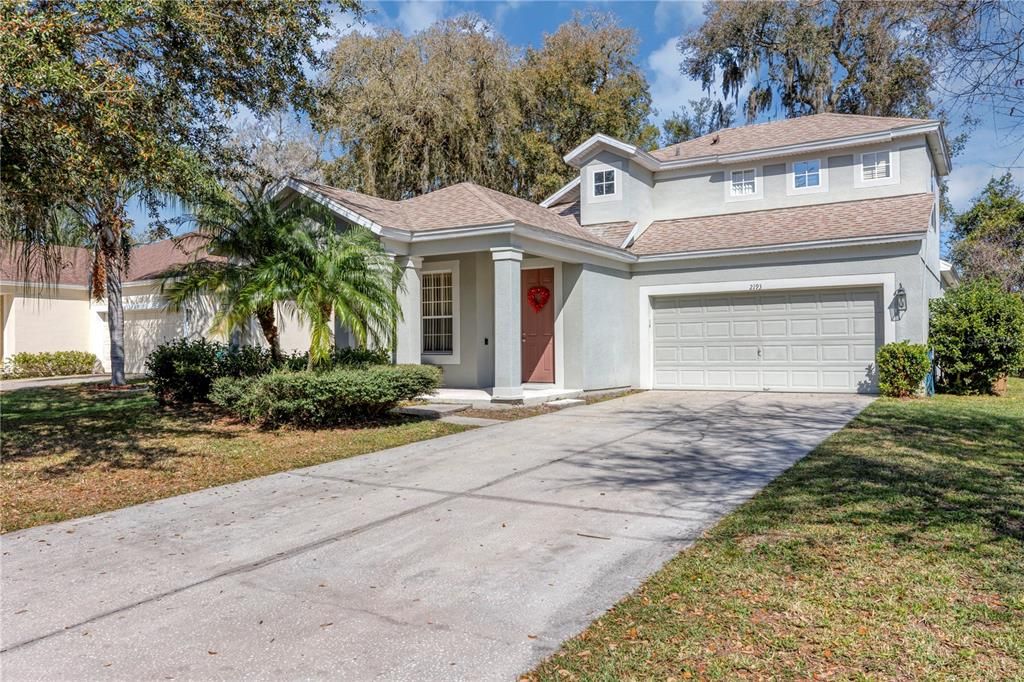
2193 GRANGER AVENUE

House For Sale
$399,000

BTC: 6.16501854

ETH: 209.70861540

9 days
4 bds
3 ba
2,169 sqft

Overview

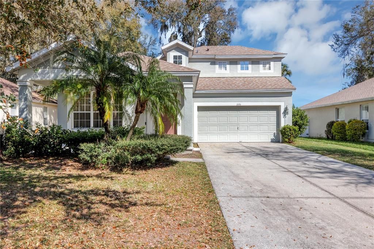
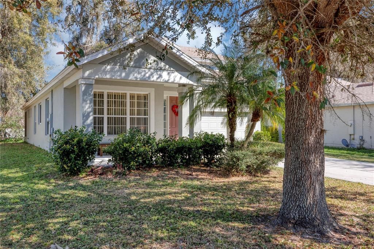
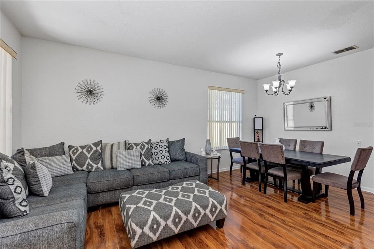
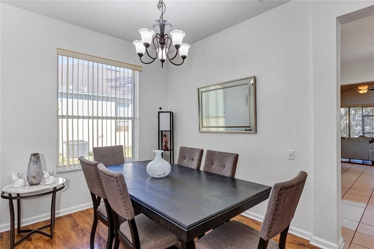
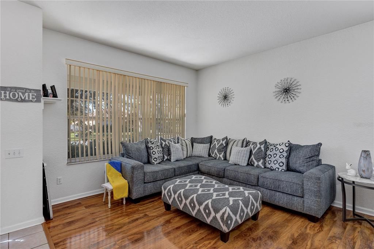
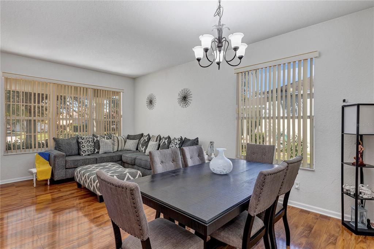
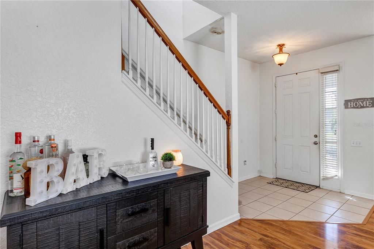
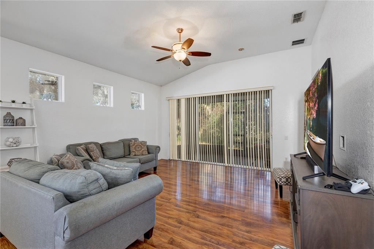
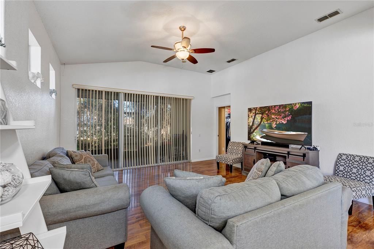

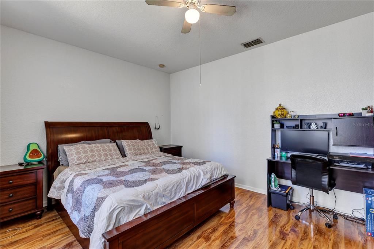
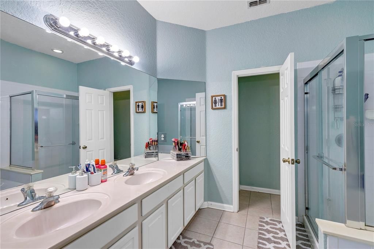
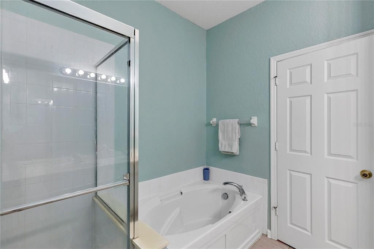
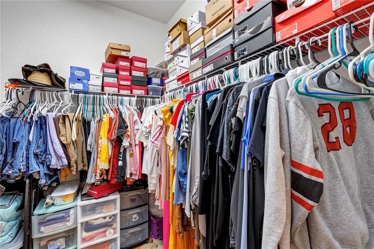
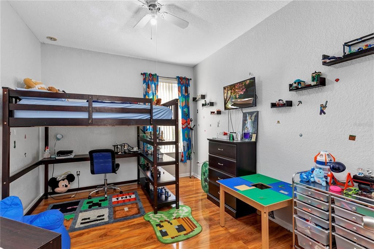
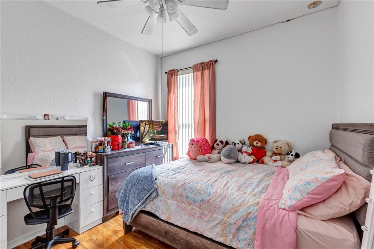
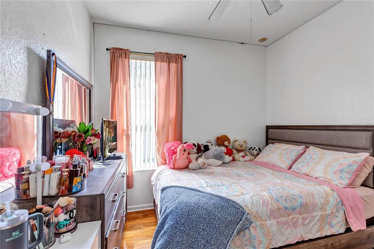
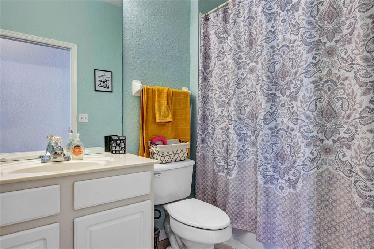
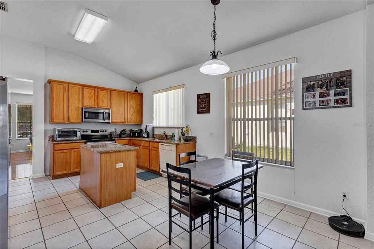
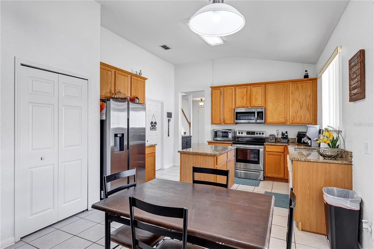
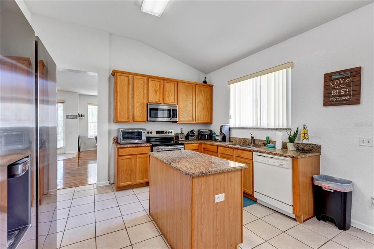
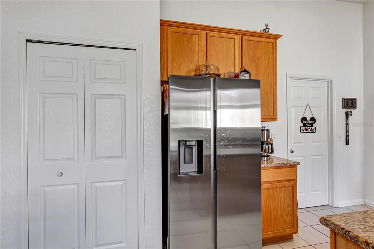
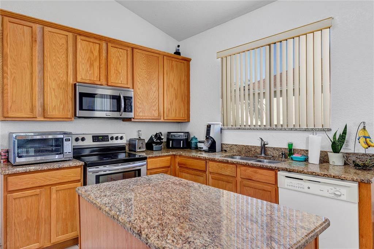
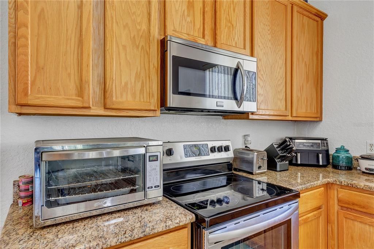
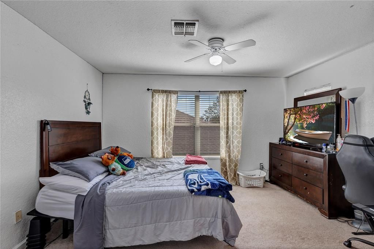
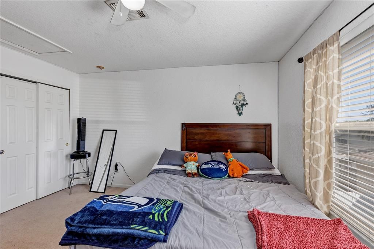
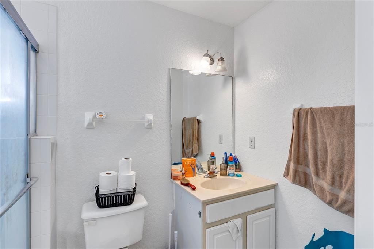
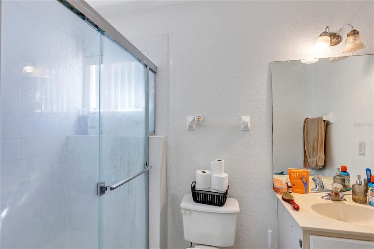
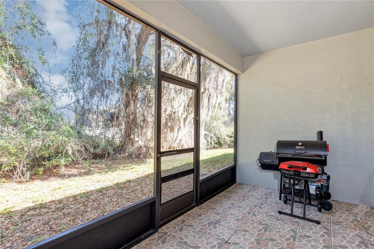
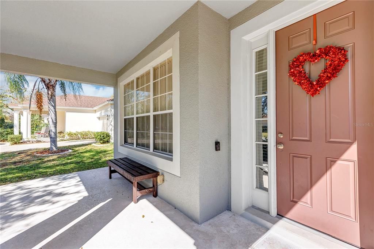
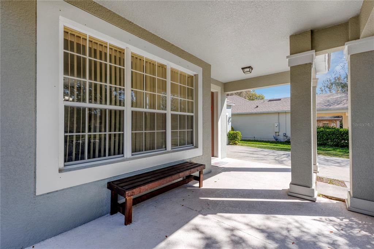
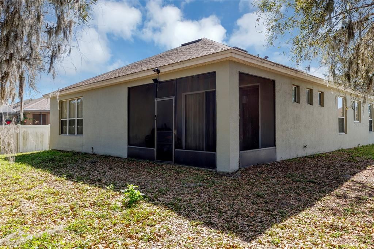
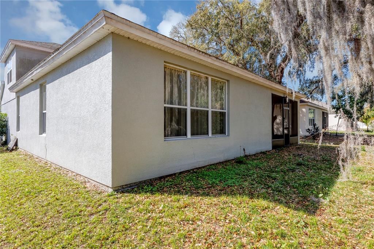
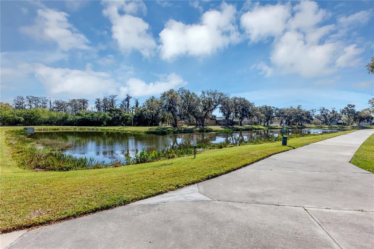
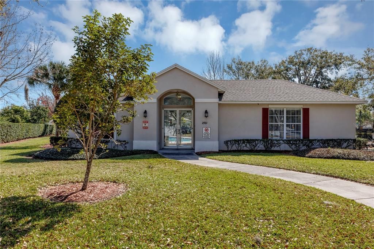
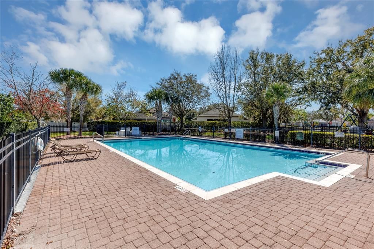
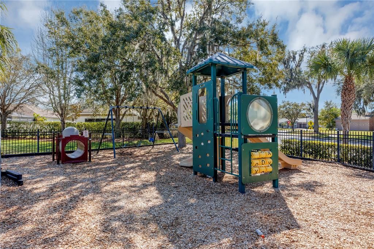
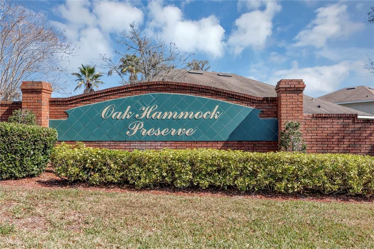
A Beautiful 4/3 home, welcoming you to a very peaceful and quiet neighborhood in an established community “Oak Hammock Preserve” in Kissimmee. This very well-maintained home offers Formal Living; Large Family Room; Formal Dining; Split Floor Plan; Upgraded Kitchen with Granite Countertop with a Stainless-Steel Stove, Refrigerator, Microwave, & Breakfast Bar, Island, Pantry; The large Master Bath with Dual Sink Vanities, Relaxing Garden Tub, Huge Walk-in-Closet, and a Separate Shower Stall. The additional features - Tiles Flooring throughout the wet area; Laminate Flooring in both Living Rooms and in 3 Bedrooms; 4th Bedroom with Carpet Flooring in upstairs with its own full bathroom; Front Balcony in where you can sit and relax; Long Driveway where you can park 4 cars; A Covered back porch overlooking “Natural Conservation” that is perfect for sitting and relaxing with friends & family; vaulted ceiling; Brand new AC (Installed 2021), Newer Roof (Replaced 2017), and Walking distance to a Breathtaking Walking Trail with pond. The Community offers Club House, Pool, Picnic Area, and playground. Easy access to Shopping, Banking, Super Markets, Hospital, Business Centers, Sun rails, Golfing, and Schools. Great opportunity at this great location, schedule a showing today! All the information relating to this MLS Listing is intended to be accurate but cannot be guaranteed and must be verified by the buyer and buyer's agent. Motivated seller. NOT A SHORT SALE** NOT A BANK OWNED** OR NOT A FORECLOSURE** Picky Buyers Are Welcome!! Don't miss this “Great Opportunity” to buy the home of your dreams!! Opportunity knocks - ACT FAST!!!
Location

Details

Type:
Residential
Parking:
No Data
Year Built:
2004
Lot:
0.17 Acres
Heating:
Central
Price/sqft:
$184
Cooling:
Central Air
HOA:
$321

Valuation

Our model vs. what's actually selling nearby.
Estimate
$355,000
$269K – $400K
Confidence Low
List vs. estimate
$44K above estimate
List $399,000 · +12.4%
Our model says this listing is priced above recent comparable activity. Room to negotiate.
Price per sq ft
$183
-9.6% vs. city median $203
Based on
21 MLS comparables
Median of recent comparable listings. Sold comps use closing price, active listings use list price.

Highlights

Annual tax
$5,009
2025
HOA
$320/6mo
Community Pool, Maintenance Grounds
Garage
2 car garage
Pets
Allowed
All facts and features
  • Flooring

    • Carpet

    • Ceramic Tile

    • Laminate

    Heating

    • Central

    Cooling

    • Central Air

    Appliances

    • Dishwasher

    • Microwave

    • Range

    • Refrigerator

    Other interior features

    • Ceiling Fan(s)

    • Eating Space In Kitchen

    • Kitchen/Family Room Combo

    • Living Room/Dining Room Combo

    • Open Floorplan

    • Primary Bedroom Main Floor

    • Split Bedroom

    • Stone Counters

    • Walk-In Closet(s)

    Bedrooms and bathrooms

    • Bedrooms: 4

    • Full bathrooms: 3

  • Property

    • Levels: Two

    • Exterior Features: Balcony / Irrigation System / Other / Private Mailbox / Sidewalk / Sliding Doors / Sprinkler Metered

    Lot

    • Lot: 0.17 Acres

    Other Property Information

    • Parcel Number: 052629444100010470

    • Zoning: OPUD

  • Type and style

    • Property Type: Residential

    • Property Sub Type: Single Family Residence

  • Utility

    • Cable Available

    • Electricity Available

    • Public

    • Sewer Available

    • Sprinkler Meter

    • Water Available

  • Other financial information

    • HOA: $321

    • HOA Frequency: Semi-Annually

    • Annual tax amount: $5,010

  • Source details

    • MLS ID: S5155146

    Other facts

    • Construction Materials: Block / Stucco

    • Foundation Details: Slab

    • Laundry Features: Laundry Room

    • Direction Faces: East

    • Garage Spaces: 2

    • Attached Garage: Yes

    • Garage: Yes

    • Living Area: 2169

    • Water Source: Public

    • Lot Size Dimensions: 60 x 120

    • Subdivision Name: OAK HAMMOCK PRESERVE UNIT 1

Private inquiry
Talk to the advisor on this listing.
Floor plans, HOA docs, off-market comparables, scheduling a private showing — one message, direct to the local specialist.

More like this

For Sale
$509,999
House
5 bds · 2 ba · 3,335 sqft
STOREY CREEK PH 1, KISSIMMEE
2009 MYRTLE PINE STREET
New
For Sale
$290,000
4 bds · 2 ba · 1,980 sqft
COUNTRY GREEN PH 1 UNIT 2, KISSIMMEE
1124 DARA CAY DRIVE
New
For Sale
$479,999
House
4 bds · 3 ba · 1,830 sqft
CUMBRIAN LAKES RESORT PH 01, KISSIMMEE
4647 CUMBRIAN LAKES DRIVE
New
For Sale
$345,990
Townhouse
3 bds · 2 ba · 1,764 sqft
HAM BROWN RESERVE-PH 1A 1B 1C, KISSIMMEE
2564 BROADWING STREET
New
For Sale
$435,000
House
3 bds · 3 ba · 2,226 sqft
OVEROAKS, Kissimmee
2609 Teeside Ct, Kissimmee FL 34746
New
For Sale
$430,000
Multi-family
6 bds · 1,120 sqft
EDEN, KISSIMMEE
1855 CLAY STREET
New
For Sale
$339,990
Townhouse
3 bds · 2 ba · 1,764 sqft
HAM BROWN RESERVE-PH 1A 1B 1C, KISSIMMEE
2568 BROADWING STREET
New
For Sale
$381,999
House
4 bds · 3 ba · 1,740 sqft
INDIAN POINT PH 3, KISSIMMEE
4655 CHEYENNE POINT TRAIL

Market around this address

Live counts in the same area.
View all

The multiple listing information is provided by the Stellar MLS from a copyrighted compilation of listings. The compilation of listings and each individual listing are ©2026-present Stellar MLS. All Rights Reserved. The information provided is for consumers' personal, noncommercial use and may not be used for any purpose other than to identify prospective properties consumers may be interested in purchasing. All properties are subject to prior sale or withdrawal. All information provided is deemed reliable but is not guaranteed accurate, and should be independently verified. Listing courtesy of: PROFILES INTERNATIONAL REALTY