Sell Your Home
Get a free home valuation
Contact
Tell us about your needs
2199 Eagle Oaks Lane, West Palm Beach FL 33401

House For Sale
$5,310,000

BTC: 82.04573548

ETH: 2,790.85901694

10 days
Waterfront
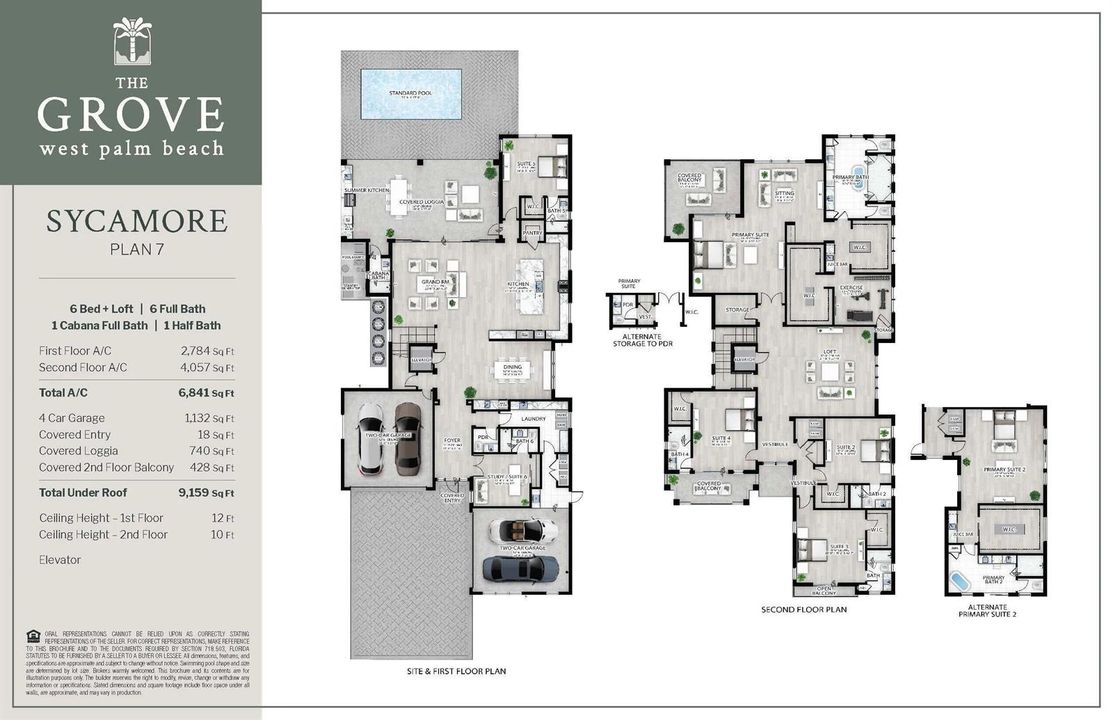
6 bds
7 ba
6,841 sqft

Overview

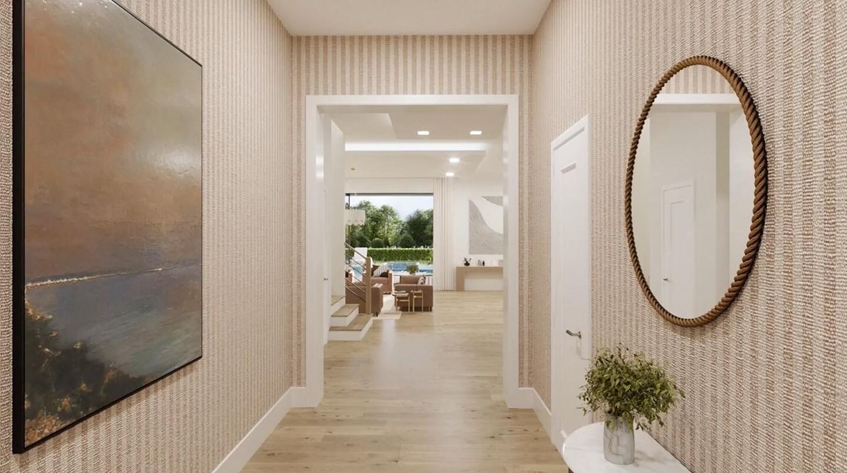
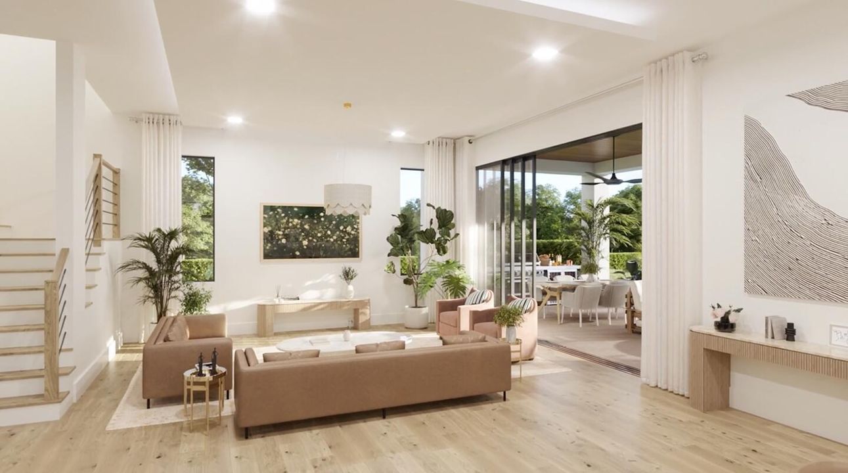
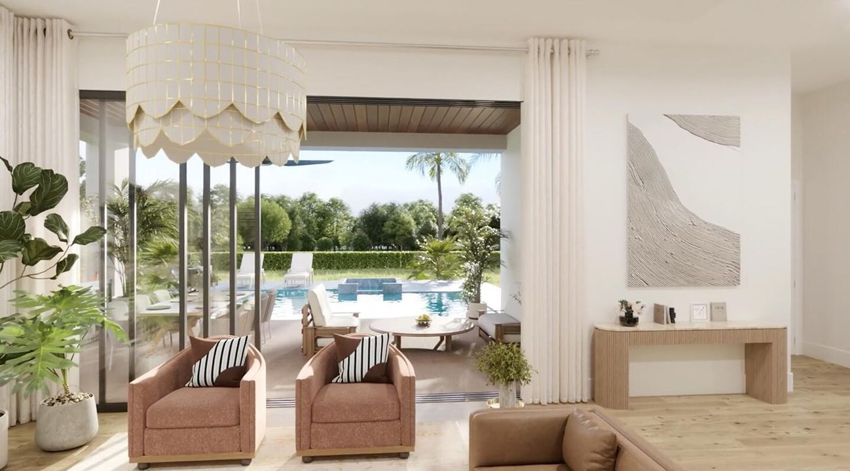
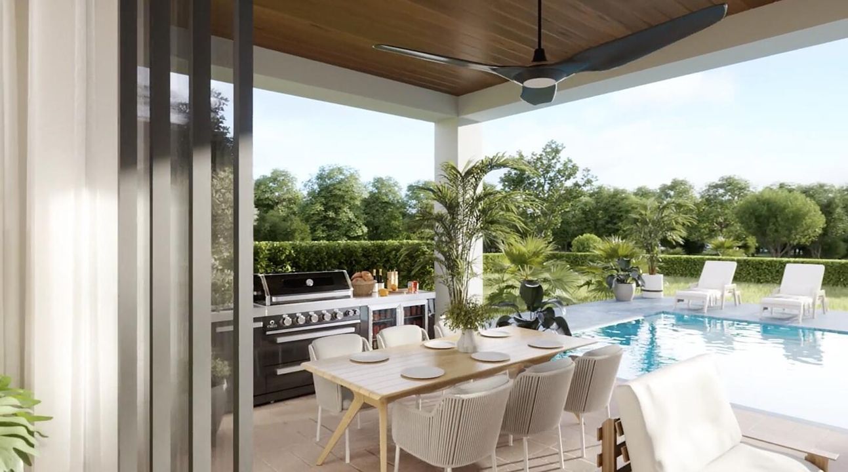
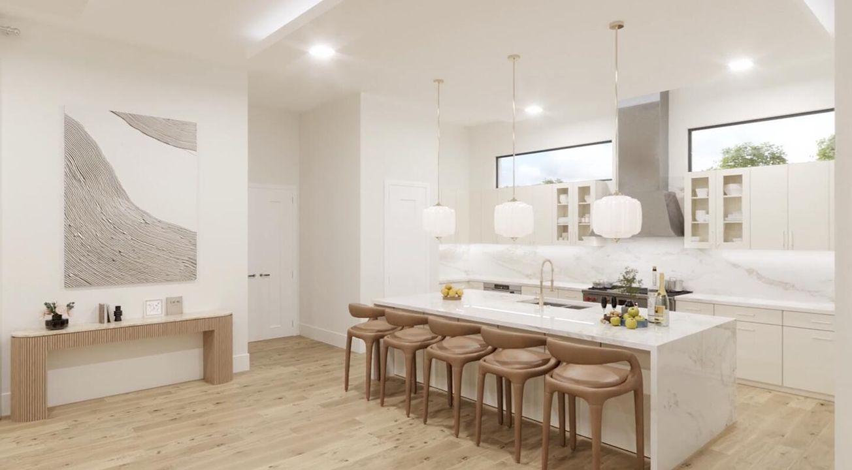
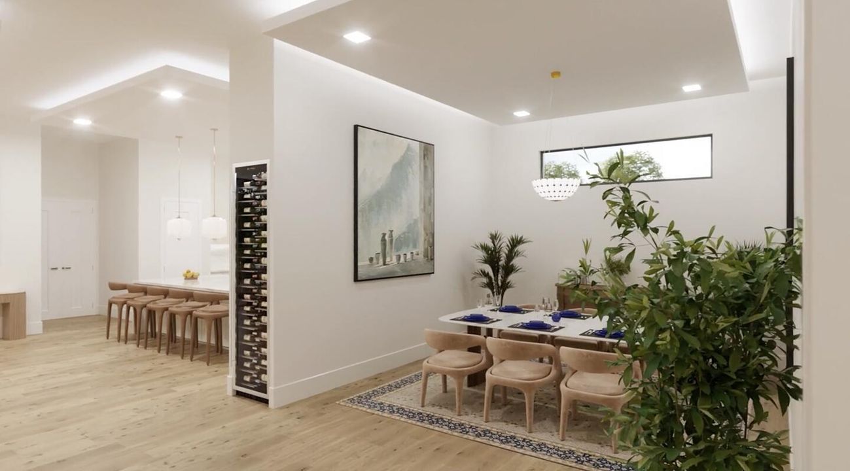
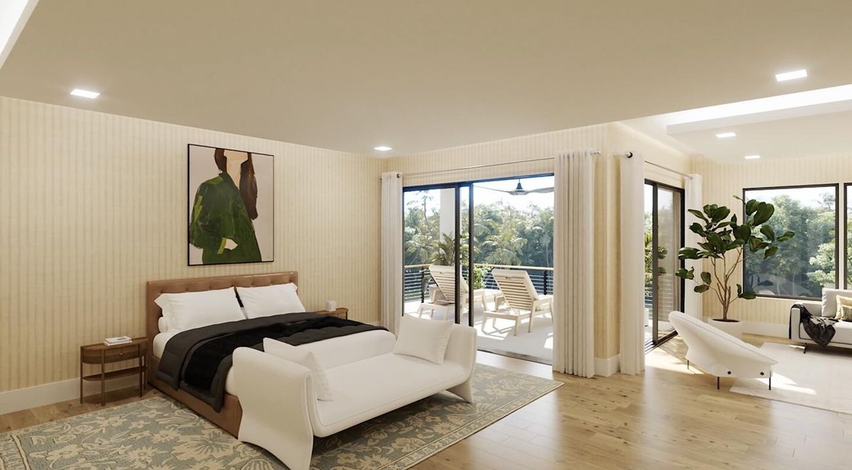
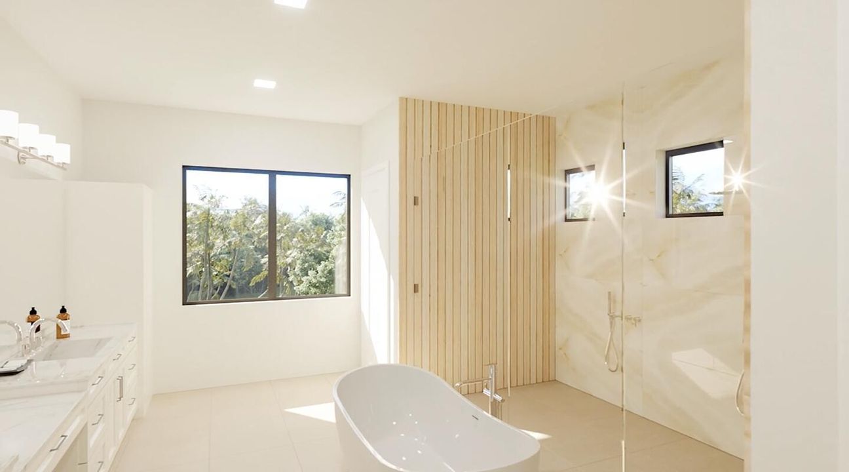
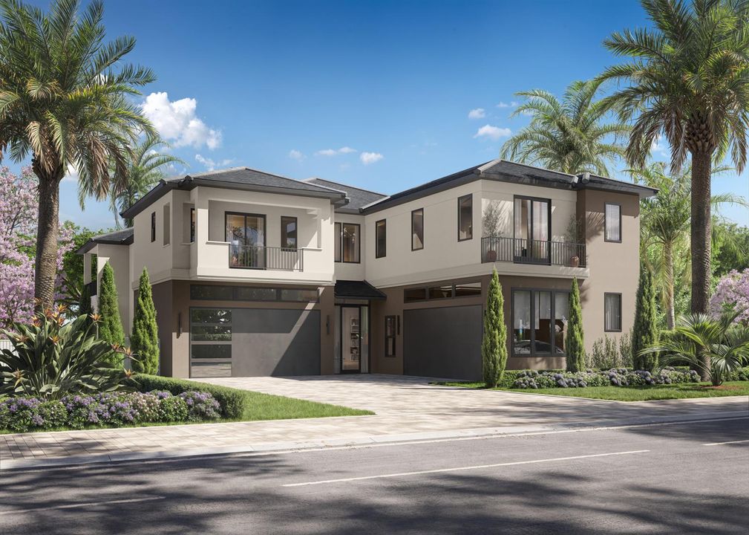
Location is everything! Discover brand-new luxury living in the prestigious Belgrove Resort and Dutchman's Pipe Golf Club. The Sycamore offers nearly 6,841 sqft., a 4-car garage, and 6 oversized bedrooms (plus large loft), each with private baths and walk-in closets. The Primary suite includes spacious bath, sitting area, beverage bar, dual walk-in closets with custom shelving, and spa-style vessel tub, frameless Smart Shower, and porcelain tile. A chef's kitchen incl with designer cabinetry, quartz counters, appliances, wine cooler, LED lighting, and w/in pantry. Features include elevator, statement ceilings, hardwood/tile floors, security system, Generator backup, summer kitchen, saltwater pool, and more. All just 10 minutes to beaches, downtown, and the airport.

Location

Details

Type:
Residential
Parking:
2 Or More Spaces / Driveway / Electric Vehicle Charging Station(s) / Golf Cart Parking / No Boats / Parking Garage / Paver Block / No Rv/Boats
Year Built:
2026
Lot:
0.23 Acres
Heating:
Central / Electric / Zoned
Price/sqft:
$776
Cooling:
Central Air / Zoned
HOA:
$1,183

Valuation

Our model vs. what's actually selling nearby.
Estimate
$8,490,000
$5.5M – $12.4M
Confidence Low
List vs. estimate
$3.2M below estimate
List $5,310,000 · -37.5%
Our model says this listing is priced below recent comparable activity. Expect competition.
Price per sq ft
$776
+101.2% vs. city median $385
Based on
9 MLS comparables
+ 30 public-records sales within 0.5 mi
Median actual sale: $211K
Median of recent comparable listings. Sold comps use closing price, active listings use list price.

Highlights

Annual tax
$9,350
2025
HOA
$1,183/qtr
Pool
Concrete
View
Pool, Water
Waterfront
Pond
Garage
4 car garage
Pets
Allowed
All facts and features
  • Flooring

    • Tile

    • Wood

    Heating

    • Central

    • Electric

    • Zoned

    Cooling

    • Central Air

    • Zoned

    Appliances

    • Gas Water Heater

    • Natural Gas Water Heater

    • Dishwasher

    • Disposal

    • Dryer

    • Ice Maker

    • Microwave

    • Other Equipment/Appliances

    • Gas Range

    • Refrigerator

    • Self Cleaning Oven

    • Wall Oven

    • Washer

    Other interior features

    • Built-in Features

    • Closet Cabinetry

    • Cooking Island

    • Elevator

    • Walk-In Closet(s)

    • Great Room

    • Loft

    • Storage

    Bedrooms and bathrooms

    • Bedrooms: 6

    • Bathrooms: 1

    • Full bathrooms: 7

  • Parking

    • 2 Or More Spaces

    • Driveway

    • Electric Vehicle Charging Station(s)

    • Golf Cart Parking

    • No Boats

    • Parking Garage

    • Paver Block

    • No Rv/Boats

    Property

    • Levels: 2

    • Pool Private: Yes

    • Exterior Features: Balcony / Built-In Grill / Exterior Lights

    Lot

    • Lot: 0.23 Acres

    Other Property Information

    • Parcel Number: 74434307140000130

    • Zoning: CPD/RPD (city)

  • Type and style

    • Property Type: Residential

    • Property Sub Type: Single Family Residence

  • Utility

    • Cable Connected

    • Electricity Connected

    • Phone Connected

    • Sewer Connected

    • Underground Utilities

    • Water Connected

    • Cable Available

    • Electricity Available

    • Natural Gas Available

    • Phone Available

    • Sewer Available

    • Water Available

  • Other financial information

    • HOA: $1,183

    • HOA Frequency: Quarterly

    • Annual tax amount: $9,350

  • Source details

    • MLS ID: B26060910

    Other facts

    • Construction Materials: Concrete Block Construction / Slab Construction

    • Lot Features: Less Than 1/4 Acre Lot / Less Than 1 Acre / No Bldg Included / Fenced / Sidewalk

    • Patio And Porch Features: Patio

    • Pool Features: Concrete / Equipment Stays / Hot Tub / Private / Pool/Spa Combo

    • Window Features: Complete Impact Glass / Casement / Sliding

    • Direction Faces: North

    • Other Structures: Livable / None

    • Architectural Style: Two Story

    • Waterfront: Yes

    • Garage Spaces: 4

    • Attached Garage: Yes

    • Garage: Yes

    • Living Area: 6841

    • Water Source: Public

    • Subdivision Name: BANYAN CAY RESORT REPLAT O,The Grove WPB

Private inquiry
Talk to the advisor on this listing.
Floor plans, HOA docs, off-market comparables, scheduling a private showing — one message, direct to the local specialist.

More like this

New
For Sale
$3,950,000
Condo/Co-op
2 bds · 2 ba · 2,156 sqft
TWO CITY PLAZA CONDO,TWO CITY PLAZA, West Palm Beach
701 S Olive Avenue # 1219, West Palm Beach FL 33401
For Sale
$4,165,000
House
4 bds · 5 ba · 5,094 sqft
BANYAN CAY RESORT REPLAT O,The Grove WPB, West Palm Beach
2119 Eagle Oaks Lane, West Palm Beach FL 33401
For Sale
$4,195,000
House
5 bds · 4 ba · 5,019 sqft
BEAR LAKES ESTATES NORTH,Bear Lakes Estates, West Palm Beach
2525 Seminole Circle, West Palm Beach FL 33409
For Sale
$4,195,000
Condo/Co-op
3 bds · 3 ba · 2,656 sqft
PINEWOOD TERRACE, West Palm Beach
1919 N Flagler Drive # 2009, West Palm Beach FL 33407
For Sale
$4,300,000
Condo/Co-op
3 bds · 3 ba · 2,999 sqft
PINEWOOD TERRACE, West Palm Beach
1919 N Flagler Drive # 2001, West Palm Beach FL 33407
For Sale
$3,950,000
House
4 bds · 5 ba · 4,400 sqft
GALE LAKE WORTH 1 REAMNDED, West Palm Beach
383 31st Court, West Palm Beach FL 33407
+$150K
For Sale
$4,644,000
Condo/Co-op
3 bds · 3 ba · 2,140 sqft
MODEL LAND CO,Banyan Tree Residenc, West Palm Beach
400 Hibiscus Street # 1901, West Palm Beach FL 33401
For Sale
$5,000,000
Condo/Co-op
3 bds · 3 ba · 2,621 sqft
The Berkeley, West Palm Beach
550 S Australian Avenue # 1905, West Palm Beach FL 33401

Market around this address

Live counts in the same area.
View all

The multiple listing information is provided by the Miami Association of REALTORS® from a copyrighted compilation of listings. The compilation of listings and each individual listing are ©2026-present Miami Association of REALTORS®. All Rights Reserved. The information provided is for consumers' personal, noncommercial use and may not be used for any purpose other than to identify prospective properties consumers may be interested in purchasing. All properties are subject to prior sale or withdrawal. All information provided is deemed reliable but is not guaranteed accurate, and should be independently verified. Listing courtesy of: Living by IMI