Sell Your Home
Get a free home valuation
Contact
Tell us about your needs

2199 TERRACINA DRIVE

House For Sale
$510,000

BTC: 7.93774319

ETH: 268.04860615

5 days
4 bds
3 ba
2,329 sqft

Overview

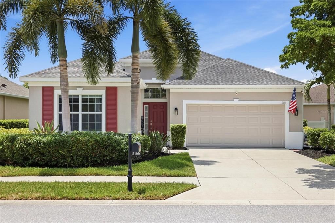
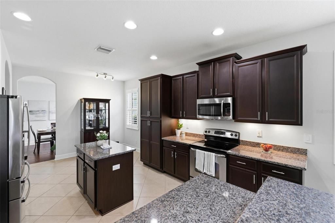
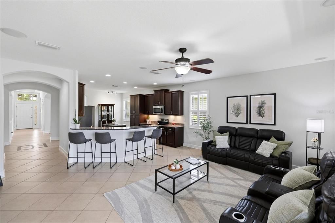
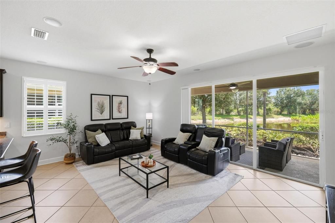
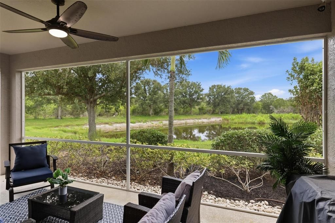
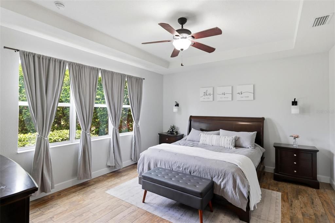
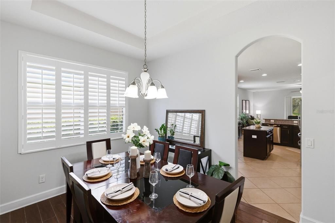
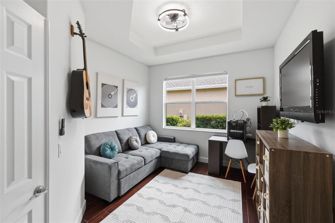
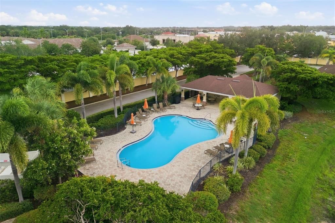
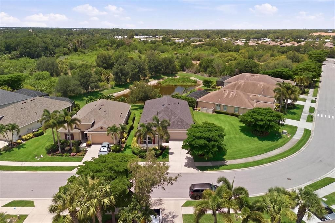
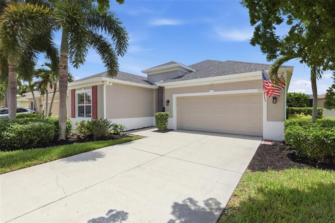
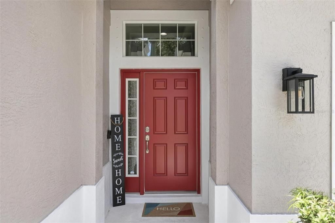
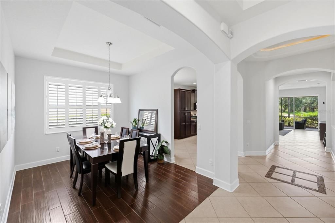
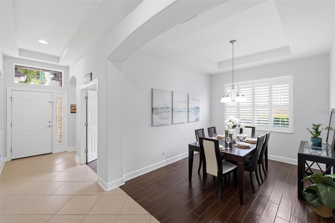
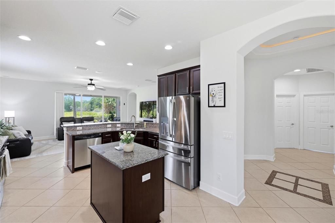
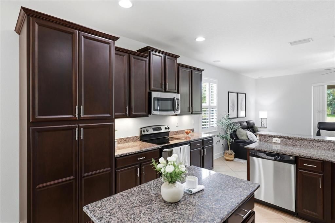
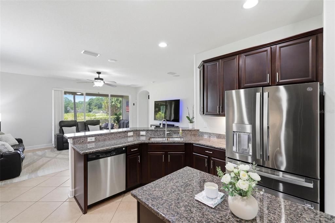
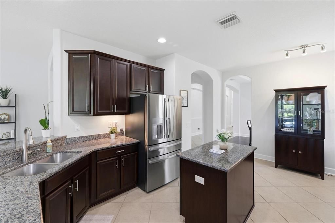
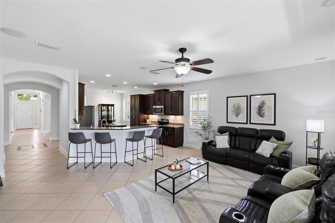
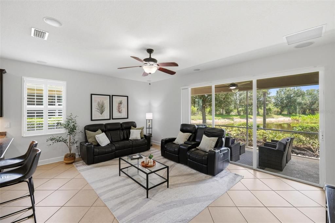
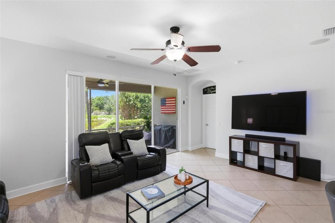
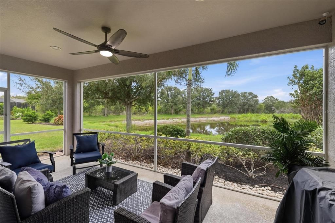
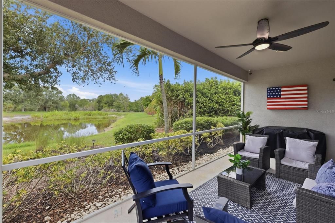
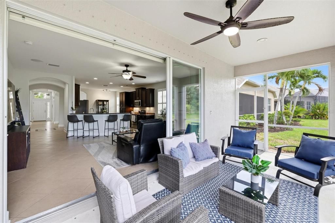
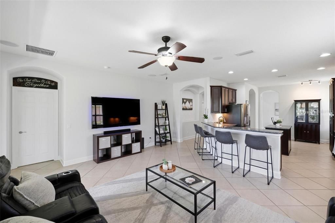
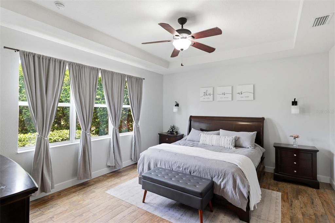
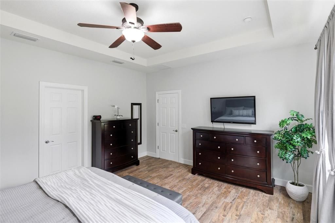
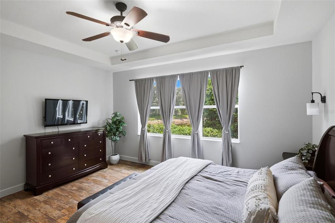
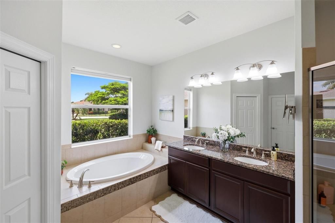
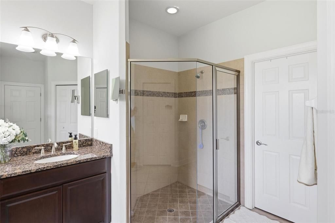
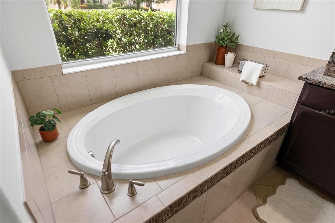
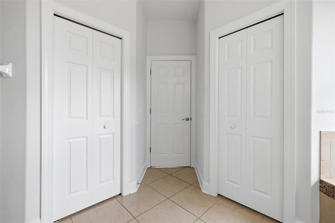
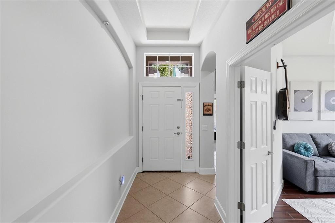
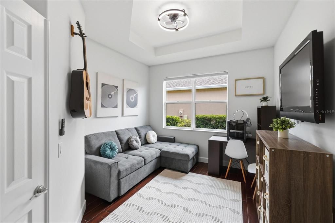
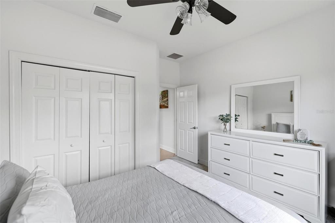
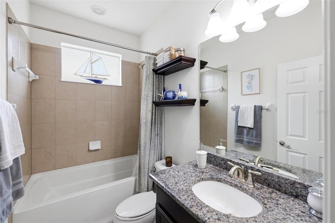
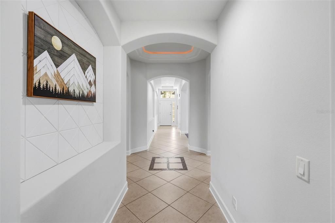
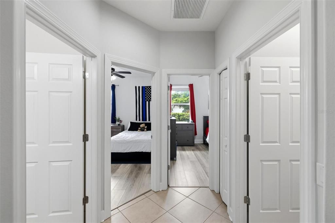
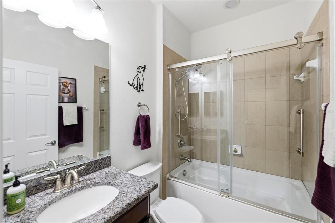
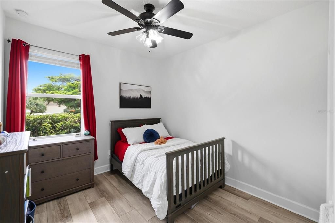
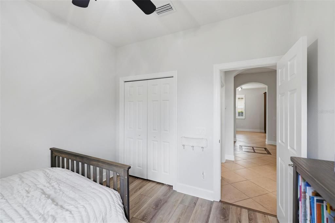
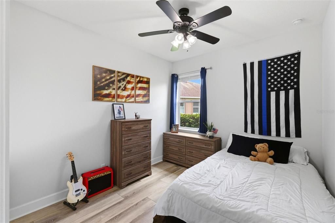
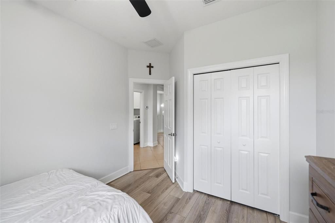
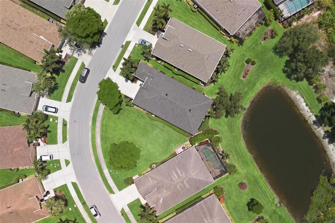
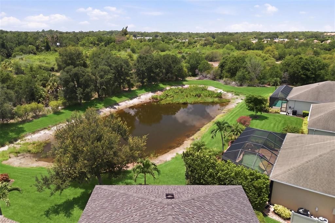
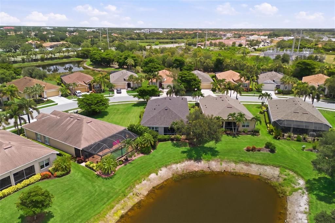
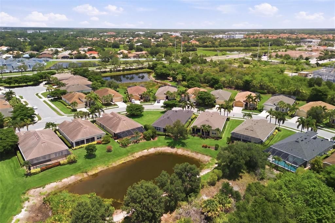
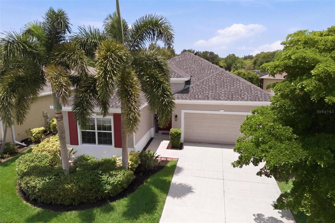
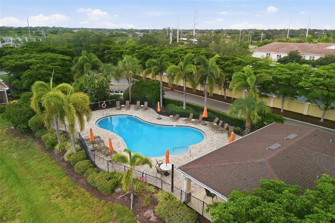
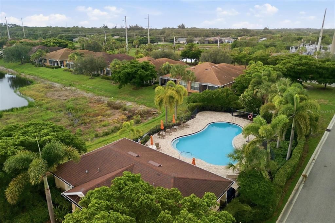
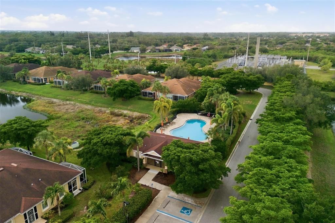
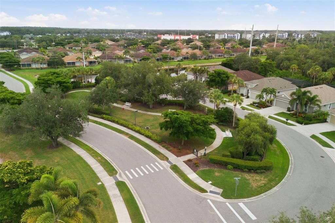
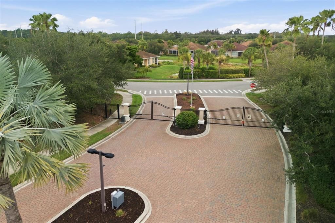
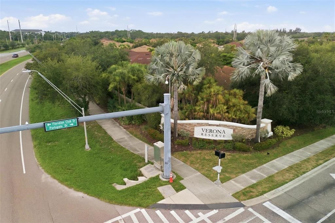
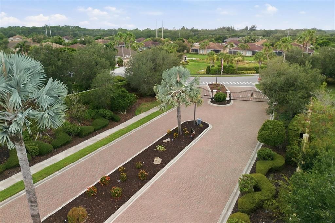
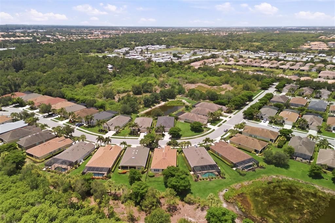
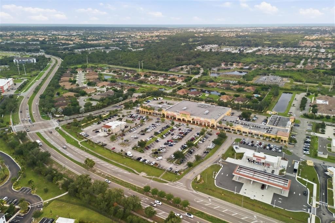
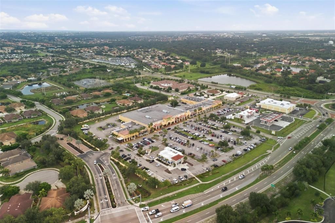
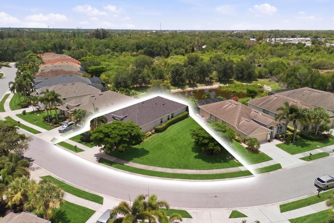
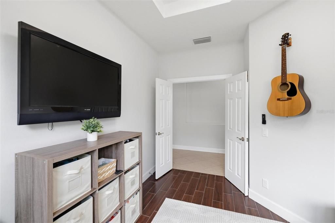

Imagine a home where everyone has space to relax, gather, and make lasting memories. Start your mornings with coffee on the screened lanai overlooking the peaceful water view, enjoy movie nights or music jam sessions in the bonus room, welcome guests or extended family with their own private suite, spend weekends by the community pool, take evening walks with your four-legged friends to the neighborhood dog park, and end the day watching the sunset at nearby Venice Beach. Situated on the largest oversized homesite in the desirable Verona Reserve community, this beautifully maintained 4-bedroom, 3-bath home offers more than 2,300 square feet of thoughtfully designed living space on nearly a quarter acre (.23 acres). The open-concept floor plan creates the perfect setting for both everyday living and entertaining. At the heart of the home, the updated kitchen features beautifully refinished cabinetry (2025) and flows seamlessly into the spacious living and dining areas. The versatile bonus/media room offers endless possibilities as a home theater, game room, fitness space, home office, or playroom. Ideal for multigenerational living or overnight guests, the fourth bedroom and adjacent full bath are tucked away in their own private wing, providing comfort and privacy separate from the main living areas. This home has been meticulously maintained with numerous recent updates, including a new roof (December 2024), HVAC system components replaced in 2023 and 2024, new flooring in Bedrooms 2 and 3 (2024), and surround sound that enhances your entertainment experience. Terracina residents enjoy resort-style amenities, including a community pool and neighborhood dog park. Located just minutes from Venice Beach, shopping, dining, golf courses, and with convenient access to I-75, this home offers the perfect blend of comfort, convenience, and the Florida lifestyle. Whether you're searching for your full-time residence or a seasonal getaway, this move-in-ready home delivers exceptional space, thoughtful updates, and a location you'll love.

Location

Details

Type:
Residential
Parking:
No Data
Year Built:
2012
Lot:
0.23 Acres
Heating:
Electric
Price/sqft:
$219
Cooling:
Central Air
HOA:
$239

Valuation

Our model vs. what's actually selling nearby.
Estimate
$637,450
$446K – $750K
Confidence Low
List vs. estimate
$127K below estimate
List $510,000 · -20.0%
Our model says this listing is priced below recent comparable activity. Expect competition.
Price per sq ft
$218
-15.2% vs. city median $258
Based on
12 MLS comparables
Median of recent comparable listings. Sold comps use closing price, active listings use list price.
Highlights

Annual tax
$3,858
2025
HOA
$239/mo
Common Area Taxes, Community Pool, Maintenance Grounds
View
Water
Garage
2 car garage
Pets
Allowed
All facts and features
  • Flooring

    • Luxury Vinyl

    • Tile

    Heating

    • Electric

    Cooling

    • Central Air

    Appliances

    • Convection Oven

    • Dishwasher

    • Disposal

    • Dryer

    • Microwave

    • Range

    • Refrigerator

    • Washer

    Other interior features

    • High Ceilings

    • Kitchen/Family Room Combo

    • Split Bedroom

    • Walk-In Closet(s)

    Bedrooms and bathrooms

    • Bedrooms: 4

    • Full bathrooms: 3

  • Property

    • Levels: One

    • Exterior Features: Hurricane Shutters / Rain Gutters / Sidewalk

    Lot

    • Lot: 0.23 Acres

    Other Property Information

    • Parcel Number: 0414070007

    • Zoning: RMF1

  • Type and style

    • Property Type: Residential

    • Property Sub Type: Single Family Residence

  • Utility

    • Cable Connected

    • Electricity Connected

    • Sewer Connected

    • Underground Utilities

    • Water Connected

  • Other financial information

    • HOA: $239

    • HOA Frequency: Monthly

    • Annual tax amount: $3,858

  • Source details

    • MLS ID: A4701098

    Other facts

    • Construction Materials: Block

    • Foundation Details: Slab

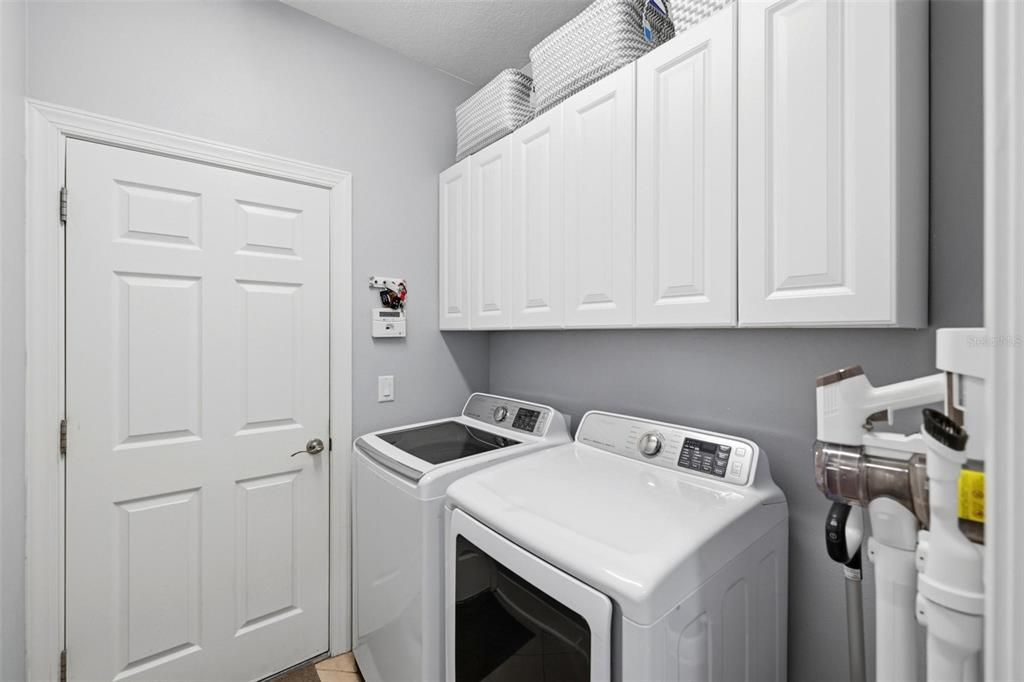
    • Laundry Features: Inside / Laundry Room

    • Lot Features: Oversized Lot

    • Direction Faces: Northeast

    • Garage Spaces: 2

    • Attached Garage: Yes

    • Garage: Yes

    • Living Area: 2329

    • Water Source: Public

    • Subdivision Name: VERONA RESERVE

Private inquiry
Talk to the advisor on this listing.
Floor plans, HOA docs, off-market comparables, scheduling a private showing — one message, direct to the local specialist.

More like this

New
For Sale
$436,990
House
2 bds · 2 ba · 1,530 sqft
VICENZA PHASE 2, NOKOMIS
280 ALTAMURA CIRCLE
New
For Sale
$399,000
House
2 bds · 2 ba · 1,578 sqft
VENICE EAST 3RD ADD, VENICE
290 CAPRI AVENUE
New
For Sale
$469,900
House
3 bds · 2 ba · 1,905 sqft
LAKE OF THE WOODS, VENICE
549 SILK OAK DRIVE
New
For Sale
$472,990
House
3 bds · 2 ba · 1,768 sqft
VICENZA PHASE 2, NOKOMIS
333 POTENZA LOOP
New
For Sale
$429,000
House
2 bds · 2 ba · 1,916 sqft
VENETIAN FALLS PH 2, VENICE
20612 CAPELLO DRIVE
For Sale
$399,900
House
3 bds · 2 ba · 1,493 sqft
CARLENTINI, VENICE
1439 STRADA D ORO
For Sale
$400,000
House
3 bds · 3 ba · 1,949 sqft
VENICE GARDENS UNIT 11, VENICE
356 PEPPERTREE ROAD
For Sale
$461,500
House
3 bds · 3 ba · 1,951 sqft
VENICE PALMS PH 2, VENICE
229 VENICE PALMS BOULEVARD

Market around this address

Live counts in the same area.
View all

The multiple listing information is provided by the Stellar MLS from a copyrighted compilation of listings. The compilation of listings and each individual listing are ©2026-present Stellar MLS. All Rights Reserved. The information provided is for consumers' personal, noncommercial use and may not be used for any purpose other than to identify prospective properties consumers may be interested in purchasing. All properties are subject to prior sale or withdrawal. All information provided is deemed reliable but is not guaranteed accurate, and should be independently verified. Listing courtesy of: ENGEL & VOELKERS VENICE DOWNTOWN