Sell Your Home
Get a free home valuation
Contact
Tell us about your needs
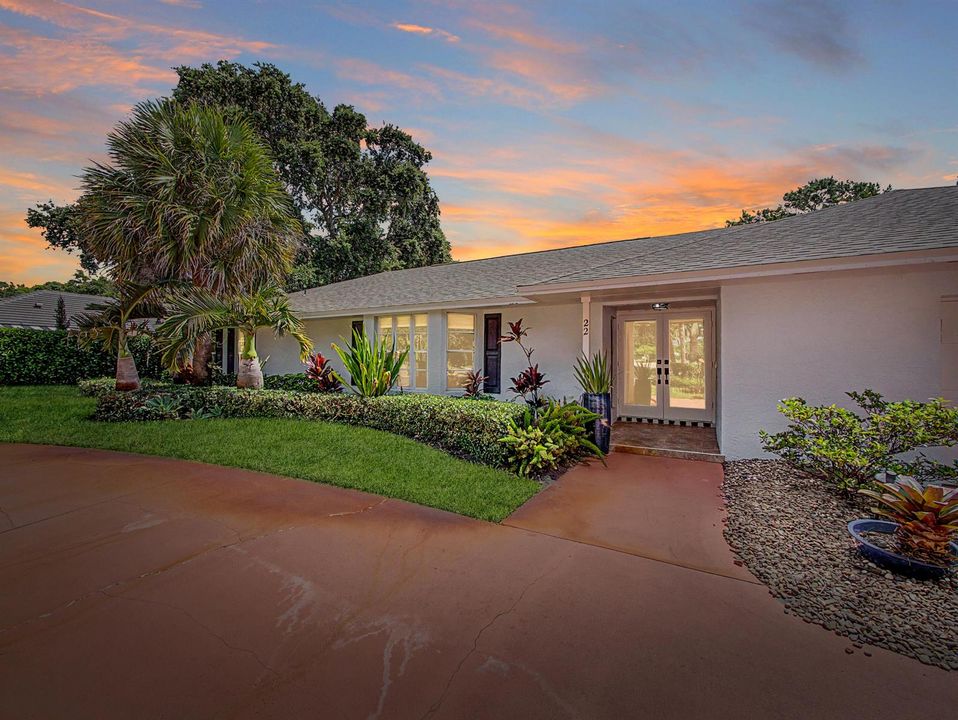
22 Banyan Road, Sewalls Point FL 34996

House For Sale
$1,285,000

BTC: 19.71463639

ETH: 675.37737039

22 days
4 bds
3 ba
3,004 sqft

Overview

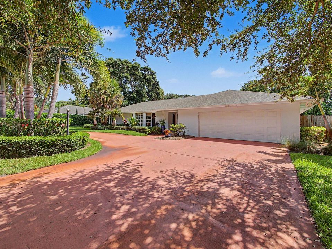
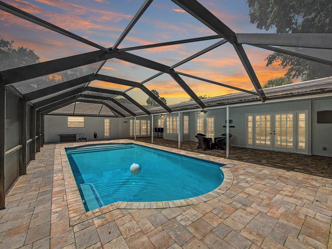
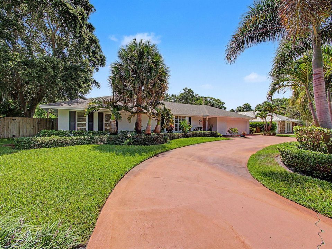
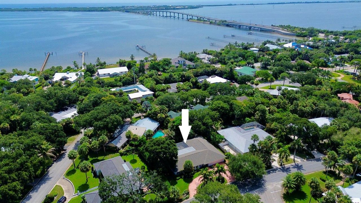
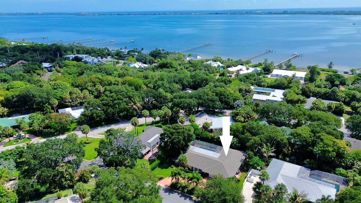
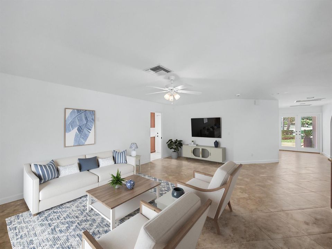
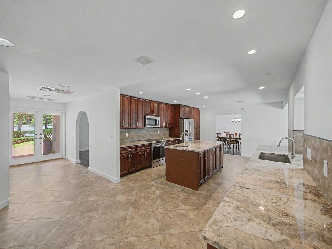
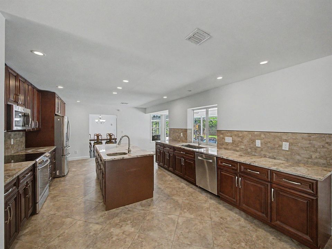
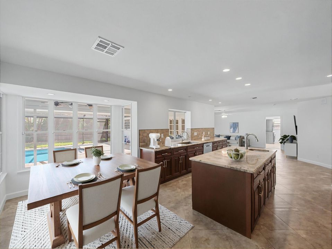
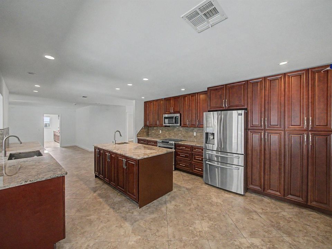
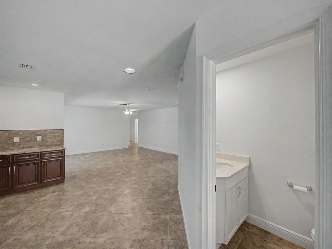
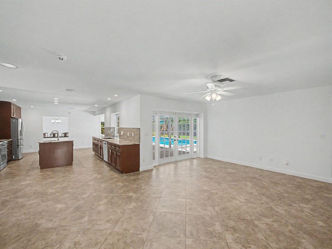
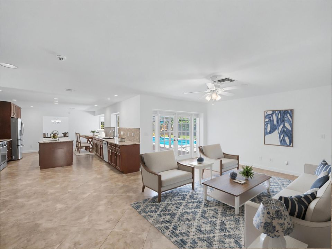
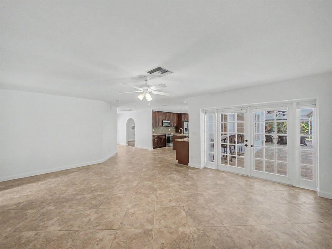
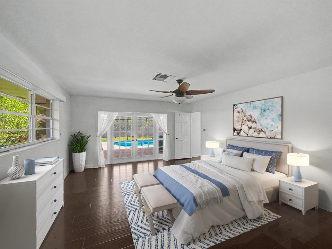
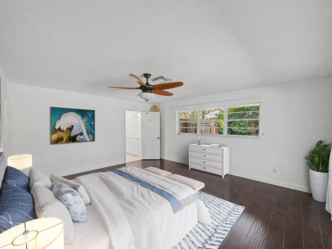
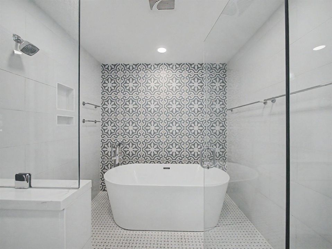
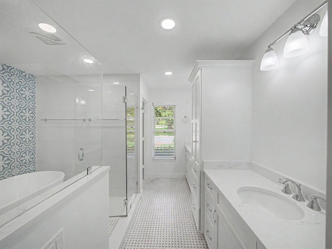
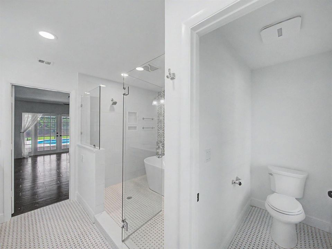
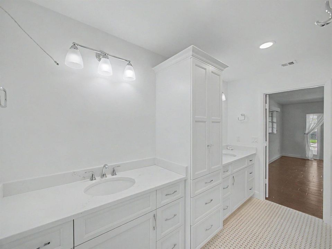

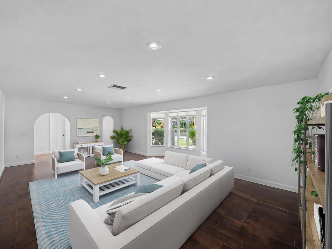
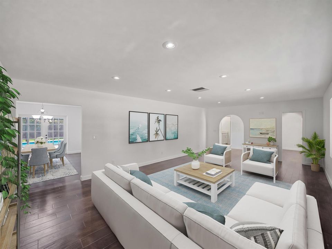
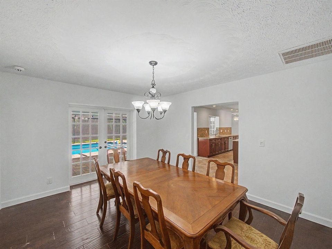
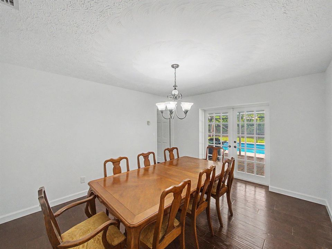
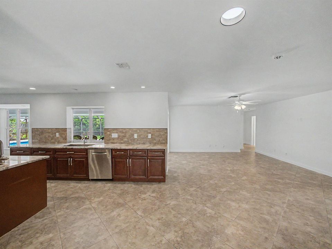
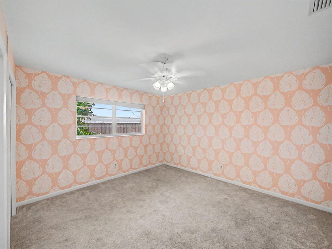
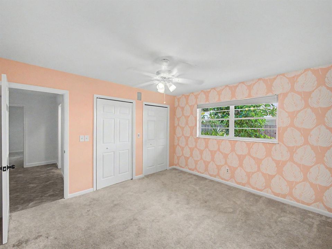
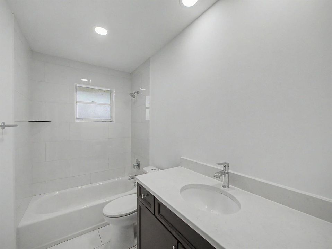
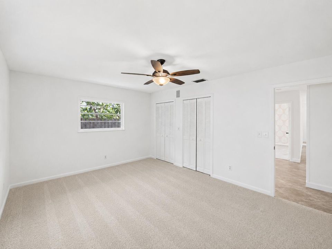
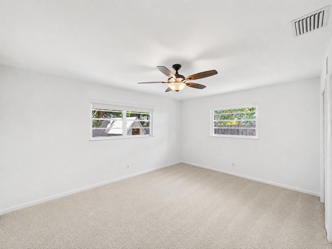
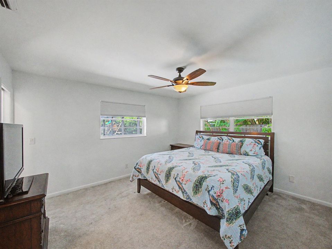
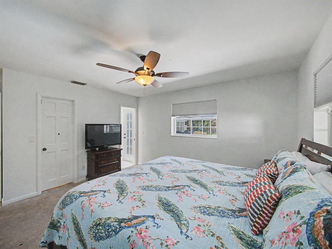
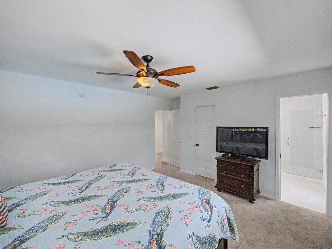
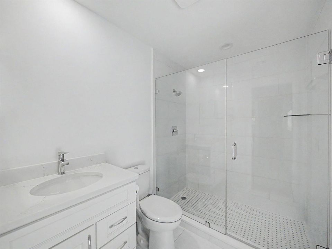
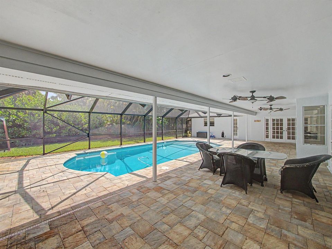
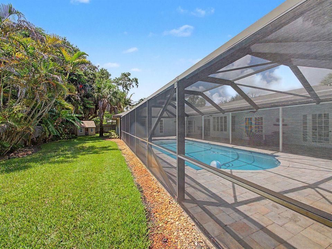
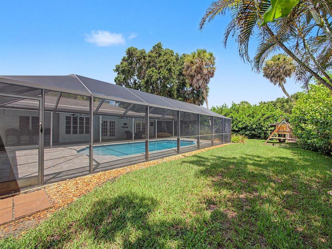
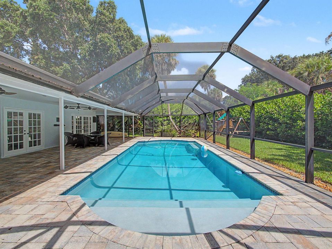
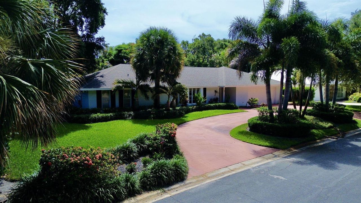
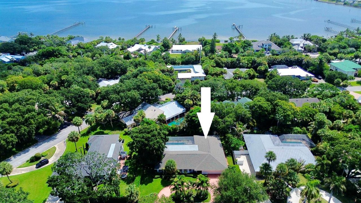
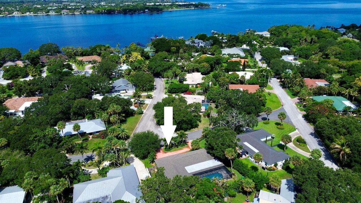
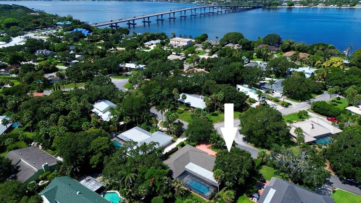
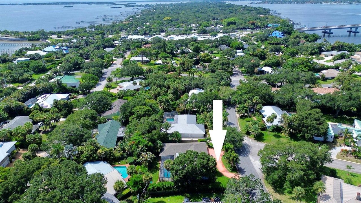
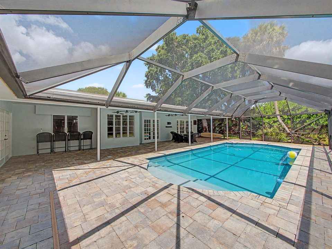
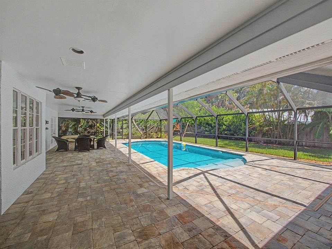
If you could craft a Sewall's Point home that combines the perfect location, space to grow, and sensible features, 22 Banyan is the ideal address. The approach to this residence takes you through the canopy of mature tropical trees in the Indialucie neighborhood of North Sewall's Point. Perfectly situated on 1/3rd+ acre lot, banana and avocado trees grow as if native to the property. Freshly painted inside, find two abundant living areas, perfect for flexible living. Kitchen, with island station and breakfast nook, serves as the hub of the home. Dedicated dining room connects living areas with main suite. Enter the primary suite, and enjoy a long walk-in closet, and luxurious remodeled bathroom, complete with "wet room" concept. Three guest rooms are split from the main quarters, allowing for a measure of privacy for family and friends alike. Solid concrete block construction, connection to public sewer (no septic system), and 2023 roof add to peace of mind. Outside, enjoy an expansive screened, covered patio, and refreshing pool (resurfaced in 2021) with heater. The yard is a Florida gardener's dreamscape, with full fencing, and abundant planting areas beckon to engage your green thumb. This is true Sewall's Point living, ready for you to turn key and enjoy!
Location

Details

Type:
Residential
Parking:
2 Or More Spaces / Circular Driveway / Driveway / Parking Garage / No Rv/Boats
Year Built:
1977
Lot:
0.35 Acres
Heating:
Central / Electric
Price/sqft:
$428
Cooling:
Ceiling Fan(s) / Central Air / Electric
HOA:
No Data

Valuation

Our model vs. what's actually selling nearby.
Estimate
$864,999
$404K – $1.4M
Confidence Low
List vs. estimate
$420K above estimate
List $1,285,000 · +48.6%
Our model says this listing is priced above recent comparable activity. Room to negotiate.
Price per sq ft
$427
-37.5% vs. city median $684
Based on
7 MLS comparables
Median of recent comparable listings. Sold comps use closing price, active listings use list price.

Highlights

Annual tax
$8,093
2025
Pool
Private
View
Pool
Garage
2 car garage
Pets
Allowed
All facts and features
  • Flooring

    • Carpet

    • Ceramic Floor

    • Tile

    • Wood

    Heating

    • Central

    • Electric

    Cooling

    • Ceiling Fan(s)

    • Central Air

    • Electric

    Appliances

    • Dishwasher

    • Dryer

    • Microwave

    • Electric Range

    • Refrigerator

    • Washer

    Other interior features

    • Cooking Island

    • Entrance Foyer

    • French Doors

    • Laundry Tub

    • Pantry

    • Split Bedroom

    • Walk-In Closet(s)

    • Family Room

    • Utility Room/Laundry

    Bedrooms and bathrooms

    • Bedrooms: 4

    • Bathrooms: 1

    • Full bathrooms: 3

  • Parking

    • 2 Or More Spaces

    • Circular Driveway

    • Driveway

    • Parking Garage

    • No Rv/Boats

    Property

    • Levels: 1

    • Pool Private: Yes

    • Exterior Features: East Of Us1

    Lot

    • Lot: 0.35 Acres

    Other Property Information

    • Parcel Number: 353741002004000609

    • Zoning: Residential

  • Type and style

    • Property Type: Residential

    • Property Sub Type: Single Family Residence

  • Utility

    • Cable Connected

    • Septic

    • Water Connected

    • Cable Available

    • Water Available

  • Other financial information

    • Annual tax amount: $8,093

  • Source details

    • MLS ID: B26050783

    Other facts

    • Construction Materials: Concrete Block Construction / CBS Construction / Stucco

    • Laundry Features: Laundry Tub / Laundry Room / Utility Room/Laundry

    • Lot Features: 1/4 To Less Than 1/2 Acre Lot / East Of US 1 / Less Than 1 Acre / Fenced / Septic

    • Patio And Porch Features: Patio

    • Pool Features: Private / Screen Enclosure

    • Window Features: Single Hung Metal

    • Direction Faces: West

    • Other Structures: Livable

    • Architectural Style: Ranch / One Story

    • Garage Spaces: 2

    • Attached Garage: Yes

    • Garage: Yes

    • Living Area: 3004

    • Water Source: Public

    • Lot Size Dimensions: 111'x125'

    • Subdivision Name: INDIALUCIE

Private inquiry
Talk to the advisor on this listing.
Floor plans, HOA docs, off-market comparables, scheduling a private showing — one message, direct to the local specialist.

More like this

For Sale
$1,475,000
House
2 bds · 2 ba · 2,097 sqft
LUCINDIA, Sewalls Point
24/22 Via Lucindia Drive, Sewalls Point FL 34996
For Sale
$1,250,000
House
3 bds · 3 ba · 2,800 sqft
EMARITA, Sewalls Point
14 Emarita Way, Sewalls Point FL 34996
For Sale
$1,185,000
House
3 bds · 3 ba · 2,377 sqft
516 ALAMANDA, Stuart
516 SE Alamanda Way, Stuart FL 34996
-$50K
For Sale
$1,650,000
House
6 bds · 4 ba · 4,012 sqft
BAY ST LUCIE,Bay St Lucie, Stuart
1066 SE St Lucie Boulevard, Stuart FL 34996
-$50K
For Sale
$1,049,000
House
3 bds · 2 ba · 2,010 sqft
Port Sewall, Stuart
2366 SE Country Club Lane, Stuart FL 34996
-$10K
For Sale
$1,115,000
House
4 bds · 4 ba · 2,954 sqft
DREYER HAVEN MINOR PLAT, Jensen Beach
1013 NE Orange Avenue, Jensen Beach FL 34957
-$45K
For Sale
$1,080,000
House
4 bds · 4 ba · 2,954 sqft
DREYER HAVEN MINOR PLAT, Jensen Beach
1023 NE Orange Avenue, Jensen Beach FL 34957
For Sale
$899,900
Commercial
0 room(s)
Jensen Beach
2172 NE Poinciana Terrace, Jensen Beach FL 34957

Market around this address

Live counts in the same area.
View all

The multiple listing information is provided by the Miami Association of REALTORS® from a copyrighted compilation of listings. The compilation of listings and each individual listing are ©2026-present Miami Association of REALTORS®. All Rights Reserved. The information provided is for consumers' personal, noncommercial use and may not be used for any purpose other than to identify prospective properties consumers may be interested in purchasing. All properties are subject to prior sale or withdrawal. All information provided is deemed reliable but is not guaranteed accurate, and should be independently verified. Listing courtesy of: Illustrated Properties