Sell Your Home
Get a free home valuation
Contact
Tell us about your needs
22 NORTHSHORE DRIVE

House For Sale
$1,950,000

BTC: 25.62417871

ETH: 780.00000000

New
Waterfront
4 bds
4 ba
3,054 sqft

Overview

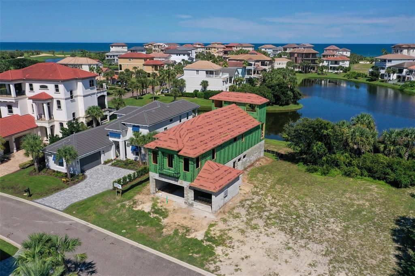
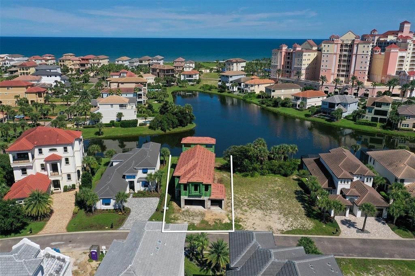
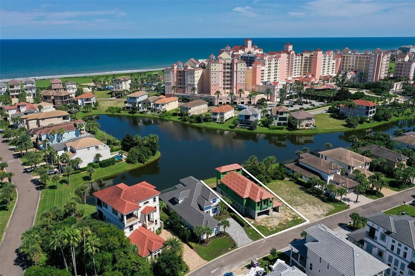
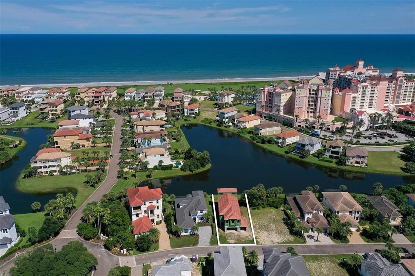
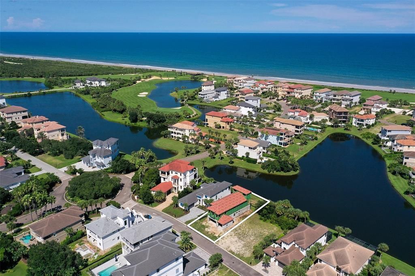
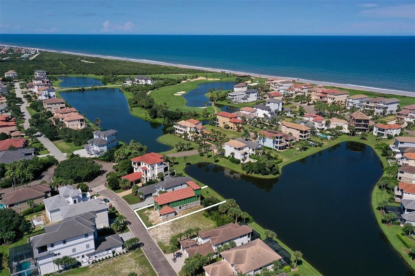
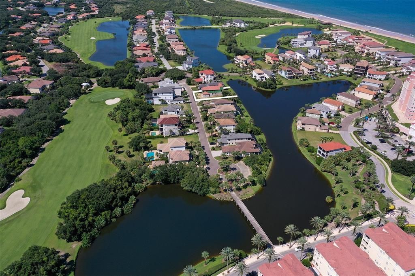
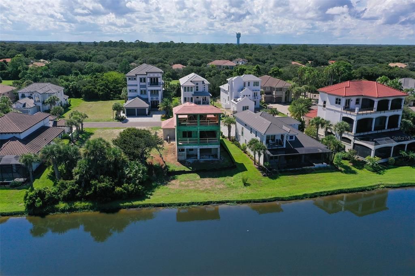
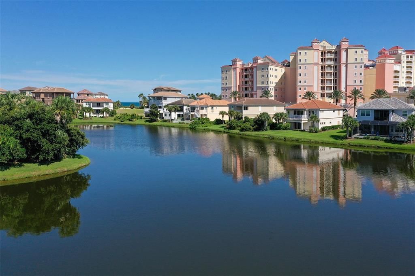
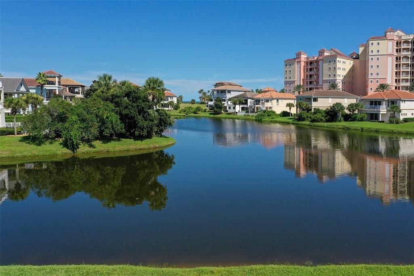
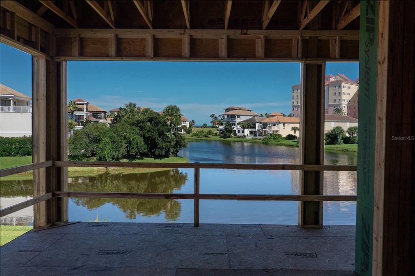
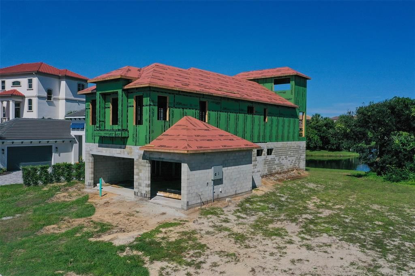
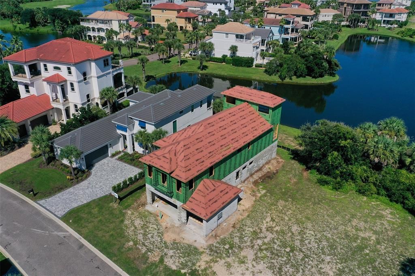
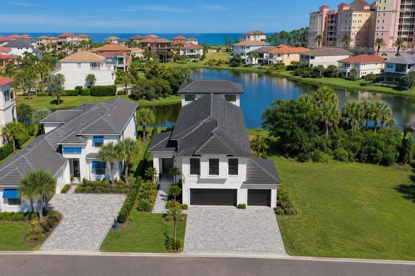
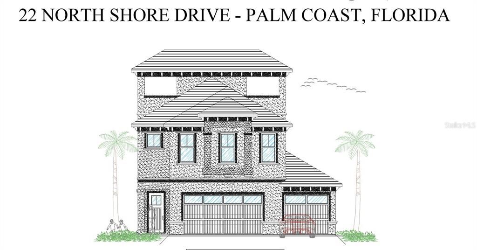
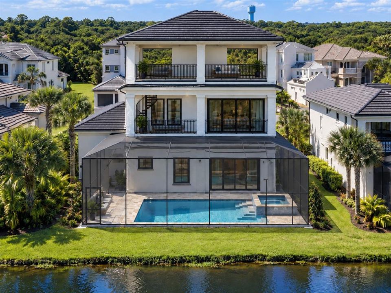
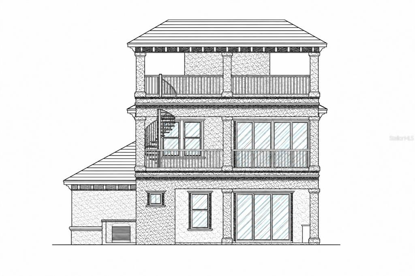
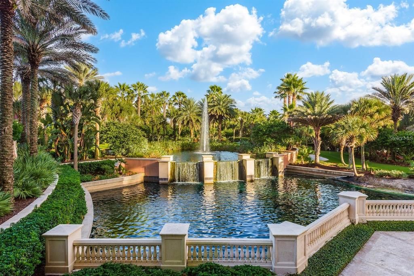
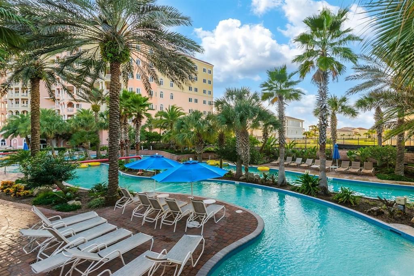
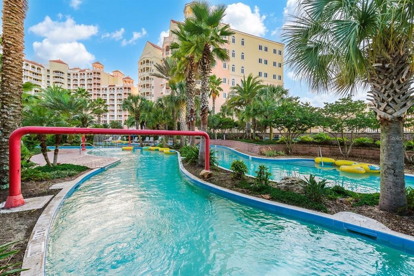
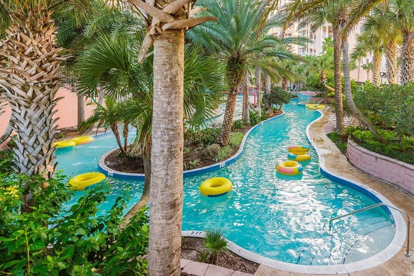
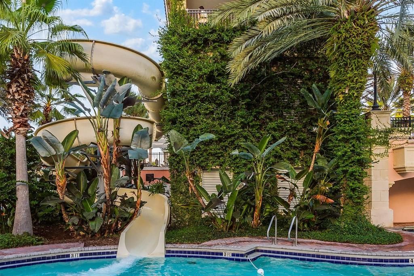
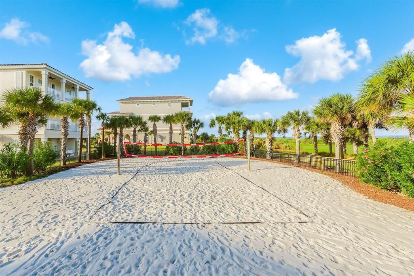
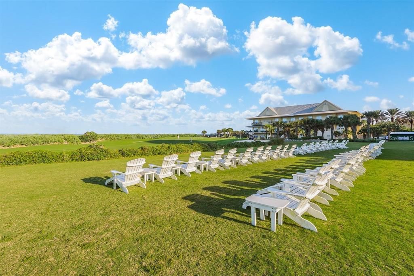
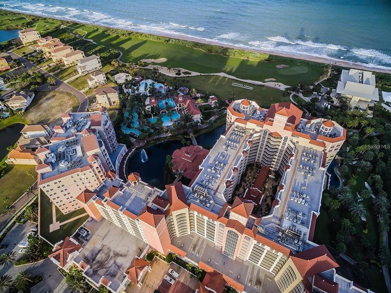
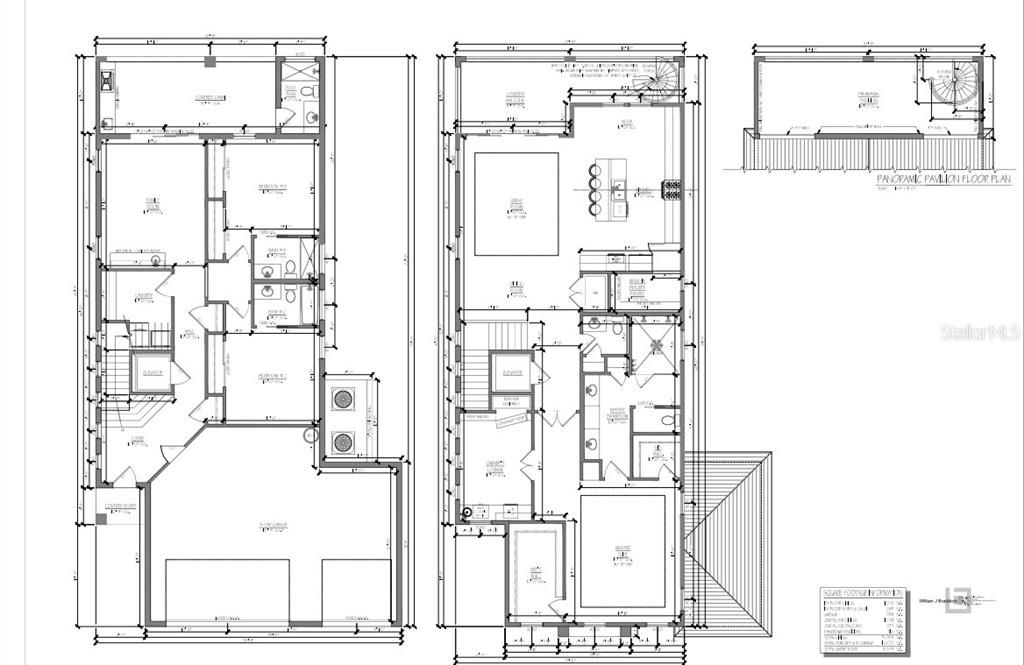
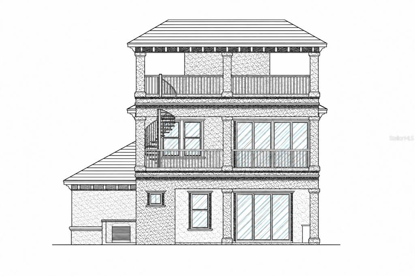
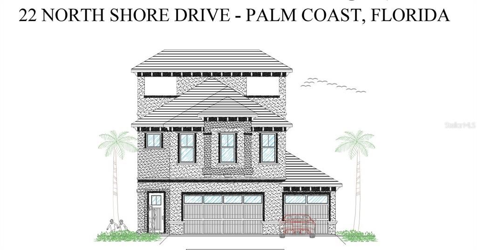
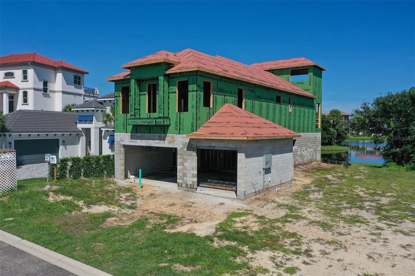
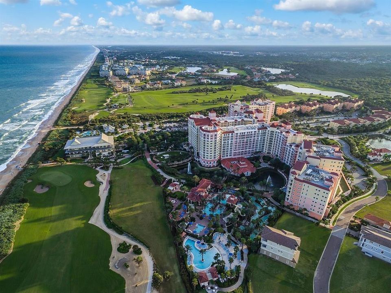
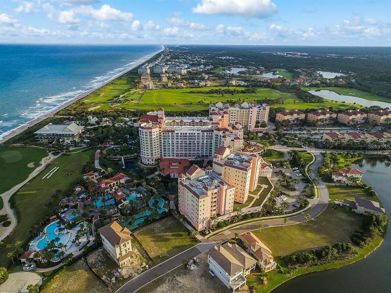
Under Construction. Under construction by a premier custom builder with approved plans and permits in hand, 22 Northshore Drive offers a rare opportunity to personalize your luxury coastal home in Northshore Estates at Hammock Beach Golf Resort & Spa. Just a short walk from the Atlantic Ocean, resort amenities, and private upscale dining, this 3,048 sq. ft. residence is designed for effortless entertaining. Equipped with an elevator, the home thoughtful floor plan features two ensuite bedrooms, a gathering room, a dedicated pool bath, and an outdoor kitchen on the first floor—all opening directly to your private pool and backyard sunrise views over the ocean. Up on the second level, the high-end gourmet kitchen with custom cabinetry connects seamlessly to an expansive great room wrapped in natural light and glass sliders. Step out onto the eastern balcony to take the spiral staircase up to the rooftop pavilion for gentle sea breezes and panoramic views. The main suite is situated upstairs with dual walk-in closets and sunset views, alongside a flexible fourth bedroom perfect for an office, nursery, or hobby space. With 4 bedrooms, 4.5 baths, and time left to select your own finishes, colors, and upgrades, this is a unique chance to tailor a custom home in a top-tier resort setting.
Location

Details

Type:
Residential
Parking:
Driveway / Garage Door Opener / Oversized
Year Built:
2026
Lot:
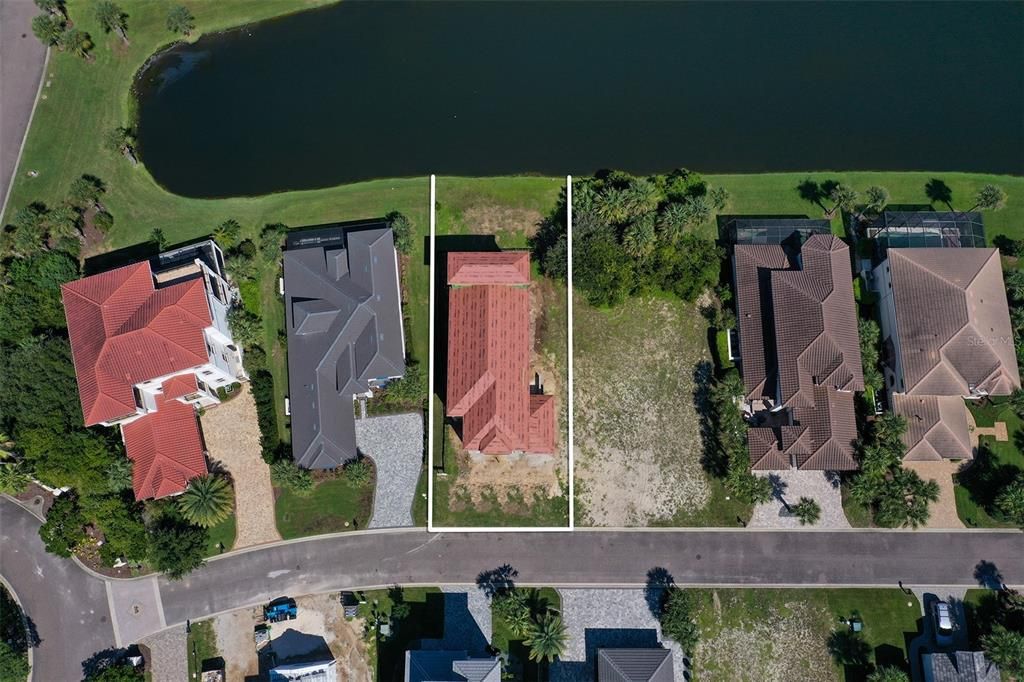
0.19 Acres
Heating:
Central / Electric
Price/sqft:
$639
Cooling:
Central Air
HOA:
$558

Valuation

Our model vs. what's actually selling nearby.
Estimate
$587,110
$554K – $1.4M
Confidence Low
List vs. estimate
$1.4M above estimate
List $1,950,000 · +232.1%
Our model says this listing is priced above recent comparable activity. Room to negotiate.
Price per sq ft
$638
+204.4% vs. city median $209
Based on
13 MLS comparables
Median of recent comparable listings. Sold comps use closing price, active listings use list price.

Highlights

Annual tax
$2,811
2025
HOA
$558/qtr
24-Hour Guard, Maintenance Grounds, Security
Pool
Gunite
View
Pool, Water
Waterfront
Pond
Garage
3 car garage
Pets
Allowed
All facts and features
  • Flooring

    • Tile

    Heating

    • Central

    • Electric

    Cooling

    • Central Air

    Appliances

    • Bar Fridge

    • Dishwasher

    • Disposal

    • Microwave

    • Range

    • Refrigerator

    • Wine Refrigerator

    Other interior features

    • Built-in Features

    • Eating Space In Kitchen

    • Elevator

    • High Ceilings

    • Living Room/Dining Room Combo

    • Open Floorplan

    • PrimaryBedroom Upstairs

    • Solid Surface Counters

    • Solid Wood Cabinets

    • Split Bedroom

    • Stone Counters

    • Tray Ceiling(s)

    • Walk-In Closet(s)

    • Wet Bar

    Bedrooms and bathrooms

    • Bedrooms: 4

    • Bathrooms: 1

    • Full bathrooms: 4

  • Parking

    • Driveway

    • Garage Door Opener

    • Oversized

    Property

    • Levels: Multi/Split

    • Pool Private: Yes

    • Exterior Features: Balcony / Lighting / Sliding Doors

    Lot

    • Lot: 0.19 Acres

    Other Property Information

    • Parcel Number: 0411313604000000880

    • Zoning: PUD

  • Type and style

    • Property Type: Residential

    • Property Sub Type: Single Family Residence

  • Utility

    • Cable Available

    • Electricity Connected

    • Sewer Connected

    • Underground Utilities

    • Water Connected

  • Other financial information

    • HOA: $558

    • HOA Frequency: Quarterly

    • Annual tax amount: $2,811

  • Source details

    • MLS ID: FC321454

    Other facts

    • Construction Materials: Block / Concrete / Stucco / Wood Frame

    • Foundation Details: Slab

    • Laundry Features: Inside / Laundry Room

    • Lot Features: City Lot / In County / Landscaped / Near Golf Course

    • Patio And Porch Features: Covered / Rear Porch / Screened

    • Pool Features: Gunite / In Ground / Lighting / Outside Bath Access / Screen Enclosure

    • Direction Faces: West

    • Other Structures: Outdoor Kitchen

    • Architectural Style: Custom

    • Waterfront: Yes

    • Garage Spaces: 3

    • Attached Garage: Yes

    • Garage: Yes

    • Living Area: 3054

    • Water Source: Public

    • Lot Size Dimensions: 135 x 60

    • Subdivision Name: NORTHSHORE 04

Private inquiry
Talk to the advisor on this listing.
Floor plans, HOA docs, off-market comparables, scheduling a private showing — one message, direct to the local specialist.

More like this

New
For Sale
$1,650,000
Lots/Land
0.35 acres
HAMMOCK DUNES, PALM COAST
12 RIVIERA PLACE
New
For Sale
$1,850,000
House
3 bds · 3 ba · 4,150 sqft
HARBOR VILLAGE MARINA, PALM COAST
304 YACHT HARBOR DRIVE
For Sale
$1,900,000
Condo/Co-op
4 bds · 4 ba · 3,264 sqft
THE HAMMOCK BEACH CLUB, PALM COAST
200 OCEAN CREST DRIVE UNIT 912
For Sale
$2,039,000
House
5 bds · 4 ba · 3,583 sqft
OCEAN HAMMOCK, PALM COAST
23 OCEAN RIDGE BOULEVARD N
For Sale
$1,650,000
House
4 bds · 4 ba · 5,884 sqft
HARBOR VILLAGE MARINA, PALM COAST
303 YACHT HARBOR DRIVE
-$24K
For Sale
$1,424,900
House
4 bds · 3 ba · 2,674 sqft
VILLAGE AT PALM COAST PH 01, PALM COAST
101 LONGVIEW WAY N
-$75K
For Sale
$1,875,000
House
4 bds · 3 ba
Sea Colony, Palm Coast
52 Sea Vista Dr, Palm Coast FL 32137
For Sale
$1,499,000
House
4 bds · 3 ba · 3,297 sqft
OCEAN HAMMOCK, PALM COAST
550 CINNAMON BEACH LANE

Market around this address

Live counts in the same area.
View all

The multiple listing information is provided by the Stellar MLS from a copyrighted compilation of listings. The compilation of listings and each individual listing are ©2026-present Stellar MLS. All Rights Reserved. The information provided is for consumers' personal, noncommercial use and may not be used for any purpose other than to identify prospective properties consumers may be interested in purchasing. All properties are subject to prior sale or withdrawal. All information provided is deemed reliable but is not guaranteed accurate, and should be independently verified. Listing courtesy of: COASTAL GATEWAY REAL ESTATE GR