Sell Your Home
Get a free home valuation
Contact
Tell us about your needs

2201 CELERY AVENUE

House For Sale
$579,900

BTC: 7.15925926

ETH: 236.79052675

1 days
4 bds
3 ba
2,196 sqft

Overview

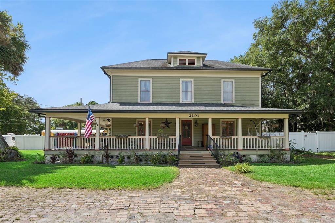
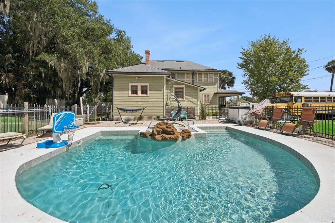
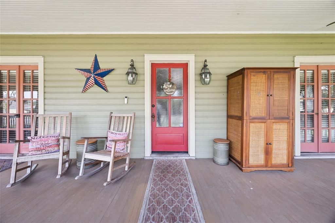
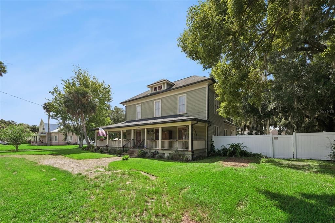
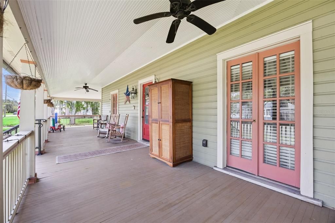
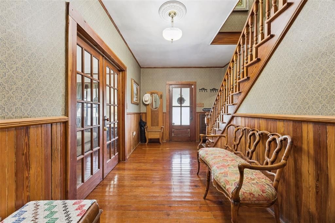
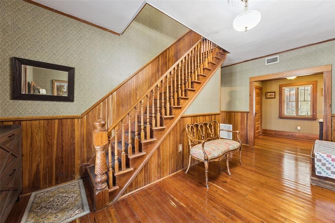
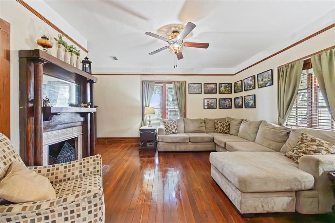
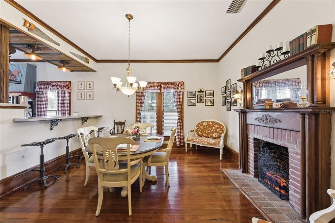
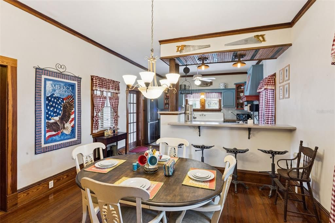
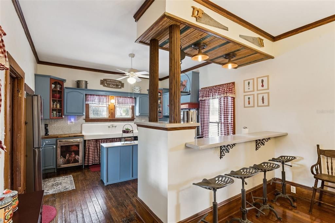
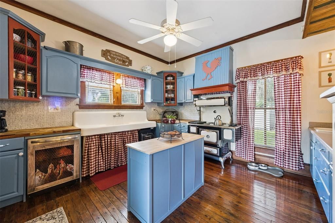
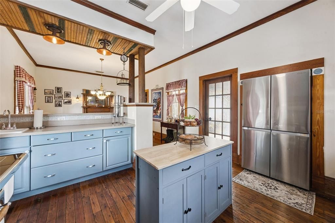
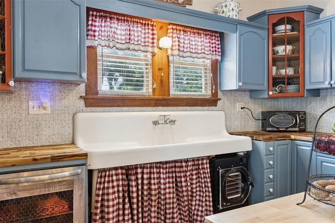
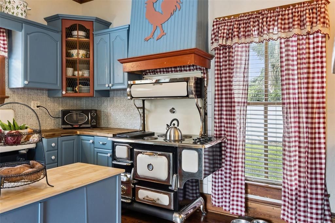
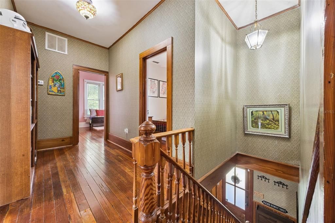
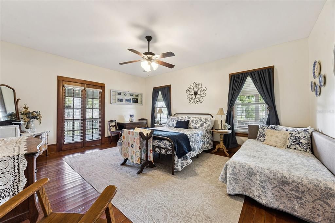
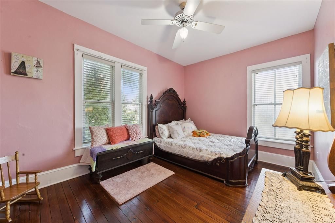
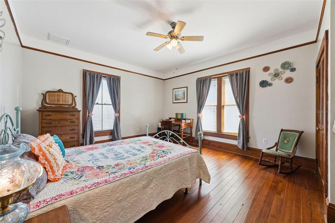
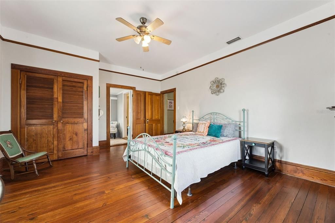
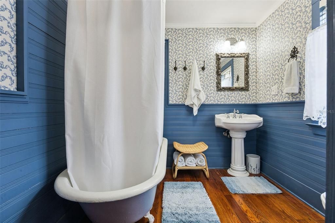
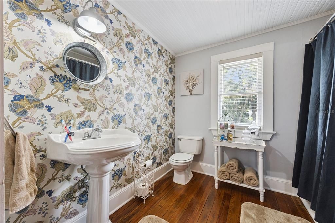
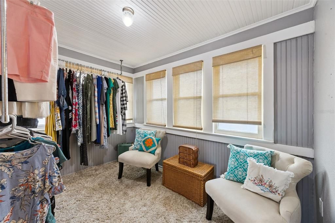
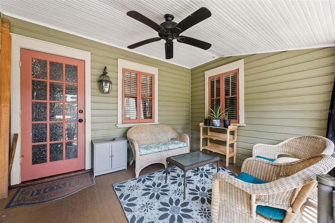
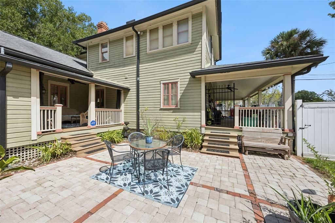
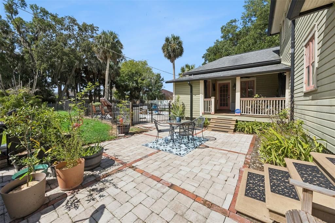
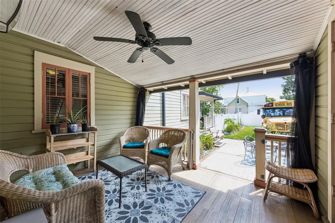
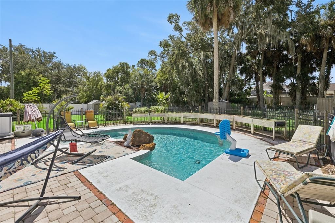
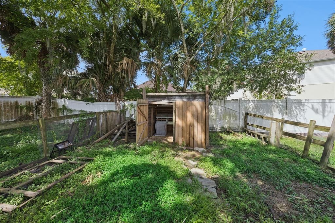
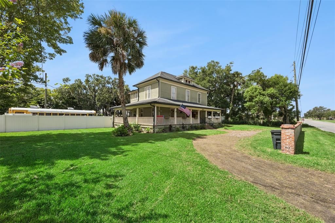
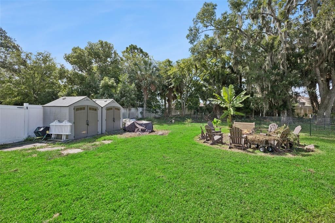
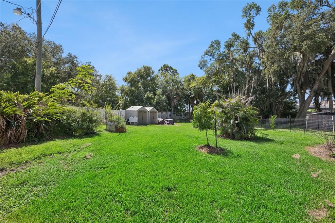
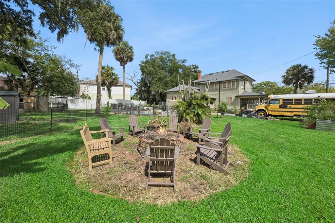
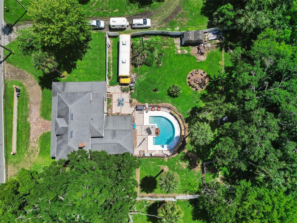
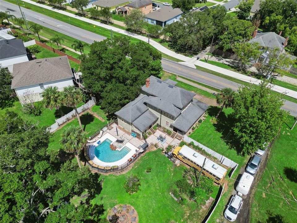
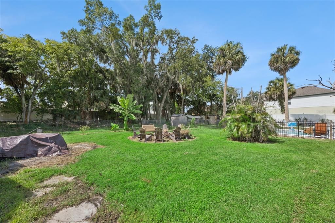
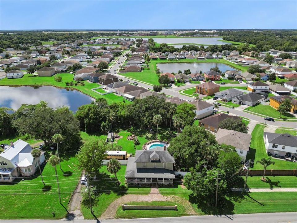
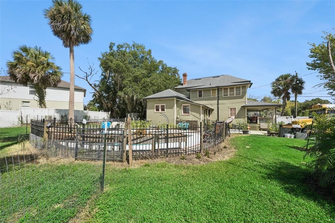
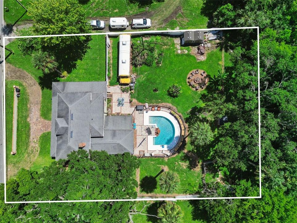
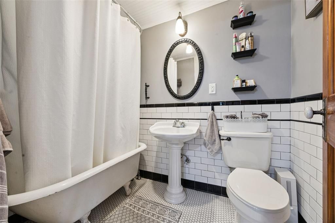
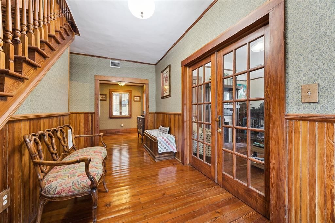
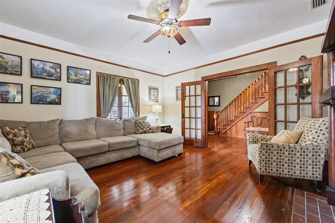
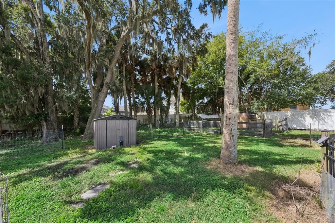
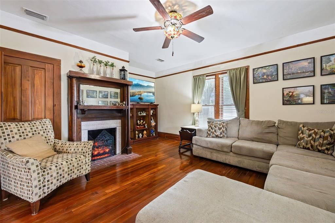
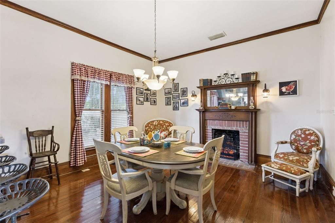
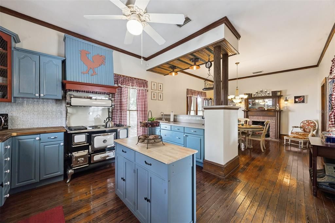
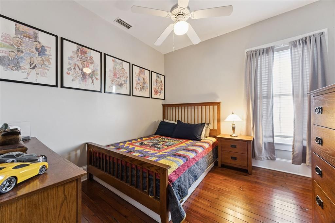
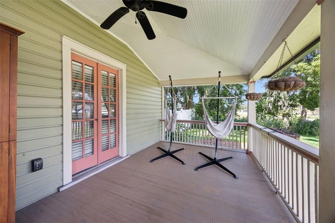
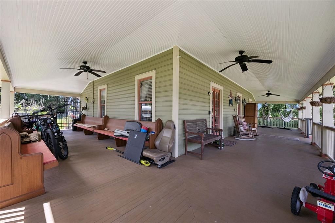
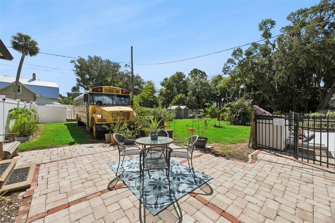
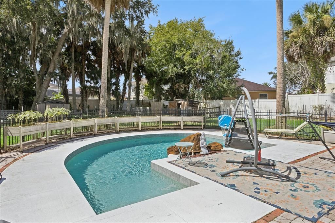
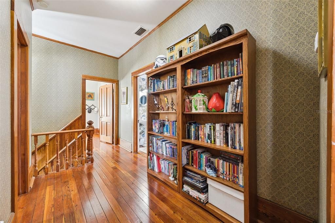
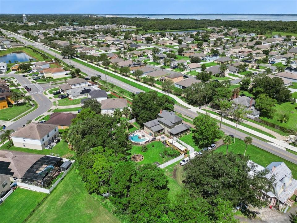
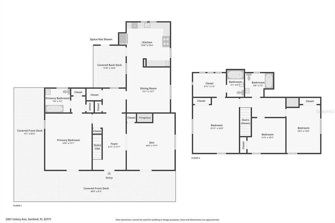
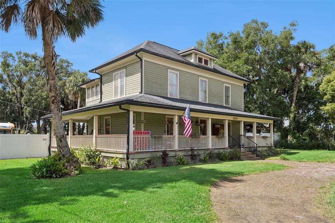
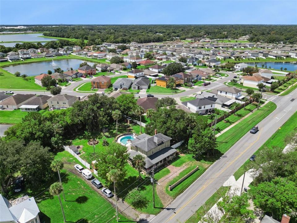
Some homes are renovated to have character. This one has been collecting it for generations. Welcome to 2201 Celery Avenue, a distinctive Sanford home where original wood floors, rich millwork, French doors and a sweeping staircase meet the kind of outdoor living and flexibility that is increasingly difficult to find. A broad wraparound porch sets the tone before you ever step inside. Beyond the front door, the gracious central hall introduces beautifully preserved woodwork and connects generous living and dining rooms filled with architectural detail. The kitchen embraces the home's personality with blue cabinetry, a farmhouse sink, center island, breakfast bar and memorable vintage-style range, complemented by updated appliances. One of the home's greatest advantages is its unusually flexible layout. A first-floor primary suite with its own exterior entrance creates options for multigenerational living, extended guests, a private work-from-home setup or other independent living needs; the space has previously been used as a very successful short-term rental through AirBNB. Upstairs, you'll find three additional bedrooms, including a second primary suite, along with impressively sized rooms and a former sleeping porch currently used as a dressing room. Clawfoot tubs in both primary suites continue the home's historic character. And then there is the property itself. Step outside to an expansive paver courtyard and private saltwater pool, with recently replaced pool equipment and filtration system, creating a natural setting for entertaining and everyday Florida living. Beyond the pool, the property opens into a surprisingly large backyard with mature trees, established fruit trees and garden areas, a firepit, fencing and paddocks, animal enclosures and multiple outbuildings. A-1 zoning adds another layer of possibility for buyers looking for room to garden, keep animals or simply enjoy breathing room rarely found with a home of this character. Additional highlights include city water, updated kitchen appliances, a newer water heater, two HVAC systems, extensive paver improvements, and recently updated pool equipment. This is not a cookie-cutter house on a cookie-cutter lot. It is a home for someone who wants history, space, personality and possibilities—a wraparound porch for slow mornings, a pool for Florida afternoons, room for gardens and animals, and a house with enough flexibility to evolve right along with its next owner.

Location

Details

Type:
Residential
Parking:
Circular Driveway / Driveway / Parking Pad
Year Built:
1906
Lot:
0.61 Acres
Heating:
Central / Electric
Price/sqft:
$264
Cooling:
Central Air
HOA:
No Data

Highlights

Annual tax
$4,102
2025
Pool
Gunite
Furnished
Negotiable
All facts and features
  • Flooring

    • Ceramic Tile

    • Hardwood

    Heating

    • Central

    • Electric

    Cooling

    • Central Air

    Appliances

    • Range

    • Refrigerator

    Other interior features

    • Ceiling Fan(s)

    • Eating Space In Kitchen

    • PrimaryBedroom Upstairs

    Bedrooms and bathrooms

    • Bedrooms: 4

    • Bathrooms: 1

    • Full bathrooms: 3

  • Parking

    • Circular Driveway

    • Driveway

    • Parking Pad

    Property

    • Levels: Two

    • Pool Private: Yes

    • Exterior Features: Fire Pit / Other / Rain Gutters

    Lot

    • Lot: 0.61 Acres

    Other Property Information

    • Parcel Number: 32193130002000000

    • Zoning: A-1

  • Type and style

    • Property Type: Residential

    • Property Sub Type: Single Family Residence

  • Utility

    • Public

    • Water Connected

  • Other financial information

    • Annual tax amount: $4,102

  • Source details

    • MLS ID: O6438516

    Other facts

    • Construction Materials: Wood Frame

    • Foundation Details: Crawlspace

    • Fireplace Features: Decorative

    • Laundry Features: Laundry Room / Other

    • Lot Features: Oversized Lot

    • Patio And Porch Features: Covered / Patio / Wrap Around

    • Pool Features: Gunite / In Ground

    • Window Features: Blinds

    • Direction Faces: North

    • Other Structures: Other / Shed(s) / Storage

    • Architectural Style: Historical

    • Fireplace: Yes

    • Living Area: 2196

    • Water Source: Public

    • Subdivision Name: ACREAGE & UNREC

Private inquiry
Talk to the advisor on this listing.
Floor plans, HOA docs, off-market comparables, scheduling a private showing — one message, direct to the local specialist.

More like this

New
For Sale
$549,000
Commercial
0 room(s) · 1,550 sqft
SANFORD
2105 S PARK AVENUE
New
For Sale
$415,000
House
4 bds · 2 ba · 1,811 sqft
PRESERVE AT RIVERBEND, SANFORD
3781 SWANFALLS TERRACE
New
For Sale
$525,000
House
5 bds · 3 ba · 2,447 sqft
EASTGROVE PH 2, SANFORD
3676 SUNGROVE CIRCLE
New
For Sale
$745,000
House
5 bds · 3 ba · 2,504 sqft
SANFORD TOWN OF, SANFORD
1201 MAGNOLIA AVENUE
For Sale
$529,900
House
3 bds · 2 ba · 2,400 sqft
RIVERSIDE OAKS PH 2, SANFORD
3552 STONEBRIAR LANE
For Sale
$425,000
House
4 bds · 2 ba · 2,056 sqft
ROSECREST, SANFORD
1446 SAVOY LANE
-$10K
For Sale
$459,000
House
4 bds · 2 ba · 2,276 sqft
MAYFAIR, SANFORD
101 N ELLIOTT AVENUE
-$10K
For Sale
$729,000
House
4 bds · 3 ba · 3,150 sqft
RIVERSIDE OAKS, SANFORD
3606 STONEBRIAR LANE

Market around this address

Live counts in the same area.
View all

The multiple listing information is provided by the Stellar MLS from a copyrighted compilation of listings. The compilation of listings and each individual listing are ©2026-present Stellar MLS. All Rights Reserved. The information provided is for consumers' personal, noncommercial use and may not be used for any purpose other than to identify prospective properties consumers may be interested in purchasing. All properties are subject to prior sale or withdrawal. All information provided is deemed reliable but is not guaranteed accurate, and should be independently verified. Listing courtesy of: KGV REALTY GROUP