Sell Your Home
Get a free home valuation
Contact
Tell us about your needs
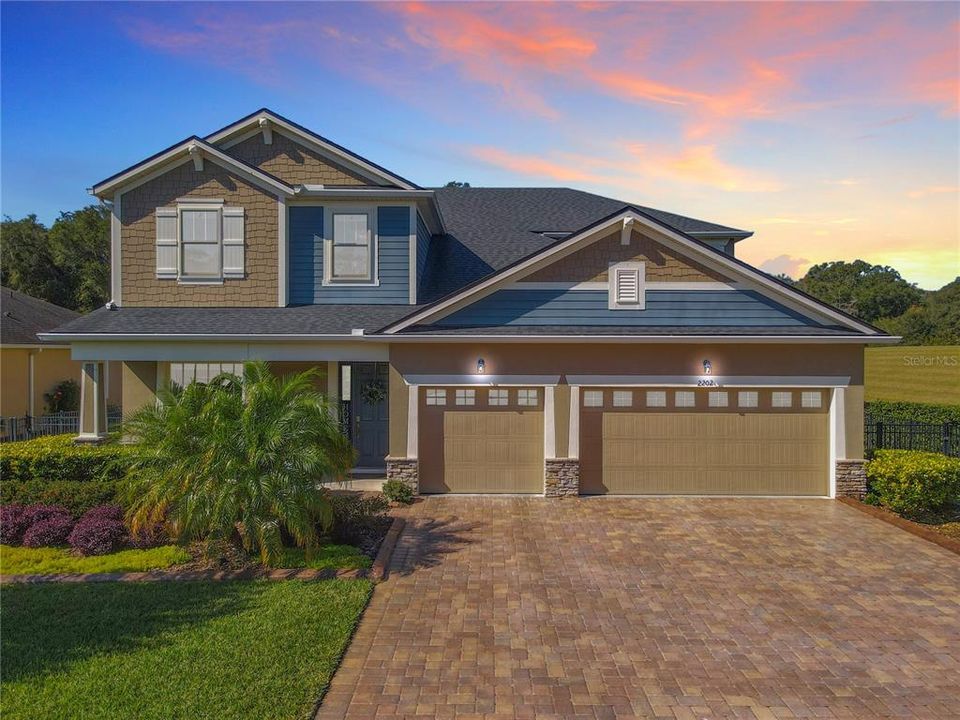
2202 REGENCY PARK DRIVE

House Recently Sold
$650,000

BTC: 7.83132530

ETH: 267.26973684

Sold on: 2023-12-15
4 days
4 bds
3 ba
3,583 sqft

Overview

Absolutely Stunning Estate home in the beautiful community of Bentley Green. The sellers specifically chose this corner lot to enjoy the HOA life, but have no neighbors on one side or any neighbors in the rear.As you pull up the paver driveway you will see a spacious 3 car garage. Besides the space the seller's will be leaving behind Tesla battery chargers that also act as a whole house generator so no worries when we get those pesky hurricanes. When you walk through the front door you will see beautiful tile flooring and an open floor plan that is perfect for hosting. The granite counters in the kitchen are large and there is a nice size pantry located in the butler's pass through. The master bedroom is conveniently located on the 1st floor and has his and her closets and sliding doors that lead to the pool area. The salt water pool comes fully screened with a heater and brand new pool pump. There is also an outdoor kitchen, wall mounted TV that is staying and a jacuzzi for everyone to enjoy. When you go up to the 2nd floor you will see a HUGE bonus room that could be a living room for the family upstairs. In addition you will find 3 additional bedroom that are oversized, one of which has its own private bath while the other 2 share a jack and Jill bath. Lastly you will see the owners added solar panels to the home to help with that electric bill and spent about 30k to get top of the line Premier Andersen windows and doors. These windows were permitted and exceed the wind and star energy requirements for the state. You will fall in love with this home when you walk through so don't wait. Bedroom Closet Type: Walk-in Closet (Primary Bedroom).

Location

Details

Type:
Residential
Parking:
Electric Vehicle Charging Station(s) / Garage Door Opener
Year Built:
2017
Lot:
0.18 Acres
Heating:
Central
Price/sqft:
$181
Cooling:
Central Air
HOA:
$151

Valuation

Our model vs. what's actually selling nearby.
Estimate
$650,000
$478K – $741K
Confidence Low
List vs. estimate
At estimate
List $650,000 · +0.0%
List is in line with recent comparable activity.
Price per sq ft
$181
-14.5% vs. city median $212
Based on
7 MLS comparables
Median of recent comparable listings. Sold comps use closing price, active listings use list price.

Highlights

Annual tax
$6,037
2022
HOA
$151/mo
Pool
Gunite
Garage
3 car garage
Pets
Allowed
All facts and features
  • Flooring

    • Carpet

    • Ceramic Tile

    • Laminate

    Heating

    • Central

    Cooling

    • Central Air

    Appliances

    • Dishwasher

    • Disposal

    • Electric Water Heater

    • Microwave

    • Range

    • Refrigerator

    Other interior features

    • Attic Fan

    • Ceiling Fan(s)

    • Crown Molding

    • Eating Space In Kitchen

    • Primary Bedroom Main Floor

    • Smart Home

    • Stone Counters

    • Walk-In Closet(s)

    • Wet Bar

    Bedrooms and bathrooms

    • Bedrooms: 4

    • Bathrooms: 1

    • Full bathrooms: 3

  • Parking

    • Electric Vehicle Charging Station(s)

    • Garage Door Opener

    Property

    • Levels: Two

    • Pool Private: Yes

    • Exterior Features: Irrigation System / Outdoor Kitchen / Rain Gutters / Sliding Doors

    Lot

    • Lot: 0.18 Acres

    Other Property Information

    • Parcel Number: 7815206

    • Zoning: X

  • Type and style

    • Property Type: Residential

    • Property Sub Type: Single Family Residence

  • Utility

    • BB/HS Internet Available

    • Cable Available

    • Electricity Connected

  • Other financial information

    • HOA: $151

    • HOA Frequency: Monthly

    • Annual tax amount: $6,037

  • Source details

    • MLS ID: V4933194

    Other facts

    • Construction Materials: Block / HardiPlank Type / Stucco / Wood Frame

    • Foundation Details: Slab

    • Laundry Features: Inside / Laundry Room

    • Pool Features: Gunite / Heated / In Ground / Salt Water

    • Window Features: Blinds / Double Pane Windows / ENERGY STAR Qualified Windows

    • Direction Faces: Northeast

    • Garage Spaces: 3

    • Attached Garage: Yes

    • Garage: Yes

    • Living Area: 3583

    • Water Source: Public

    • Lot Size Dimensions: 49 x 163

    • Subdivision Name: BENTLEY GREEN

Private inquiry
Talk to the advisor on this listing.
Floor plans, HOA docs, off-market comparables, scheduling a private showing — one message, direct to the local specialist.

More like this

Recently Sold
$475,000
House
4 bds · 2 ba · 2,962 sqft
NONE, DELAND
959 DEERFOOT ROAD
Recently Sold
$478,990
House
5 bds · 3 ba · 2,560 sqft
BERESFORD WOODS PH 1, DELAND
1115 HAPPY FOREST LOOP
Recently Sold
$483,735
House
5 bds · 3 ba · 2,560 sqft
BERESFORD WOODS PH1, DELAND
1083 HAPPY FOREST LOOP
Recently Sold
$515,470
House
4 bds · 2 ba · 2,802 sqft
ANDOVER RDG, DELAND
1600 ANDOVER RIDGE DRIVE
Recently Sold
$480,000
House
4 bds · 2 ba · 2,856 sqft
BERESFORD WOODS PH 3, DELAND
1319 WOODLINE DRIVE
Recently Sold
$475,765
House
4 bds · 2 ba · 2,903 sqft
BERESFORD WOODS PH 1, DELAND
1202 HAPPY FOREST LOOP
Recently Sold
$543,990
House
5 bds · 3 ba · 3,198 sqft
BERESFORD WOODS PH 1, DELAND
1179 HAPPY FOREST LOOP
Recently Sold
$550,000
House
4 bds · 3 ba · 2,714 sqft
ACREAGE, ORANGE CITY
230 HORIZON RIDGE DRIVE

Market around this address

Live counts in the same area.
View all

The multiple listing information is provided by the Stellar MLS from a copyrighted compilation of listings. The compilation of listings and each individual listing are ©2026-present Stellar MLS. All Rights Reserved. The information provided is for consumers' personal, noncommercial use and may not be used for any purpose other than to identify prospective properties consumers may be interested in purchasing. All properties are subject to prior sale or withdrawal. All information provided is deemed reliable but is not guaranteed accurate, and should be independently verified. Listing courtesy of: LPT REALTY