Sell Your Home
Get a free home valuation
Contact
Tell us about your needs
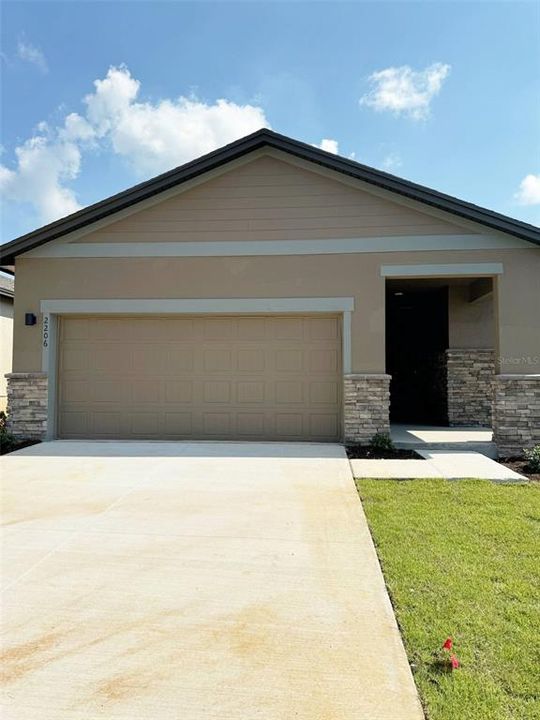
2206 RAVEN RIDGE ROAD

House Recently Sold
$459,900

BTC: 5.55770393

ETH: 189.10361842

Sold on: 2024-11-18
New
3 bds
2 ba
1,703 sqft

Overview

Welcome to this beautiful brand-new home, the Luna floor plan by Starlight Homes! This spacious 4-bedroom, 2-bathroom home is designed with both comfort and style in mind, offering a perfect blend of modern living and energy efficiency. Ideal for first-time homebuyers or families, this home features an open-concept layout with a seamless flow between the living, dining, and kitchen areas, making it an entertainer’s dream. The kitchen is a standout, complete with brand new stainless steel appliances, upgraded cabinets, and sleek granite countertops. Whether you’re hosting friends or enjoying family meals, this space is designed for both functionality and style. Additional highlights include energy-efficient features throughout, a convenient 2-car garage, and plenty of space for everyone to enjoy. Don’t miss your chance to make this gorgeous new home yours!

Location

Details

Type:
Residential
Parking:
No Data
Year Built:
2023
Lot:
0.14 Acres
Heating:
Central / Electric
Price/sqft:
$270
Cooling:
Central Air
HOA:
$100

Valuation

Our model vs. what's actually selling nearby.
Estimate
$450,000
$398K – $566K
Confidence Low
List vs. estimate
$9K above estimate
List $459,900 · +2.2%
Our model says this listing is priced above recent comparable activity. Room to negotiate.
Price per sq ft
$270
+18.4% vs. city median $228
Based on
17 MLS comparables
Median of recent comparable listings. Sold comps use closing price, active listings use list price.

Highlights

Annual tax
$2,727
2023
HOA
$100/yr
Garage
2 car garage
All facts and features
  • Heating

    • Central

    • Electric

    Cooling

    • Central Air

    Appliances

    • Dishwasher

    • Disposal

    • Dryer

    • Range

    • Refrigerator

    • Washer

    Bedrooms and bathrooms

    • Bedrooms: 3

    • Full bathrooms: 2

  • Property

    • Levels: One

    • Exterior Features: Irrigation System / Lighting

    Lot

    • Lot: 0.14 Acres

    Other Property Information

    • Parcel Number: 322126001600052400

  • Type and style

    • Property Type: Residential

    • Property Sub Type: Single Family Residence

  • Utility

    • Electricity Connected

    • Sewer Connected

    • Water Connected

  • Other financial information

    • HOA: $100

    • HOA Frequency: Annually

    • Annual tax amount: $2,728

  • Source details

    • MLS ID: J983801

    Other facts

    • Construction Materials: Stucco

    • Foundation Details: Block

    • Laundry Features: Laundry Room

    • Garage Spaces: 2

    • Attached Garage: Yes

    • Garage: Yes

    • Living Area: 1703

    • Water Source: Public

    • Subdivision Name: VILLAGES/MINNEOLA HILLS PH 2B

Private inquiry
Talk to the advisor on this listing.
Floor plans, HOA docs, off-market comparables, scheduling a private showing — one message, direct to the local specialist.

More like this

Recently Sold
$535,000
House
4 bds · 2 ba · 2,100 sqft
HILLS OF MINNEOLA, MINNEOLA
2019 SUNSHINE PEAK DRIVE
Recently Sold
$525,525
House
4 bds · 3 ba · 2,748 sqft
OVERLOOK/GRASSY LK EAST PH 4, MINNEOLA
1209 IVY MANOR STREET
Recently Sold
$589,999
House
5 bds · 3 ba · 3,209 sqft
ARDMORE RESERVE PH III, MINNEOLA
1820 BONSER ROAD
Recently Sold
$549,000
House
4 bds · 3 ba · 2,468 sqft
MINNEOLA WATERFORD LANDING SUB, MINNEOLA
583 SUMMERWOOD DRIVE
Recently Sold
$431,715
House
4 bds · 3 ba · 1,666 sqft
HILLS OF MINNEOLA, MINNEOLA
2048 AXLE STREET
Recently Sold
$823,955
House
2 bds · 2 ba · 1,943 sqft
DEL WEBB MINNEOLA, MINNEOLA
2614 DEL WEBB DRIVE
Recently Sold
$546,377
House
4 bds · 3 ba · 2,235 sqft
HILLS OF MINNEOLA, MINNEOLA
2036 KEYSTONE PASS BOULEVARD
Recently Sold
$562,730
House
5 bds · 3 ba · 3,021 sqft
OVERLOOK/GRASSY LK, MINNEOLA
3427 GRASSY LAKE VIEW AVENUE

Market around this address

Live counts in the same area.
View all

The multiple listing information is provided by the Stellar MLS from a copyrighted compilation of listings. The compilation of listings and each individual listing are ©2026-present Stellar MLS. All Rights Reserved. The information provided is for consumers' personal, noncommercial use and may not be used for any purpose other than to identify prospective properties consumers may be interested in purchasing. All properties are subject to prior sale or withdrawal. All information provided is deemed reliable but is not guaranteed accurate, and should be independently verified. Listing courtesy of: STELLAR NON-MEMBER OFFICE