
Sell Your Home
Get a free home valuation
Contact
Tell us about your needs
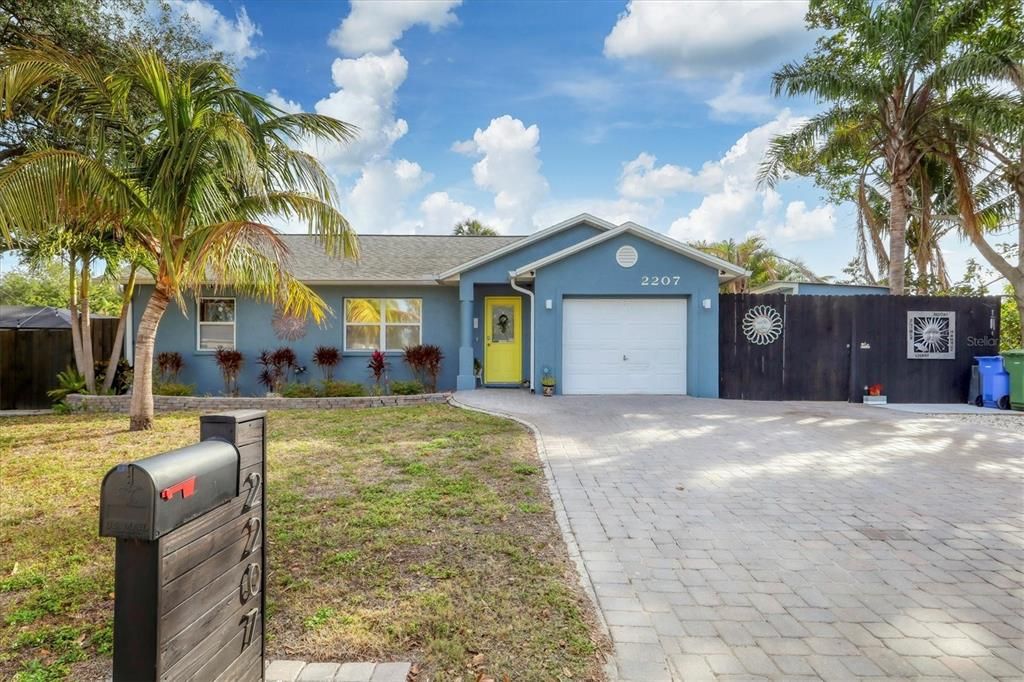
2207 22ND STREET W

House Recently Sold
$450,000

BTC: 5.53097345

ETH: 185.03289474

Sold on: 2025-03-14
New
3 bds
2 ba
1,245 sqft

Overview

Welcome to Your Coastal Home & BACKYARD OASIS!! This West Bradenton gem is the ultimate blend of relaxation, entertainment, and coastal charm— not in a flood zone and NO HOA, you have the freedom to live your way! Step into your backyard paradise, featuring a newer saltwater pool, a spacious paver fire pit area, and a custom outdoor kitchen with a 36” built-in grill—perfect for hosting unforgettable gatherings. Enjoy the hot tub, an outdoor shower, and a private side yard with artificial turf, currently set up for cornhole but offering plenty of space for your boat, RV, or extra parking. The sellers have also added a large shed/workshop with electricity and modified the second bedroom to a large walk in closet and the garage is now being used as a climate-controlled living space (easily reversible if needed). Inside, this 3-bedroom, 2-bathroom home is filled with charming updates and features soaring 12’ ceilings, water-resistant laminate flooring, and a thoughtfully designed open kitchen with ample storage and a separate laundry room. The oversized paver driveway and fully fenced yard with lush privacy palms provide a warm welcome and a serene retreat. Enjoy peace of mind with major updates since 2020, including a new roof, AC, tankless water heater, exterior paint, and all the show-stopping outdoor features. Location is everything, and this home is perfectly situated just minutes from the stunning beaches of Anna Maria Island, downtown Bradenton, top-rated schools, and fantastic dining. Whether you’re looking for a primary residence, a seasonal retreat, or a high-potential short-term rental (VRBO), this home checks all the boxes. Don't miss out—explore the 3D virtual tour or schedule your private showing today!

Location

Details

Type:
Residential
Parking:
No Data
Year Built:
2001
Lot:
0.22 Acres
Heating:
Central
Price/sqft:
$361
Cooling:
Central Air
HOA:
No Data

Valuation

Our model vs. what's actually selling nearby.
Estimate
$349,949
$280K – $449K
Confidence Low
List vs. estimate
$99K above estimate
List $449,000 · +28.3%
Our model says this listing is priced above recent comparable activity. Room to negotiate.
Price per sq ft
$360
+30.6% vs. city median $276
Based on
30 MLS comparables
Median of recent comparable listings. Sold comps use closing price, active listings use list price.

Highlights

Annual tax
$4,074
2024
Pool
In Ground
View
Pool, Trees/Woods
Garage
1 car garage
Pets
Allowed
All facts and features
  • Flooring

    • Carpet

    • Laminate

    • Tile

    Heating

    • Central

    Cooling

    • Central Air

    Appliances

    • Cooktop

    • Dishwasher

    • Disposal

    • Dryer

    • Microwave

    • Range

    • Range Hood

    • Refrigerator

    • Tankless Water Heater

    • Washer

    Other interior features

    • Built-in Features

    • Ceiling Fan(s)

    • Eating Space In Kitchen

    • High Ceilings

    • Kitchen/Family Room Combo

    • Primary Bedroom Main Floor

    • Solid Surface Counters

    • Stone Counters

    • Vaulted Ceiling(s)

    • Walk-In Closet(s)

    • Window Treatments

    Bedrooms and bathrooms

    • Bedrooms: 3

    • Full bathrooms: 2

  • Property

    • Levels: One

    • Pool Private: Yes

    • Exterior Features: Lighting / Other / Outdoor Grill / Outdoor Kitchen / Outdoor Shower / Private Mailbox / Rain Gutters / Sliding Doors / Storage

    Lot

    • Lot: 0.22 Acres

    Other Property Information

    • Parcel Number: 4275000000

    • Zoning: R1C

  • Type and style

    • Property Type: Residential

    • Property Sub Type: Single Family Residence

  • Utility

    • BB/HS Internet Available

    • Cable Available

  • Other financial information

    • Annual tax amount: $4,074

  • Source details

    • MLS ID: A4638001

    Other facts

    • Construction Materials: Block / Stucco

    • Foundation Details: Slab

    • Laundry Features: Inside / Laundry Room

    • Patio And Porch Features: Covered / Patio

    • Pool Features: In Ground / Lighting / Salt Water

    • Window Features: Window Treatments

    • Direction Faces: West

    • Other Structures: Outdoor Kitchen / Shed(s) / Workshop

    • Architectural Style: Ranch

    • Garage Spaces: 1

    • Attached Garage: Yes

    • Garage: Yes

    • Living Area: 1245

    • Water Source: Public

    • Subdivision Name: FARROWS

Private inquiry
Talk to the advisor on this listing.
Floor plans, HOA docs, off-market comparables, scheduling a private showing — one message, direct to the local specialist.

More like this

Recently Sold
$382,000
House
3 bds · 2 ba · 1,248 sqft
CLEAR VIEW MANOR UNIT FOUR, BRADENTON
3404 33RD STREET COURT W
Recently Sold
$480,000
House
3 bds · 3 ba · 1,751 sqft
HIGHLAND LAKES, BRADENTON
4309 HEBRIDES COURT
Recently Sold
$568,000
House
3 bds · 2 ba · 1,868 sqft
FAIRWAY ACRES UNIT FOUR, BRADENTON
5215 9TH AVENUE DRIVE W
Recently Sold
$360,000
House
2 bds · 2 ba · 1,143 sqft
TROPICAL HIGHLANDS AMD, BRADENTON
4808 29TH AVENUE W
Recently Sold
$485,000
House
2 bds · 2 ba · 1,248 sqft
HARBOR HILLS A RESUB, BRADENTON
632 PARK DRIVE
Recently Sold
$380,000
House
3 bds · 2 ba · 1,424 sqft
BEIGHNEER MANOR, BRADENTON
5608 2ND AVENUE DRIVE NW
Recently Sold
$360,000
House
3 bds · 1 ba · 1,394 sqft
PINE HEIGHTS COURT, BRADENTON
5116 13TH AVENUE DRIVE W
Recently Sold
$495,000
House
3 bds · 2 ba · 1,532 sqft
WESTFIELD WOODS UNIT TWO, BRADENTON
4618 34TH AVENUE W

Market around this address

Live counts in the same area.
View all

The multiple listing information is provided by the Stellar MLS from a copyrighted compilation of listings. The compilation of listings and each individual listing are ©2026-present Stellar MLS. All Rights Reserved. The information provided is for consumers' personal, noncommercial use and may not be used for any purpose other than to identify prospective properties consumers may be interested in purchasing. All properties are subject to prior sale or withdrawal. All information provided is deemed reliable but is not guaranteed accurate, and should be independently verified. Listing courtesy of: RE/MAX ALLIANCE GROUP