Sell Your Home
Get a free home valuation
Contact
Tell us about your needs
2211 TAY WES DRIVE

House Active With Contract
$338,000

BTC: 4.32501599

ETH: 138.01551654

2 days
3 bds
2 ba
1,501 sqft

Overview

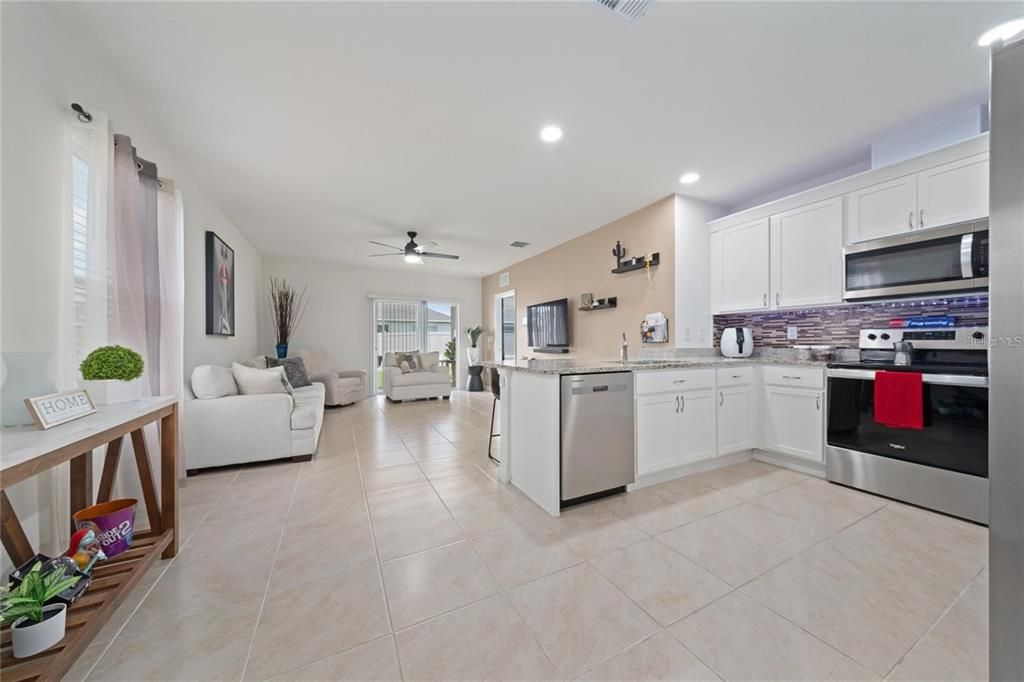
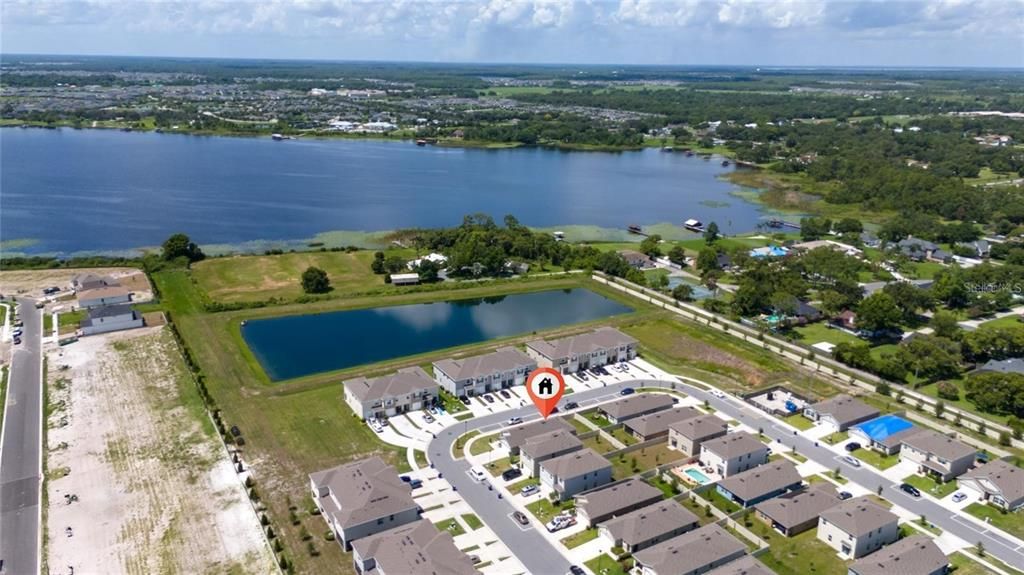
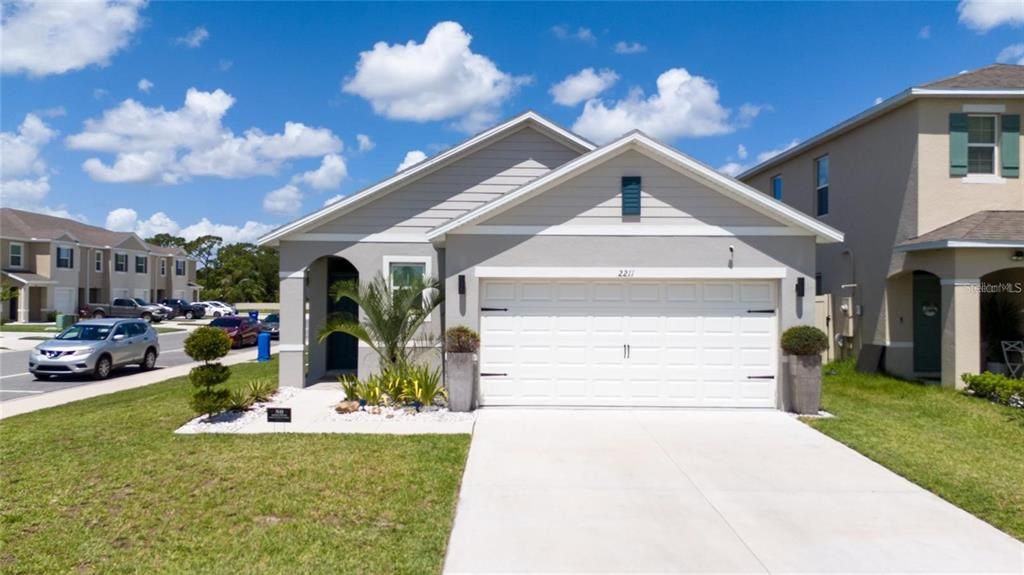
Short Sale. SHORT SALE APPROVED. WELCOME TO THIS BEATIFULLY MAINTAINED, PERFECTLY SITUATED ON A SPACIOUS CORNER LOT

Location

Details

Type:
Residential
Parking:
No Data
Year Built:
2023
Lot:
0.13 Acres
Heating:
Central / Electric
Price/sqft:
$225
Cooling:
Central Air
HOA:
$95

Valuation

Our model vs. what's actually selling nearby.
Estimate
$380,990
$329K – $417K
Confidence Medium
List vs. estimate
$42K below estimate
List $338,000 · -11.3%
Our model says this listing is priced below recent comparable activity. Expect competition.
Price per sq ft
$225
+3.0% vs. city median $218
Based on
33 MLS comparables
Median of recent comparable listings. Sold comps use closing price, active listings use list price.

Highlights

Annual tax
$4,661
2025
HOA
$95/mo
Garage
2 car garage
Pets
Allowed
All facts and features
  • Flooring

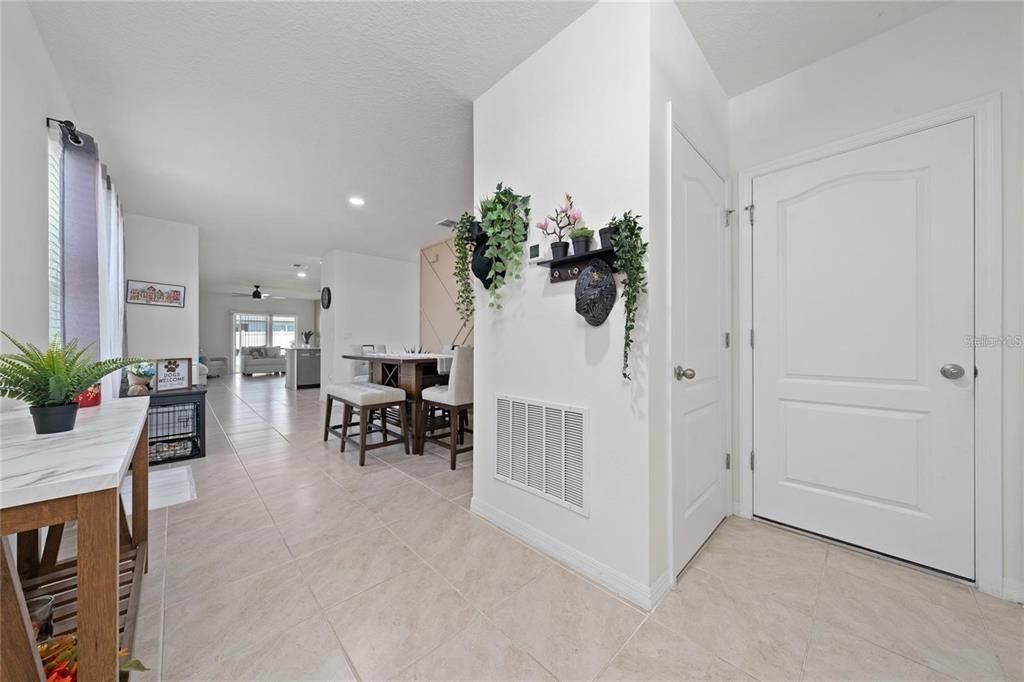
    • Ceramic Tile

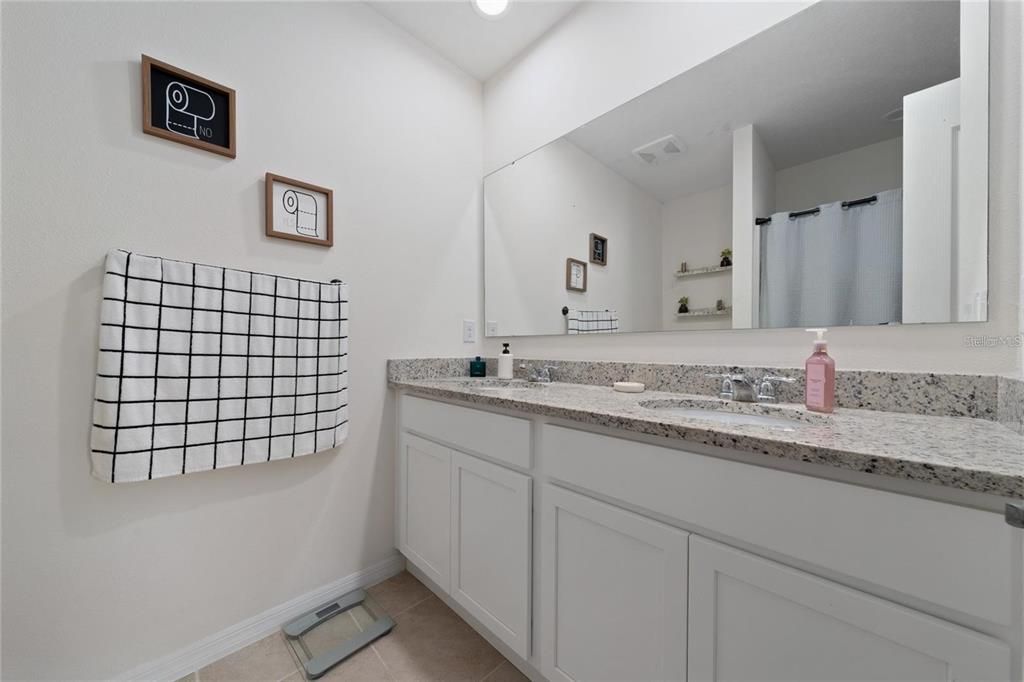
    • Granite

    Heating

    • Central

    • Electric

    Cooling

    • Central Air

    Appliances

    • Dishwasher

    • Disposal

    • Microwave

    • Range

    • Refrigerator

    Other interior features

    • Ceiling Fan(s)

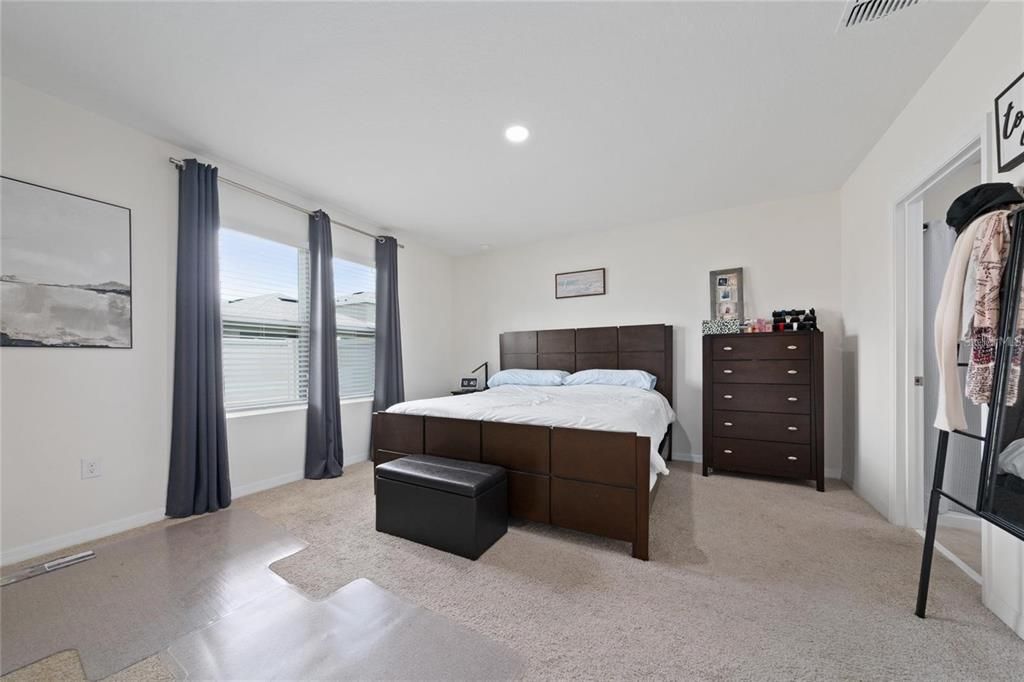
    • Primary Bedroom Main Floor

    • Walk-In Closet(s)

    Bedrooms and bathrooms

    • Bedrooms: 3

    • Full bathrooms: 2

  • Property

    • Levels: One

    • Exterior Features: Irrigation System / Sidewalk / Sliding Doors

    Lot

    • Lot: 0.13 Acres

    Other Property Information

    • Parcel Number: 082631081200010910

    • Zoning: RES

  • Type and style

    • Property Type: Residential

    • Property Sub Type: Single Family Residence

  • Utility

    • Public

  • Other financial information

    • HOA: $95

    • HOA Frequency: Monthly

    • Annual tax amount: $4,661

  • Source details

    • MLS ID: S5154201

    Other facts

    • Construction Materials: Block

    • Foundation Details: Block

    • Laundry Features: Electric Dryer Hookup / Laundry Room / Washer Hookup

    • Direction Faces: Southeast

    • Garage Spaces: 2

    • Attached Garage: Yes

    • Garage: Yes

    • Living Area: 1501

    • Water Source: Public

    • Subdivision Name: THOMPSON GROVE

Private inquiry
Talk to the advisor on this listing.
Floor plans, HOA docs, off-market comparables, scheduling a private showing — one message, direct to the local specialist.

More like this

New
Active With Contract
$426,690
House
5 bds · 3 ba · 2,603 sqft
THE LANDING'S AT LIVE OAK, ST CLOUD
5052 SHRUB LEAF ALLEY
New
Active With Contract
$250,000
3 bds · 2 ba · 2,010 sqft
HUNTERS RIDGE, ST CLOUD
1813 WINCHESTER COURT S
New
Active With Contract
$399,790
House
5 bds · 3 ba · 2,231 sqft
THE LANDING'S AT LIVE OAK, ST CLOUD
5099 STARLING BIRD LANE
New
Active With Contract
$339,420
House
2 bds · 2 ba · 1,321 sqft
DEL WEBB TWIN LAKES, ST CLOUD
2867 MIDSWEET AVENUE
Active With Contract
$351,050
House
2 bds · 2 ba · 1,322 sqft
DEL WEBB TWIN LAKES, ST CLOUD
2849 MIDSWEET AVENUE
+$1K
Active With Contract
$348,440
House
2 bds · 2 ba · 1,322 sqft
DEL WEBB TWIN LAKES, ST CLOUD
5167 GARDENROW DRIVE
Active With Contract
$269,000
2 bds · 2 ba · 1,261 sqft
NORTHWEST LAKESIDE GROVES PH 1, ST CLOUD
2419 DATURA LOOP
Active With Contract
$407,990
House
4 bds · 3 ba · 2,341 sqft
THE LANDING'S AT LIVE OAK, ST CLOUD
5093 STARLING BIRD LANE

Market around this address

Live counts in the same area.
View all

The multiple listing information is provided by the Stellar MLS from a copyrighted compilation of listings. The compilation of listings and each individual listing are ©2026-present Stellar MLS. All Rights Reserved. The information provided is for consumers' personal, noncommercial use and may not be used for any purpose other than to identify prospective properties consumers may be interested in purchasing. All properties are subject to prior sale or withdrawal. All information provided is deemed reliable but is not guaranteed accurate, and should be independently verified. Listing courtesy of: LPT REALTY, LLC