
Sell Your Home
Get a free home valuation
Contact
Tell us about your needs
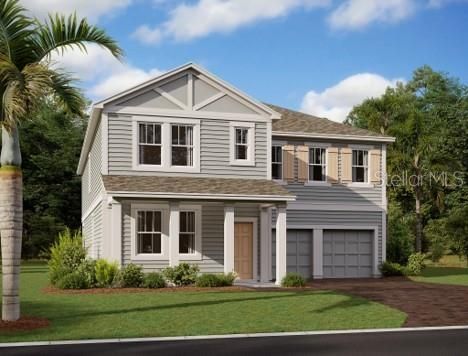
22154 AMBERBUSH COURT

House Recently Sold
$667,581

BTC: 8.86385182

ETH: 267.03240000

Sold on: 2026-09-04
New
4 bds
3 ba
3,074 sqft

Overview

he Griffin II is a two-story home offering four bedrooms, three full bathrooms, one half bathroom, and a two-car garage. The kitchen opens to a dramatic two-story family room, creating a bright and inviting living space. The second-floor primary suite offers privacy and comfort, while a conveniently located laundry room and optional butler’s pantry enhance everyday functionality. Close to the exquisite restaurants and charming shops of lovely downtown Mount Dora.

Location

Details

Type:
Residential
Parking:
No Data
Year Built:
2026
Lot:
0.14 Acres
Heating:
Central / Electric
Price/sqft:
$217
Cooling:
Central Air
HOA:
No Data

Valuation

Our model vs. what's actually selling nearby.
Estimate
$586,514
$541K – $711K
Confidence Low
List vs. estimate
$81K above estimate
List $667,581 · +13.8%
Our model says this listing is priced above recent comparable activity. Room to negotiate.
Price per sq ft
$217
-4.3% vs. city median $226
Based on
32 MLS comparables
Median of recent comparable listings. Sold comps use closing price, active listings use list price.

Highlights

Garage
2 car garage
All facts and features
  • Heating

    • Central

    • Electric

    Cooling

    • Central Air

    Appliances

    • Dishwasher

    • Microwave

    • Range

    Bedrooms and bathrooms

    • Bedrooms: 4

    • Bathrooms: 1

    • Full bathrooms: 3

  • Property

    • Levels: Two

    • Exterior Features: French Doors / Lighting / Sidewalk

    Lot

    • Lot: 0.14 Acres

    Other Property Information

    • Parcel Number: 00000

    • Zoning: RES

  • Type and style

    • Property Type: Residential

    • Property Sub Type: Single Family Residence

  • Utility

    • Cable Available

    • Electricity Connected

    • Phone Available

    • Underground Utilities

    • Water Connected

  • Source details

    • MLS ID: J1005189

    Other facts

    • Construction Materials: Cement Siding / Wood Frame (FSC Certified)

    • Foundation Details: Slab

    • Laundry Features: Inside / Upper Level

    • Garage Spaces: 2

    • Attached Garage: Yes

    • Garage: Yes

    • Living Area: 3074

    • Water Source: Public

    • Subdivision Name: TRAILSIDE 50

Private inquiry
Talk to the advisor on this listing.
Floor plans, HOA docs, off-market comparables, scheduling a private showing — one message, direct to the local specialist.

More like this

Recently Sold
$572,446
House
4 bds · 3 ba · 2,900 sqft
BARGROVE PH I, MOUNT DORA
6100 SIERRA CROWN STREET
Recently Sold
$499,990
House
4 bds · 3 ba · 2,719 sqft
PARKS/MOUNT DORA, MOUNT DORA
5908 BRISTLE OAK STREET
Recently Sold
$655,411
House
5 bds · 3 ba · 3,842 sqft
BARGROVE ESTATES, MOUNT DORA
6106 SIERRA CROWN STREET
Recently Sold
$668,446
House
5 bds · 3 ba · 3,842 sqft
BARGROVE ESTATES, MOUNT DORA
6076 SIERRA CROWN STREET
Recently Sold
$642,124
House
5 bds · 3 ba · 3,772 sqft
BARGROVE PH I, MOUNT DORA
6119 SIERRA CROWN STREET
Recently Sold
$528,500
House
4 bds · 3 ba · 2,925 sqft
MARTIN PRESERVE #C, MOUNT DORA
5333 HERITAGE PASS CIRCLE
Recently Sold
$699,990
House
5 bds · 3 ba · 4,143 sqft
BARGROVE PH I, MOUNT DORA
6064 SIERRA CROWN STREET
Recently Sold
$607,959
House
4 bds · 3 ba · 2,748 sqft
BARGROVE PHASE 1, MOUNT DORA
6118 SIERRA CROWN STREET

Market around this address

Live counts in the same area.
View all

The multiple listing information is provided by the Stellar MLS from a copyrighted compilation of listings. The compilation of listings and each individual listing are ©2026-present Stellar MLS. All Rights Reserved. The information provided is for consumers' personal, noncommercial use and may not be used for any purpose other than to identify prospective properties consumers may be interested in purchasing. All properties are subject to prior sale or withdrawal. All information provided is deemed reliable but is not guaranteed accurate, and should be independently verified. Listing courtesy of: STELLAR NON-MEMBER OFFICE