Sell Your Home
Get a free home valuation
Contact
Tell us about your needs
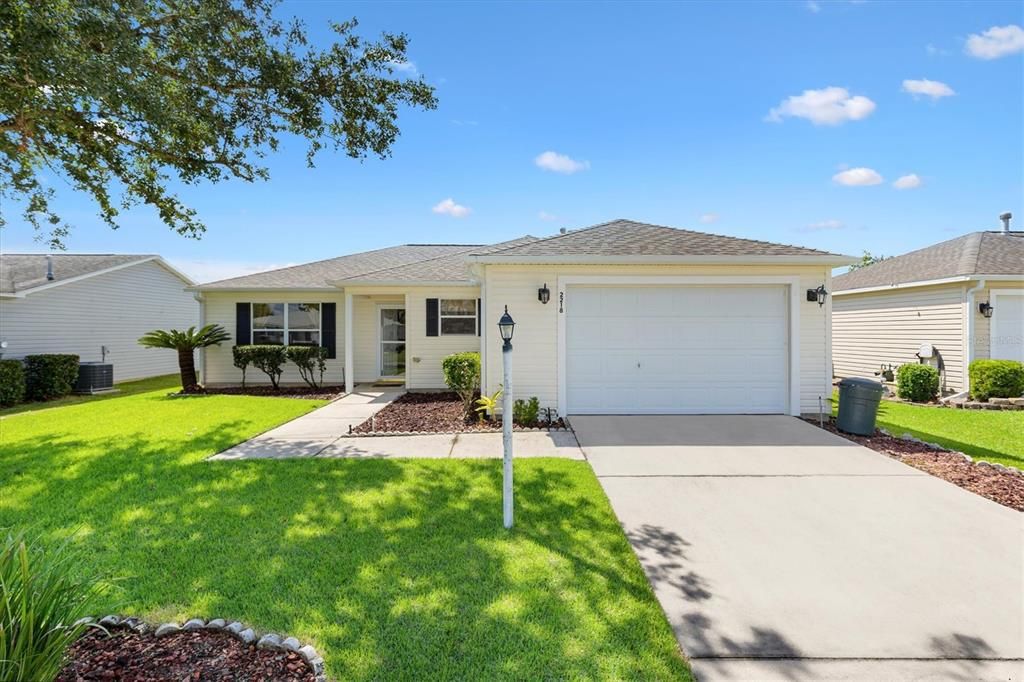
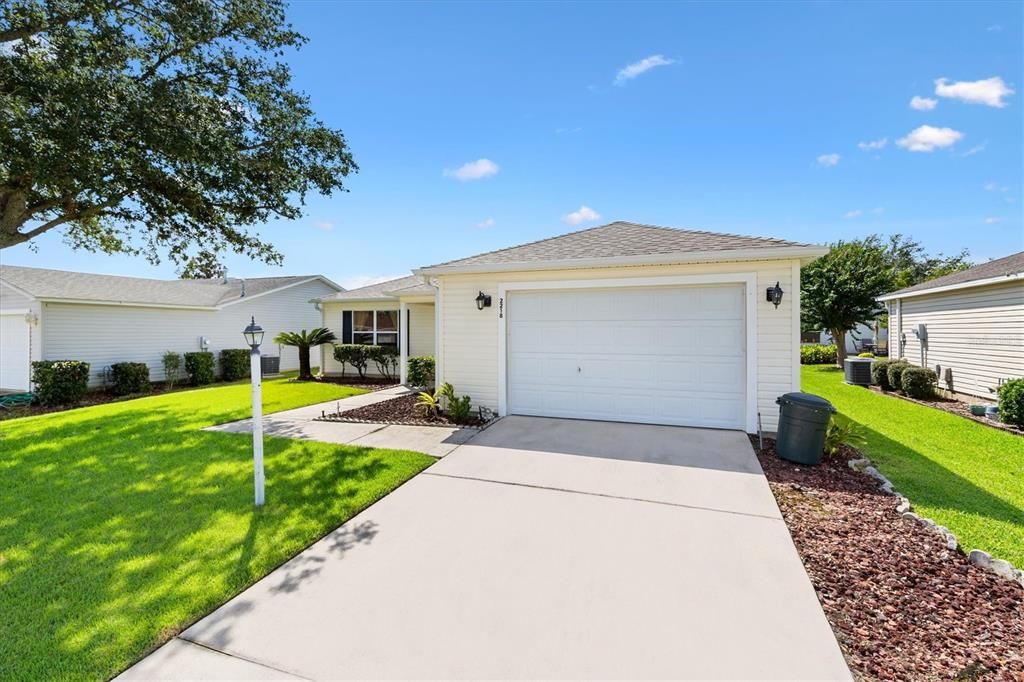
2218 LEWISTON LANE

House For Sale
$299,000

BTC: 3.50856606

ETH: 119.60000000

3 days
3 bds
2 ba
1,240 sqft

Overview

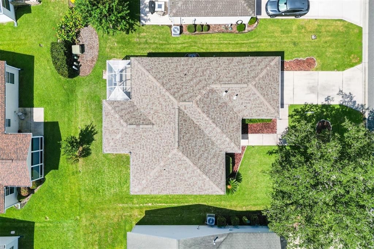
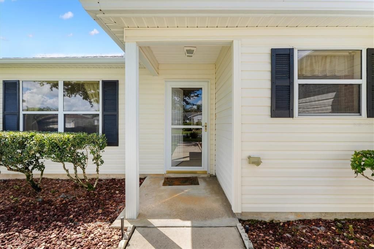
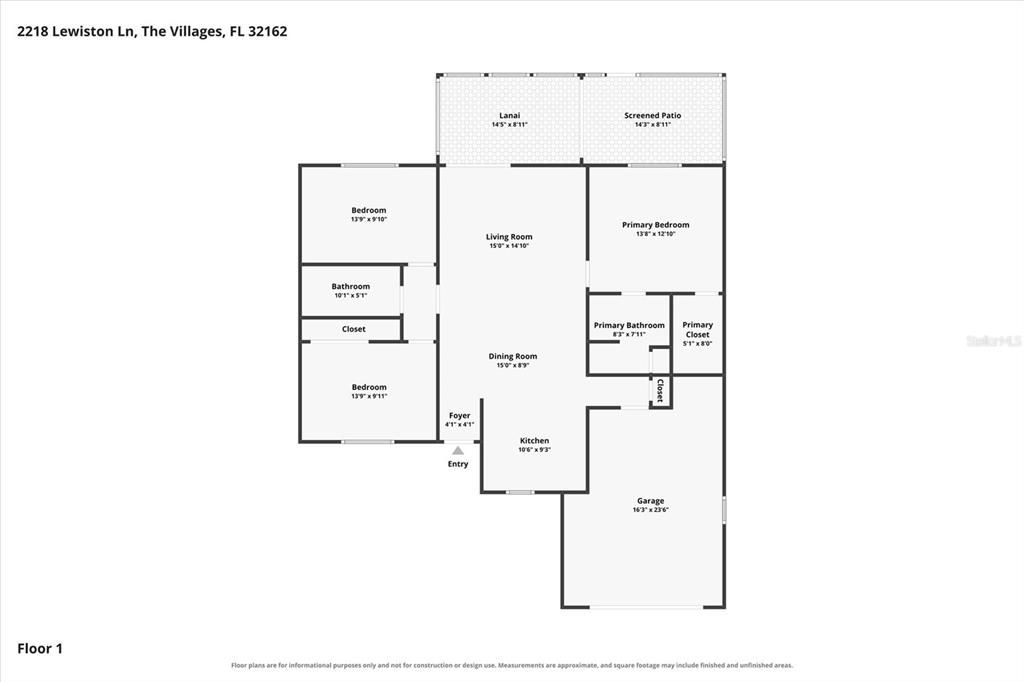
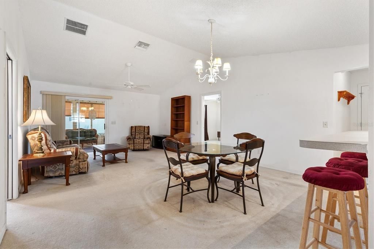
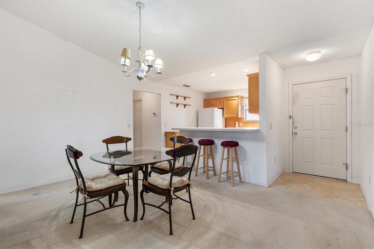
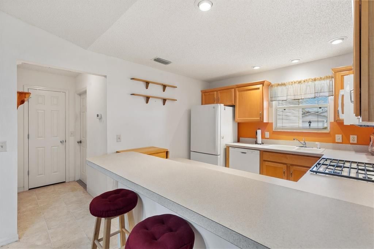
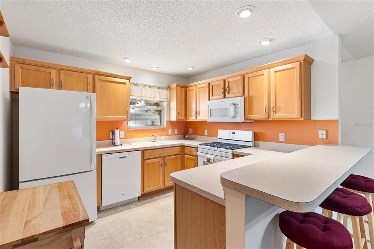
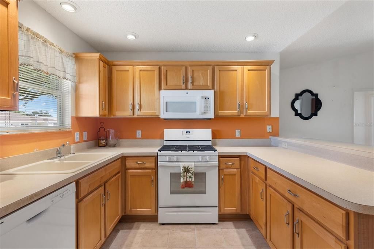
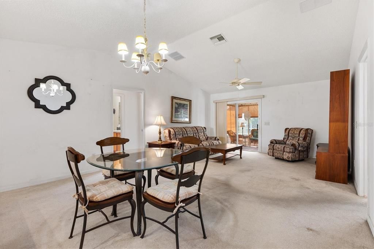
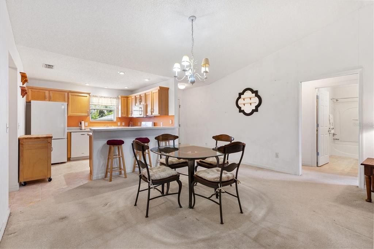
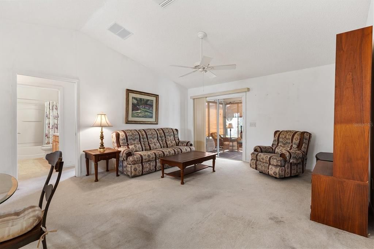
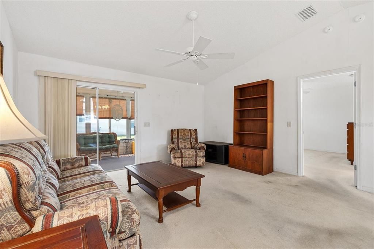
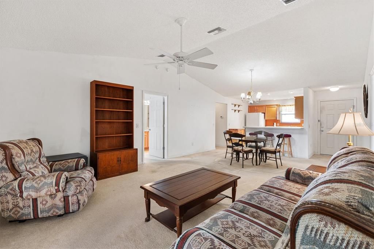
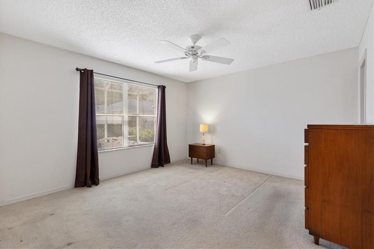
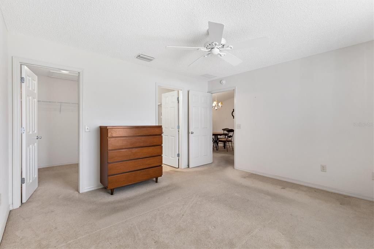
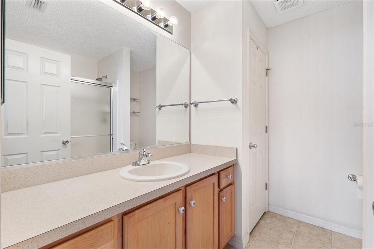
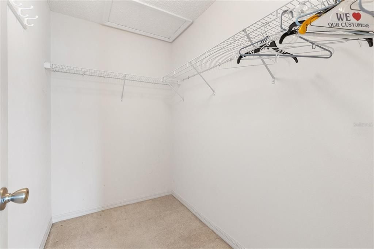
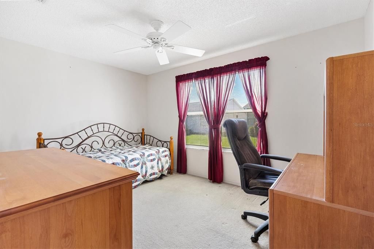
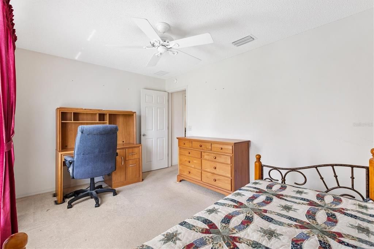
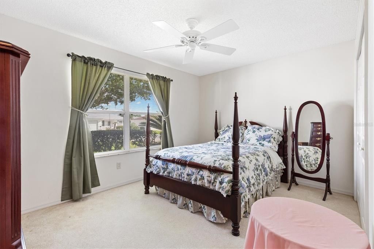
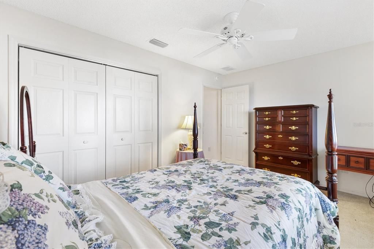
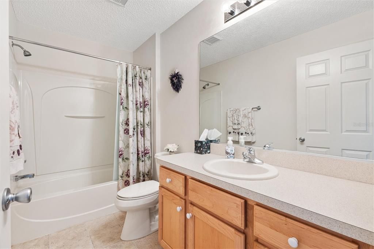
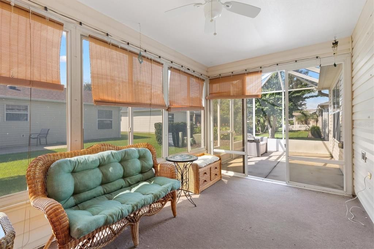
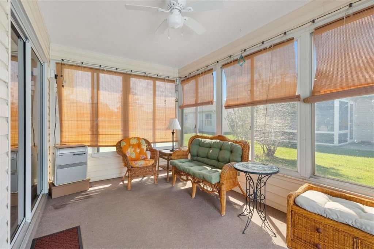
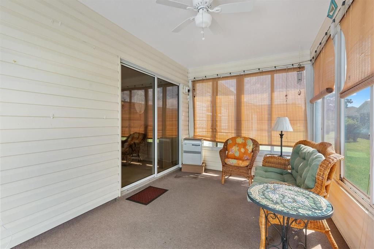
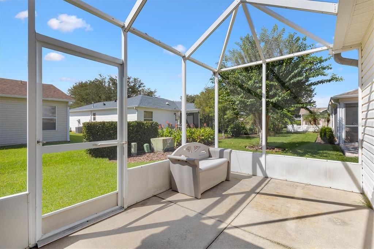
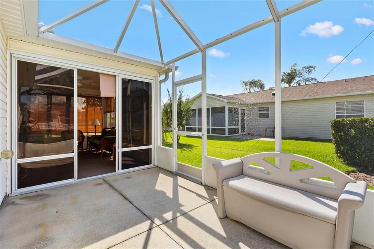
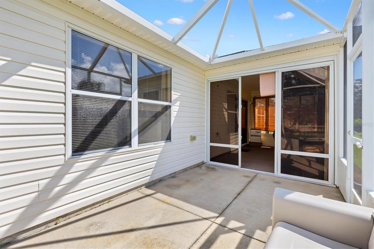
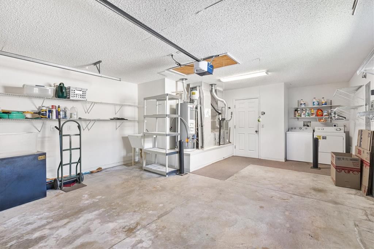
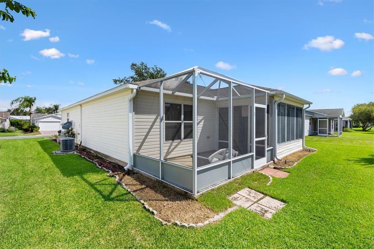
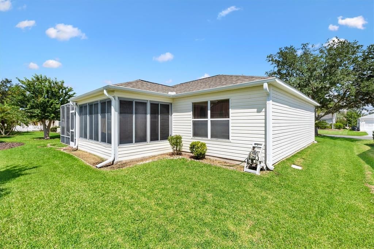
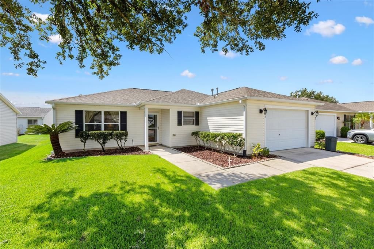
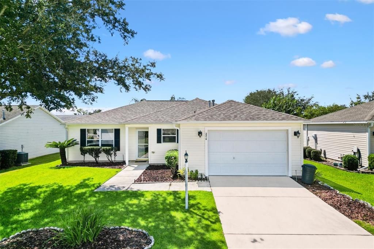
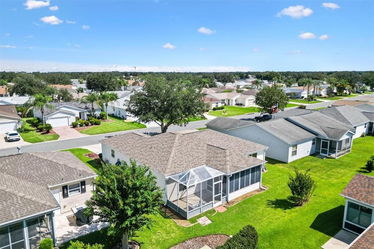
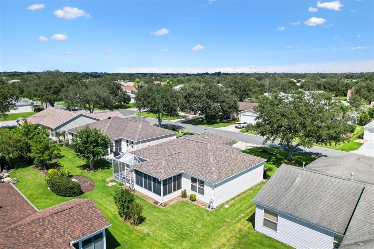
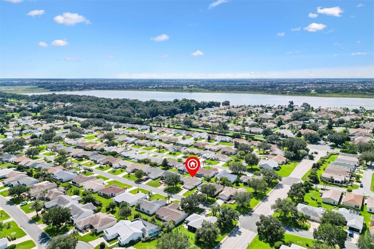
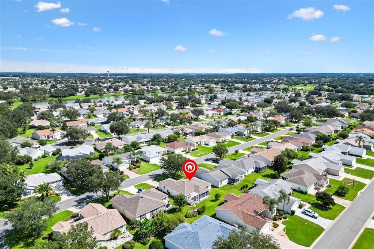
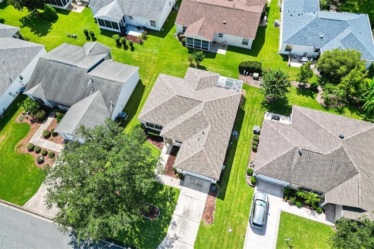
3/2 Corpus Christi home in the Village of Ashland short ride to Lake Sumter Landing, 1 mile to Churchill Recreation Center and Pool, and just minutes to Pimlico and Cherry Hill golf Courses. NO Bond! Roof 2021, HWH 2018, HVAC 2014. A covered front porch and glass storm door create a welcoming entrance, while carpeting and ceiling fans throughout add to the comfort of the home. Inside, the kitchen opens seamlessly to the living and dining areas, creating an easy-flowing space for everyday living and entertaining. The kitchen features a convenient breakfast bar, pull-out shelves, pantry closet, and gas range for added functionality. New Dishwasher 2023, new disposal 2025. The split floor plan provides privacy, with the spacious master bedroom privately positioned away from the guest bedrooms. The master suite features a large walk-in closet and an ensuite bath with a shower with built-in bench. A pocket door leads to the guest bedrooms. The guest bathroom includes a tub/shower combination. The third bedroom does not have a closet, making it an ideal space for a home office, den, hobby room, or guest area. Sliding doors lead from the main living area to an enclosed lanai with an attached birdcage, offering an enjoyable additional space for relaxing and entertaining. The garage provides room for a car and a golf cart. A laundry area is conveniently located in the garage, and an attic stair kit provides easy access to additional storage space. Don’t miss the opportunity to make this delightful property your own! Schedule an appointment to see it today so you can start living The Villages dream!
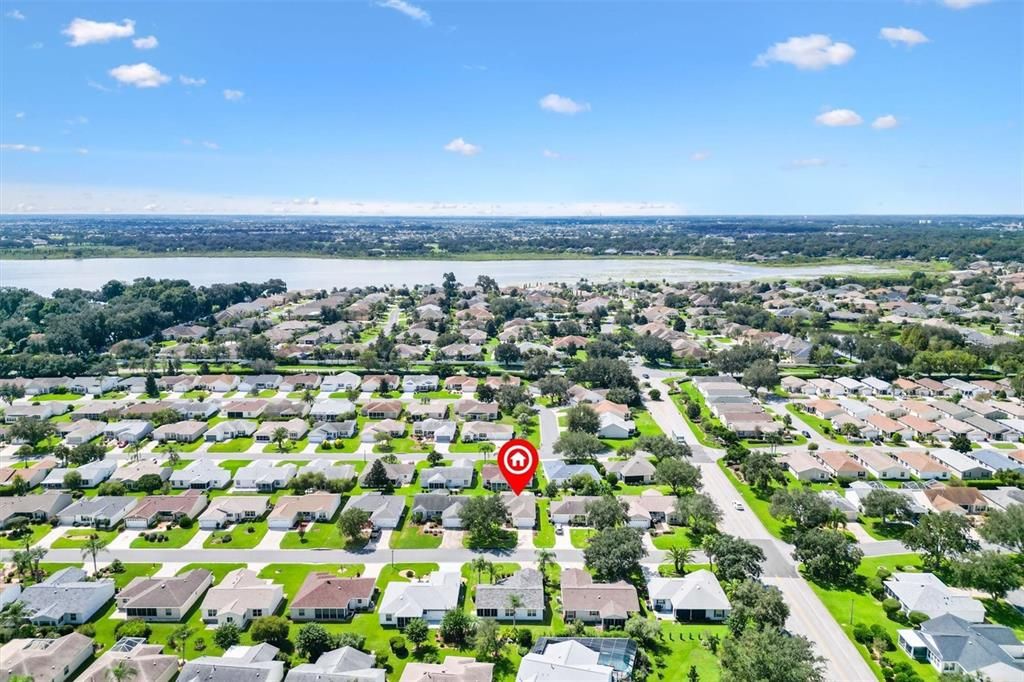
Location

Details

Type:
Residential
Parking:
Driveway / Garage Door Opener / Golf Cart Parking
Year Built:
2004
Lot:
0.12 Acres
Heating:
Central
Price/sqft:
$241
Cooling:
Central Air
HOA:
No Data

Valuation

Our model vs. what's actually selling nearby.
Estimate
$289,900
$224K – $339K
Confidence Low
List vs. estimate
$9K above estimate
List $299,000 · +3.1%
Our model says this listing is priced above recent comparable activity. Room to negotiate.
Price per sq ft
$241
-4.8% vs. city median $253
Based on
243 MLS comparables
Median of recent comparable listings. Sold comps use closing price, active listings use list price.

Highlights

Annual tax
$1,667
2025
Garage
1 car garage
Furnished
Partially
Pets
Allowed
All facts and features
  • Flooring

    • Carpet

    • Linoleum

    Heating

    • Central

    Cooling

    • Central Air

    Appliances

    • Dishwasher

    • Disposal

    • Dryer

    • Microwave

    • Range

    • Refrigerator

    • Washer

    Other interior features

    • Ceiling Fan(s)

    • High Ceilings

    • Living Room/Dining Room Combo

    • Solid Surface Counters

    • Split Bedroom

    • Vaulted Ceiling(s)

    • Walk-In Closet(s)

    • Window Treatments

    Bedrooms and bathrooms

    • Bedrooms: 3

    • Full bathrooms: 2

  • Parking

    • Driveway

    • Garage Door Opener

    • Golf Cart Parking

    Property

    • Levels: One

    • Exterior Features: Rain Gutters / Sidewalk / Sliding Doors

    Lot

    • Lot: 0.12 Acres

    Other Property Information

    • Parcel Number: D21H081

    • Zoning: RES 1

  • Type and style

    • Property Type: Residential

    • Property Sub Type: Single Family Residence

  • Utility

    • BB/HS Internet Available

    • Cable Available

    • Electricity Connected

    • Natural Gas Available

    • Natural Gas Connected

    • Phone Available

    • Sewer Connected

    • Water Connected

  • Other financial information

    • Annual tax amount: $1,668

  • Source details

    • MLS ID: G5117747

    Other facts

    • Construction Materials: Vinyl Siding / Wood Frame

    • Foundation Details: Slab

    • Laundry Features: In Garage

    • Patio And Porch Features: Covered / Enclosed / Screened

    • Window Features: Blinds

    • Direction Faces: North

    • Architectural Style: Contemporary

    • Garage Spaces: 1

    • Attached Garage: Yes

    • Garage: Yes

    • Living Area: 1240

    • Water Source: Public

    • Lot Size Dimensions: 60 x 90

    • Subdivision Name: THE VILLAGES

Private inquiry
Talk to the advisor on this listing.
Floor plans, HOA docs, off-market comparables, scheduling a private showing — one message, direct to the local specialist.

More like this

For Sale
$369,000
House
3 bds · 2 ba · 1,580 sqft
THE VILLAGES, THE VILLAGES
701 CIMARRON AVENUE
For Sale
$370,000
House
3 bds · 2 ba · 1,527 sqft
VILLAGES/SUMTER, THE VILLAGES
3357 WOODRIDGE DRIVE
New
For Sale
$369,000
House
3 bds · 2 ba · 1,457 sqft
VILLAGES/SUMTER, THE VILLAGES
1311 TRINIDAD COURT
New
For Sale
$329,247
House
2 bds · 2 ba · 1,120 sqft
VILLAGES OF SUMTER BELMONT VILLAS, THE VILLAGES
484 AINTREE LANE
New
For Sale
$315,000
House
2 bds · 2 ba · 1,188 sqft
VILLAGES OF SUMTER RAINEY VILLAS, THE VILLAGES
2304 WHISPER STREET
New
For Sale
$375,000
House
3 bds · 2 ba · 1,868 sqft
THE VILLAGES, THE VILLAGES
1856 POPPY CIRCLE
New
For Sale
$307,500
House
3 bds · 2 ba · 1,315 sqft
LAKESIDE LANDINGS, OXFORD
4994 GOLDEN EAGLE DRIVE
New
For Sale
$315,000
House
3 bds · 2 ba · 1,392 sqft
THE VILLAGES, THE VILLAGES
3499 AUBURNDALE AVENUE

Market around this address

Live counts in the same area.
View all

The multiple listing information is provided by the Stellar MLS from a copyrighted compilation of listings. The compilation of listings and each individual listing are ©2026-present Stellar MLS. All Rights Reserved. The information provided is for consumers' personal, noncommercial use and may not be used for any purpose other than to identify prospective properties consumers may be interested in purchasing. All properties are subject to prior sale or withdrawal. All information provided is deemed reliable but is not guaranteed accurate, and should be independently verified. Listing courtesy of: KELLER WILLIAMS CORNERSTONE RE