Sell Your Home
Get a free home valuation
Contact
Tell us about your needs

2219 NW 17TH AVENUE

House Active With Contract
$468,900

BTC: 5.73753441

ETH: 190.60975610

1 days
4 bds
2 ba
2,168 sqft

Overview

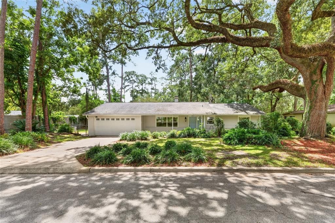
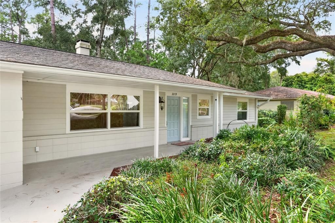
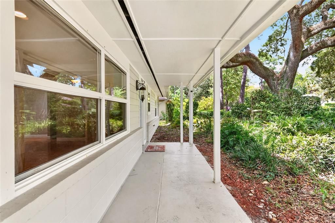
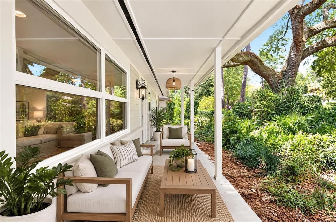
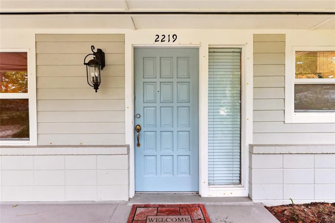
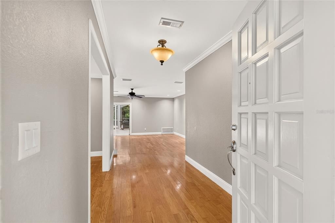
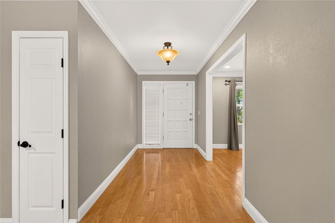
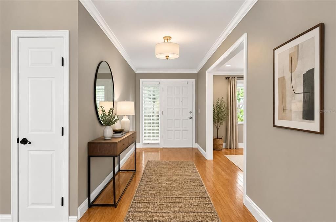
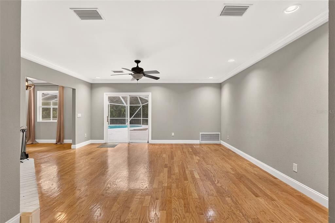
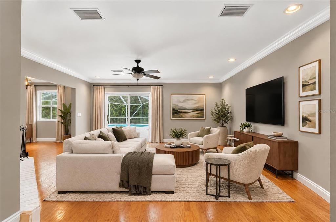
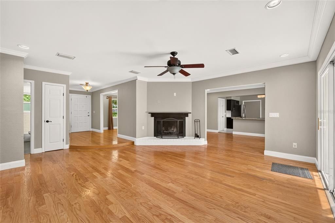
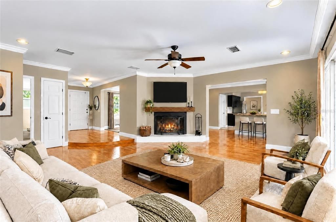
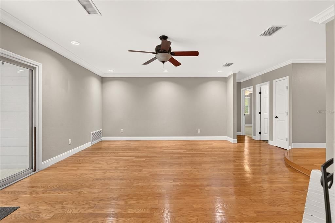
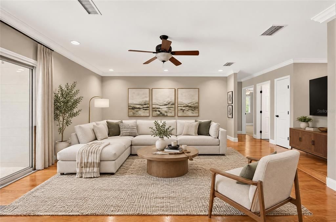
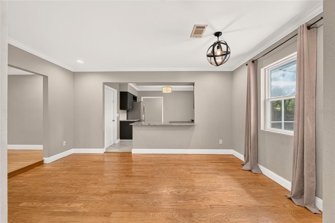
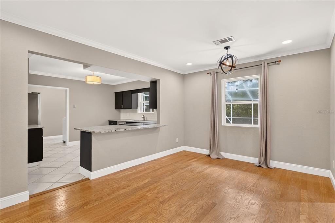
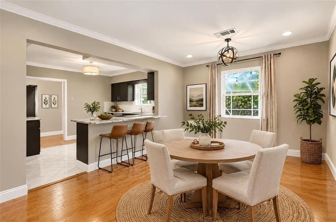
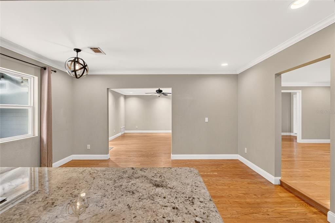
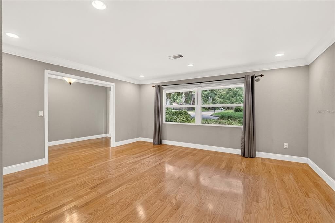
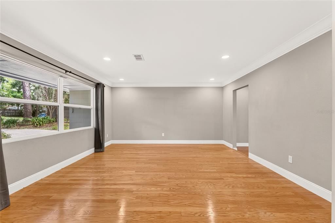
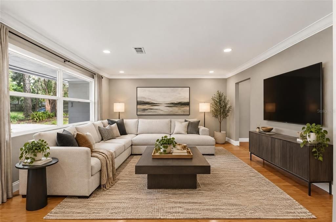
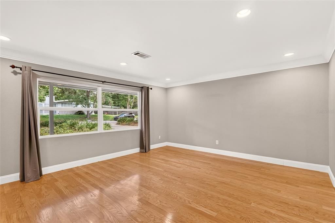
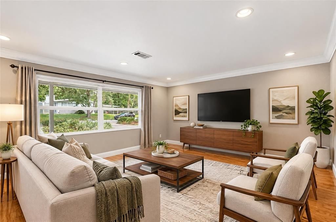
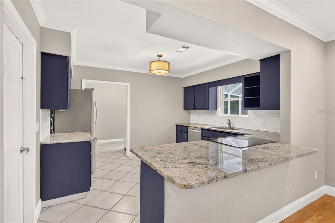
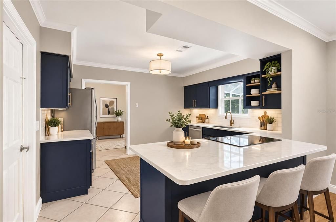
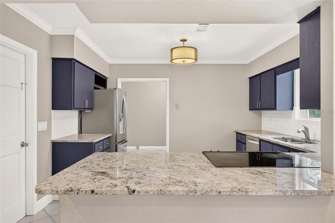
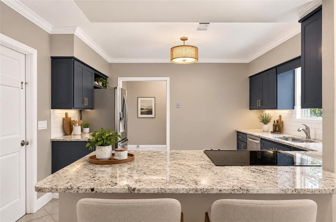
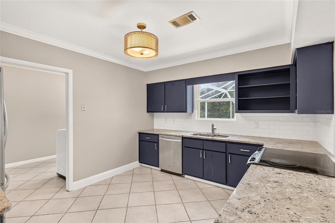
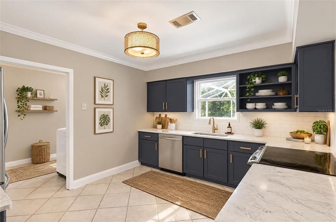
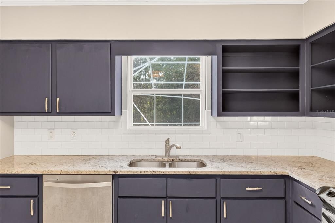
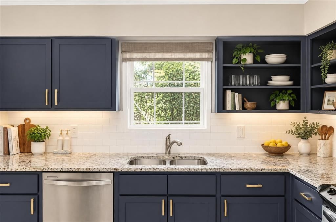
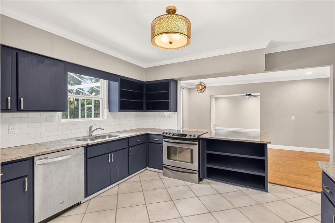
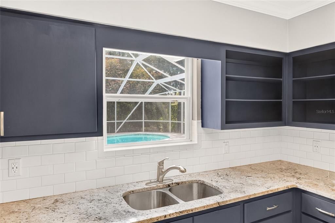
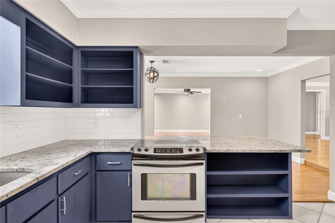
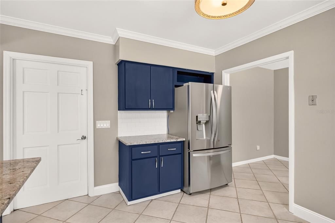
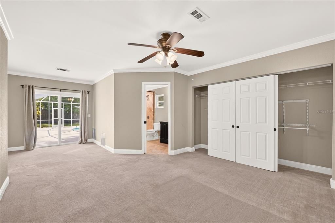
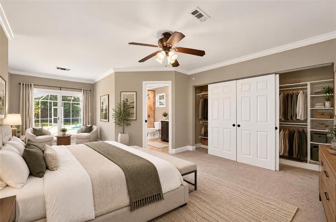
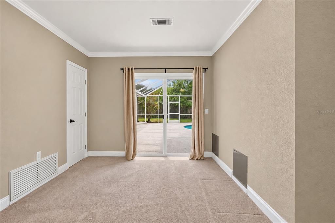
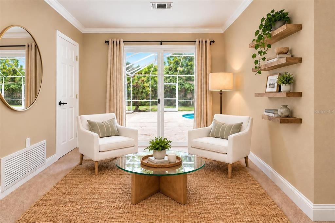
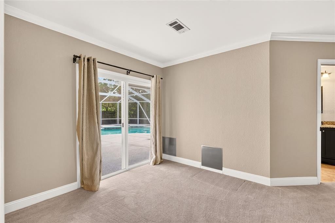
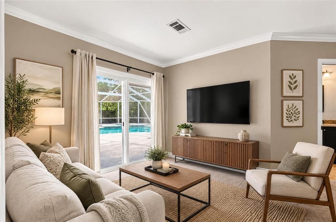
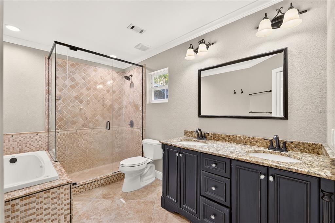
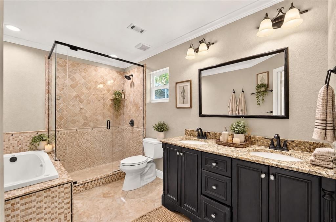
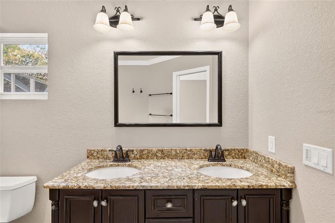
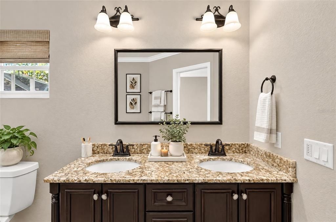
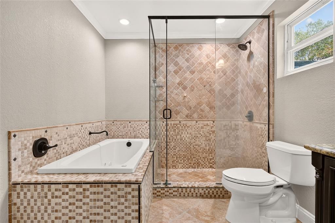
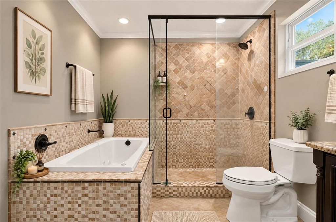
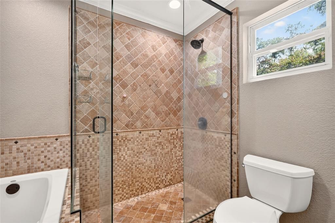
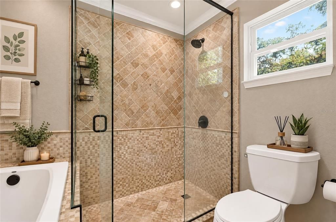
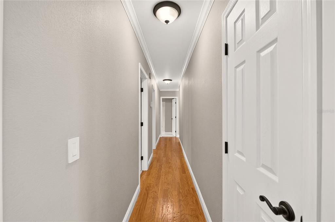
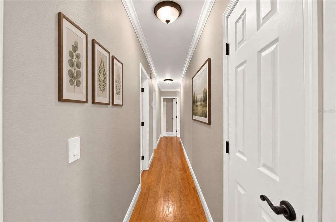
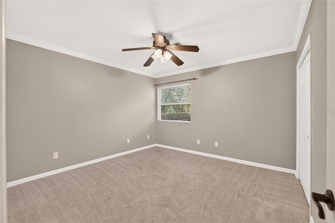
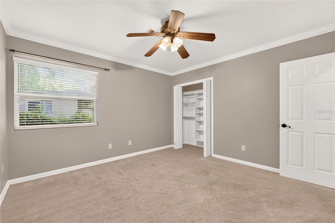
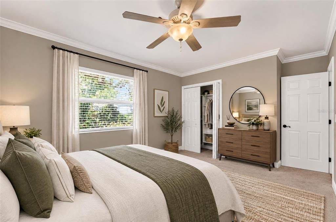
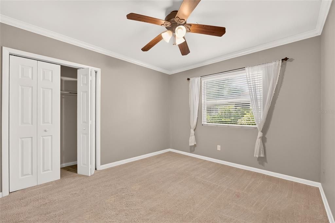
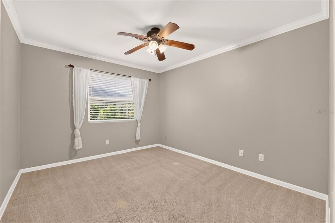
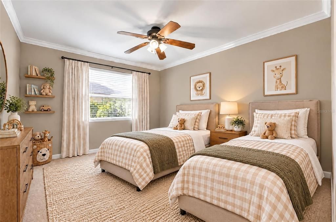
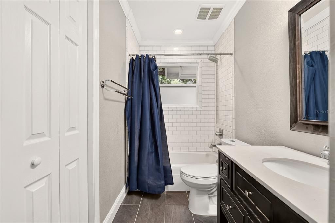
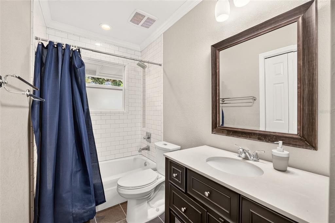
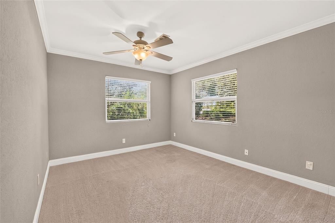
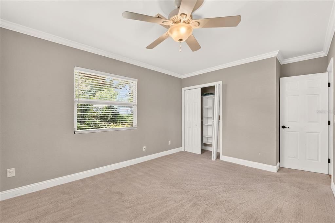
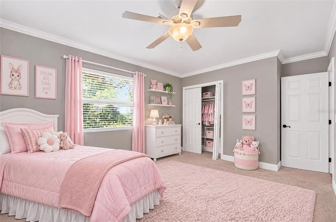
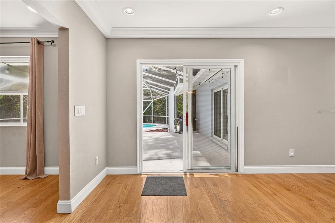
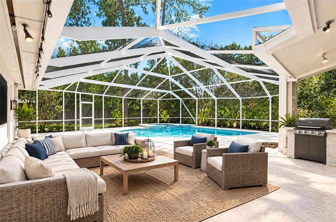
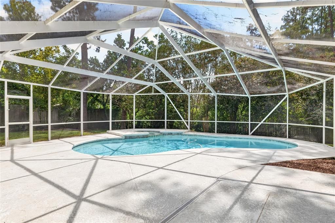
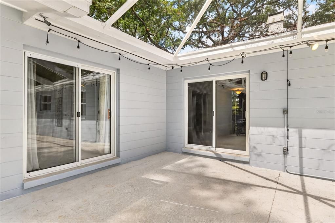
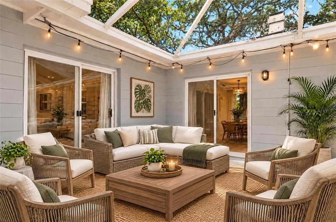
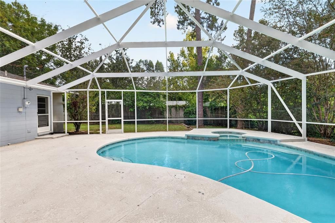
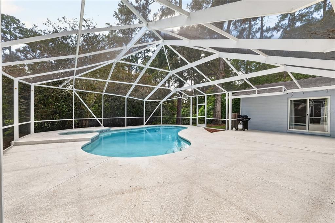
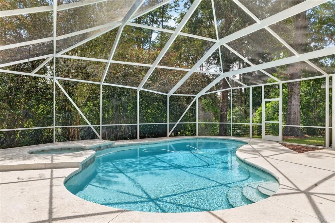
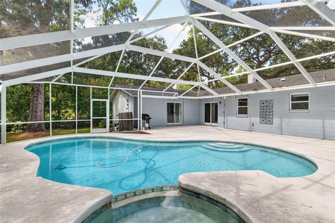
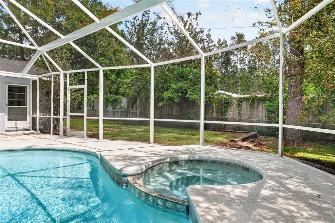
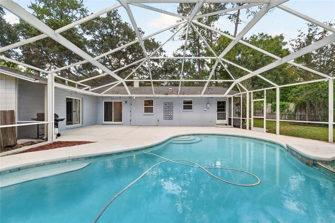
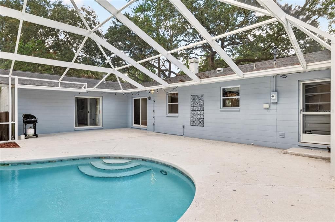
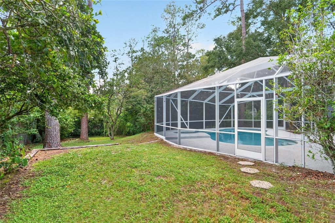
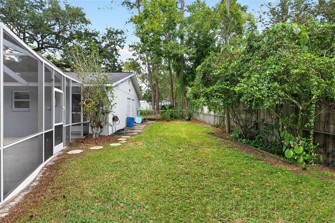
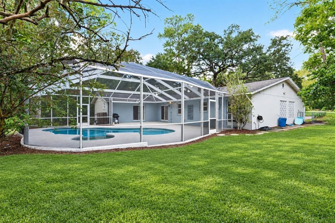
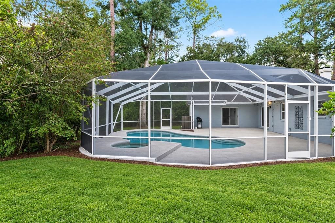
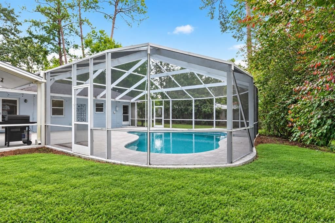
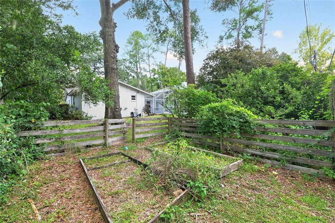
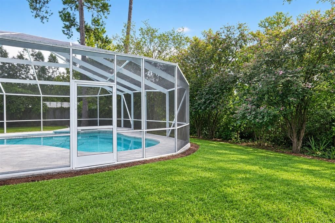
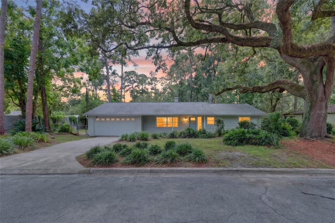
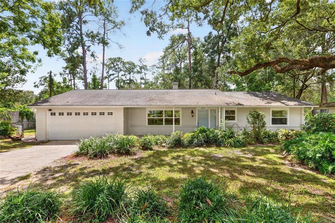
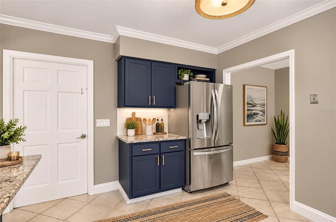
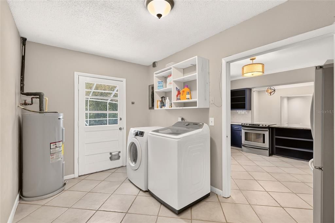
Under contract-accepting backup offers. Virtually Staged. This beautiful 4-bedroom, 2-bath pool home in the established Forest Ridge subdivision, on a .36 acre lot located in flood zone X, offers a wonderful blend of timeless 1960s character, comfortable living spaces, and modern updates. Located in desirable NW Gainesville, this home is conveniently situated near UF, hospitals, shopping, dining, parks, and everyday amenities, making it an ideal location for both convenience and lifestyle. From the curb, a magnificent live oak adds to the charm of this mature neighborhood. Inside, warm wood flooring runs throughout much of the living space, while large windows in the front living room fill the home with natural light. The spacious family room features a wood-burning fireplace and flows naturally into the dining room, creating an inviting setting for everyday living and entertaining. The generously sized kitchen combines function and style with granite countertops, stainless steel appliances, ample upper and lower cabinetry, and modern open shelving. Just off the kitchen, the oversized laundry room provides abundant storage and could easily serve as an expansive pantry or additional utility space. Down the hallway, three nicely sized guest bedrooms share a conveniently located guest bathroom featuring a freshly painted vanity. Tucked away at the end of the hall, the spacious primary suite offers a versatile entry area that could be used as a sitting area, reading nook, or private home office. Large wall-to-wall closets provide excellent storage, while the en-suite bathroom features a double vanity, jetted soaking tub, and glass-enclosed shower. The heart of the outdoor living space is the screened-in pool lanai, which can be accessed directly from both the primary bedroom and family room. The expansive pool deck provides plenty of room for entertaining, grilling, or simply relaxing with friends and family. The in-ground pool features an attached spa with a spillover feature and natural gas heater, allowing you to enjoy the pool and spa throughout the year. Updates for this portion of the house includes the lanai and pool resurfaced in 2018 and the pool enclosure in 2019. The backyard also offers additional room for pets and includes mature orange, grapefruit, and lemon trees. A 2CG adds convenience and features a distinctive decorative mid-century vented block detail—a charming architectural touch that complements the home's era and character. In addition to the pool and lanai resurfacing in 2018, and the enclosure in 2019, the windows were replaced in 2015, and the water heater in 2018. The age of the 4T gas furnace HVAC was taken into consideration with the pricing of the home. The Sellers will consider the 2011 roof replacement with an acceptable offer. Forest Ridge is an established NW Gainesville neighborhood known for its mature landscaping, attractive homes, and convenient location, all without an HOA fee. Just a few blocks from Alfred A. Ring Nature Park, residents can easily enjoy nature trails and outdoor recreation. The home is also close to Thornebrook Village, the Gainesville Playhouse, Publix, The Fresh Market, and numerous local and national restaurants. Gainesville Regional Airport is approx 15 minutes away. With its spacious floor plan, inviting pool and spa, mature landscaping, mid-century details, and convenient NW Gainesville location, this Forest Ridge home offers a wonderful opportunity to enjoy the character of an established neighborhood with the comforts of today.

Location

Details

Type:
Residential
Parking:
Garage Door Opener
Year Built:
1967
Lot:
0.36 Acres
Heating:
Central / Natural Gas
Price/sqft:
$216
Cooling:
Central Air
HOA:
No Data

Valuation

Our model vs. what's actually selling nearby.
Estimate
$399,950
$355K – $499K
Confidence Low
List vs. estimate
$68K above estimate
List $468,900 · +17.2%
Our model says this listing is priced above recent comparable activity. Room to negotiate.
Price per sq ft
$216
+3.1% vs. city median $209
Based on
8 MLS comparables
Median of recent comparable listings. Sold comps use closing price, active listings use list price.

Highlights

Annual tax
$7,225
2025
Pool
Gunite
Garage
2 car garage
All facts and features
  • Flooring

    • Carpet

    • Tile

    • Hardwood

    Heating

    • Central

    • Natural Gas

    Cooling

    • Central Air

    Appliances

    • Dishwasher

    • Disposal

    • Dryer

    • Range

    • Refrigerator

    • Washer

    Other interior features

    • Ceiling Fan(s)

    • Crown Molding

    • Solid Surface Counters

    • Solid Wood Cabinets

    • Thermostat

    Bedrooms and bathrooms

    • Bedrooms: 4

    • Full bathrooms: 2

  • Parking

    • Garage Door Opener

    Property

    • Levels: One

    • Pool Private: Yes

    • Exterior Features: Private Mailbox / Rain Gutters / Sliding Doors

    Lot

    • Lot: 0.36 Acres

    Other Property Information

    • Parcel Number: 09018075000

    • Zoning: RSF1

  • Type and style

    • Property Type: Residential

    • Property Sub Type: Single Family Residence

  • Utility

    • Electricity Connected

    • Natural Gas Available

    • Sewer Connected

    • Water Connected

  • Other financial information

    • Annual tax amount: $7,226

  • Source details

    • MLS ID: GC543521

    Other facts

    • Construction Materials: Block / Concrete

    • Foundation Details: Slab

    • Fireplace Features: Wood Burning

    • Laundry Features: Laundry Room

    • Lot Features: Landscaped / Level

    • Patio And Porch Features: Front Porch / Patio / Screened

    • Pool Features: Gunite / In Ground / Screen Enclosure

    • Window Features: Drapes

    • Direction Faces: North

    • Architectural Style: Ranch

    • Fireplace: Yes

    • Garage Spaces: 2

    • Attached Garage: Yes

    • Garage: Yes

    • Living Area: 2168

    • Water Source: Public

    • Subdivision Name: FOREST RIDGE

Private inquiry
Talk to the advisor on this listing.
Floor plans, HOA docs, off-market comparables, scheduling a private showing — one message, direct to the local specialist.

More like this

Active With Contract
$591,735
Condo/Co-op
2 bds · 2 ba · 1,195 sqft
ARCHER PLACE, GAINESVILLE
3101 OLD ARCHER ROAD UNIT 301
Active With Contract
$453,900
Condo/Co-op
1 bds · 1 ba · 818 sqft
ARCHER, GAINESVILLE
3101 OLD ARCHER ROAD UNIT 209
New
Active With Contract
$599,000
House
5 bds · 2 ba · 1,933 sqft
LEONARD, GAINESVILLE
1714 NW 3RD PLACE
Active With Contract
$399,000
House
3 bds · 2 ba · 1,872 sqft
FOREST RIDGE, GAINESVILLE
1705 NW 21ST STREET
Active With Contract
$330,000
House
3 bds · 2 ba · 1,942 sqft
SABLE CHASE CLUSTER PH 1, GAINESVILLE
4140 NW 35TH STREET
Active With Contract
$525,000
House
3 bds · 2 ba · 2,222 sqft
N/A, GAINESVILLE
2817 NW 31ST AVENUE
4907 NW 43rd STREET UNIT B
Active With Contract
$399,000
Commercial
0 room(s) · 2,762 sqft
Gainesville
4907 NW 43rd STREET UNIT B
Active With Contract
$340,000
House
3 bds · 2 ba · 2,033 sqft
BAYNARD WALTER #1, GAINESVILLE
1407 NW 21ST AVENUE

Market around this address

Live counts in the same area.
View all

The multiple listing information is provided by the Stellar MLS from a copyrighted compilation of listings. The compilation of listings and each individual listing are ©2026-present Stellar MLS. All Rights Reserved. The information provided is for consumers' personal, noncommercial use and may not be used for any purpose other than to identify prospective properties consumers may be interested in purchasing. All properties are subject to prior sale or withdrawal. All information provided is deemed reliable but is not guaranteed accurate, and should be independently verified. Listing courtesy of: COLDWELL BANKER M.M. PARRISH REALTORS