Sell Your Home
Get a free home valuation
Contact
Tell us about your needs
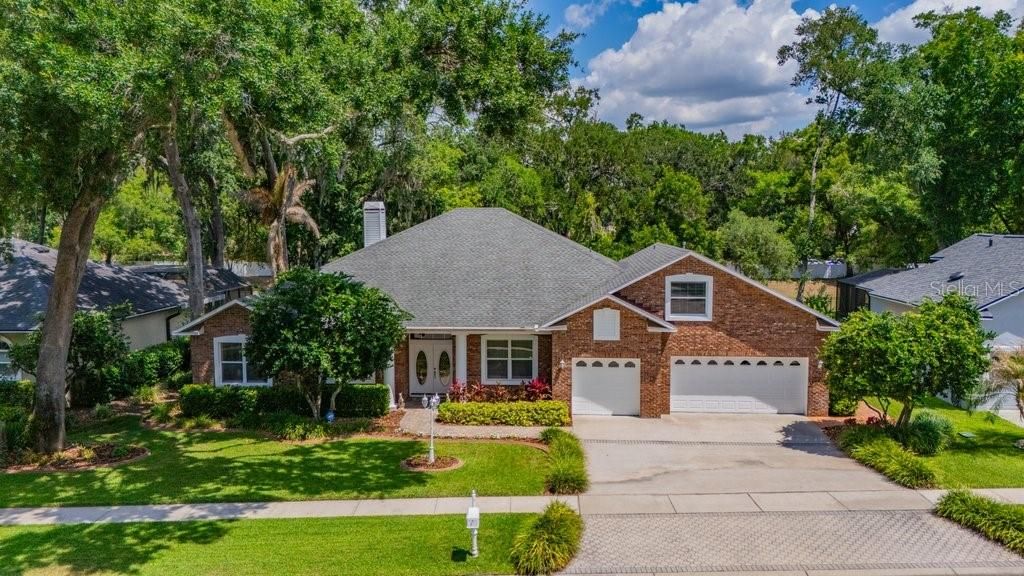
2221 VALRICO FOREST DRIVE

House Recently Sold
$765,000

BTC: 9.35493733

ETH: 314.55592105

Sold on: 2026-06-05
1 days
5 bds
3 ba
3,340 sqft

Overview

This beautiful Chadwell built home has everything you’re looking for – 5 bedrooms, bonus room, den/office, 3.5 baths, 3 car garage, heated pool & spa, large lot with no back neighbors and upgrades galore! Enter through the leaded glass double doors into the foyer which opens to the formal dining room and office. Just beyond is the spacious family room with wood burning fireplace and beautiful view of the sparkling pool and private backyard. The family room is open to the recently remodeled kitchen which features 42” wood cabinetry, granite counters, stainless steel appliances, snack bar and separate breakfast area. The owner’s suite features 2 walk-in closets and a luxurious master bath with double sinks, garden tub, separate shower and separate water closet. There are 4 large secondary bedrooms that share 2 hall bathrooms arranged in a 3-way split floor plan. Upstairs is a giant 21x14 bonus room with a half bath and additional mini-split air conditioning unit installed in 2021. The exterior features a 48x38 lanai with brick pavers installed in 2018, and a new screen enclosure replaced in 2023. The 24x14 saltwater pool & spa were completely renovated in 2018 including new equipment and Jandi gas pool & spa heater. There is also a fabulous new outdoor kitchen with gas grill, vent hood, sink, refrigerator, stone accent wall and TV mount that were all just installed in 2024. Other upgrades include a Generac whole-house generator installed in 2021, tankless gas water heater installed in 2020, 2 new AC units installed in 2024, whole-house water filter & softener installed in 2024, reclaimed water irrigation system and more! You get all of this along with top rated schools, shopping, restaurants and everything Tampa Bay has to offer!

Location

Details

Type:
Residential
Parking:
Driveway / Garage Door Opener / Oversized
Year Built:
1997
Lot:
0.30 Acres
Heating:
Central
Price/sqft:
$235
Cooling:
Central Air
HOA:
$378

Valuation

Our model vs. what's actually selling nearby.
Estimate
$699,990
$649K – $814K
Confidence Medium
List vs. estimate
$85K above estimate
List $785,000 · +12.1%
Our model says this listing is priced above recent comparable activity. Room to negotiate.
Price per sq ft
$235
+8.8% vs. city median $215
Based on
11 MLS comparables
Median of recent comparable listings. Sold comps use closing price, active listings use list price.

Highlights

Annual tax
$5,599
2025
HOA
$377/6mo
Pool
Gunite
View
Trees/Woods
Garage
3 car garage
Pets
Allowed
All facts and features
  • Flooring

    • Carpet

    • Ceramic Tile

    • Hardwood

    Heating

    • Central

    Cooling

    • Central Air

    Appliances

    • Disposal

    • Gas Water Heater

    • Microwave

    • Range

    • Refrigerator

    • Tankless Water Heater

    • Touchless Faucet

    • Water Filtration System

    • Water Softener

    Other interior features

    • Cathedral Ceiling(s)

    • Ceiling Fan(s)

    • Crown Molding

    • High Ceilings

    • Kitchen/Family Room Combo

    • Open Floorplan

    • Solid Wood Cabinets

    • Split Bedroom

    • Stone Counters

    • Thermostat

    • Tray Ceiling(s)

    • Walk-In Closet(s)

    • Window Treatments

    Bedrooms and bathrooms

    • Bedrooms: 5

    • Bathrooms: 1

    • Full bathrooms: 3

  • Parking

    • Driveway

    • Garage Door Opener

    • Oversized

    Property

    • Levels: Two

    • Pool Private: Yes

    • Exterior Features: Irrigation System / Lighting / Outdoor Grill / Outdoor Kitchen / Rain Gutters / Sidewalk / Sliding Doors

    Lot

    • Lot: 0.30 Acres

    Other Property Information

    • Parcel Number: U30292133A00000100024.0

    • Zoning: PD

  • Type and style

    • Property Type: Residential

    • Property Sub Type: Single Family Residence

  • Utility

    • Cable Connected

    • Electricity Connected

    • Natural Gas Connected

    • Phone Available

    • Sewer Connected

    • Sprinkler Recycled

    • Underground Utilities

    • Water Connected

  • Other financial information

    • HOA: $378

    • HOA Frequency: Semi-Annually

    • Annual tax amount: $5,600

  • Source details

    • MLS ID: TB8502851

    Other facts

    • Construction Materials: Block / Brick / Stucco

    • Foundation Details: Slab

    • Fireplace Features: Family Room / Wood Burning

    • Laundry Features: Electric Dryer Hookup / Inside / Laundry Room / Washer Hookup

    • Lot Features: Landscaped / Oversized Lot / Sidewalk

    • Patio And Porch Features: Covered / Screened

    • Pool Features: Gunite / Heated / In Ground / Outside Bath Access / Pool Sweep / Salt Water / Screen Enclosure / Tile

    • Window Features: Blinds / Shutters / Window Treatments

    • Direction Faces: South

    • Architectural Style: Florida

    • Fireplace: Yes

    • Garage Spaces: 3

    • Attached Garage: Yes

    • Garage: Yes

    • Living Area: 3340

    • Water Source: Public

    • Lot Size Dimensions: 95 x 138

    • Subdivision Name: VALRICO FOREST

Private inquiry
Talk to the advisor on this listing.
Floor plans, HOA docs, off-market comparables, scheduling a private showing — one message, direct to the local specialist.

More like this

Recently Sold
$845,000
House
5 bds · 4 ba · 3,578 sqft
CRESTWOOD ESTATES, VALRICO
4592 FOLEY GROVE DRIVE
Recently Sold
$983,403
House
5 bds · 4 ba · 4,218 sqft
BARRINGTON PRESERVE, PARRISH
1105 BUCK CREEK COURT
Recently Sold
$640,000
House
5 bds · 4 ba · 3,299 sqft
BONTERRA, VALRICO
214 BON VIE PLACE
Recently Sold
$722,205
House
4 bds · 3 ba · 2,705 sqft
CRESTWOOD ESTATES, VALRICO
4586 FOLEY GROVE DRIVE
Recently Sold
$722,366
House
4 bds · 3 ba · 2,705 sqft
CRESTWOOD ESTATES, VALRICO
4530 FOLEY GROVE DRIVE
Recently Sold
$685,000
Commercial
0 room(s) · 3,627 sqft
BRANDON BUS SITES UNIT, BRANDON
302 W ROBERTSON STREET
Recently Sold
$892,585
House
4 bds · 3 ba · 3,182 sqft
CRESTWOOD ESTATES, VALRICO
4571 FOLEY GROVE DRIVE
Recently Sold
$1,016,647
House
6 bds · 6 ba · 4,900 sqft
BARRINGTON PRESERVE, BRANDON
1145 BUCK CREEK COURT

Market around this address

Live counts in the same area.
View all

The multiple listing information is provided by the Stellar MLS from a copyrighted compilation of listings. The compilation of listings and each individual listing are ©2026-present Stellar MLS. All Rights Reserved. The information provided is for consumers' personal, noncommercial use and may not be used for any purpose other than to identify prospective properties consumers may be interested in purchasing. All properties are subject to prior sale or withdrawal. All information provided is deemed reliable but is not guaranteed accurate, and should be independently verified. Listing courtesy of: FLORIDA EXECUTIVE REALTY