Sell Your Home
Get a free home valuation
Contact
Tell us about your needs
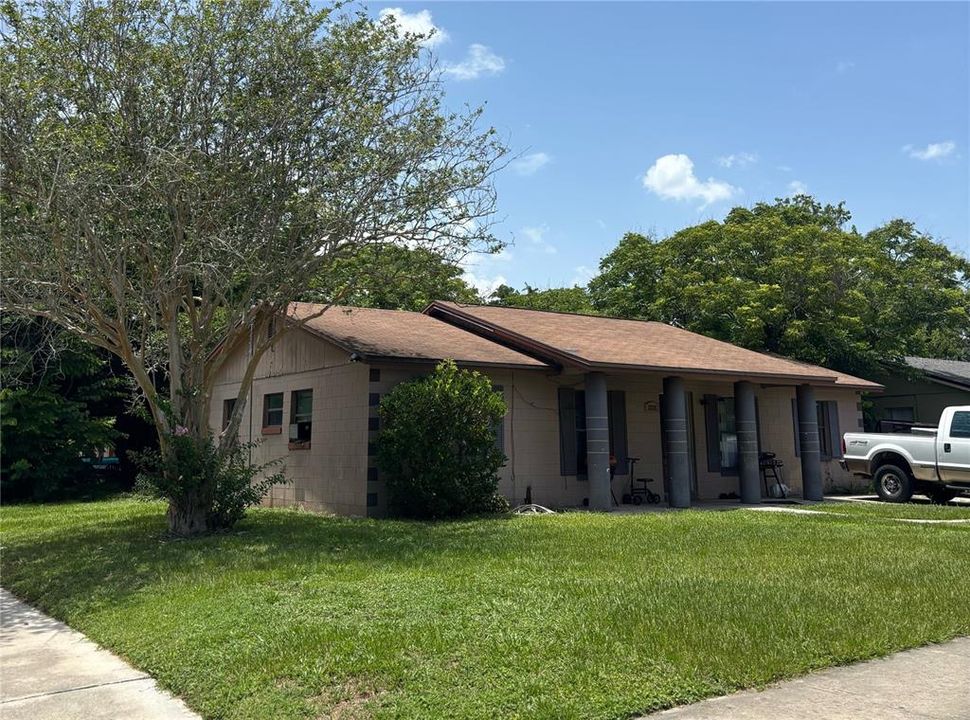
2222 HARTWELL AVENUE

House For Sale
$220,000

BTC: 2.79720280

ETH: 86.93934005

38 days
3 bds
1 ba
1,420 sqft

Overview

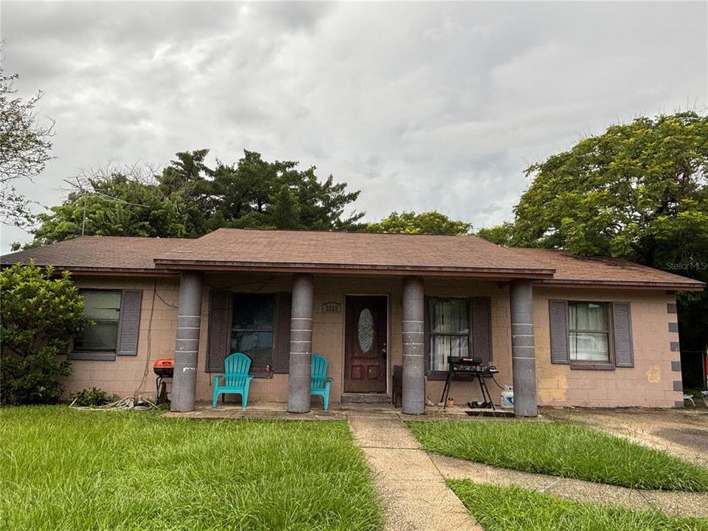
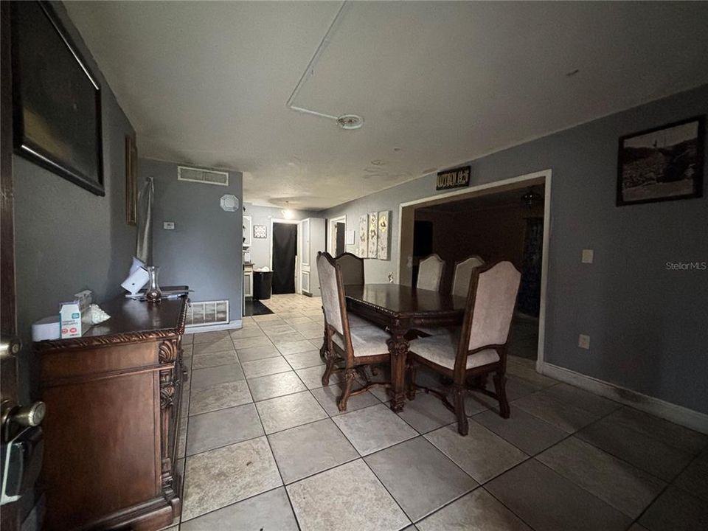
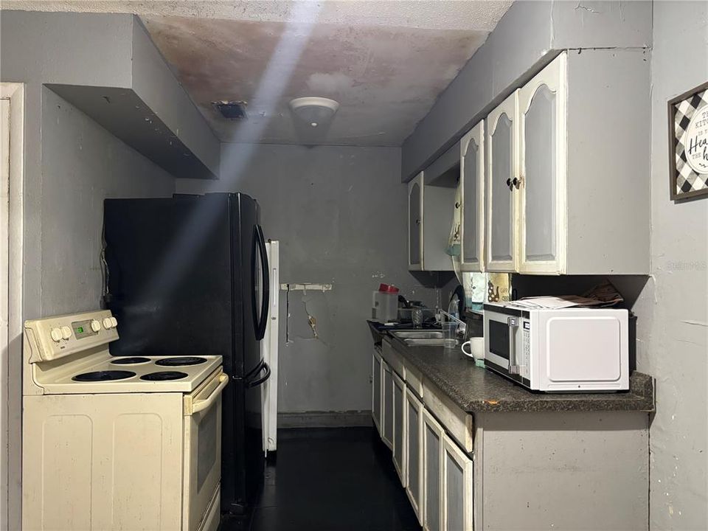
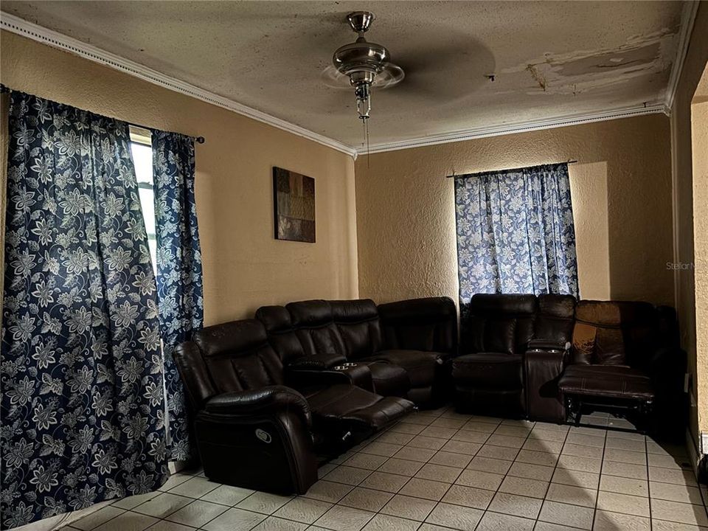
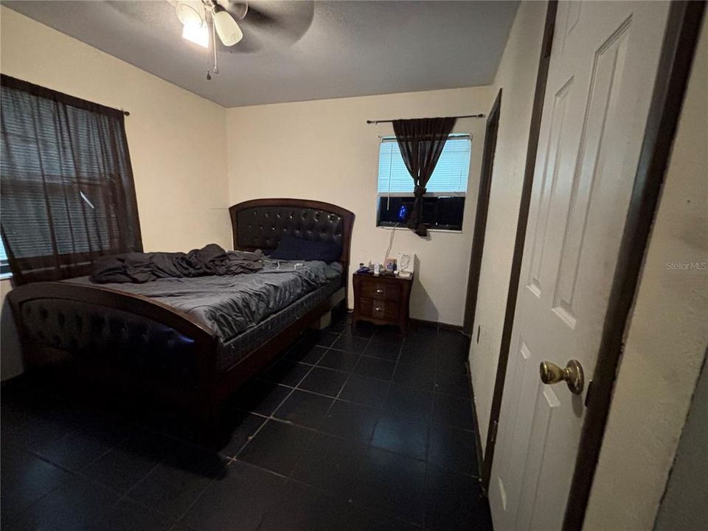
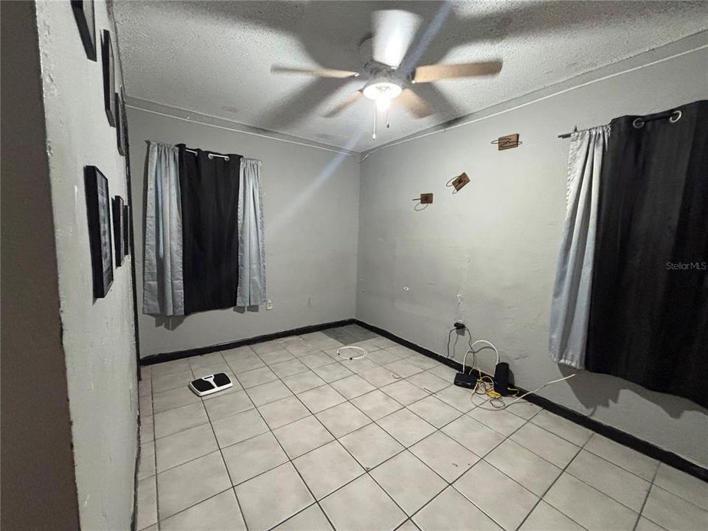
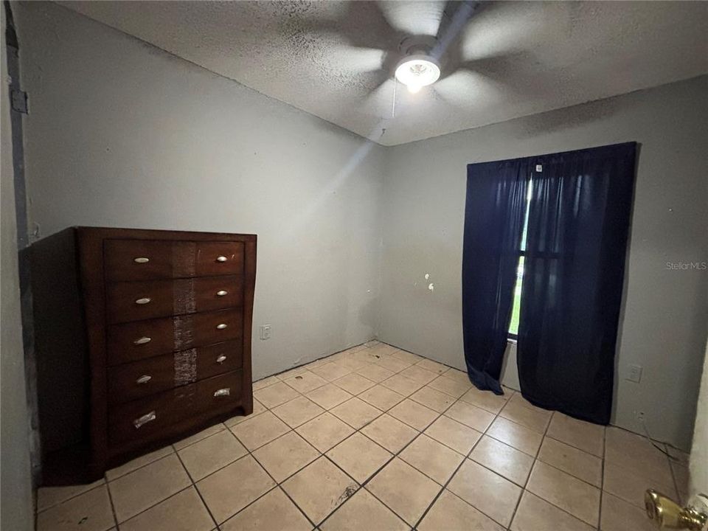
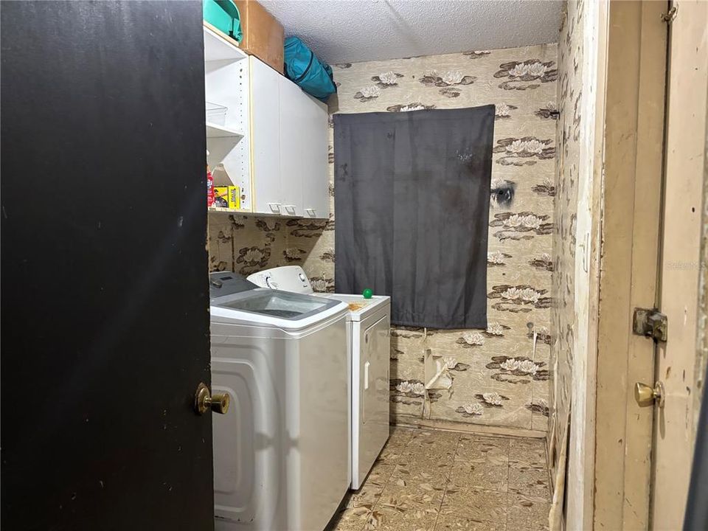
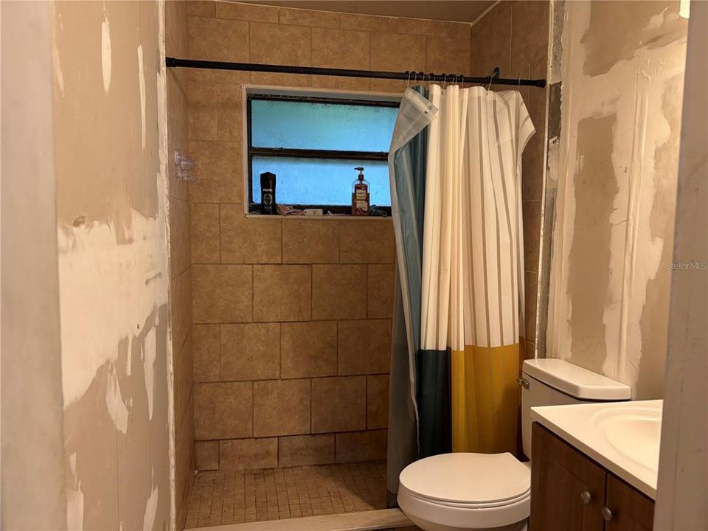
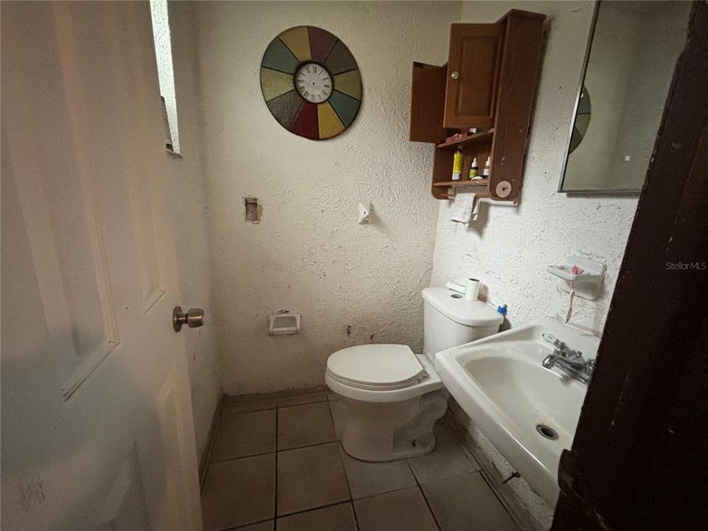
Unlock the potential of this 3 bedroom, 1.5 bath fixer upper featuring spacious family room and a versatile bonus room perfect for a home office, playroom or additional living space. This home is conveniently located just minutes from Sanford's Riverwalk, historic downtown, shopping, restaurants, and entertainment. Whether you're an investor or buyer looking to create your dream home, this property offers endless possibilities in a sought-after location. Bring your vision and make this home your home! Home sold as is.

Location

Details

Type:
Residential
Parking:
No Data
Year Built:
1972
Lot:
0.19 Acres
Heating:
Central / None
Price/sqft:
$155
Cooling:
Central Air / None
HOA:
No Data

Valuation

Our model vs. what's actually selling nearby.
Estimate
$262,450
$170K – $343K
Confidence Low
List vs. estimate
$42K below estimate
List $220,000 · -16.2%
Our model says this listing is priced below recent comparable activity. Expect competition.
Price per sq ft
$154
-32.8% vs. city median $230
Based on
14 MLS comparables
Median of recent comparable listings. Sold comps use closing price, active listings use list price.

Highlights

Annual tax
$582
2025
Pets
Allowed
All facts and features
  • Flooring

    • Ceramic Tile

    • Linoleum

    Heating

    • Central

    • None

    Cooling

    • Central Air

    • None

    Appliances

    • Range

    • Refrigerator

    Other interior features

    • Ceiling Fan(s)

    • Living Room/Dining Room Combo

    • Walk-In Closet(s)

    Bedrooms and bathrooms

    • Bedrooms: 3

    • Bathrooms: 1

    • Full bathrooms: 1

  • Property

    • Levels: One

    • Exterior Features: Sidewalk

    Lot

    • Lot: 0.19 Acres

    Other Property Information

    • Parcel Number: 36193054400000200

    • Zoning: SR1

  • Type and style

    • Property Type: Residential

    • Property Sub Type: Single Family Residence

  • Utility

    • Electricity Connected

    • Sewer Connected

    • Water Connected

  • Other financial information

    • Annual tax amount: $582

  • Source details

    • MLS ID: O6430910

    Other facts

    • Construction Materials: Concrete / Wood Siding

    • Foundation Details: Slab

    • Laundry Features: Laundry Room / Washer Hookup

    • Direction Faces: East

    • Living Area: 1420

    • Water Source: None

    • Subdivision Name: TWENTY WEST

Private inquiry
Talk to the advisor on this listing.
Floor plans, HOA docs, off-market comparables, scheduling a private showing — one message, direct to the local specialist.

More like this

New
For Sale
$210,000
Condo/Co-op
2 bds · 2 ba · 975 sqft
PINE RIDGE CLUB VILLAGE 1 PH 14 BLDG 16, SANFORD
1624 S PINE RIDGE CIRCLE UNIT D2
For Sale
$205,000
House
2 bds · 1 ba · 1,052 sqft
WYNNEWOOD REP, SANFORD
2402 S SUMMERLIN AVENUE
For Sale
$275,000
Townhouse
3 bds · 2 ba · 1,530 sqft
MAGNOLIA CLUB, SANFORD
1321 LITTLE GEM LOOP
For Sale
$215,000
Townhouse
2 bds · 2 ba · 1,095 sqft
CHASE TWNHMS, LAKE MARY
923 VINELAND PLACE
For Sale
$275,000
House
5 bds · 2 ba · 1,316 sqft
ACADEMY MANOR UNIT 01, SANFORD
113 BOB THOMAS CIRCLE
For Sale
$169,000
Lots/Land
0.42 acres
WOODRUFFS SUB FRANK L, SANFORD
2550 SANFORD AVENUE
For Sale
$155,000
House
3 bds · 2 ba · 1,663 sqft
5AH, SANFORD
1301 W 11TH STREET
For Sale
$209,800
Townhouse
2 bds · 2 ba · 1,095 sqft
CHASE TWNHMS, LAKE MARY
1178 VINELAND PLACE

Market around this address

Live counts in the same area.
View all

The multiple listing information is provided by the Stellar MLS from a copyrighted compilation of listings. The compilation of listings and each individual listing are ©2026-present Stellar MLS. All Rights Reserved. The information provided is for consumers' personal, noncommercial use and may not be used for any purpose other than to identify prospective properties consumers may be interested in purchasing. All properties are subject to prior sale or withdrawal. All information provided is deemed reliable but is not guaranteed accurate, and should be independently verified. Listing courtesy of: LPT REALTY, LLC