Sell Your Home
Get a free home valuation
Contact
Tell us about your needs

2227 SAYBROOK AVENUE

House For Sale
$429,000

BTC: 6.58177355

ETH: 225.47618047

3 days
4 bds
3 ba
1,975 sqft

Overview

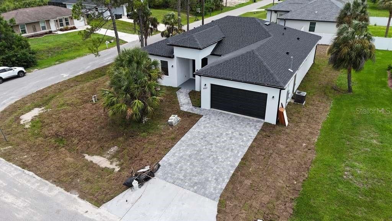
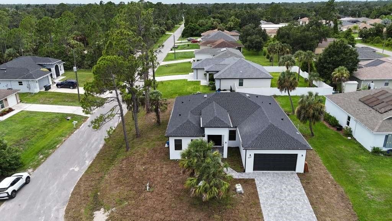
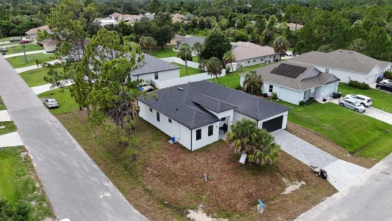
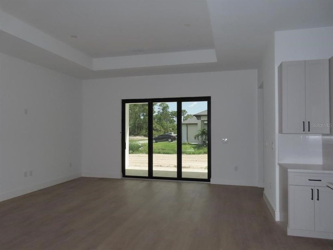
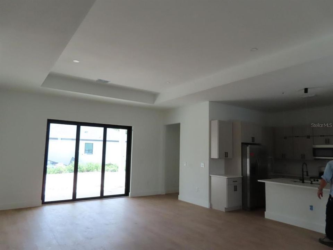
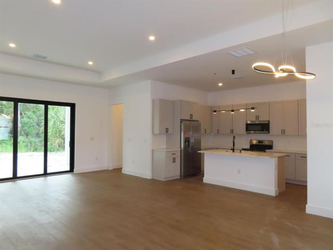

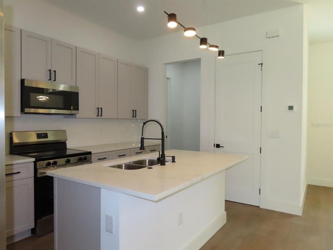
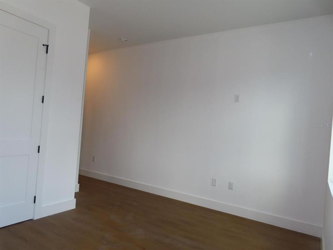
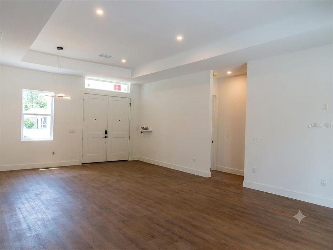
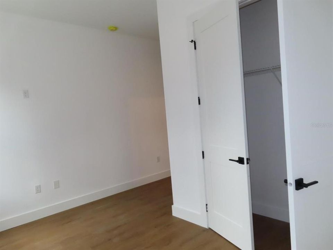
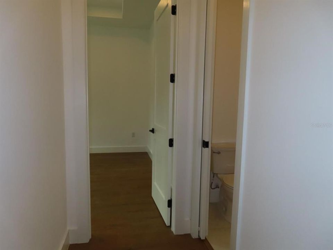
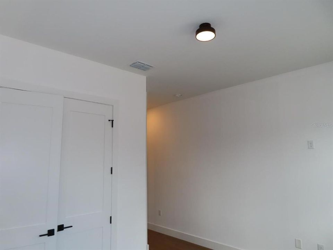
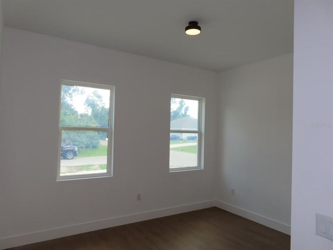
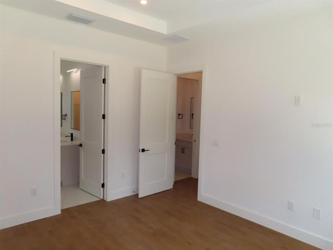
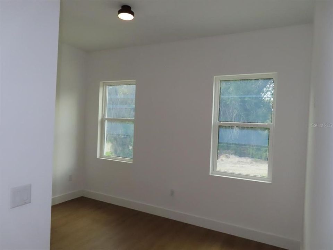
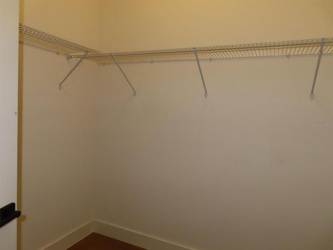
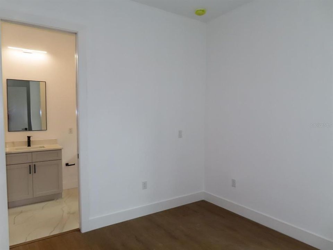
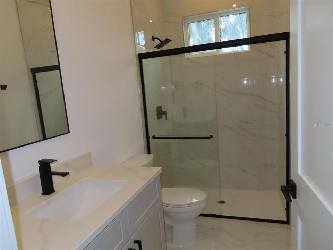
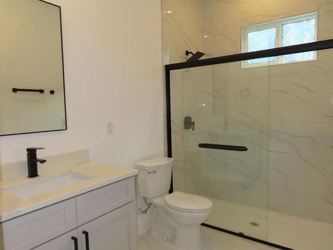
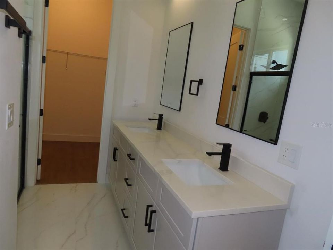
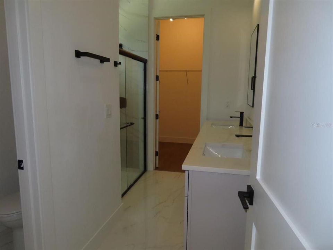
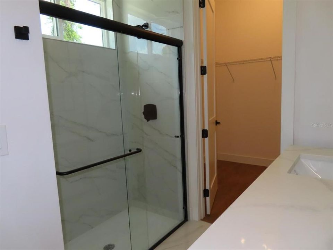
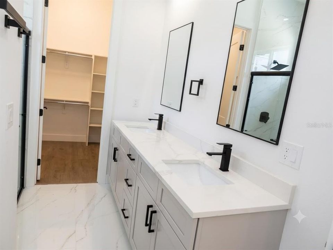
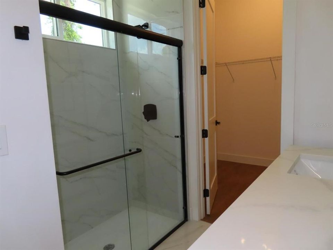
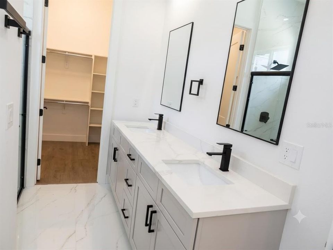
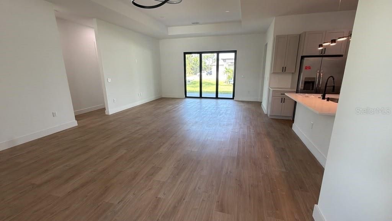
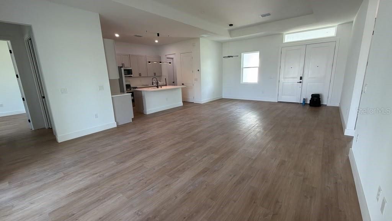
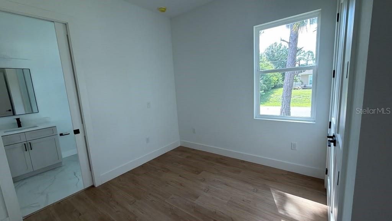
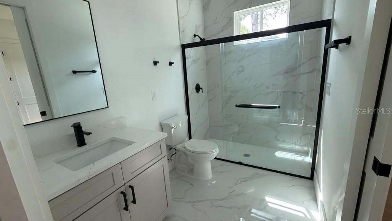
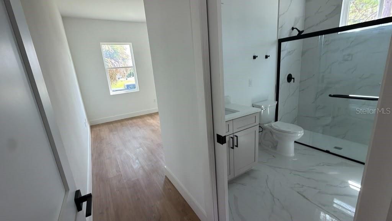
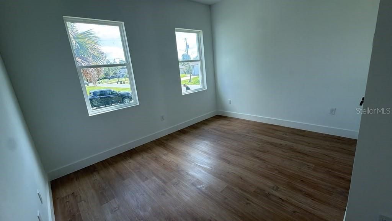
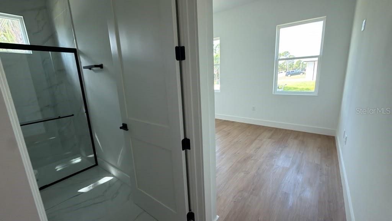
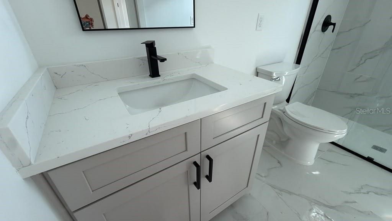
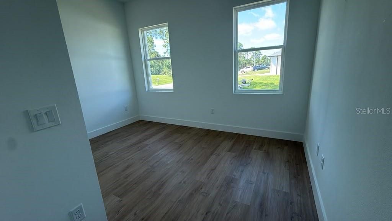
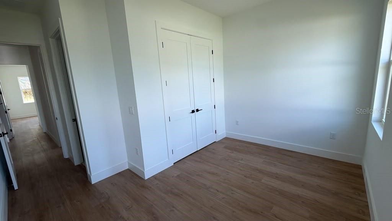
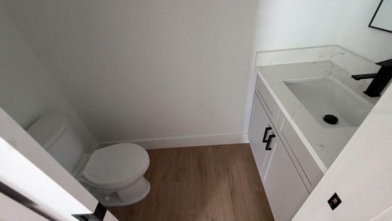
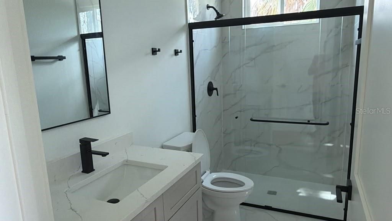
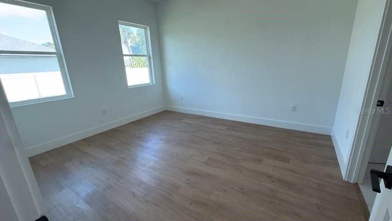
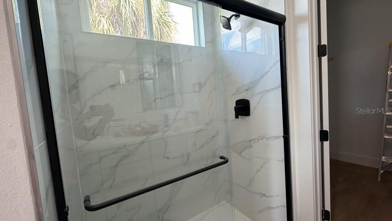
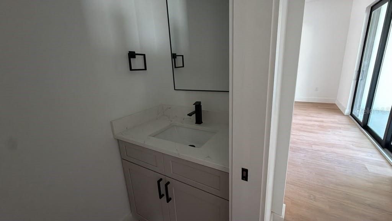
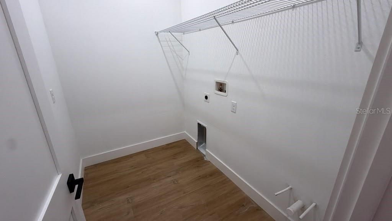
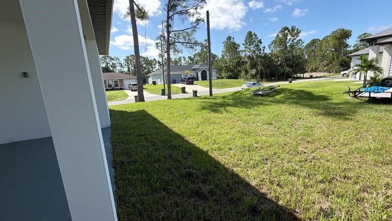
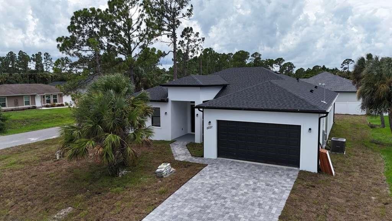
Experience contemporary elegance and everyday comfort in this beautifully crafted new construction home in North Port. Designed with a highly functional single-story floor plan, this exceptional residence offers 4 bedrooms, 3 full bathrooms, and a convenient half bath, providing the perfect balance of style, comfort, and practicality for modern living. The spacious open-concept layout seamlessly connects the living room, dining area, and kitchen, creating an inviting atmosphere ideal for entertaining and everyday life. The designer kitchen features ample counter space, modern wood cabinetry, essential stainless steel appliances, and a thoughtfully planned layout that serves as the heart of the home. The private primary suite offers a relaxing retreat complete with a spacious walk-in closet and a beautifully appointed ensuite bathroom. The additional bedrooms are generously sized, offering flexibility for family, guests, or a dedicated home office. A separate laundry room, abundant storage, and a two-car garage further enhance the home's functionality and convenience. Ideally located in one of North Port's fastest-growing residential areas, this home offers quick access to I-75, making travel to Sarasota, Venice, and Fort Myers effortless. Residents will enjoy being just minutes from Cranberry Elementary, Woodland Middle School, North Port High School, shopping centers, restaurants, Publix, Cocoplum Village Shops, Warm Mineral Springs, CoolToday Park (home of the Atlanta Braves Spring Training), Wellen Park, and the beautiful Gulf Coast beaches, while enjoying the peaceful atmosphere of a growing neighborhood. Whether you're searching for a primary residence, seasonal retreat, or investment opportunity, this home offers outstanding value with its modern finishes, versatile layout, and prime location. Discover the perfect combination of luxury, functionality, and location. Schedule your private showing today and experience everything this exceptional North Port home has to offer!

Location

Details

Type:
Residential
Parking:
Covered
Year Built:
2026
Lot:
0.24 Acres
Heating:
Central
Price/sqft:
$217
Cooling:
Central Air
HOA:
No Data

Valuation

Our model vs. what's actually selling nearby.
Estimate
$399,900
$321K – $453K
Confidence Low
List vs. estimate
$29K above estimate
List $429,000 · +7.3%
Our model says this listing is priced above recent comparable activity. Room to negotiate.
Price per sq ft
$217
+7.5% vs. city median $202
Based on
27 MLS comparables
Median of recent comparable listings. Sold comps use closing price, active listings use list price.

Highlights

Annual tax
$783
2025
Garage
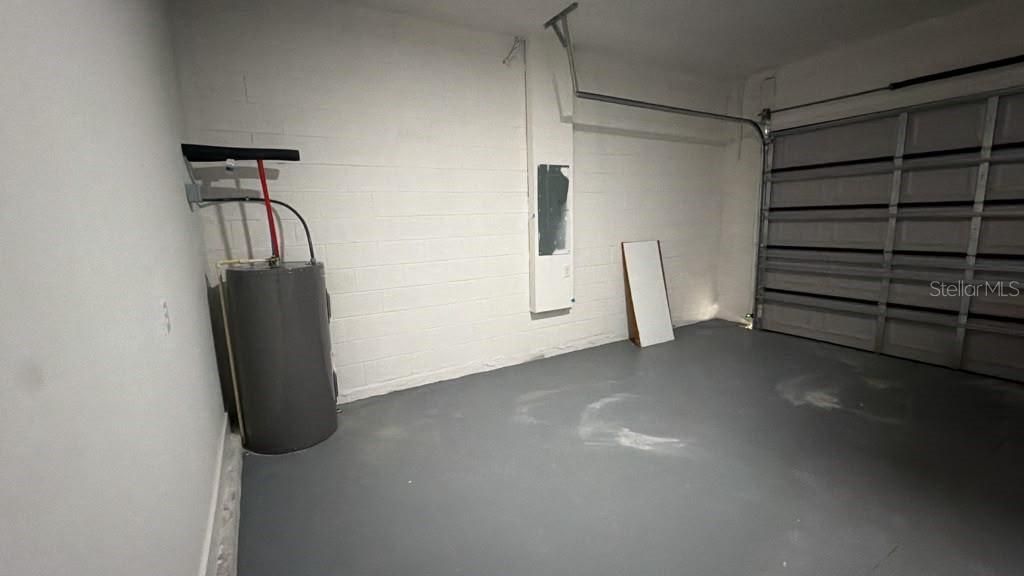
2 car garage
Pets
Allowed
All facts and features
  • Flooring

    • Ceramic Tile

    • Vinyl

    Heating

    • Central

    Cooling

    • Central Air

    Appliances

    • Dishwasher

    • Microwave

    • Range

    • Refrigerator

    Other interior features

    • Eating Space In Kitchen

    • Kitchen/Family Room Combo

    • Living Room/Dining Room Combo

    • Open Floorplan

    • Primary Bedroom Main Floor

    • Solid Wood Cabinets

    • Stone Counters

    • Thermostat

    • Walk-In Closet(s)

    Bedrooms and bathrooms

    • Bedrooms: 4

    • Bathrooms: 1

    • Full bathrooms: 3

  • Parking

    • Covered

    Property

    • Levels: One

    • Exterior Features: Lighting / Sidewalk

    Lot

    • Lot: 0.24 Acres

    Other Property Information

    • Parcel Number: 0961080301

    • Zoning: RSF2

  • Type and style

    • Property Type: Residential

    • Property Sub Type: Single Family Residence

  • Utility

    • BB/HS Internet Available

    • Cable Available

    • Electricity Available

    • Sewer Available

    • Water Available

  • Other financial information

    • Annual tax amount: $783

  • Source details

    • MLS ID: O6423098

    Other facts

    • Construction Materials: Block / Stucco

    • Foundation Details: Slab

    • Laundry Features: Inside / Laundry Room

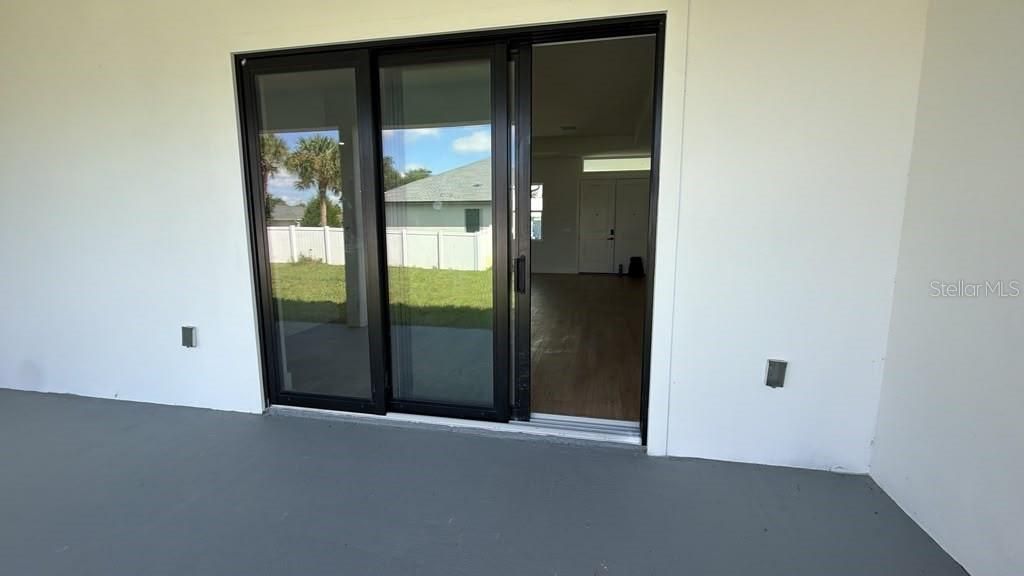
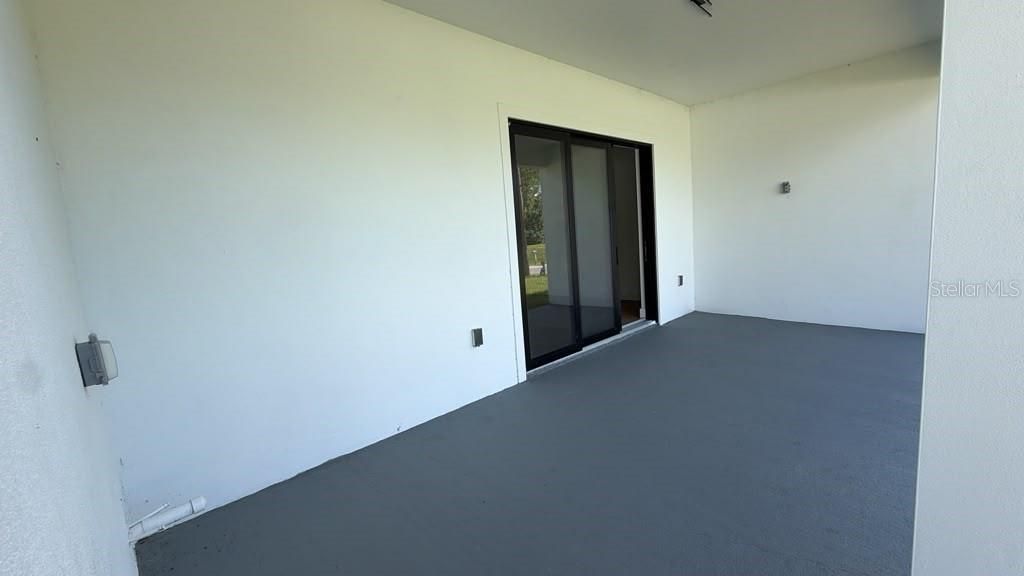
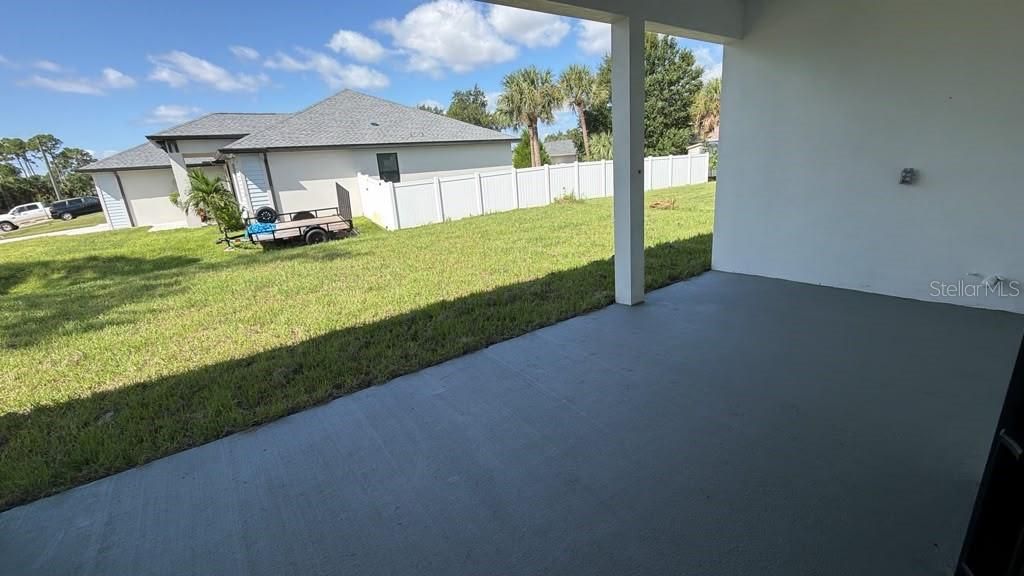
    • Patio And Porch Features: Front Porch / Rear Porch

    • Direction Faces: Northeast

    • Garage Spaces: 2

    • Attached Garage: Yes

    • Garage: Yes

    • Living Area: 1975

    • Water Source: Well

    • Subdivision Name: PORT CHARLOTTE SUB 19

Private inquiry
Talk to the advisor on this listing.
Floor plans, HOA docs, off-market comparables, scheduling a private showing — one message, direct to the local specialist.

More like this

New
For Sale
$329,000
House
3 bds · 2 ba · 1,670 sqft
PORT CHARLOTTE SUB 25, NORTH PORT
4323 MICHALER STREET
New
For Sale
$329,900
House
3 bds · 2 ba · 1,858 sqft
PORT CHARLOTTE SUB 49, NORTH PORT
2991 GRANDVIEW DRIVE
New
For Sale
$460,000
House
4 bds · 3 ba · 2,100 sqft
ARBOR OAKS AT THE WOODLANDS, NORTH PORT
4415 LAKESIDE GROVE
New
For Sale
$329,000
House
3 bds · 2 ba · 1,477 sqft
PORT CHARLOTTE SUB 32, NORTH PORT
2110 NORDENDALE BOULEVARD
New
For Sale
$319,000
House
2 bds · 2 ba · 1,036 sqft
PORT CHARLOTTE SUB 01, NORTH PORT
4490 COMPTON LANE
New
For Sale
$395,000
House
3 bds · 2 ba · 1,762 sqft
PORT CHARLOTTE SUB 08, NORTH PORT
1666 PURPLE LANE
New
For Sale
$430,791
House
4 bds · 3 ba · 2,338 sqft
PORT CHARLOTTE, NORTH PORT
3814 FROUDE STREET
For Sale
$399,000
House
3 bds · 2 ba · 1,294 sqft
PORT CHARLOTTE SUB 25, NORTH PORT
4320 MICHALER STREET

Market around this address

Live counts in the same area.
View all

The multiple listing information is provided by the Stellar MLS from a copyrighted compilation of listings. The compilation of listings and each individual listing are ©2026-present Stellar MLS. All Rights Reserved. The information provided is for consumers' personal, noncommercial use and may not be used for any purpose other than to identify prospective properties consumers may be interested in purchasing. All properties are subject to prior sale or withdrawal. All information provided is deemed reliable but is not guaranteed accurate, and should be independently verified. Listing courtesy of: WRA BUSINESS & REAL ESTATE