Sell Your Home
Get a free home valuation
Contact
Tell us about your needs
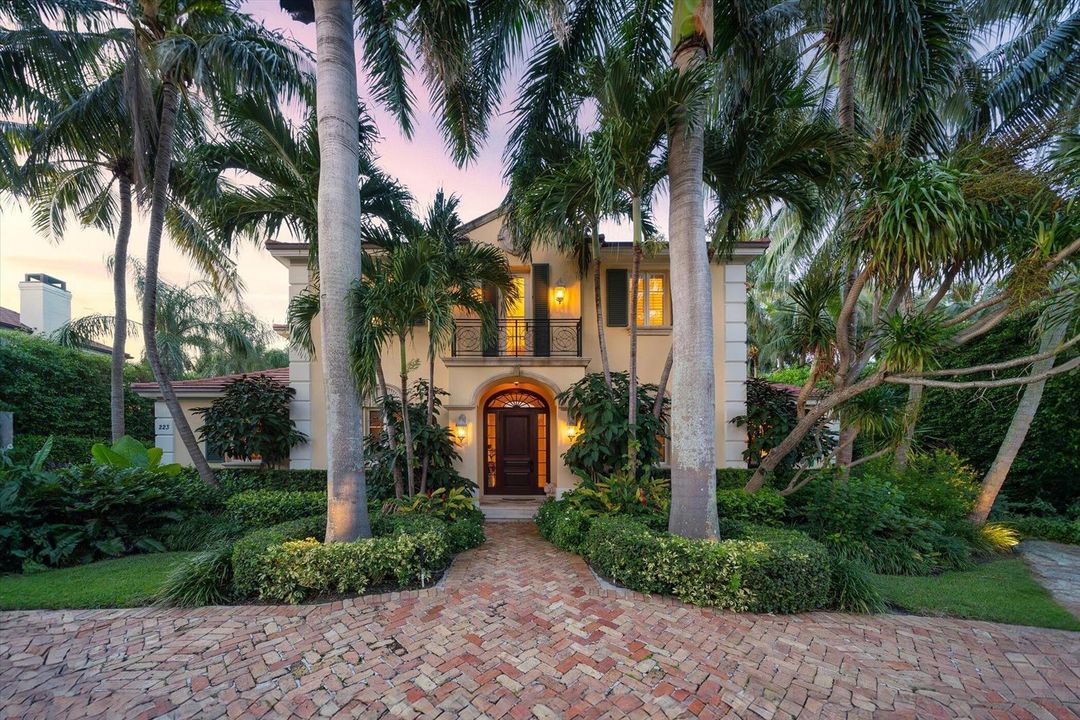
223 Coral Lane, Palm Beach FL 33480

House For Sale
$15,250,000

BTC: 178.99061033

ETH: 5,754.71698113

New
5 bds
5 ba
4,899 sqft

Overview

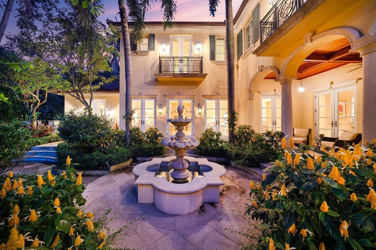
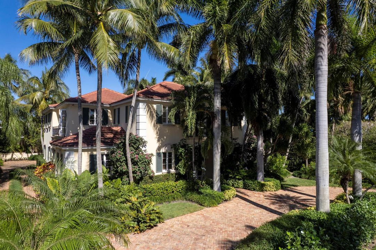
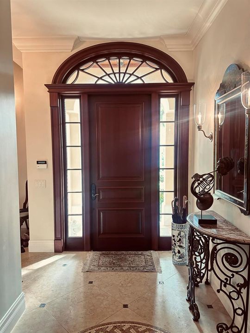
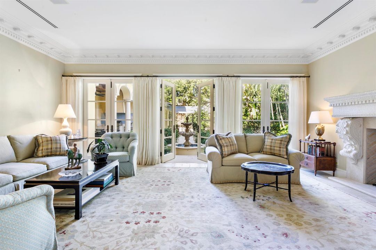
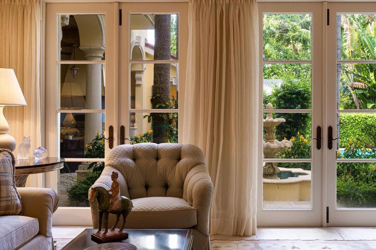
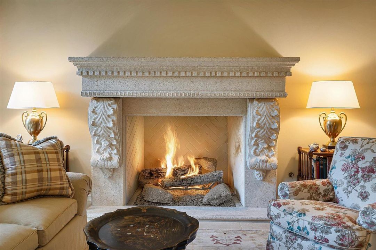
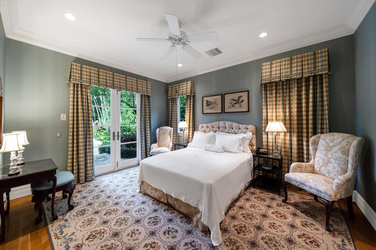
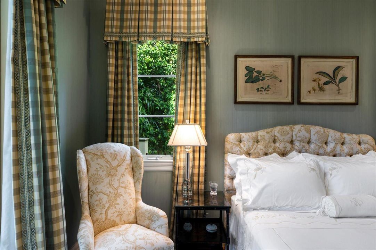
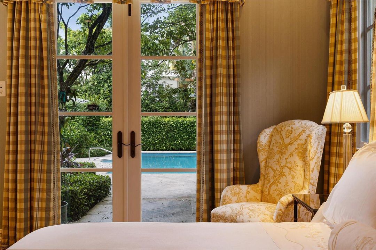
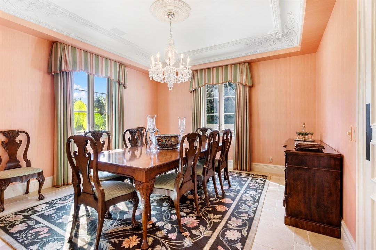
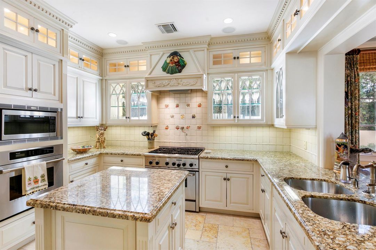
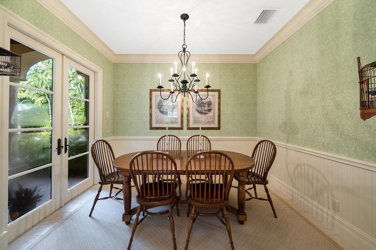
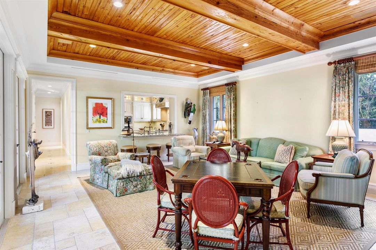
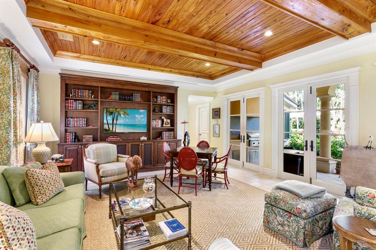
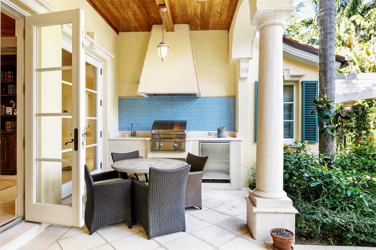
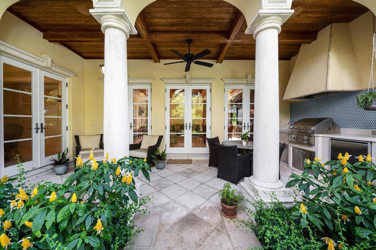
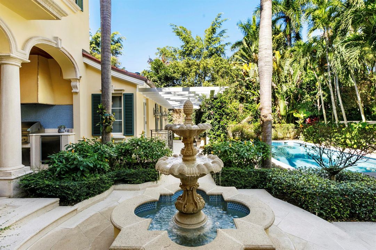
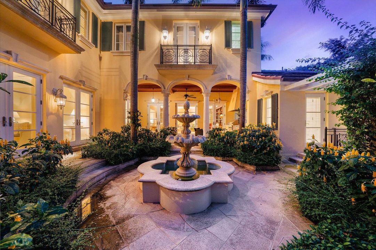
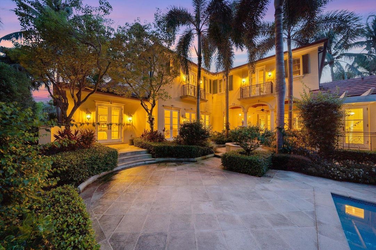
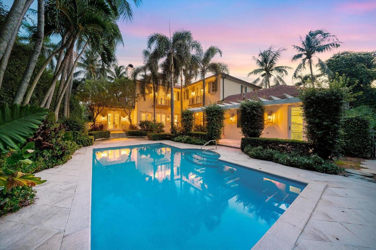
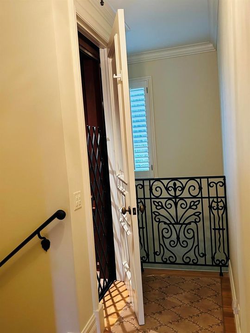
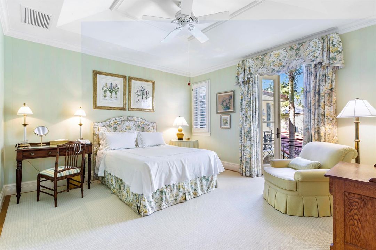
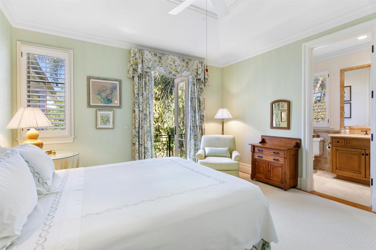
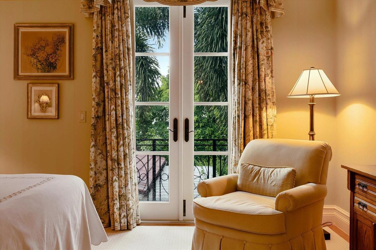
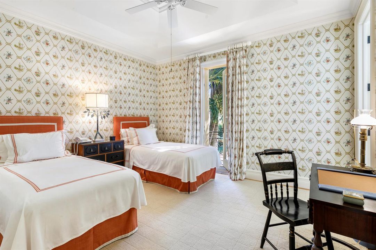
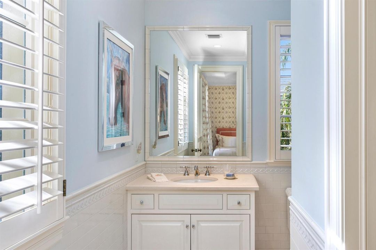
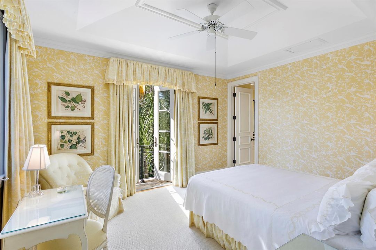
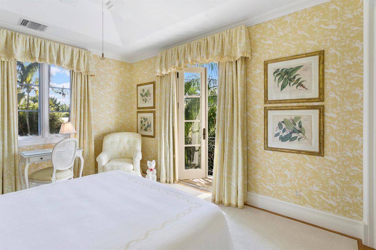
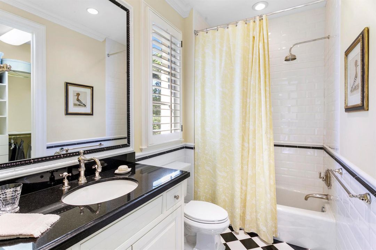
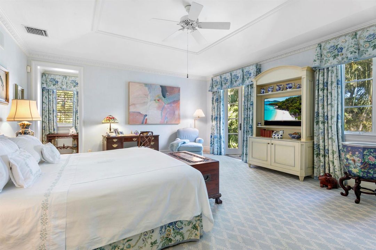
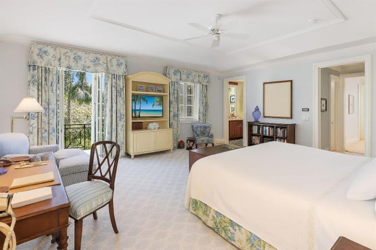
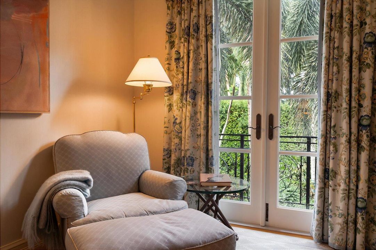
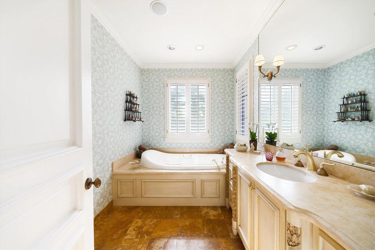
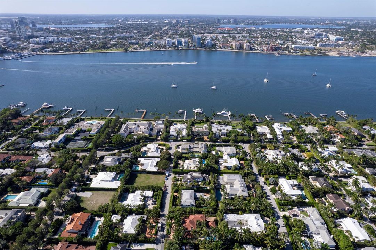
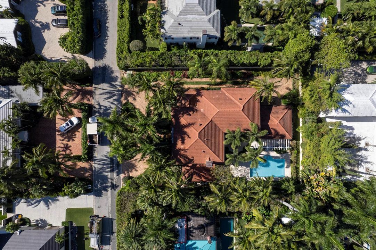
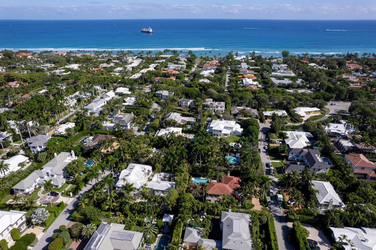
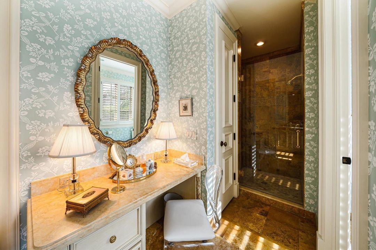
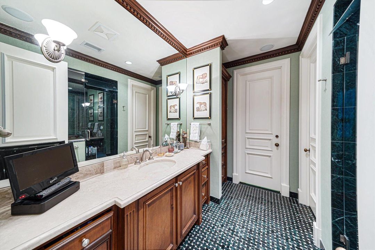
Set on a generous 14,000-square-foot lot, this impeccably maintained residence boasts Smith and Moore architecture and was built by Ecclestone Signature Homes in 2002, with current owners residing there since 2004. The expansive design is both functional and elegant, with a two-car garage discreetly located at the rear of the property, allowing the grand entrance and forecourt to remain graciously uninterrupted. Must-have interior features include high ceilings in both the downstairs and upstairs areas, an elevator, and a much-sought-after first-floor guest bedroom with an en suite bath opening to the pool and tropical garden. Loggia off the family room has a summer kitchen with a cabana bath and outdoor shower. Serene Palm Beach Living on Coral Lane Nestled in a peaceful near northend enclave, this attractive 5 bedroom, 6 full bathrooms and 2 half baths home offers an idyllic escape just moments from the vibrant heart of Palm Beach. Located a few blocks north of Main Street's shopping and dining, you will enjoy a quiet street with easy access to the best of the town. Spend evenings watching spectacular sunsets along the Lake Trail and mornings savoring the sand with direct access to Wells Road beach.
Location

Details

Type:
Residential
Parking:
2 Or More Spaces / Parking Garage
Year Built:
2002
Lot:
0.32 Acres
Heating:
Central / Electric
Price/sqft:
$3,113
Cooling:
Central Air / Electric
HOA:
No Data

Valuation

Our model vs. what's actually selling nearby.
Estimate
$5,192,000
$1.6M – $15.5M
Confidence Low
List vs. estimate
$10.1M above estimate
List $15,250,000 · +193.7%
Our model says this listing is priced above recent comparable activity. Room to negotiate.
Price per sq ft
$3,112
+583.2% vs. city median $455
Based on
6 MLS comparables
+ 26 public-records sales within 0.5 mi
Median actual sale: $7.0M
Median of recent comparable listings. Sold comps use closing price, active listings use list price.

Highlights

Annual tax
$52,334
2025
Pool
Heated
View
Garden
Garage
2 car garage
Pets
Allowed
All facts and features
  • Flooring

    • Marble

    • Wood

    Heating

    • Central

    • Electric

    Cooling

    • Central Air

    • Electric

    Appliances

    • Electric Water Heater

    • Dishwasher

    • Disposal

    • Dryer

    • Free-Standing Freezer

    • Ice Maker

    • Microwave

    • Refrigerator

    • Self Cleaning Oven

    • Wall Oven

    • Washer

    Other interior features

    • Bar

    • Built-in Features

    • Closet Cabinetry

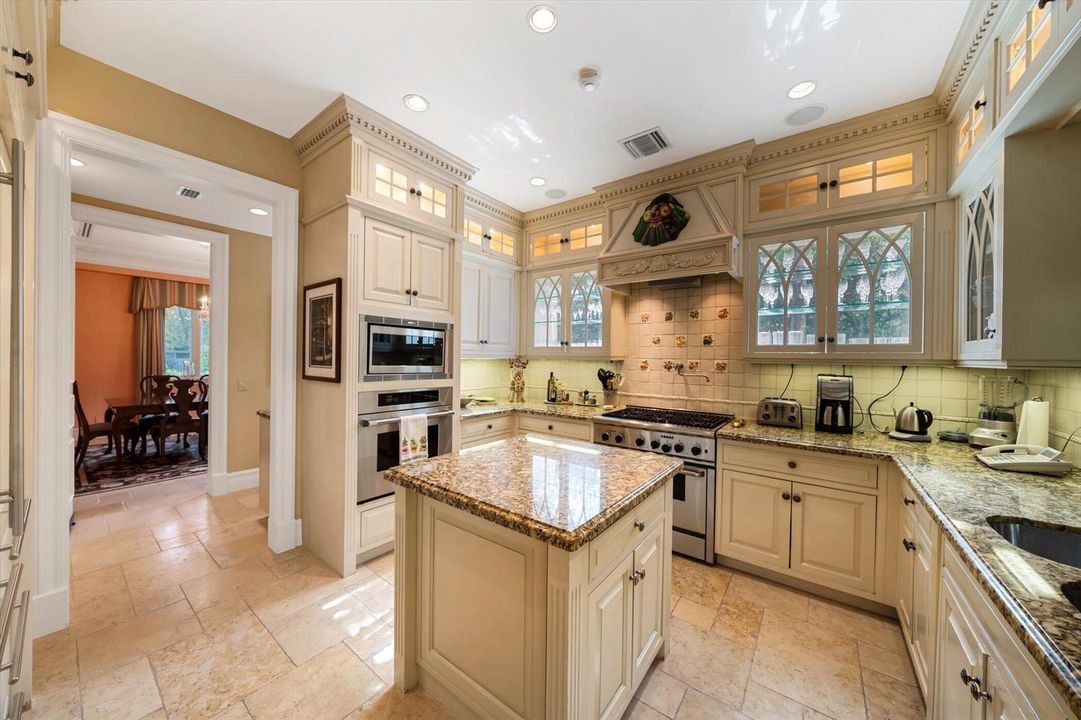
    • Cooking Island

    • Pantry

    • Split Bedroom

    • Volume Ceilings

    • Walk-In Closet(s)

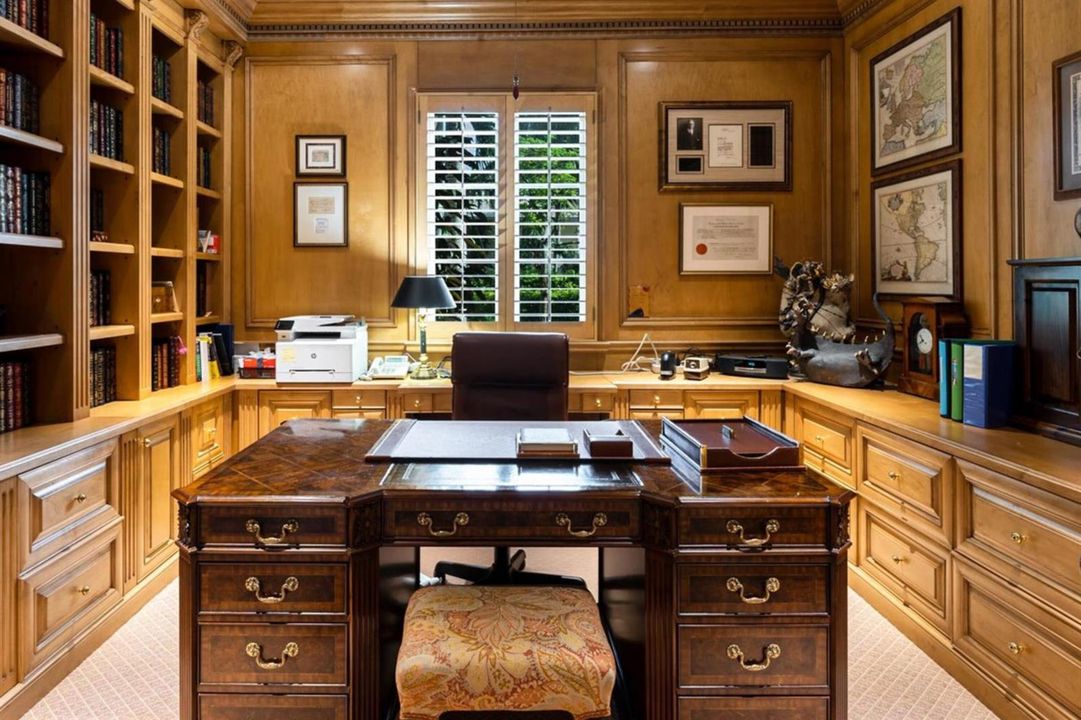
    • Den/Library/Office

    • Family Room

    • Media Room

    Bedrooms and bathrooms

    • Bedrooms: 5

    • Bathrooms: 2

    • Full bathrooms: 5

  • Parking

    • 2 Or More Spaces

    • Parking Garage

    Property

    • Levels: 2

    • Pool Private: Yes

    • Exterior Features: Built-In Grill / Open Balcony / Outdoor Shower

    Lot

    • Lot: 0.32 Acres

    Other Property Information

    • Parcel Number: 50434314060000290

    • Zoning: R-B(ci

  • Type and style

    • Property Type: Residential

    • Property Sub Type: Single Family Residence

  • Utility

    • Cable Connected

    • Natural Gas Connected

    • Sewer Connected

    • Water Connected

    • Cable Available

    • Natural Gas Available

    • Sewer Available

    • Water Available

  • Other financial information

    • Annual tax amount: $52,334

  • Source details

    • MLS ID: B26083001

    Other facts

    • Construction Materials: CBS Construction

    • Lot Features: 1/4 To Less Than 1/2 Acre Lot / Less Than 1 Acre

    • Patio And Porch Features: Open Balcony / Patio

    • Pool Features: Heated

    • Window Features: Complete Other Protection / Hurricane Shutters / Casement

    • Direction Faces: South

    • Other Structures: Livable

    • Garage Spaces: 2

    • Attached Garage: Yes

    • Garage: Yes

    • Living Area: 4899

    • Water Source: Public

    • Subdivision Name: STOTESBURY PARK REV

Private inquiry
Talk to the advisor on this listing.
Floor plans, HOA docs, off-market comparables, scheduling a private showing — one message, direct to the local specialist.

More like this

For Sale
$14,850,000
House
3 bds · 4 ba · 3,545 sqft
ROYAL PARK, Palm Beach
308 COCOANUT Row, Palm Beach FL 33480
New
For Sale
$12,750,000
Penthouse
5 bds · 6 ba · 4,752 sqft
The Berkeley, West Palm Beach
550 S Australian Avenue, West Palm Beach FL 33401
New
For Sale
$10,900,000
House
4 bds · 4 ba · 3,194 sqft
ORANGE GROVE PARK, Palm Beach
224 ATLANTIC Avenue, Palm Beach FL 33480
For Sale
$12,450,000
House
4 bds · 4 ba · 3,764 sqft
ALLARD SUB P B IN, Palm Beach
257 Via Linda, Palm Beach FL 33480
-$755K
For Sale
$11,995,000
House
4 bds · 4 ba · 4,001 sqft
GREGORY ADDN, Palm Beach
223 Monterey Road, Palm Beach FL 33480
For Sale
$11,900,000
House
4 bds · 4 ba · 3,408 sqft
EL ENCANTO, Palm Beach
255 EL PUEBLO Way, Palm Beach FL 33480
For Sale
$10,900,000
House
3 bds · 4 ba · 4,032 sqft
GREGORY ADDN, Palm Beach
222 Monterey Road, Palm Beach FL 33480
-$500K
For Sale
$12,495,000
House
3 bds · 3 ba
ROYAL PARK, Palm Beach
135 Chilean Ave, Palm Beach FL 33480

Market around this address

Live counts in the same area.
View all

The multiple listing information is provided by the Miami Association of REALTORS® from a copyrighted compilation of listings. The compilation of listings and each individual listing are ©2026-present Miami Association of REALTORS®. All Rights Reserved. The information provided is for consumers' personal, noncommercial use and may not be used for any purpose other than to identify prospective properties consumers may be interested in purchasing. All properties are subject to prior sale or withdrawal. All information provided is deemed reliable but is not guaranteed accurate, and should be independently verified. Listing courtesy of: Sotheby's Intl. Realty, Inc.