Sell Your Home
Get a free home valuation
Contact
Tell us about your needs

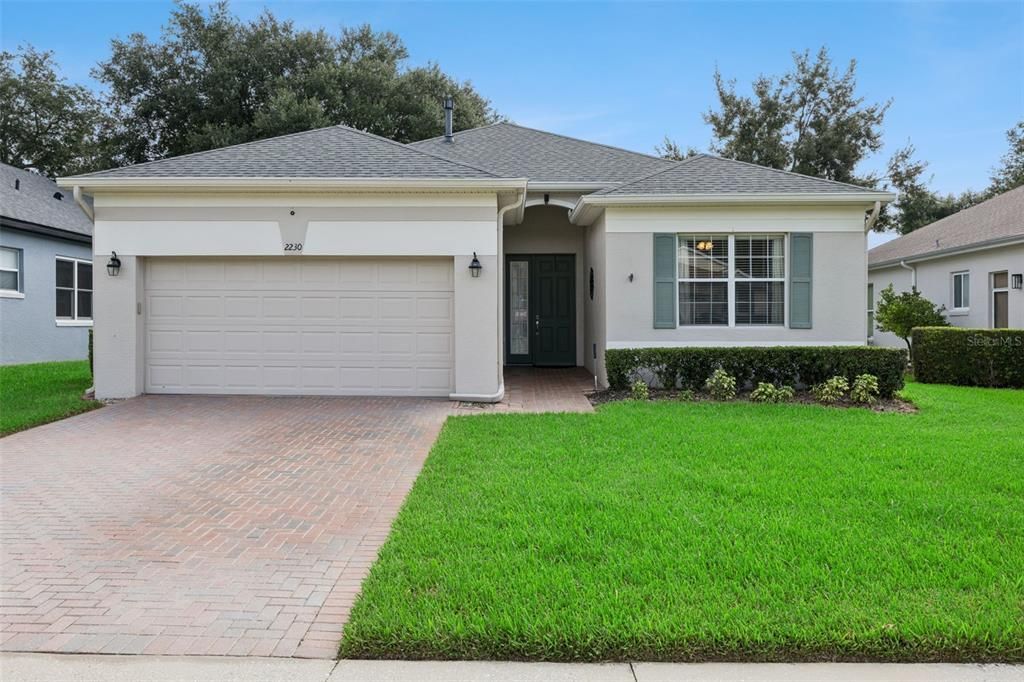
2230 CALEDONIAN STREET

House For Sale
$375,000

BTC: 4.81912228

ETH: 156.25000000

2 days
2 bds
2 ba
1,677 sqft

Overview

Welcome to the easy-going, vibrant lifestyle of Summit Greens, a premier 55+ gated community where every day feels like a getaway. This meticulously maintained home at 2230 Caledonian St offers the perfect blend of modern upgrades and serene natural beauty. Step inside to find a light-filled, split floor plan accented by gorgeous engineered hardwood floors that flow seamlessly through the living spaces. The heart of the home is an upgraded kitchen featuring rich solid wood cabinetry and sleek granite countertops—ideal for morning coffee or evening prep. Both bathrooms have been elevated with elegant quartz counters, including the primary suite, which serves as an oversized retreat designed for total relaxation. For those who need a dedicated workspace or a hobby room, the versatile den offers the extra square footage you’ve been looking for. The real showstopper, however, lies just beyond the sliding doors. The expansive screened-in lanai provides a front-row seat to the 13th green and the shimmering waters of Lake Clarence. Whether you’re hosting a sunset dinner—utilizing the convenient gas grill pre-piping—or simply enjoying the Florida breeze, this outdoor space is a true sanctuary. Practicality meets peace of mind with an indoor laundry room (washer and dryer included) and a dedicated generator hook-up at the breaker panel, allowing you to manage essential circuits with ease during any power outages. Living in Summit Greens means your weekends are wide open. The HOA handles the lawn maintenance, trimming, and cable, leaving you more time to enjoy the brand-new pickleball courts, the indoor/outdoor pool, a round of golf, tennis courts, softball field, bocce and shuffleboard courts, 28,000 sf clubhouse, card/game rooms, arts and crafts center, billiards room, meeting rooms, tv room, library, ballroom, fitness center with weights, aerobics, exercise equipment, table tennis, ladies and mens saunas and locker rooms. It’s more than just a house; it’s an invitation to live your best life in Clermont.

Location

Details

Type:
Residential
Parking:
Garage Door Opener / Oversized
Year Built:
2005
Lot:
0.14 Acres
Heating:
Central / Natural Gas
Price/sqft:
$224
Cooling:
Central Air
HOA:
$424

Valuation

Our model vs. what's actually selling nearby.
Estimate
$339,000
$274K – $374K
Confidence Low
List vs. estimate
$36K above estimate
List $375,000 · +10.6%
Our model says this listing is priced above recent comparable activity. Room to negotiate.
Price per sq ft
$223
+0.0% vs. city median $223
Based on
48 MLS comparables
Median of recent comparable listings. Sold comps use closing price, active listings use list price.

Highlights

Annual tax
$2,255
2025
HOA
$423/mo
Cable TV, Community Pool, Maintenance Grounds
View
Golf Course, Water
Garage
2 car garage
Furnished
Negotiable
Pets
Allowed
All facts and features
  • Flooring

    • Ceramic Tile

    • Engineered Hardwood

    Heating

    • Central

    • Natural Gas

    Cooling

    • Central Air

    Appliances

    • Built-In Oven

    • Dishwasher

    • Disposal

    • Dryer

    • Gas Water Heater

    • Microwave

    • Range

    • Refrigerator

    • Washer

    Other interior features

    • Cathedral Ceiling(s)

    • Ceiling Fan(s)

    • Eating Space In Kitchen

    • High Ceilings

    • Kitchen/Family Room Combo

    • Open Floorplan

    • Solid Surface Counters

    • Solid Wood Cabinets

    • Split Bedroom

    • Stone Counters

    • Walk-In Closet(s)

    • Window Treatments

    Bedrooms and bathrooms

    • Bedrooms: 2

    • Full bathrooms: 2

  • Parking

    • Garage Door Opener

    • Oversized

    Property

    • Levels: One

    • Exterior Features: Irrigation System

    Lot

    • Lot: 0.14 Acres

    Other Property Information

    • Parcel Number: 162226192000001200

    • Zoning: PUD

  • Type and style

    • Property Type: Residential

    • Property Sub Type: Single Family Residence

  • Utility

    • Cable Connected

    • Electricity Connected

    • Natural Gas Connected

    • Sewer Connected

    • Water Connected

  • Other financial information

    • HOA: $424

    • HOA Frequency: Monthly

    • Annual tax amount: $2,255

  • Source details

    • MLS ID: O6434943

    Other facts

    • Construction Materials: Block / Stucco

    • Foundation Details: Slab

    • Laundry Features: Inside / Laundry Room

    • Lot Features: On Golf Course / Sidewalk

    • Patio And Porch Features: Covered / Rear Porch / Screened

    • Window Features: Window Treatments

    • Direction Faces: West

    • Architectural Style: Florida

    • Water Body Name: LAKE CLARENCE

    • Garage Spaces: 2

    • Attached Garage: Yes

    • Garage: Yes

    • Living Area: 1677

    • Water Source: Public

    • Subdivision Name: SUMMIT GREENS PH 02 E

Private inquiry
Talk to the advisor on this listing.
Floor plans, HOA docs, off-market comparables, scheduling a private showing — one message, direct to the local specialist.

More like this

New
For Sale
$485,900
House
4 bds · 2 ba · 1,943 sqft
QUAIL VALLEY PH 01, MINNEOLA
309 GENTLE BREEZE DRIVE
New
For Sale
$375,000
House
3 bds · 2 ba · 1,598 sqft
CLERMONT OAK VIEW, CLERMONT
772 PINE LANE
New
For Sale
$379,000
Townhouse
3 bds · 2 ba · 1,892 sqft
HOLDEN RDG TWNHMS, MINNEOLA
1871 HOLDEN RIDGE LANE
New
For Sale
$399,000
House
4 bds · 2 ba · 1,644 sqft
RESERVE AT MINNEOLA PH 1, MINNEOLA
646 ARBOR POINTE AVENUE
New
For Sale
$460,000
House
4 bds · 2 ba · 1,995 sqft
TERRACE GROVE SUB, CLERMONT
16432 CAJU ROAD
New
For Sale
$374,900
House
3 bds · 2 ba · 1,516 sqft
MINNEOLA RESERVE AT MINNEOLA PH 01, MINNEOLA
909 WOODS LANDING DRIVE
New
For Sale
$379,900
House
3 bds · 2 ba · 1,445 sqft
PINE BLUFF PH III, MINNEOLA
117 COLONIAL PINE LANE
New
For Sale
$400,000
House
4 bds · 2 ba · 1,755 sqft
GREATER HILLS PH 9, CLERMONT
14606 PEPPERMILL TRAIL

Market around this address

Live counts in the same area.
View all

The multiple listing information is provided by the Stellar MLS from a copyrighted compilation of listings. The compilation of listings and each individual listing are ©2026-present Stellar MLS. All Rights Reserved. The information provided is for consumers' personal, noncommercial use and may not be used for any purpose other than to identify prospective properties consumers may be interested in purchasing. All properties are subject to prior sale or withdrawal. All information provided is deemed reliable but is not guaranteed accurate, and should be independently verified. Listing courtesy of: COLDWELL BANKER REALTY