
Sell Your Home
Get a free home valuation
Contact
Tell us about your needs
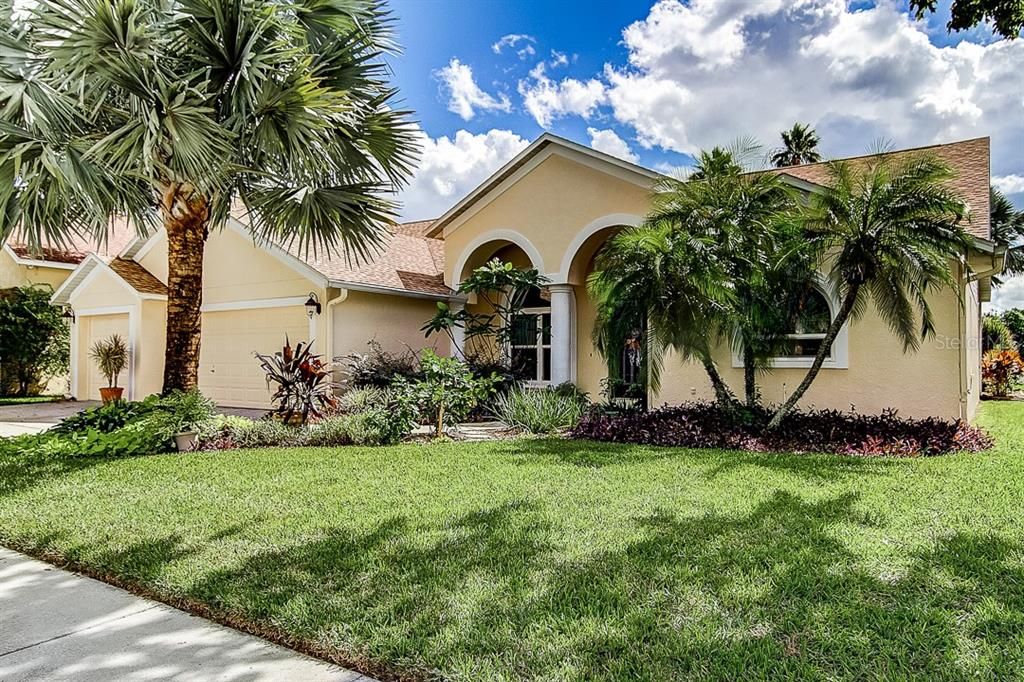
2231 GOLF MANOR BOULEVARD

House Recently Sold
$340,000

BTC: 4.08948761

ETH: 128.30188679

Sold on: 2020-04-16
133 days
4 bds
3 ba
2,611 sqft

Overview

Fantastic move in ready pool home located in the Bloomingdale golf community of Bristol Green. This beautiful 4 bedroom, 3 bathroom home offers an open split bedroom floor plan with 2600+ sq ft of living space situated on an oversized lot with a pond view. From the time you enter the double doors you’ll be impressed as this home is extremely well maintained and cared for. This wonderful home’s kitchen has eat in space for a dinette and opens to the adjacent family room featuring a wood burning fireplace. There are also formal living and dining areas that are ideal for hosting the holidays and other family functions. The master bedroom is generously sized and offers a master suite with a dual vanity, garden tub and walk-in shower. 2 of the remaining bedrooms share a Jack & Jill bathroom and the 4th bedroom has direct access to the 3rd bath which also doubles as the pool bath. The outdoor space is just as amazing with a large covered lanai & enclosed pool deck bordered by palm trees and tropical plants with a pond view. This meticulously maintained home also has many recent upgrades including impact resistant windows & sliders, a new A/C and water heater(2018), new carpeting throughout(2019) and the roof was replaced in 2012. All this located conveniently to shopping, grocers and highly rated schools. Don’t miss out, make an appointment to view this fabulous home today!

Location

Details

Type:
Residential
Parking:
Driveway / Garage Door Opener
Year Built:
1998
Lot:
0.21 Acres
Heating:
Central / Electric
Price/sqft:
$130
Cooling:
Central Air
HOA:
$225

Valuation

Our model vs. what's actually selling nearby.
Estimate
$319,900
$265K – $373K
Confidence Low
List vs. estimate
$20K above estimate
List $340,000 · +6.3%
Our model says this listing is priced above recent comparable activity. Room to negotiate.
Price per sq ft
$130
Based on
9 MLS comparables
Median of recent comparable listings. Sold comps use closing price, active listings use list price.

Highlights

Annual tax
$3,187
2018
HOA
$225/yr
Pool
Gunite
View
Water
Garage
3 car garage
Pets
Allowed
All facts and features
  • Flooring

    • Carpet

    • Ceramic Tile

    Heating

    • Central

    • Electric

    Cooling

    • Central Air

    Appliances

    • Dishwasher

    • Disposal

    • Dryer

    • Electric Water Heater

    • Microwave

    • Range

    • Washer

    • Water Softener

    Other interior features

    • Cathedral Ceiling(s)

    • Ceiling Fan(s)

    • Eating Space In Kitchen

    • Kitchen/Family Room Combo

    • Open Floorplan

    • Split Bedroom

    • Walk-In Closet(s)

    • Window Treatments

    Bedrooms and bathrooms

    • Bedrooms: 4

    • Full bathrooms: 3

  • Parking

    • Driveway

    • Garage Door Opener

    Property

    • Levels: One

    • Pool Private: Yes

    • Exterior Features: Sidewalk / Sliding Doors / Sprinkler Metered

    Lot

    • Lot: 0.21 Acres

    Other Property Information

    • Parcel Number: U18302137R00000500027.0

    • Zoning: PD

  • Type and style

    • Property Type: Residential

    • Property Sub Type: Single Family Residence

  • Utility

    • Cable Connected

    • Electricity Connected

    • Public

    • Sewer Connected

    • Sprinkler Meter

    • Street Lights

  • Other financial information

    • HOA: $225

    • HOA Frequency: Annually

    • Annual tax amount: $3,187

  • Source details

    • MLS ID: T3203085

    Other facts

    • Construction Materials: Block / Stucco

    • Foundation Details: Slab

    • Fireplace Features: Family Room

    • Lot Features: In County / Sidewalk

    • Patio And Porch Features: Covered / Enclosed

    • Pool Features: Gunite / In Ground

    • Direction Faces: North

    • Architectural Style: Traditional

    • Fireplace: Yes

    • Garage Spaces: 3

    • Attached Garage: Yes

    • Garage: Yes

    • Living Area: 2611

    • Water Source: Public

    • Lot Size Dimensions: 75 x 121

    • Subdivision Name: BLOOMINGDALE SEC AA GG UNI

Private inquiry
Talk to the advisor on this listing.
Floor plans, HOA docs, off-market comparables, scheduling a private showing — one message, direct to the local specialist.

More like this

Recently Sold
$345,000
House
2 bds · 2 ba · 1,434 sqft
FISHHAWK RANCH, LITHIA
13562 CIRCA CROSSING DRIVE
Recently Sold
$240,183
House
3 bds · 2 ba · 1,486 sqft
BOYETTE FIELDS, RIVERVIEW
13807 HARVESTWOOD
New
Recently Sold
$319,000
Townhouse
3 bds · 2 ba · 1,540 sqft
FISHHAWK RANCH TOWNCENTER PHAS, LITHIA
6130 FISHHAWK CROSSING BOULEVARD
New
Recently Sold
$411,000
House
4 bds · 2 ba · 2,024 sqft
STARLING AT FISHHAWK PHASE IA, LITHIA
5013 SANDERLING RIDGE DRIVE
New
Recently Sold
$385,000
House
3 bds · 2 ba · 1,828 sqft
FISHHAWK RANCH, LITHIA
6085 SANDHILL RIDGE DRIVE
New
Recently Sold
$316,500
House
3 bds · 2 ba · 1,397 sqft
HIGHLAND RIDGE UNIT 1, BRANDON
549 RAPID FALLS DRIVE
New
Recently Sold
$255,000
House
3 bds · 2 ba · 1,244 sqft
OAKDALE RIVERVIEW ESTATES UNIT, VALRICO
4617 CABBAGE PALM DRIVE
Recently Sold
$230,500
Townhouse
3 bds · 2 ba · 1,758 sqft
THE DISTRICT, BRANDON
3319 PLEASANT WILLOW COURT

Market around this address

Live counts in the same area.
View all

The multiple listing information is provided by the Stellar MLS from a copyrighted compilation of listings. The compilation of listings and each individual listing are ©2026-present Stellar MLS. All Rights Reserved. The information provided is for consumers' personal, noncommercial use and may not be used for any purpose other than to identify prospective properties consumers may be interested in purchasing. All properties are subject to prior sale or withdrawal. All information provided is deemed reliable but is not guaranteed accurate, and should be independently verified. Listing courtesy of: BHHS FLORIDA PROPERTIES GROUP