Sell Your Home
Get a free home valuation
Contact
Tell us about your needs

2234 WESTCHESTER WAY

House For Sale
$399,900

BTC: 5.22335423

ETH: 177.73333333

3 days
3 bds
2 ba
2,039 sqft

Overview

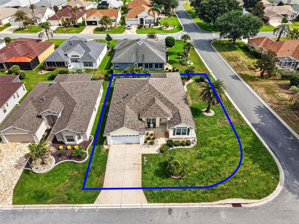
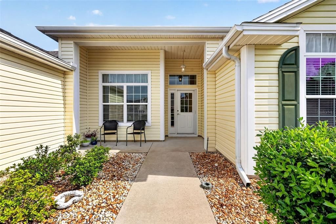
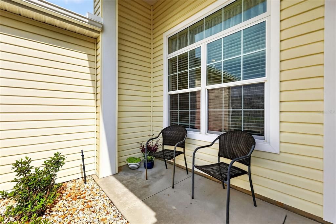
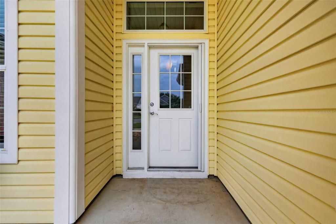
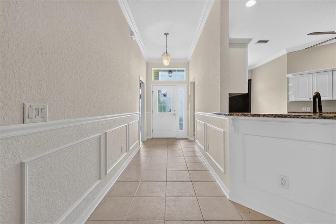
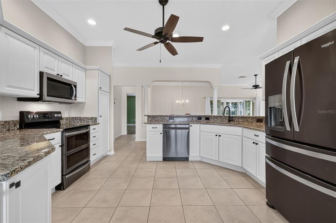
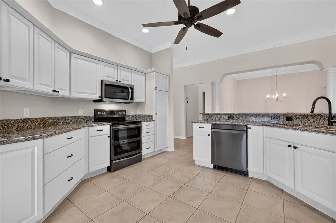
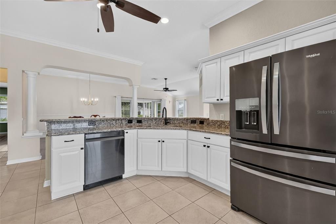
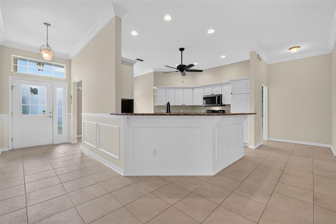
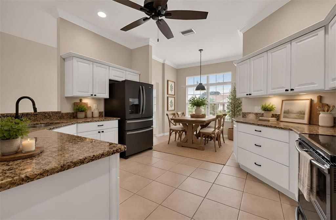
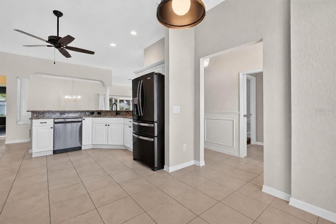
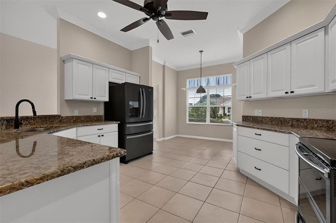
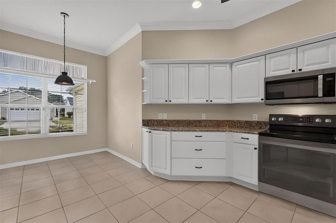
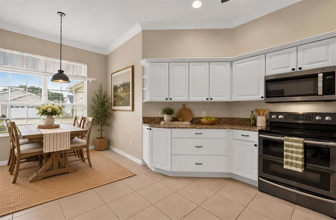
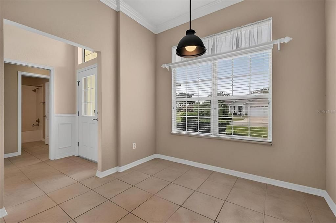
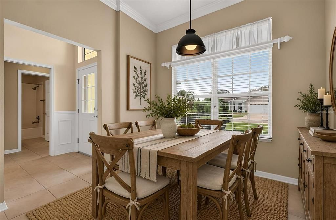
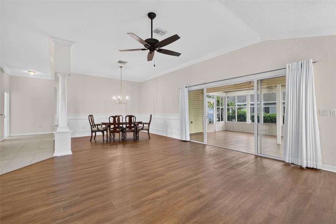
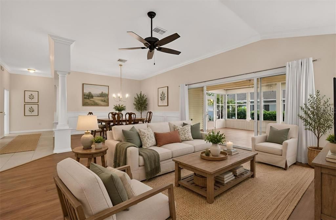
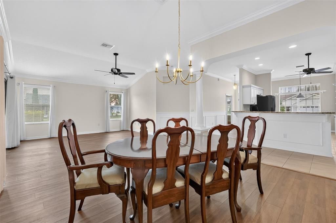
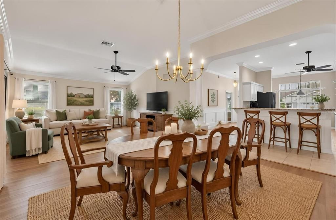
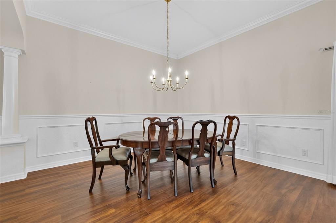
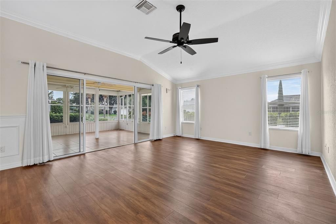
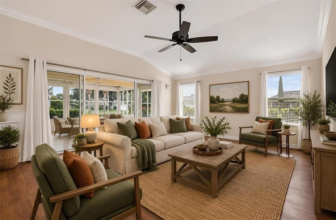
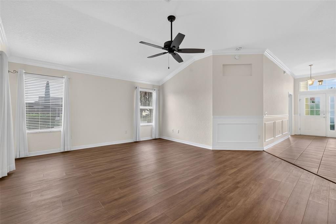
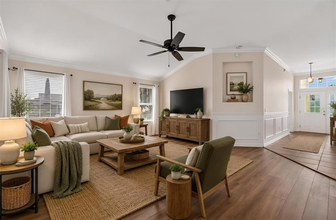
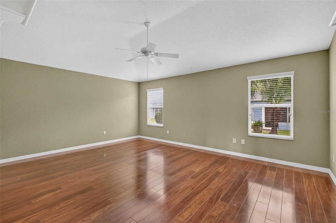
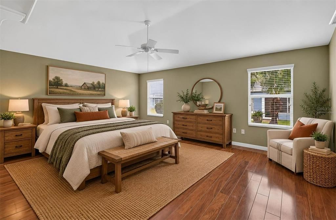
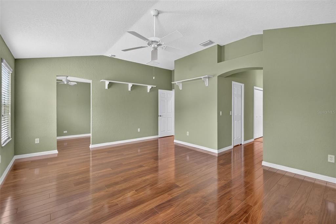
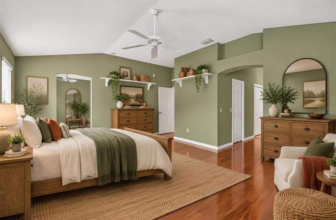
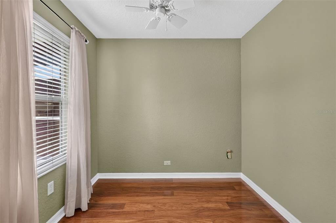
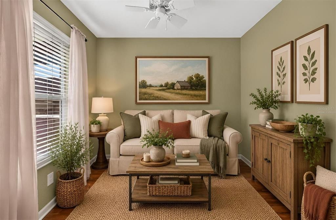
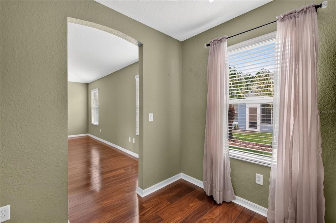
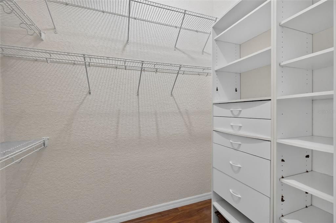
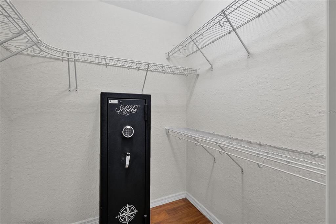
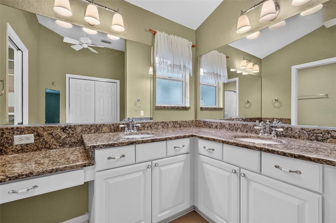
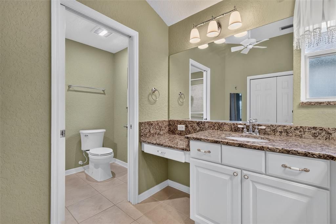
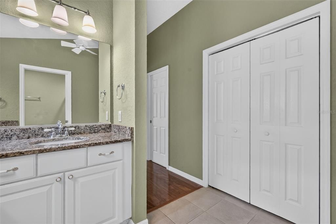
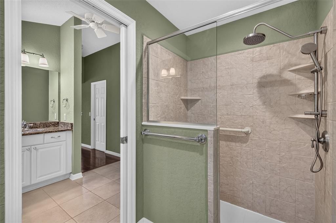
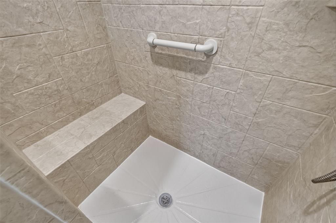
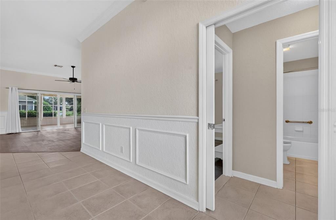
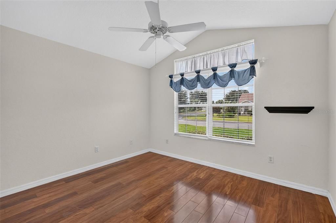
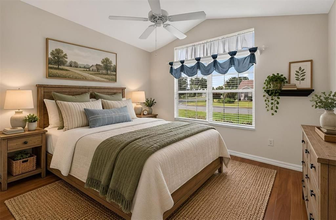
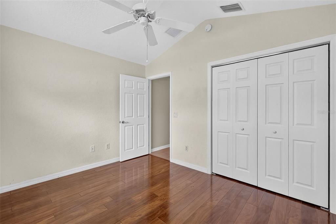
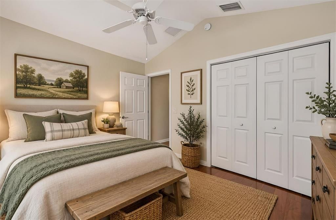
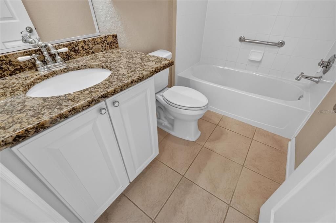
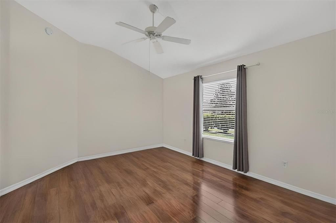
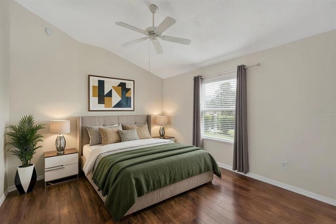
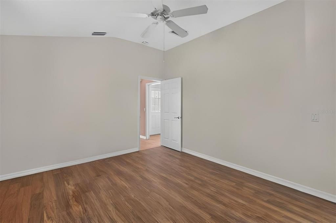
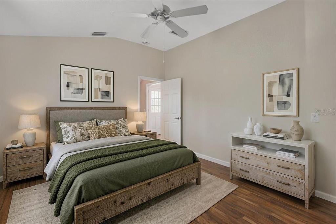
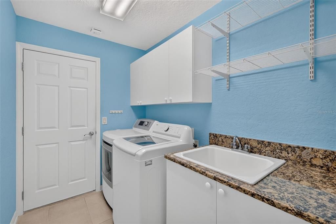
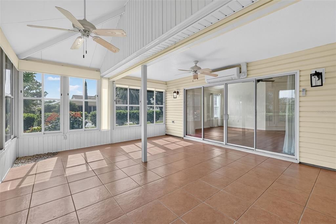
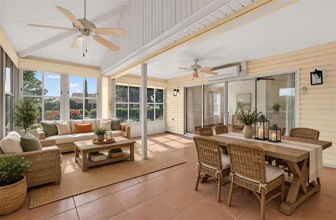
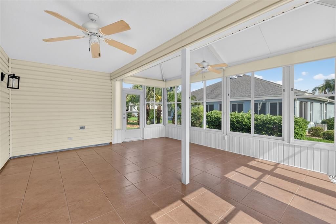
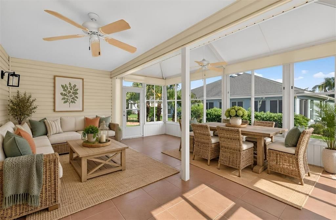
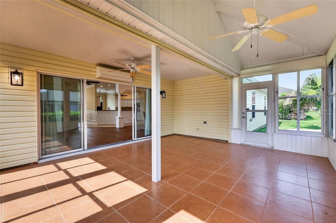
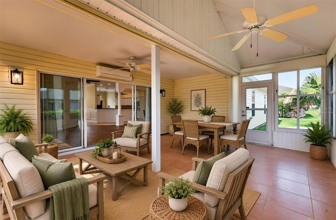
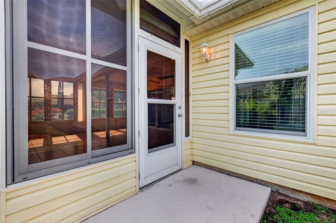
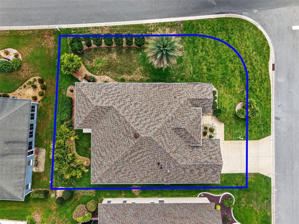
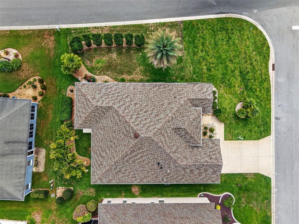
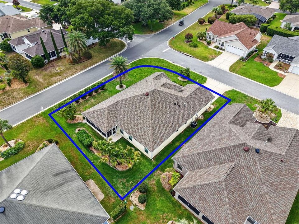
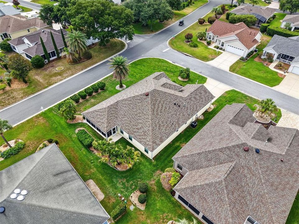
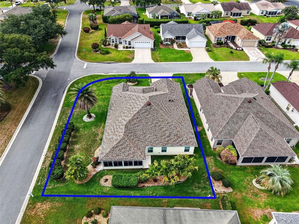
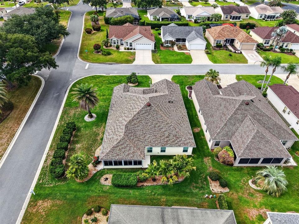
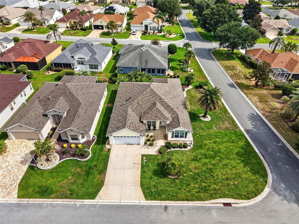
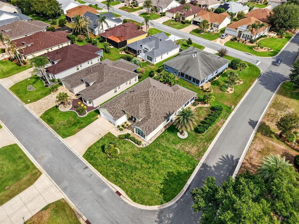
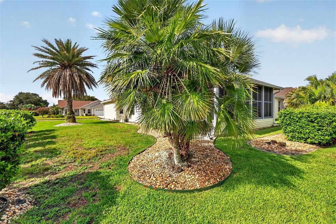
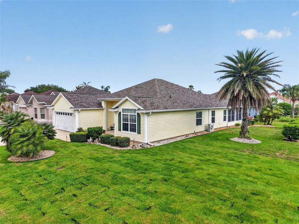
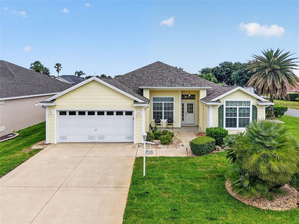
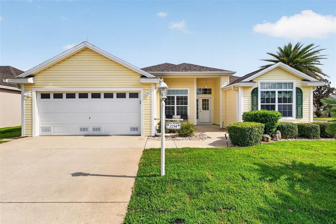
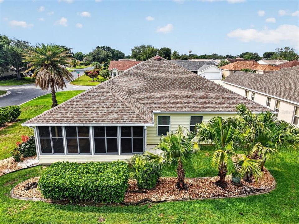
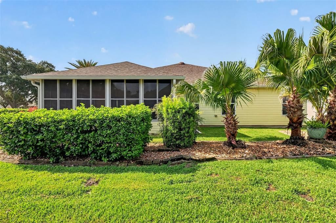
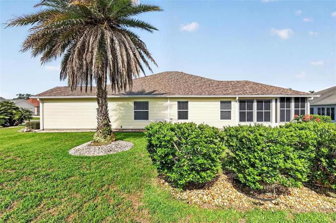
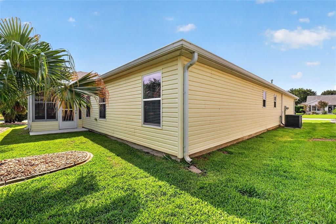
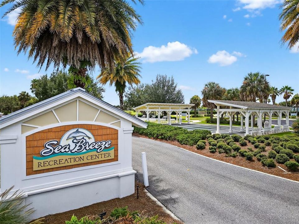
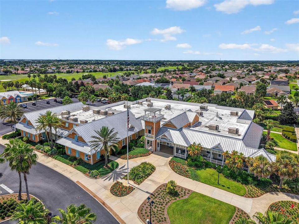
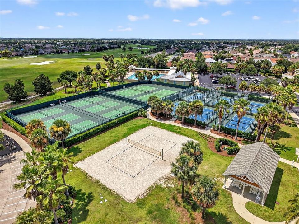
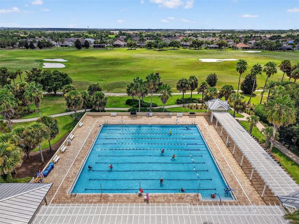
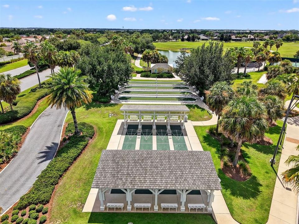
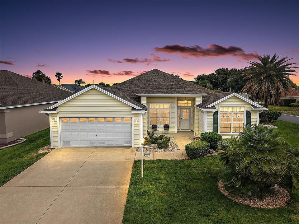
Virtually Staged. Nestled on a LARGE CORNER LOT with ROOM FOR A POOL in the highly coveted village of POINCIANA, this FABULOUS 3/2 Designer Camelia (Gardenia) boasting an EXPANSIVE ENCLOSED LANAI with MINI-SPLIT and PRIVACY landscaping is a MUST SEE! JUST MINUTES to Lake Sumter Landing and Brownwood Paddock Squares with live nightly entertainment! BOND PAID! HVAC (2026) & ROOF(2021) MATURE landscaping with STONED beds, QUAINT front porch, COVERED entry vestibule, and a French door with retractable screen sidelight and transom window welcome you in to a GENEROUS foyer with TILE flooring and WAINSCOTING. An OPEN CONCEPT layout features HIGH VAULTED CEILINGS adorned with CROWN MOLDING creating a SPACIOUS main living area. The STUNNING kitchen boasts WHITE cabinetry with a corner shelf, GRANITE countertops, STAINLESS appliances, DOUBLE OVEN, built-in PANTRY, ROLL-OUT shelving, and convenient EAT-IN breakfast bar. For casual dining, the dinette area, sits adjacent to the kitchen featuring DOUBLE windows inviting plenty of NATURAL LIGHT. The FORMAL dining room is graced by OPULENT columns, WAINSCOTED walls, and LUXURY VINYL PLANK flooring while the living room features FOUR-PANEL sliding glass doors that open to the EXPANSIVE 20'x17' ENCLOSED LANAI. Designed for year-round enjoyment, this FABULOUS space boasts TILE flooring, MINI-SPLIT, and approximately 340sf of additional living area surrounded by MATURE PRIVACY landscaping, creating the perfect setting for relaxing or entertaining! The primary bedroom boasts a VAULTED ceiling, LAMINATE flooring, and TWO WALK-IN closets. One is CUSTOMIZED and the other offers a built-in SAFE. Its en-suite bathroom features WHITE corner cabinetry with DUAL sinks and GRANITE top, MAKE-UP vanity, TILED WALK- IN shower with FRAMELESS glass, and LINEN closet. Adjoining the primary bedroom, is an 8’x8’ BONUS ROOM - perfect for a HOME OFFICE. A SPLT FLOOR plan places two additional bedrooms and a second bath near the front of the home behind a POCKET DOOR, ensuring plenty of PRIVACY for guests. Bedroom two features LAMINATE flooring, VAULTED ceiling, and built-in closet. The second bath has TILE flooring, WHITE vanity with GRANITE top, TILED tub and shower combo, and hall LINEN closet. The third bedroom (no closet) also boasts LAMINATE flooring and VAULTED ceiling. An INTERIOR laundry room features WHITE cabinetry, shelving, and built-in utility sink with GRANITE top. The TWO-CAR GARAGE offers attic access with stairs, suspended STORAGE shelving, whole-house Nova water filtration system, and PLENTY of room for PARKING! DON’T MISS YOUR OPPORTUNITY to make this FANTASTIC HOME YOUR OWN! The Village of Poinciana is JUST MINUTES from BOTH Lake Sumter Landing and Brownwood town centers - where you'll enjoy EASY ACCESS to live nightly entertainment, shopping, and dining! Nearby regional recreation centers include Seabreeze and Lake Miona with its gorgeous walking trails! Also close by are Poinciana, Allamanda, and Hibiscus neighborhood pools and recreational centers. For golf enthusiasts, Cane Garden Country Club is just a short drive away, featuring a well-equipped pro shop and 27 holes of challenging championship golf on the Jacaranda, Hibiscus, and Allamanda courses. Nearby 466 and 466A feature a PLETHORA of shopping, restaurants, banks, medical and more! PLEASE WATCH OUR WALKTHROUGH VIDEO of this INCREDIBLE HOME in an IDEAL LOCATION and CALL TODAY to schedule your Private Showing or Virtual Tour!

Location

Details

Type:
Residential
Parking:
Driveway / Garage Door Opener / Golf Cart Parking / Ground Level
Year Built:
2005
Lot:
0.18 Acres
Heating:
Central
Price/sqft:
$196
Cooling:
Central Air
HOA:
No Data

Valuation

Our model vs. what's actually selling nearby.
Estimate
$549,900
$360K – $807K
Confidence Low
List vs. estimate
$150K below estimate
List $399,900 · -27.3%
Our model says this listing is priced below recent comparable activity. Expect competition.
Price per sq ft
$196
-22.5% vs. city median $253
Based on
93 MLS comparables
Median of recent comparable listings. Sold comps use closing price, active listings use list price.

Highlights

Annual tax
$2,619
2025
View
Trees/Woods
Pets
Allowed
All facts and features
  • Flooring

    • Laminate

    • Luxury Vinyl

    • Tile

    Heating

    • Central

    Cooling

    • Central Air

    Appliances

    • Dishwasher

    • Dryer

    • Microwave

    • Range

    • Refrigerator

    • Washer

    Other interior features

    • Ceiling Fan(s)

    • Chair Rail

    • Crown Molding

    • Eating Space In Kitchen

    • High Ceilings

    • Living Room/Dining Room Combo

    • Open Floorplan

    • Primary Bedroom Main Floor

    • Split Bedroom

    • Stone Counters

    • Thermostat

    • Tray Ceiling(s)

    • Vaulted Ceiling(s)

    • Walk-In Closet(s)

    Bedrooms and bathrooms

    • Bedrooms: 3

    • Full bathrooms: 2

  • Parking

    • Driveway

    • Garage Door Opener

    • Golf Cart Parking

    • Ground Level

    Property

    • Levels: One

    • Exterior Features: Sliding Doors

    Lot

    • Lot: 0.18 Acres

    Other Property Information

    • Parcel Number: D34C144

    • Zoning: RESI

  • Type and style

    • Property Type: Residential

    • Property Sub Type: Single Family Residence

  • Utility

    • Electricity Connected

    • Public

  • Other financial information

    • Annual tax amount: $2,620

  • Source details

    • MLS ID: G5119502

    Other facts

    • Construction Materials: Vinyl Siding / Wood Frame

    • Foundation Details: Slab

    • Laundry Features: Inside / Laundry Room

    • Lot Features: Corner Lot / Landscaped / Near Golf Course

    • Patio And Porch Features: Enclosed / Front Porch / Patio / Rear Porch

    • Direction Faces: South

    • Attached Garage: Yes

    • Garage: Yes

    • Living Area: 2039

    • Water Source: Public

    • Subdivision Name: THE VILLAGES

Private inquiry
Talk to the advisor on this listing.
Floor plans, HOA docs, off-market comparables, scheduling a private showing — one message, direct to the local specialist.

More like this

For Sale
$334,000
House
3 bds · 2 ba · 1,550 sqft
LAKESIDE LANDINGS, OXFORD
10137 MAINSAIL DRIVE
For Sale
$450,000
House
3 bds · 2 ba · 1,907 sqft
VILLAGES SUMTER, THE VILLAGES
2887 RAIN LILY LOOP
For Sale
$499,900
House
3 bds · 2 ba · 3,729 sqft
ROLLING HILLS MANOR, WILDWOOD
9862 COUNTY ROAD 114A
New
For Sale
$289,900
House
3 bds · 2 ba · 1,265 sqft
VILLAGES OF SUMTER, THE VILLAGES
1321 MURRELLS INLET LOOP
New
For Sale
$309,900
House
2 bds · 2 ba · 1,156 sqft
VILLAGES OF SUMTER FAIRHOPE VILLAS, THE VILLAGES
2029 FAIRVIEW LANE
New
For Sale
$475,000
House
3 bds · 2 ba · 1,927 sqft
THE VILLAGES, THE VILLAGES
2592 IRDELL AVENUE
New
For Sale
$325,000
House
3 bds · 2 ba · 1,392 sqft
THE VILLAGES, THE VILLAGES
1342 SUNFLOWER STREET
New
For Sale
$429,900
House
2 bds · 2 ba · 1,210 sqft
VILLAGES OF SUMTER STILLWATER VILLAS, THE VILLAGES
846 GAFFNEY STREET

Market around this address

Live counts in the same area.
View all

The multiple listing information is provided by the Stellar MLS from a copyrighted compilation of listings. The compilation of listings and each individual listing are ©2026-present Stellar MLS. All Rights Reserved. The information provided is for consumers' personal, noncommercial use and may not be used for any purpose other than to identify prospective properties consumers may be interested in purchasing. All properties are subject to prior sale or withdrawal. All information provided is deemed reliable but is not guaranteed accurate, and should be independently verified. Listing courtesy of: RE/MAX PREMIER REALTY