Sell Your Home
Get a free home valuation
Contact
Tell us about your needs
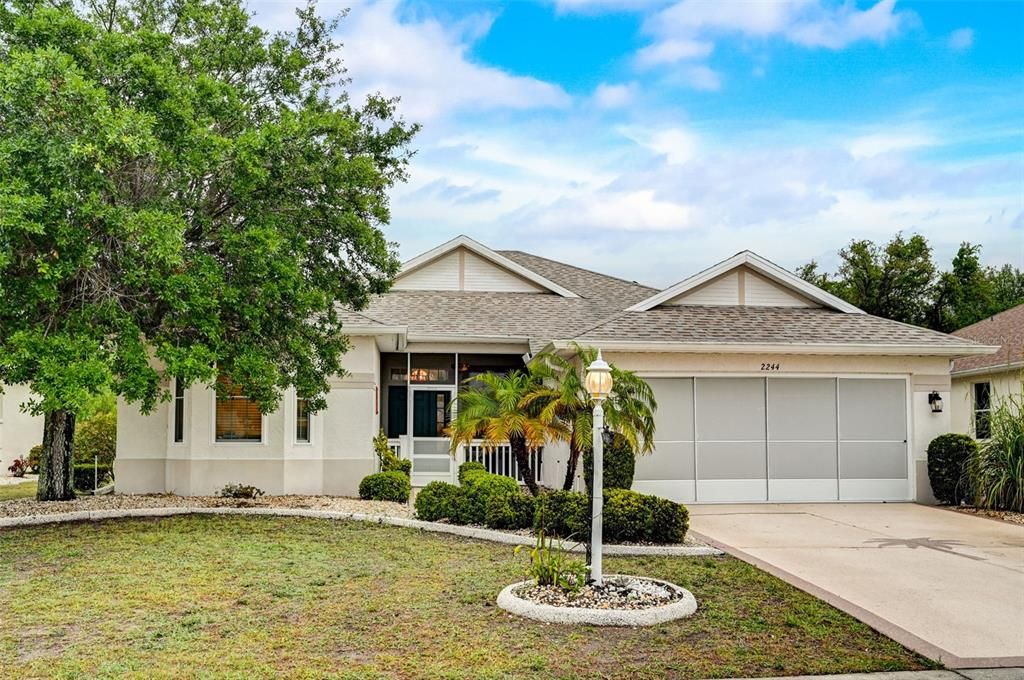
2244 PRESERVATION GREEN COURT

House Recently Sold
$420,000

BTC: 5.02272184

ETH: 172.69736842

Sold on: 2024-05-28
New
2 bds
2 ba
1,924 sqft

Overview

Welcome to this exquisite 2-bedroom, 2-bathroom home with a den that doubles perfectly as an office space, all overlooking a lush conservation view. Upon entry, you're greeted by the elegance of hardwood and tile floors that flow seamlessly throughout the open concept living areas and den. The kitchen has an abundance of cabinets with under cabinet lighting, stainless steel appliances, solid surface countertops and a closet pantry. It's every cook's dream. There's even an inviting eat-in kitchenette ideal for casual meals or morning coffee. Throughout the home, ceiling fans provide a gentle breeze and added comfort. You'll also find hurricane windows and sliders, offering peace of mind and protection during storm seasons. You'll love all the granite countertops throughout. Step outside to enjoy a resort-style living experience with a saltwater pool, ideal for relaxing or entertaining guests. The pool is solar heated, allowing you to soak up the Florida sun year-round while being environmentally conscious. This property truly offers a perfect blend of luxury, functionality, and tranquility. The roof was replaced in 2019 and the HVAC in 2017. The golf cart is included in the sale. You’ll love Sun City Center with its amazing facilities, pools, and clubs just waiting for you to enjoy. Between Sarasota and Tampa, it is the perfect location for a convenient ride to airports, great shopping, dining, and professional entertainment. With easy access to award-winning, sandy beaches, this is the best of all worlds, but without the stress of big city life. Leave it all behind and enjoy your new life here in one of Florida’s most affordable 55 and better communities!

Location

Details

Type:
Residential
Parking:
No Data
Year Built:
2000
Lot:
0.18 Acres
Heating:
Central / Electric
Price/sqft:
$224
Cooling:
Central Air
HOA:
$239

Valuation

Our model vs. what's actually selling nearby.
Estimate
$429,900
$313K – $446K
Confidence Low
List vs. estimate
At estimate
List $430,900 · +0.2%
List is in line with recent comparable activity.
Price per sq ft
$223
+28.7% vs. city median $174
Based on
5 MLS comparables
Median of recent comparable listings. Sold comps use closing price, active listings use list price.

Highlights

Annual tax
$3,783
2023
HOA
$239/qtr
Community Pool, Manager, Pool Maintenance
Pool
Auto Cleaner
View
Trees/Woods
Garage
2 car garage
Pets
Allowed
All facts and features
  • Flooring

    • Tile

    • Hardwood

    Heating

    • Central

    • Electric

    Cooling

    • Central Air

    Appliances

    • Dishwasher

    • Disposal

    • Dryer

    • Microwave

    • Range

    • Refrigerator

    • Washer

    Other interior features

    • Ceiling Fan(s)

    • Thermostat

    • Tray Ceiling(s)

    • Walk-In Closet(s)

    Bedrooms and bathrooms

    • Bedrooms: 2

    • Full bathrooms: 2

  • Property

    • Levels: One

    • Pool Private: Yes

    • Exterior Features: Irrigation System / Rain Gutters / Sidewalk / Sliding Doors

    Lot

    • Lot: 0.18 Acres

    Other Property Information

    • Parcel Number: U1332191YH00000100015.0

    • Zoning: PD-MU

  • Type and style

    • Property Type: Residential

    • Property Sub Type: Single Family Residence

  • Utility

    • BB/HS Internet Available

    • Cable Connected

    • Electricity Connected

    • Public

    • Sewer Connected

    • Water Connected

  • Other financial information

    • HOA: $239

    • HOA Frequency: Quarterly

    • Annual tax amount: $3,784

  • Source details

    • MLS ID: T3515837

    Other facts

    • Construction Materials: Block / Stucco

    • Foundation Details: Slab

    • Laundry Features: Laundry Room

    • Lot Features: Conservation Area

    • Patio And Porch Features: Covered / Enclosed / Front Porch

    • Pool Features: Auto Cleaner / In Ground / Salt Water / Screen Enclosure

    • Direction Faces: West

    • Garage Spaces: 2

    • Attached Garage: Yes

    • Garage: Yes

    • Living Area: 1924

    • Water Source: Public

    • Lot Size Dimensions: 65 x 120

    • Subdivision Name: SUN CITY CENTER UNIT 260

Private inquiry
Talk to the advisor on this listing.
Floor plans, HOA docs, off-market comparables, scheduling a private showing — one message, direct to the local specialist.

More like this

Recently Sold
$369,329
House
3 bds · 2 ba · 1,765 sqft
THE PRESERVE AT LA PALOMA, SUN CITY CENTER
3709 LAUGHING DOVE AVENUE
Recently Sold
$359,990
Townhouse
2 bds · 2 ba · 1,407 sqft
FAIRWAY POINTE, SUN CITY CENTER
3685 NANDINA CIRCLE
Recently Sold
$432,500
House
3 bds · 2 ba · 1,636 sqft
SUNDANCE UNIT 2, WIMAUMA
3124 ARROWSMITH ROAD
Recently Sold
$319,990
House
2 bds · 2 ba · 1,409 sqft
FAIRWAY POINTE, SUN CITY CENTER
3742 NANDINA CIRCLE
Recently Sold
$320,000
Condo/Co-op
3 bds · 2 ba · 1,658 sqft
KENSINGTON CONDO, SUN CITY CENTER
1007 CHELSEA GREENS COURT UNIT 36
Recently Sold
$430,000
Lots/Land
9.42 acres
RUSKIN COLONY FARMS 1ST EXTENSUOB, RUSKIN
36TH STREET SE LOT 574
Recently Sold
$360,000
House
2 bds · 2 ba · 1,854 sqft
SUN CITY CENTER - RICHMOND VILLAGE, SUN CITY CENTER
2419 RICHMOND GREENS COURT
Recently Sold
$349,095
Condo/Co-op
2 bds · 2 ba · 1,409 sqft
FAIRWAY POINTE, SUN CITY CENTER
3733 NANDINA CIRCLE

Market around this address

Live counts in the same area.
View all

The multiple listing information is provided by the Stellar MLS from a copyrighted compilation of listings. The compilation of listings and each individual listing are ©2026-present Stellar MLS. All Rights Reserved. The information provided is for consumers' personal, noncommercial use and may not be used for any purpose other than to identify prospective properties consumers may be interested in purchasing. All properties are subject to prior sale or withdrawal. All information provided is deemed reliable but is not guaranteed accurate, and should be independently verified. Listing courtesy of: KELLER WILLIAMS SOUTH SHORE