Sell Your Home
Get a free home valuation
Contact
Tell us about your needs
225 BIRCHWOOD DRIVE

House Active With Contract
$525,000

BTC: 8.05461798

ETH: 275.93238868

23 days
Waterfront
4 bds
2 ba
2,290 sqft

Overview

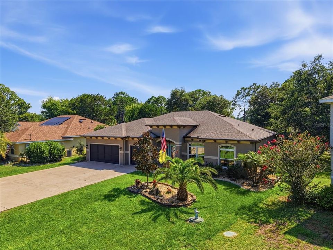
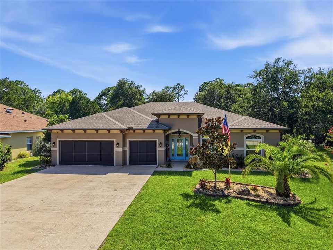
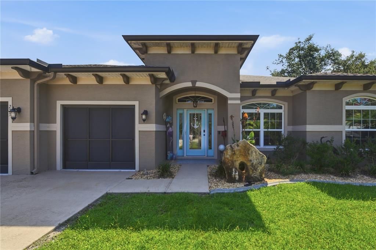
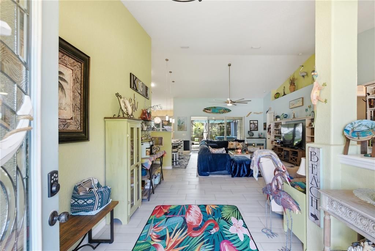
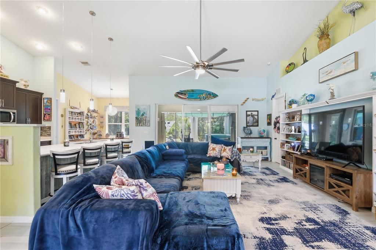
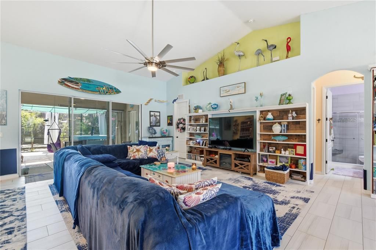
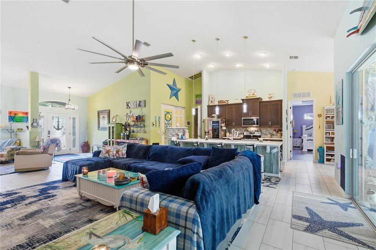
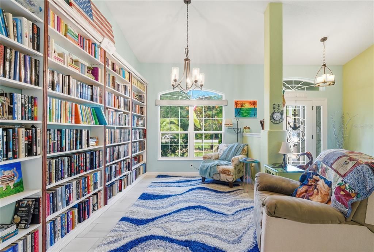
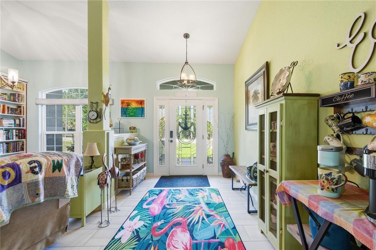
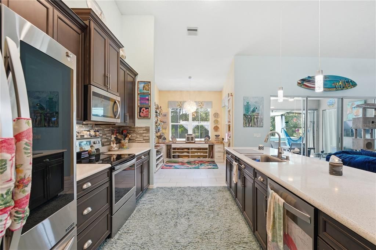
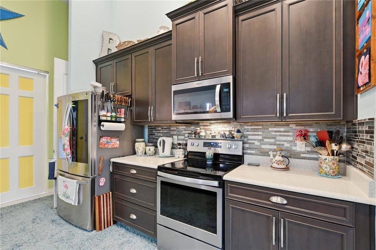
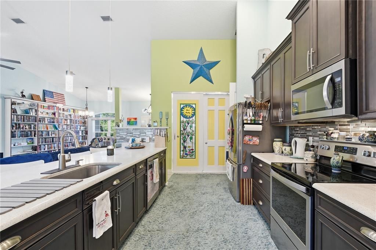
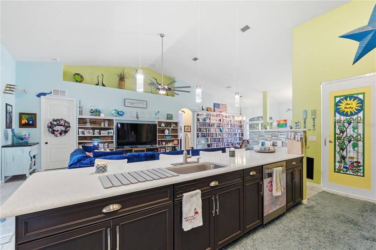
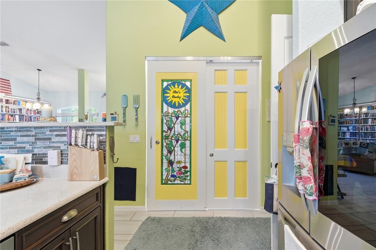
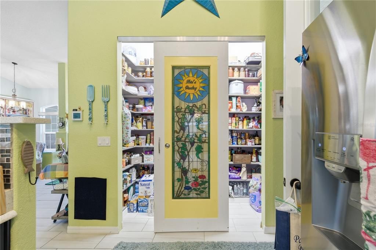
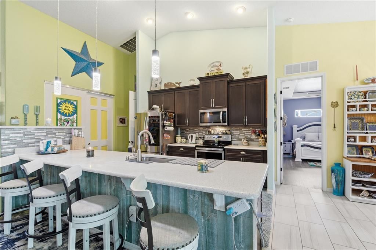
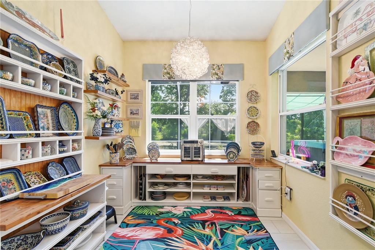
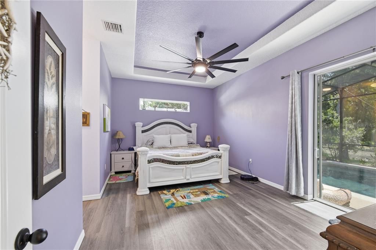
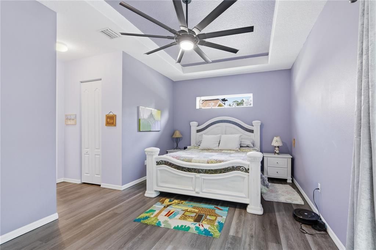
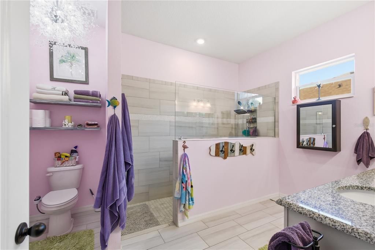
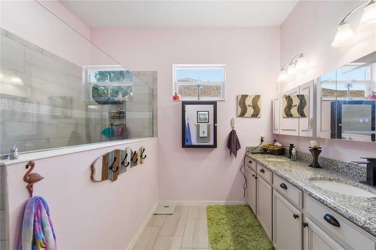
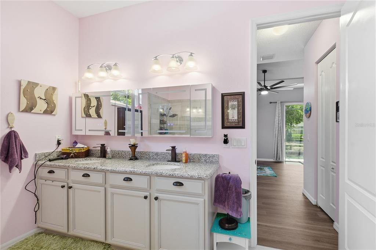
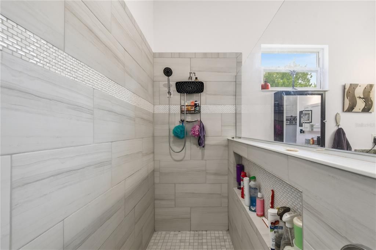
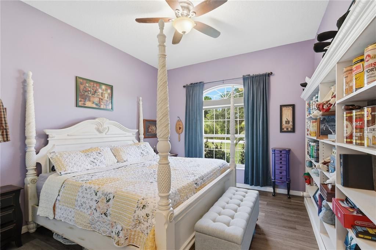
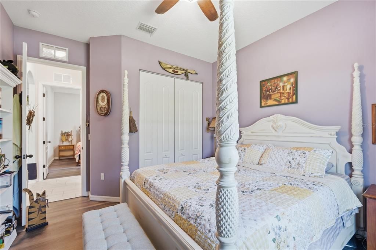
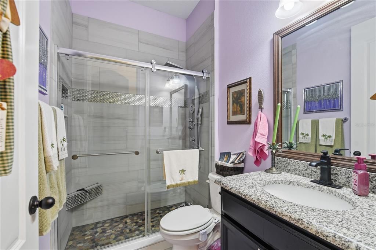
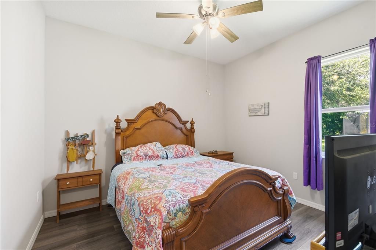
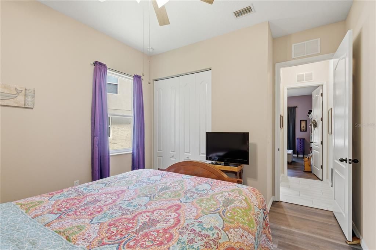
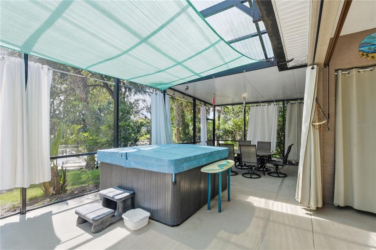
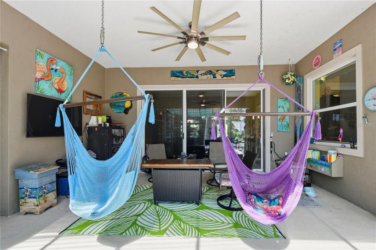
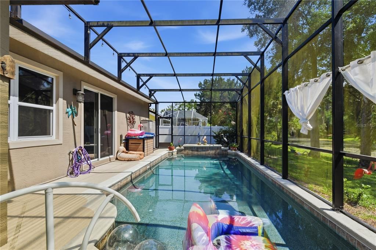
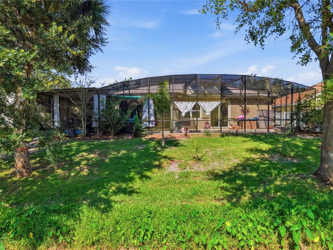
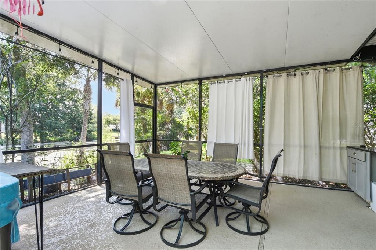
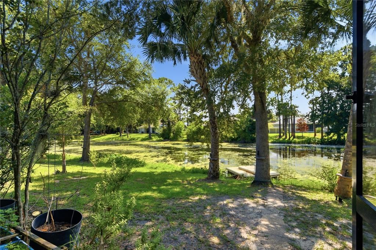
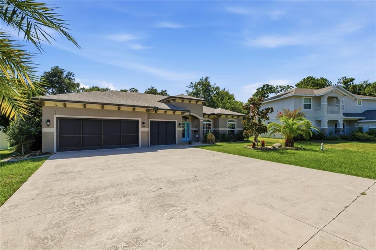
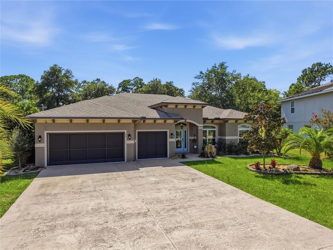
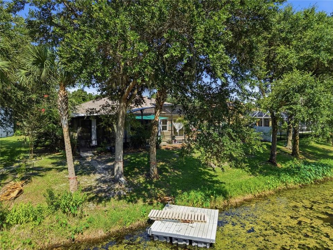
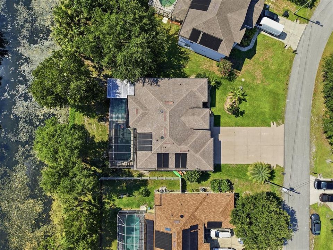
Under contract-accepting backup offers. Florida Waterfront Living at Its Best! Enjoy the perfect blend of comfort, style, and outdoor living in this beautifully upgraded home on a peaceful freshwater canal. Launch your kayak or canoe right from your backyard and paddle through the scenic canal system to nearby lakes, or simply relax and take in the tranquil water views. Inside, you'll love the open split floor plan with soaring vaulted ceilings, creating a spacious and inviting atmosphere. The kitchen features under-cabinet lighting and a custom pantry, while the owner's suite offers a custom walk-in closet. Step outside to your private oasis with a solar-heated, self-cleaning pool featuring an upgraded pebble finish—designed for year-round enjoyment with minimal maintenance. Energy-efficient insulation, attic fans, and tinted west-facing windows to help keep utility costs down. The main bedroom has sliding doors that lead out to the pool and a his and hers walk-in closet. Additional highlights include an inside laundry room, a 3-car garage with an oversized parking area, and landscape uplighting on an automatic timer. Whether you're swimming, kayaking, fishing, entertaining, or simply enjoying the peaceful waterfront setting, this home offers the Florida lifestyle you've been dreaming of.
Location

Details

Type:
Residential
Parking:
Garage Door Opener / Guest / Off Street / Oversized / Parking Pad
Year Built:
2019
Lot:
0.23 Acres
Heating:
Electric
Price/sqft:
$229
Cooling:
Central Air
HOA:
No Data

Valuation

Our model vs. what's actually selling nearby.
Estimate
$399,450
$270K – $524K
Confidence Low
List vs. estimate
$125K above estimate
List $525,000 · +31.4%
Our model says this listing is priced above recent comparable activity. Room to negotiate.
Price per sq ft
$229
+8.6% vs. city median $211
Based on
124 MLS comparables
Median of recent comparable listings. Sold comps use closing price, active listings use list price.

Highlights

Annual tax
$4,625
2025
Pool
Fiber Optic Lighting
View
Water
Waterfront
Canal - Freshwater
Garage
3 car garage
Furnished
Negotiable
Pets
Allowed
All facts and features
  • Flooring

    • Carpet

    • Ceramic Tile

    • Laminate

    • Tile

    Heating

    • Electric

    Cooling

    • Central Air

    Appliances

    • Built-In Oven

    • Dishwasher

    • Disposal

    • Dryer

    • Microwave

    • Refrigerator

    • Washer

    Other interior features

    • Attic Fan

    • Cathedral Ceiling(s)

    • Ceiling Fan(s)

    • Eating Space In Kitchen

    • High Ceilings

    • Kitchen/Family Room Combo

    • Open Floorplan

    • Primary Bedroom Main Floor

    • Solid Surface Counters

    • Solid Wood Cabinets

    • Stone Counters

    • Vaulted Ceiling(s)

    • Walk-In Closet(s)

    • Window Treatments

    Bedrooms and bathrooms

    • Bedrooms: 4

    • Full bathrooms: 2

  • Parking

    • Garage Door Opener

    • Guest

    • Off Street

    • Oversized

    • Parking Pad

    Property

    • Levels: One

    • Pool Private: Yes

    • Exterior Features: Lighting / Private Mailbox / Sliding Doors

    Lot

    • Lot: 0.23 Acres

    Other Property Information

    • Parcel Number: 0711317035013200050

    • Zoning: SFR2

  • Type and style

    • Property Type: Residential

    • Property Sub Type: Single Family Residence

  • Utility

    • Cable Connected

    • Electricity Connected

    • Sewer Connected

  • Other financial information

    • Annual tax amount: $4,626

  • Source details

    • MLS ID: FC319538

    Other facts

    • Construction Materials: Block / Stucco

    • Foundation Details: Slab

    • Laundry Features: Laundry Room

    • Lot Features: City Lot / Landscaped

    • Patio And Porch Features: Screened

    • Pool Features: Fiber Optic Lighting / Gunite / In Ground / Lighting / Screen Enclosure / Self Cleaning / Solar Heat

    • Window Features: Shades

    • Direction Faces: Northeast

    • Architectural Style: Traditional

    • Waterfront: Yes

    • Garage Spaces: 3

    • Attached Garage: Yes

    • Garage: Yes

    • Living Area: 2290

    • Water Source: Public

    • Subdivision Name: PALM COAST SEC 35

Private inquiry
Talk to the advisor on this listing.
Floor plans, HOA docs, off-market comparables, scheduling a private showing — one message, direct to the local specialist.

More like this

Active With Contract
$499,990
House
2 bds · 2 ba · 2,252 sqft
REVERIE AT PALM COAST, PALM COAST
Active With Contract
$380,900
House
4 bds · 3 ba · 2,265 sqft
PALM COAST SEC 09, PALM COAST
56 FAIRCASTLE LANE
Active With Contract
$552,564
House
4 bds · 3 ba · 3,229 sqft
REVERIE AT PALM COAST, PALM COAST
31 REVERIE DRIVE S
Active With Contract
$531,627
House
2 bds · 2 ba · 2,369 sqft
REVERIE AT PALM COAST, PALM COAST
New
Active With Contract
$439,500
House
3 bds · 2 ba · 2,178 sqft
INDIAN TRAILS, PALM COAST
1 BURNET PLACE
New
Active With Contract
$415,000
House
3 bds · 2 ba · 1,746 sqft
FOREST GROVE BUS CENTER, PALM COAST
19 FIRETHORN LANE
Active With Contract
$619,000
House
4 bds · 3 ba · 2,424 sqft
PALM COAST SEC 07, PALM COAST
19 FRANCIS LANE
Active With Contract
$435,000
Commercial
0 room(s) · 1,925 sqft
CITY WALK COMM CONDO, PALM COAST
160 CYPRESS POINT PARKWAY UNIT D101

Market around this address

Live counts in the same area.
View all

The multiple listing information is provided by the Stellar MLS from a copyrighted compilation of listings. The compilation of listings and each individual listing are ©2026-present Stellar MLS. All Rights Reserved. The information provided is for consumers' personal, noncommercial use and may not be used for any purpose other than to identify prospective properties consumers may be interested in purchasing. All properties are subject to prior sale or withdrawal. All information provided is deemed reliable but is not guaranteed accurate, and should be independently verified. Listing courtesy of: EXP REALTY LLC