Sell Your Home
Get a free home valuation
Contact
Tell us about your needs
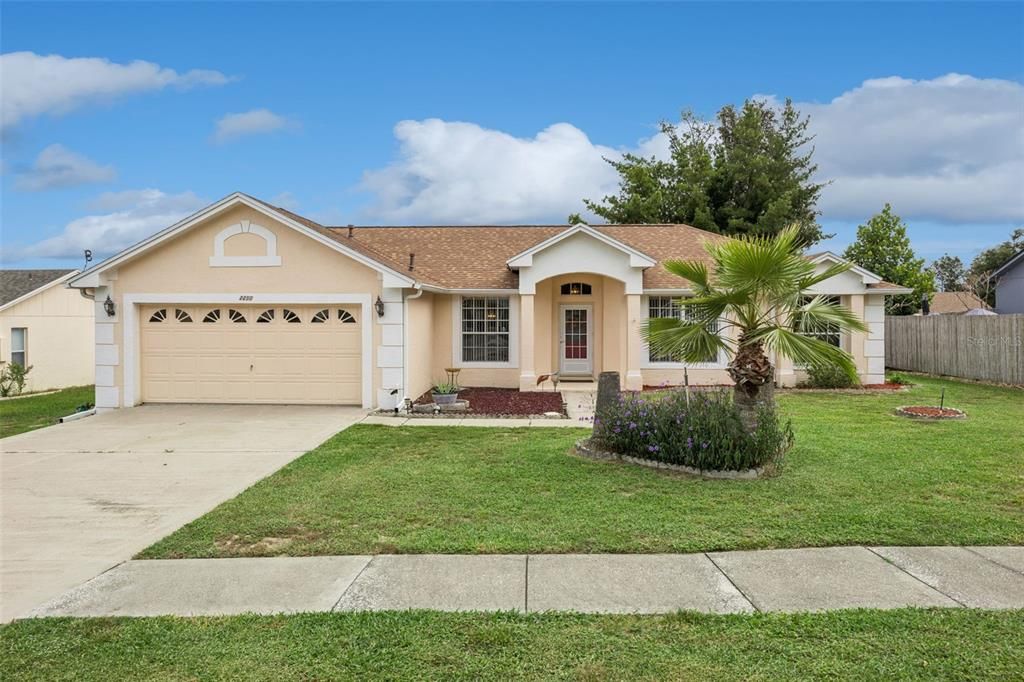
2250 DUNCAN TRAIL

House For Sale
$354,900

BTC: 4.32804878

ETH: 145.92927632

6 days
3 bds
2 ba
1,654 sqft

Overview

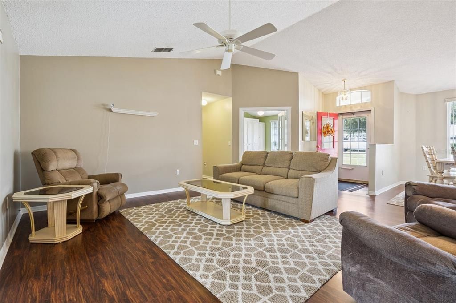
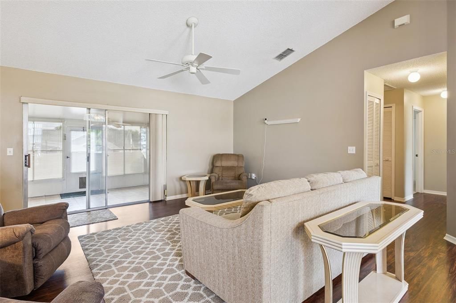
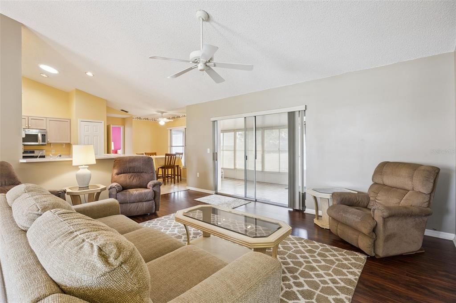
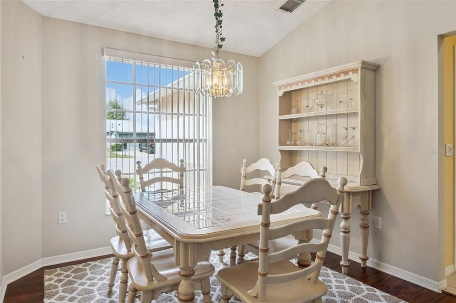
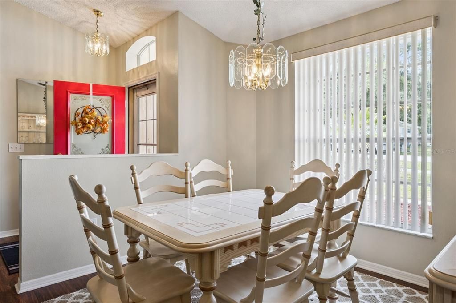
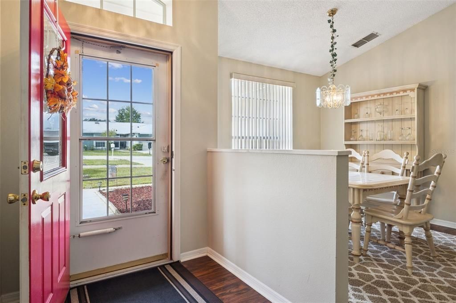
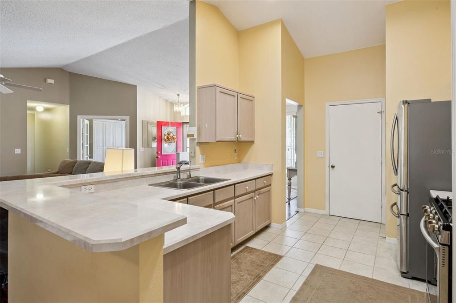
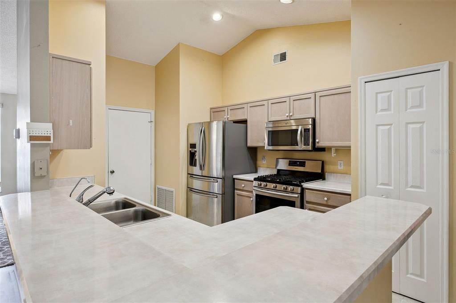
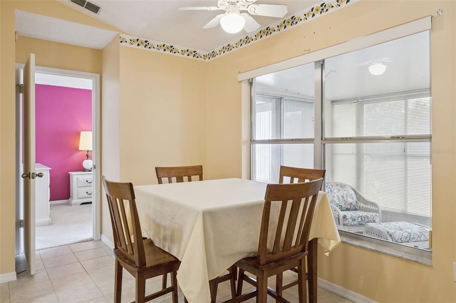
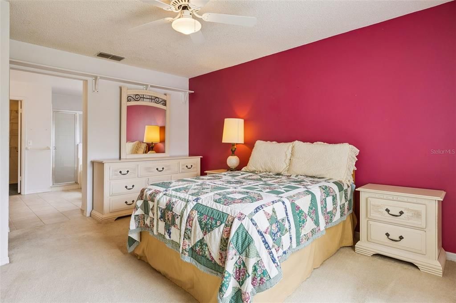
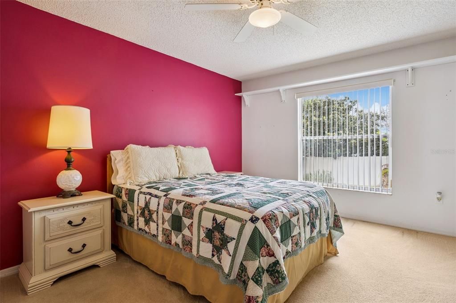
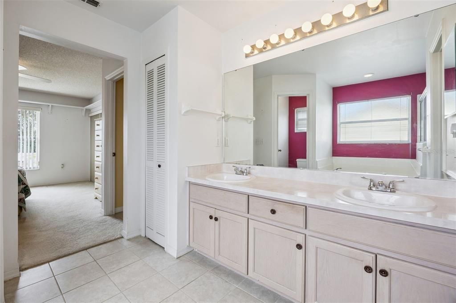
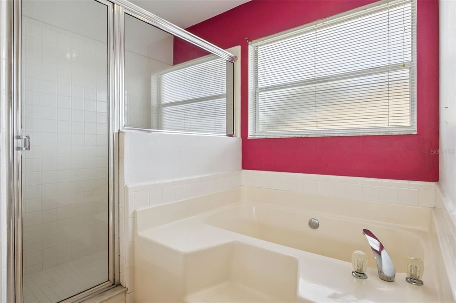
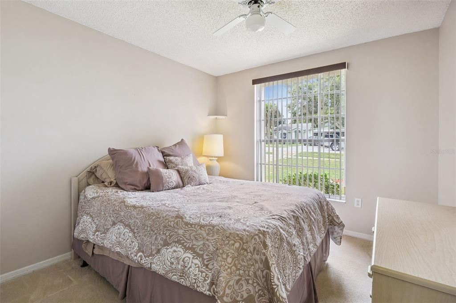
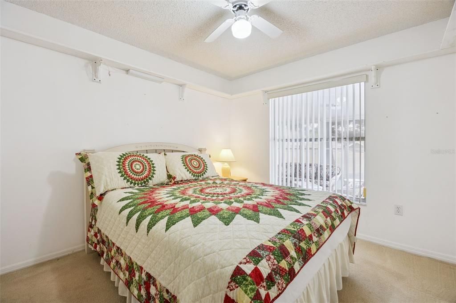
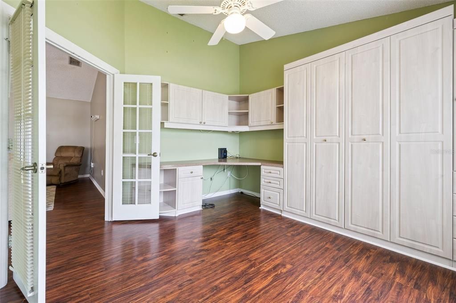
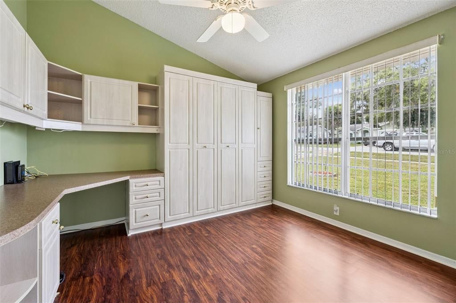
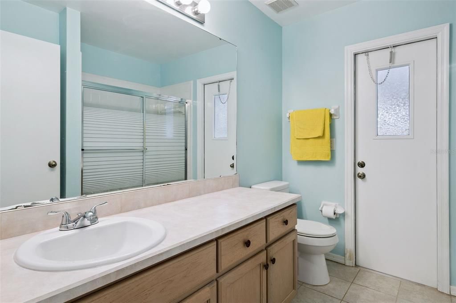
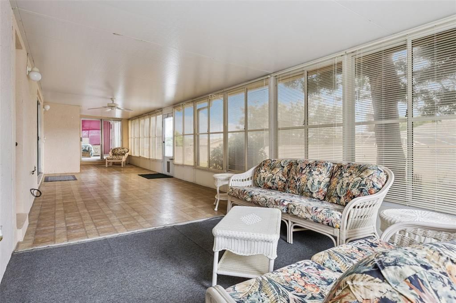
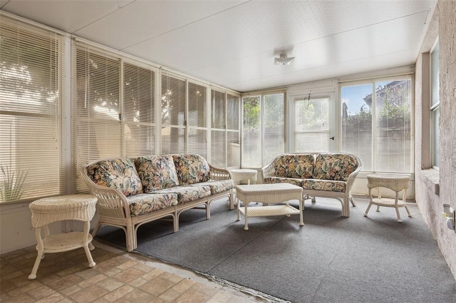
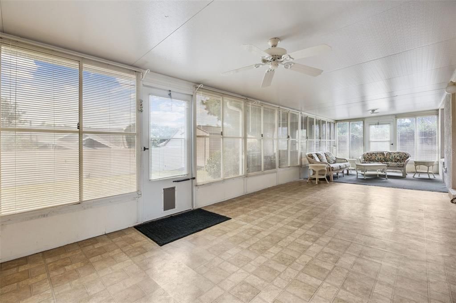
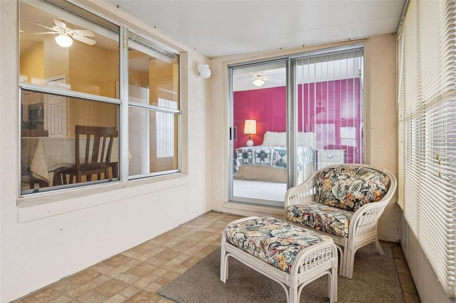
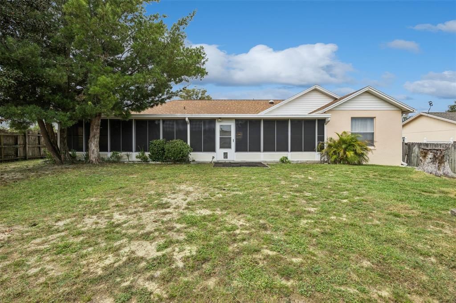
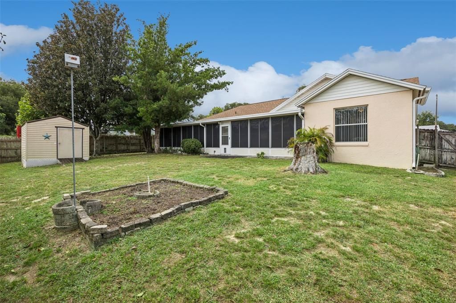
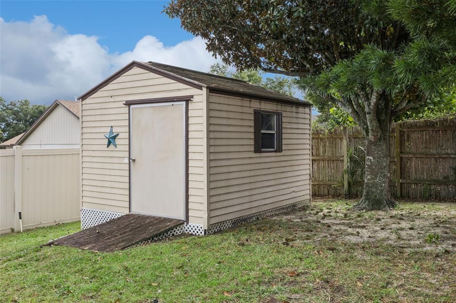
Welcome home to this inviting 3 bedroom, 2 bath residence that blends established character with the peace of mind of important updates already done. Major necessities have already been taken care of for you including a new roof installed in 2023, AC and water heater both installed between 2021-2023 and a new dishwasher in 2024, leaving you free to settle in and make the home your own! Step inside to beautiful natural light and a layout designed for comfortable every day living and effortless entertaining. This open floor plan allows you to prepare meals while staying connected with family and friends. The kitchen includes a charming breakfast nook for casual dining, while a defined dining space offers the perfect setting for shared meals and special occasions. The bonus room is a showpiece, framed by French doors and outfitted with a custom built-in desk, cabinetry and a Murphy bed. One of the home's standout features is the massive enclosed Florida room, extending the entire length of the home. Perfect for morning coffee, evening unwinding, game nights, a playroom or a secondary living area - this flexible space adapts to however you live and brings the outdoors in year round. Out back a beautifully fenced yard offers plenty of space for gardening, entertaining, or simply relaxing in your own private outdoor retreat. An additional storage shed provides valuable space for tools, lawn equipment, seasonal decor and more. With generous indoor and outdoor living areas, thoughtful built ins and essential updates already completed this home offers comfort, flexibility and outstanding potential. Whether you envision hosting memorable gatherings, creating dedicated hobby spaces, accommodating guests or quietly relaxing in the serenity of your own home, the possibilities are endless!

Location

Details

Type:
Residential
Parking:
No Data
Year Built:
1994
Lot:
0.21 Acres
Heating:
Central
Price/sqft:
$215
Cooling:
Central Air
HOA:
$550

Valuation

Our model vs. what's actually selling nearby.
Estimate
$392,450
$362K – $449K
Confidence Medium
List vs. estimate
$37K below estimate
List $354,900 · -9.6%
Our model says this listing is priced below recent comparable activity. Expect competition.
Price per sq ft
$214
-6.0% vs. city median $228
Based on
16 MLS comparables
Median of recent comparable listings. Sold comps use closing price, active listings use list price.

Highlights

Annual tax
$2,290
2026
HOA
$550/yr
Furnished
Negotiable
Pets
Allowed
All facts and features
  • Flooring

    • Carpet

    • Ceramic Tile

    • Laminate

    Heating

    • Central

    Cooling

    • Central Air

    Appliances

    • Dishwasher

    • Disposal

    • Dryer

    • Electric Water Heater

    • Exhaust Fan

    • Gas Cooktop

    • Microwave

    • Washer

    Other interior features

    • Ceiling Fan(s)

    • Eating Space In Kitchen

    • High Ceilings

    • Open Floorplan

    • Primary Bedroom Main Floor

    • Solid Surface Counters

    • Walk-In Closet(s)

    Bedrooms and bathrooms

    • Bedrooms: 3

    • Full bathrooms: 2

  • Property

    • Levels: One

    • Exterior Features: Private Yard / Rain Gutters / Sliding Doors

    Lot

    • Lot: 0.21 Acres

    Other Property Information

    • Parcel Number: 222426080000011900

  • Type and style

    • Property Type: Residential

    • Property Sub Type: Single Family Residence

  • Utility

    • BB/HS Internet Available

    • Cable Available

    • Electricity Connected

    • Natural Gas Connected

    • Phone Available

    • Public

    • Water Connected

  • Other financial information

    • HOA: $550

    • HOA Frequency: Annually

    • Annual tax amount: $2,291

  • Source details

    • MLS ID: O6448493

    Other facts

    • Construction Materials: Stucco

    • Foundation Details: Slab

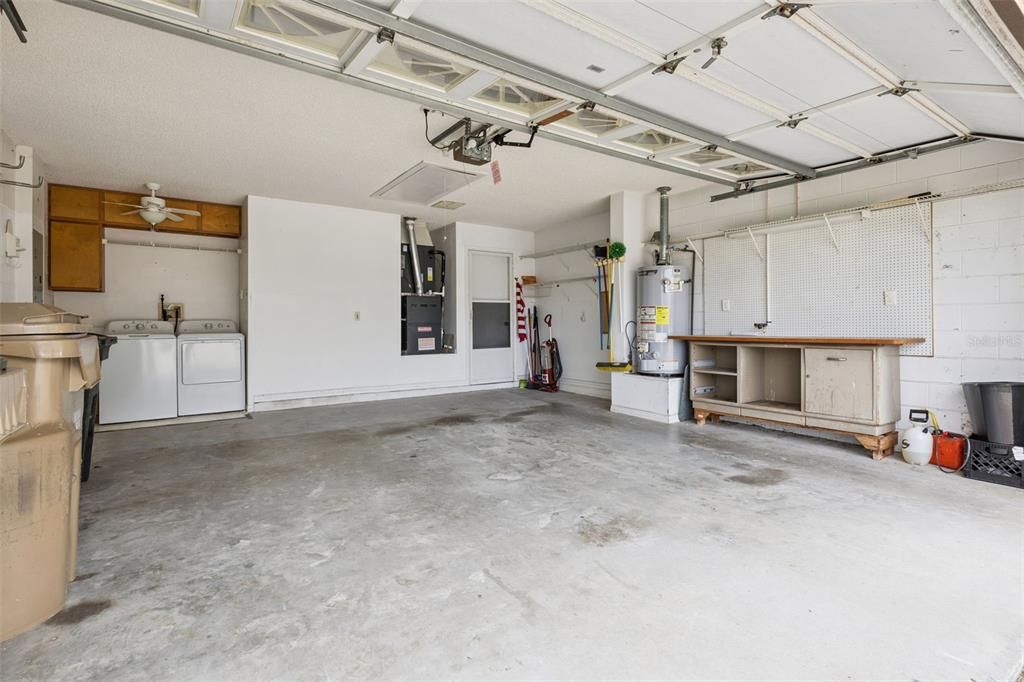
    • Laundry Features: In Garage

    • Patio And Porch Features: Enclosed / Rear Porch

    • Window Features: Blinds

    • Direction Faces: West

    • Other Structures: Shed(s)

    • Architectural Style: Ranch

    • Garage: Yes

    • Living Area: 1654

    • Water Source: Public

    • Subdivision Name: GREATER GROVES PHASE 1

Private inquiry
Talk to the advisor on this listing.
Floor plans, HOA docs, off-market comparables, scheduling a private showing — one message, direct to the local specialist.

More like this

New
For Sale
$399,000
House
5 bds · 3 ba · 2,680 sqft
HIGH GROVE UNIT 1, CLERMONT
513 SUMMER PLACE LOOP
New
For Sale
$420,000
Condo/Co-op
3 bds · 2 ba · 1,396 sqft
GROVE RESORT & SPA CONDO, Winter Garden
14501 Grove Resort # 3419, Winter Garden FL 34787
New
For Sale
$340,000
House
3 bds · 2 ba · 1,564 sqft
EAGLERIDGE PH III SUB, CLERMONT
2222 MAJESTIC EAGLE CIRCLE
-$10K
For Sale
$350,000
Townhouse
3 bds · 2 ba · 1,485 sqft
CAGAN CROSSINGS WEST, CLERMONT
16262 BIRD OF PARADISE AVENUE
New
For Sale
$369,900
House
4 bds · 2 ba · 1,591 sqft
GLENBROOK SUB, CLERMONT
16833 GLENBROOK BOULEVARD
New
For Sale
$385,000
House
5 bds · 3 ba · 1,670 sqft
CLEAR CREEK PH THREE SUB, CLERMONT
952 CLEAR CREEK CIRCLE
New
For Sale
$439,900
House
4 bds · 3 ba · 2,081 sqft
GREATER LAKES PH 4, CLERMONT
16437 FERNRIDGE STREET
For Sale
$425,000
House
5 bds · 4 ba · 2,187 sqft
ORANGE TREE PH I SUB, CLERMONT
16102 MAGNOLIA HILL STREET

Market around this address

Live counts in the same area.
View all

The multiple listing information is provided by the Stellar MLS from a copyrighted compilation of listings. The compilation of listings and each individual listing are ©2026-present Stellar MLS. All Rights Reserved. The information provided is for consumers' personal, noncommercial use and may not be used for any purpose other than to identify prospective properties consumers may be interested in purchasing. All properties are subject to prior sale or withdrawal. All information provided is deemed reliable but is not guaranteed accurate, and should be independently verified. Listing courtesy of: MBA REALTY GROUP, INC