
Sell Your Home
Get a free home valuation
Contact
Tell us about your needs
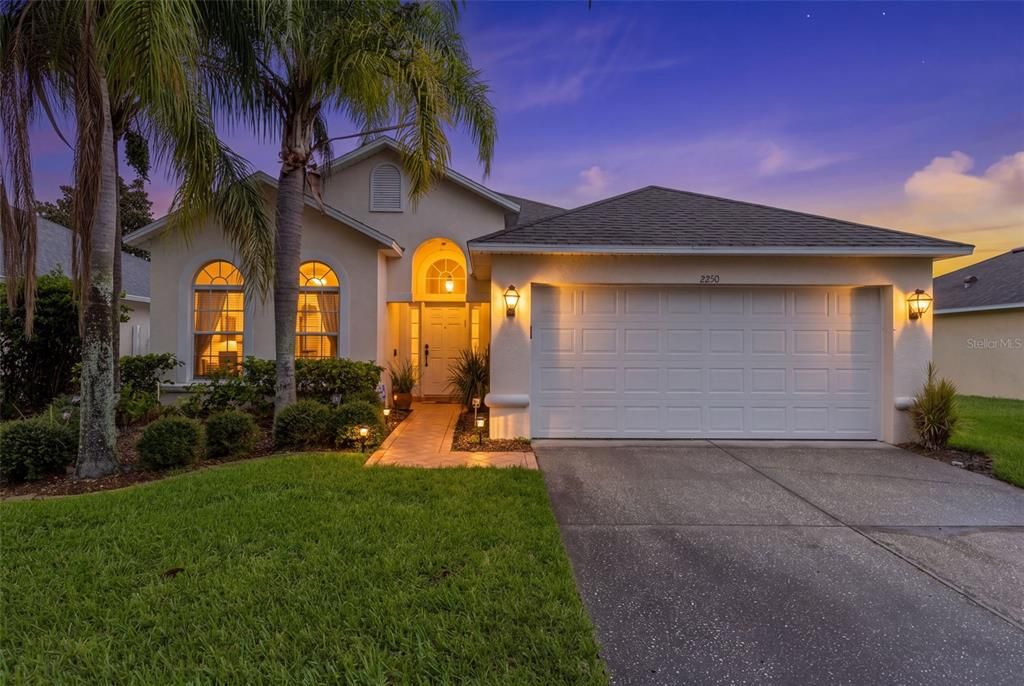
2250 OAKINGTON STREET

House Active With Contract
$438,000

BTC: 5.60460653

ETH: 178.84850960

3 days
3 bds
2 ba
1,636 sqft

Overview

Located in the highly desirable Stoneybrook West community of Winter Garden, this 3-bedroom, 2-bath home offers over 1,600 square feet of living space in a 24-hour manned, Guard-Gated Golf community. The home features vaulted ceilings, a built-in closet system in the primary bedroom, and a spacious covered and screened-in back patio overlooking a fully fenced backyard with lush landscaping. Recent updates include an A/C replaced in December 2024, a 2023 water heater, and a NEW roof scheduled to be installed in approximately two weeks. The combination of these major updates provides added peace of mind for the next owner. Stoneybrook West offers an incredible array of amenities, including a resort-style Olympic-sized pool, children's splash area, clubhouse, fitness center, tennis, pickleball, basketball and volleyball courts, playground, fishing pier, private boat ramp and access to Black Lake, along with numerous community activities. The community also features 24-hour guarded security, and the low HOA fee includes cable and internet. Zoned for highly desirable Whispering Oak Elementary, SunRidge Middle School and West Orange High School, this home is conveniently located near Winter Garden Village, Fowler's Grove, Historic Plant Street and downtown Winter Garden, offering an abundance of shopping, dining and entertainment. Easy access to major roadways including State Road 429 makes commuting throughout Central Florida convenient. A great opportunity to own a well-maintained home with valuable updates in one of Winter Garden's most sought-after gated golf communities!

Location

Details

Type:
Residential
Parking:
Garage Door Opener
Year Built:
2003
Lot:
0.15 Acres
Heating:
Central / Electric
Price/sqft:
$268
Cooling:
Central Air
HOA:
$243

Valuation

Our model vs. what's actually selling nearby.
Estimate
$414,000
$299K – $499K
Confidence Low
List vs. estimate
$24K above estimate
List $438,000 · +5.8%
Our model says this listing is priced above recent comparable activity. Room to negotiate.
Price per sq ft
$267
-1.4% vs. city median $271
Based on
29 MLS comparables
Median of recent comparable listings. Sold comps use closing price, active listings use list price.

Highlights

Annual tax
$3,755
2025
HOA
$243/mo
24-Hour Guard, Cable TV, Community Pool
Garage
2 car garage
Furnished
Negotiable
Pets
Allowed
All facts and features
  • Flooring

    • Ceramic Tile

    • Laminate

    • Other

    Heating

    • Central

    • Electric

    Cooling

    • Central Air

    Appliances

    • Dishwasher

    • Disposal

    • Dryer

    • Electric Water Heater

    • Microwave

    • Range

    • Refrigerator

    • Washer

    Other interior features

    • Ceiling Fan(s)

    • Eating Space In Kitchen

    • High Ceilings

    • Kitchen/Family Room Combo

    • Living Room/Dining Room Combo

    • Split Bedroom

    • Walk-In Closet(s)

    • Window Treatments

    Bedrooms and bathrooms

    • Bedrooms: 3

    • Full bathrooms: 2

  • Parking

    • Garage Door Opener

    Property

    • Levels: One

    • Exterior Features: Irrigation System / Lighting / Sliding Doors

    Lot

    • Lot: 0.15 Acres

    Other Property Information

    • Parcel Number: 032327823212980

    • Zoning: PUD

  • Type and style

    • Property Type: Residential

    • Property Sub Type: Single Family Residence

  • Utility

    • BB/HS Internet Available

    • Cable Connected

    • Public

    • Sewer Connected

    • Street Lights

    • Water Connected

  • Other financial information

    • HOA: $243

    • HOA Frequency: Monthly

    • Annual tax amount: $3,755

  • Source details

    • MLS ID: O6431897

    Other facts

    • Construction Materials: Block / Stucco

    • Foundation Details: Slab

    • Laundry Features: Inside

    • Lot Features: Sidewalk

    • Patio And Porch Features: Covered / Enclosed / Patio / Porch / Screened

    • Window Features: Blinds

    • Direction Faces: Northwest

    • Water Body Name: BLACK LAKE

    • Garage Spaces: 2

    • Attached Garage: Yes

    • Garage: Yes

    • Living Area: 1636

    • Water Source: Public

    • Lot Size Dimensions: 57.5 x 110

    • Subdivision Name: STONEYBROOK WEST UNIT 3 REP

Private inquiry
Talk to the advisor on this listing.
Floor plans, HOA docs, off-market comparables, scheduling a private showing — one message, direct to the local specialist.

More like this

Active With Contract
$566,880
House
4 bds · 3 ba · 2,102 sqft
HAMLIN MEADOWS AT HAMLIN, WINTER GARDEN
17073 HAGGERTY HOLLOW DRIVE
Active With Contract
$540,000
House
4 bds · 3 ba · 2,115 sqft
ORCHARD PK/STILLWATER XING PH, WINTER GARDEN
3224 IRISH PEACH DRIVE
New
Active With Contract
$482,000
House
3 bds · 2 ba · 1,692 sqft
WATERSIDE/JOHNS LK-PH 2A, WINTER GARDEN
16954 TRADEWIND POINT
New
Active With Contract
$475,000
House
5 bds · 2 ba · 2,135 sqft
REGAL POINTE PH 01 43/129, WINTER GARDEN
427 REGAL DOWNS CIRCLE
New
Active With Contract
$419,900
House
4 bds · 2 ba · 1,695 sqft
DEERFIELD PLACE, WINTER GARDEN
445 SPRING LEAP CIRCLE
Active With Contract
$359,999
Townhouse
3 bds · 2 ba · 1,991 sqft
ORCHARD, WINTER GARDEN
242 WINTER NELLIS CIRCLE
-$20K
Active With Contract
$379,900
Townhouse
2 bds · 2 ba · 1,155 sqft
SUMMERPORT PH 03, WINDERMERE
13006 SUNKISS LOOP
Active With Contract
$375,000
Townhouse
3 bds · 2 ba · 1,917 sqft
STONEYBROOK WEST I, WINTER GARDEN
15514 CAMPDEN STREET

Market around this address

Live counts in the same area.
View all

The multiple listing information is provided by the Stellar MLS from a copyrighted compilation of listings. The compilation of listings and each individual listing are ©2026-present Stellar MLS. All Rights Reserved. The information provided is for consumers' personal, noncommercial use and may not be used for any purpose other than to identify prospective properties consumers may be interested in purchasing. All properties are subject to prior sale or withdrawal. All information provided is deemed reliable but is not guaranteed accurate, and should be independently verified. Listing courtesy of: TEAMCONNECT REALTY LLC