Sell Your Home
Get a free home valuation
Contact
Tell us about your needs
2251 BAYSHORE ROAD

House For Sale
$4,980,000

BTC: 65.04702194

ETH: 2,213.33333333

5 days
Waterfront
4 bds
4 ba
4,334 sqft

Overview

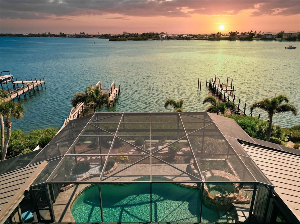
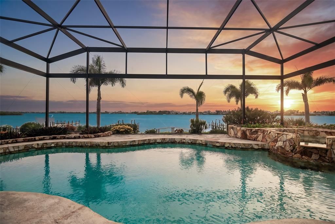
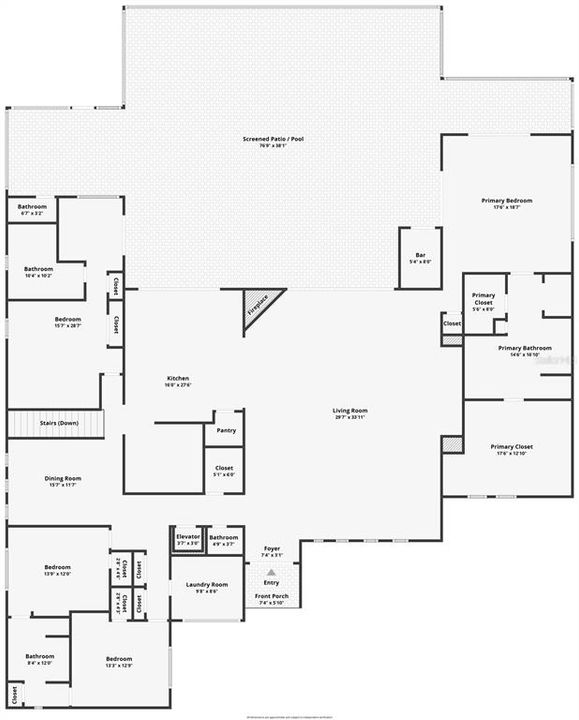
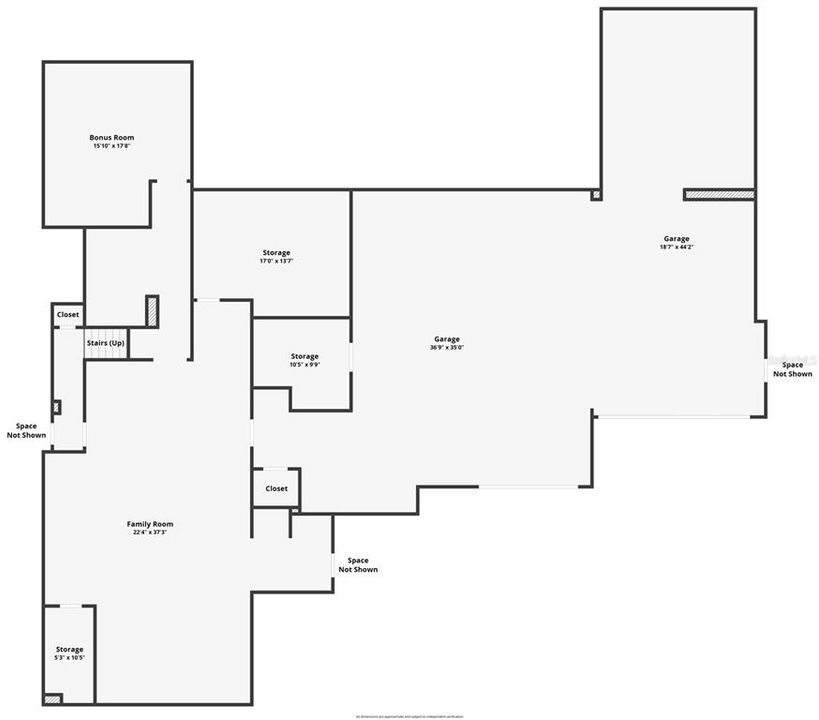
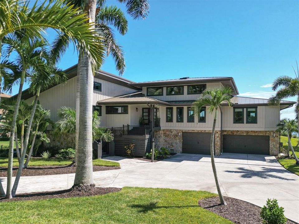
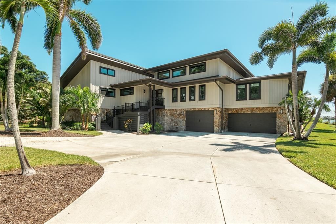
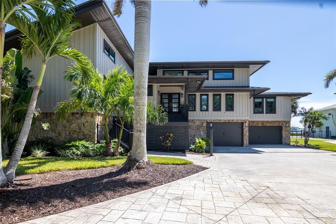
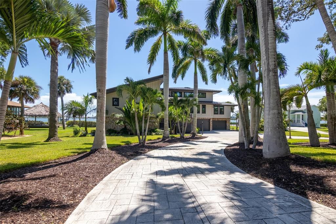
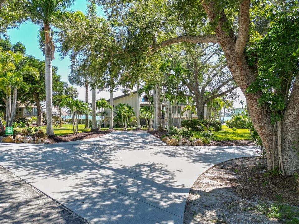
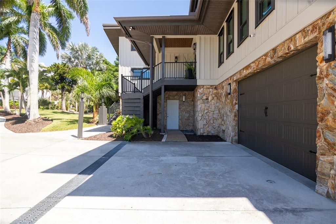
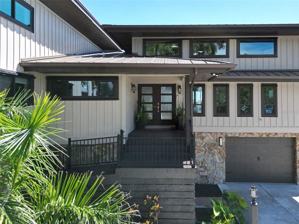
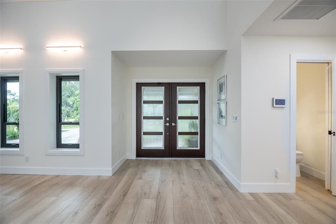
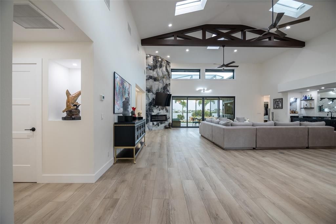
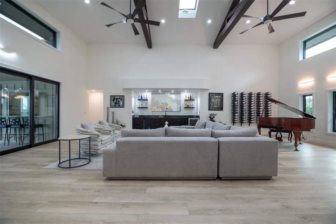
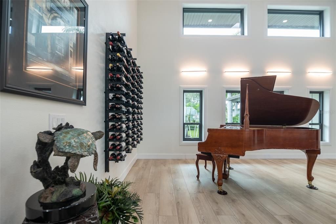
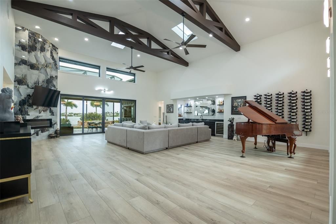
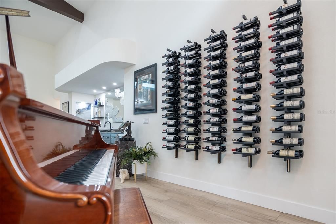
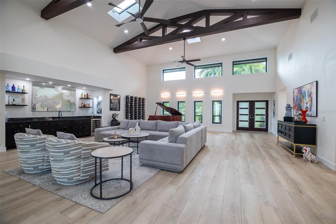
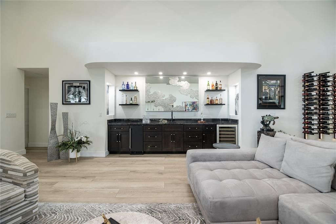
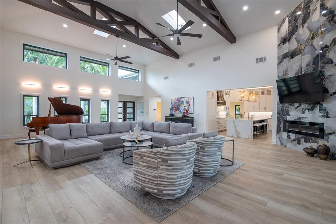
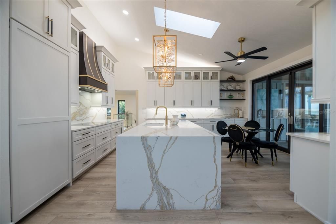
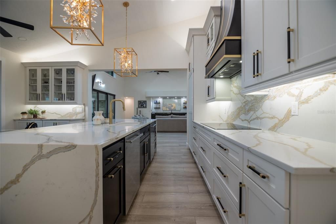
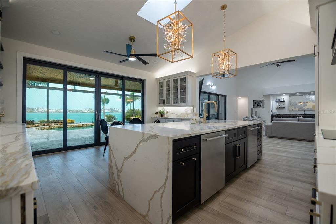
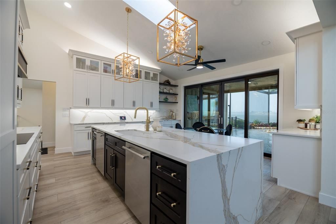
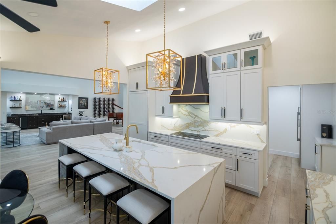
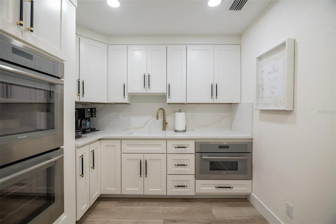
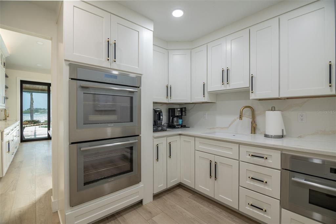
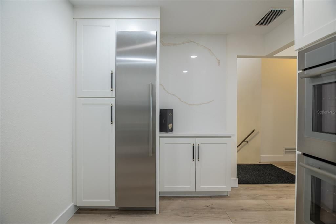
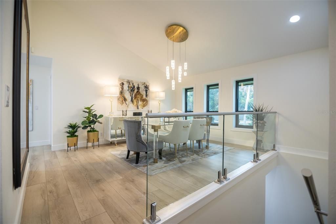
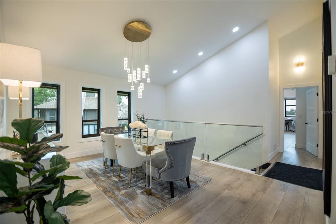
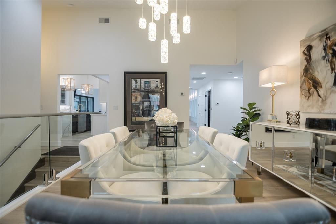
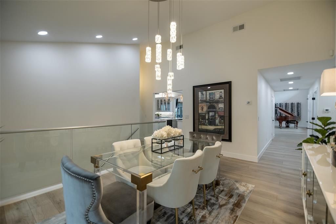
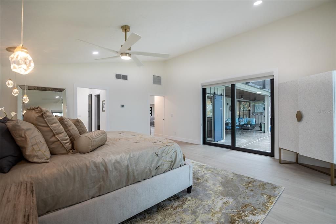
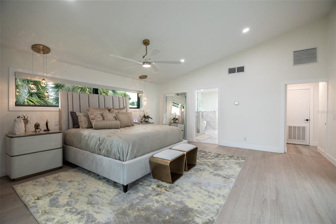
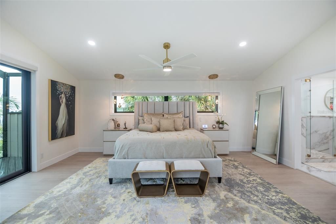
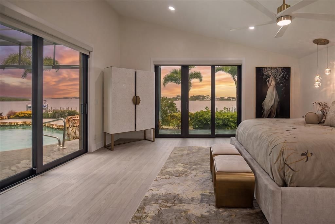
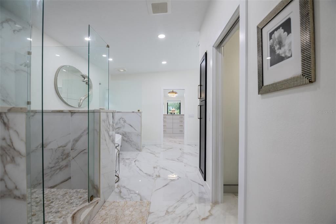
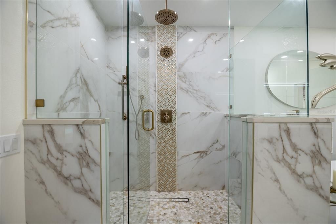
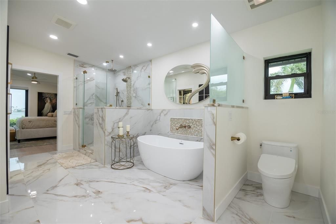
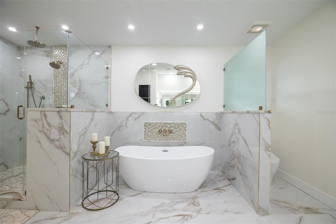
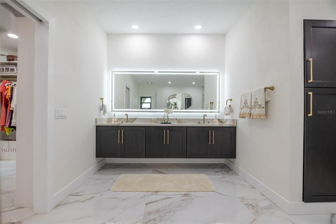
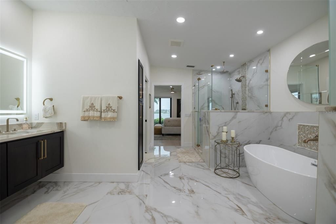
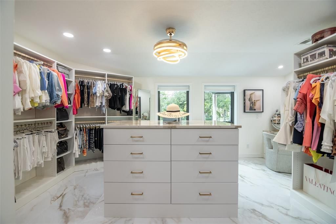
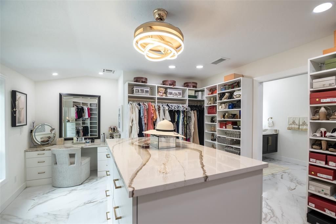
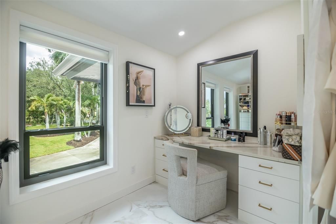
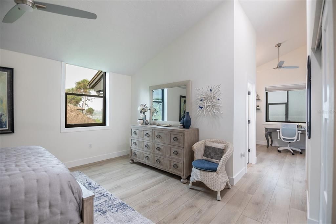
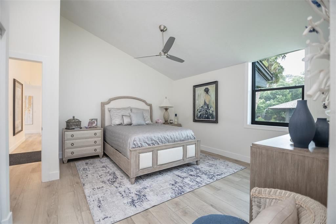
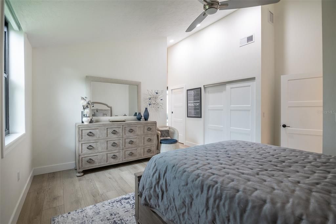
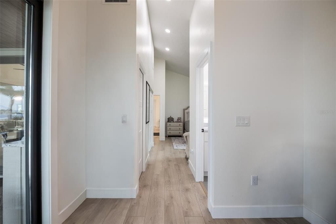
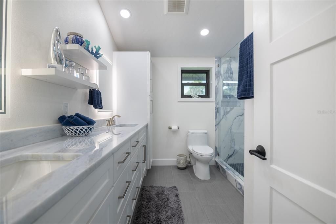
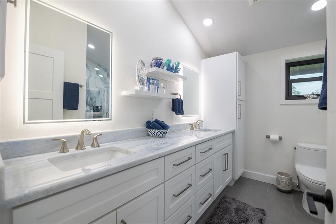
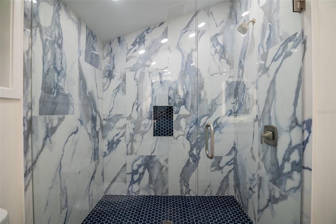
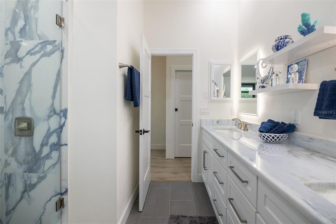
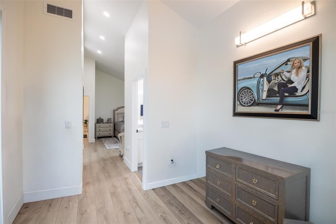
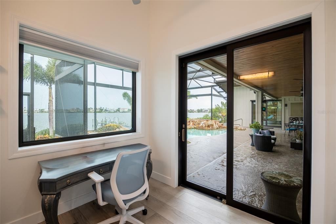
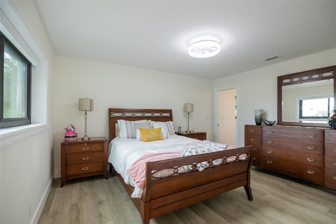
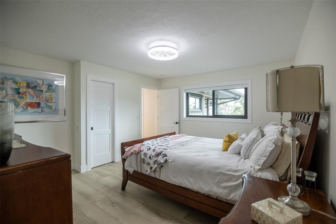
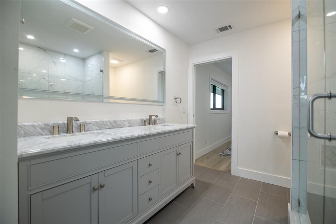
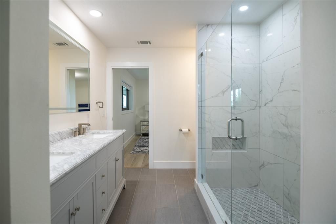
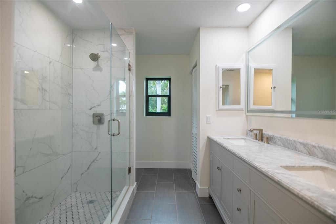
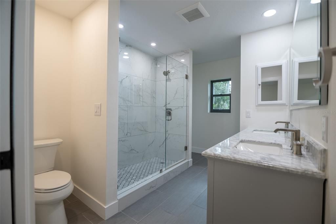
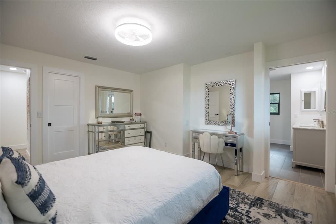
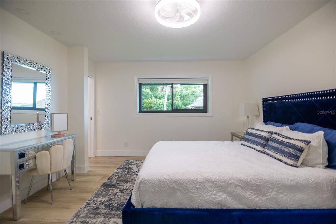
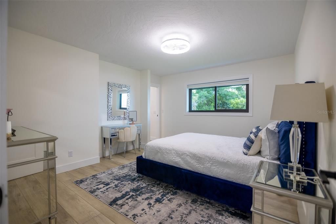
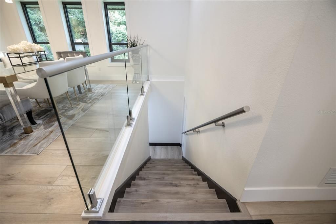
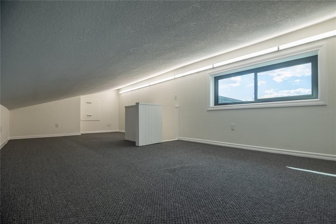
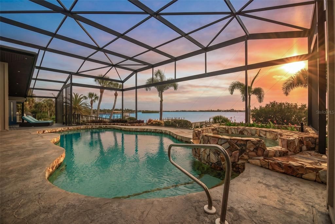
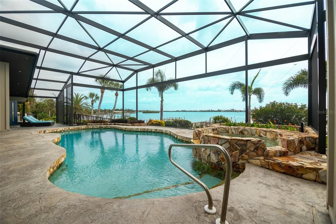
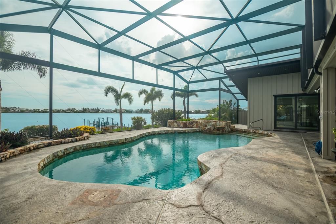
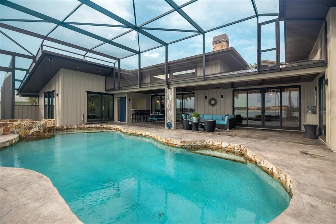
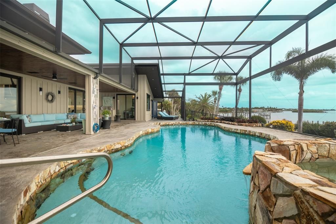
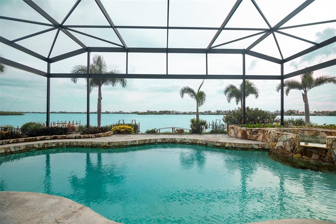
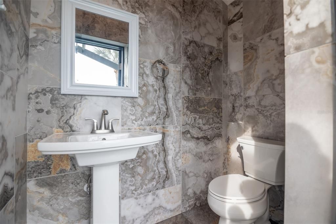
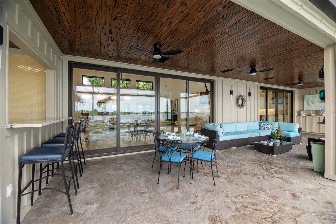
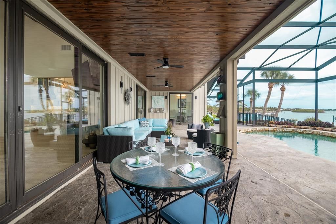
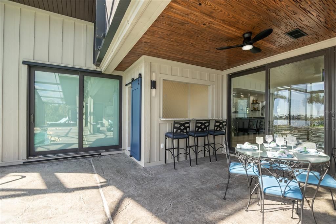
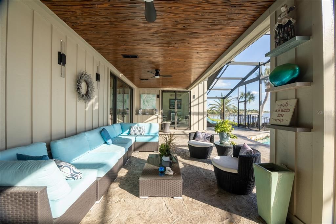
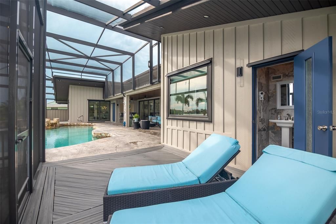
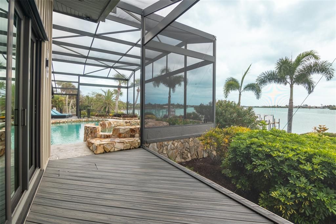
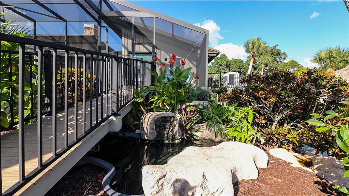
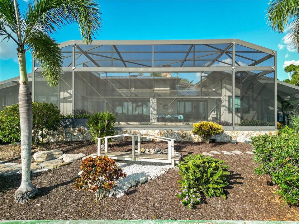
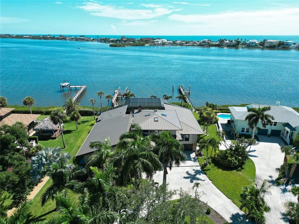
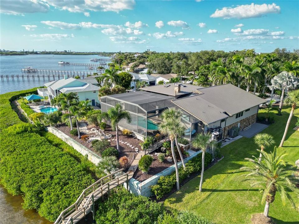
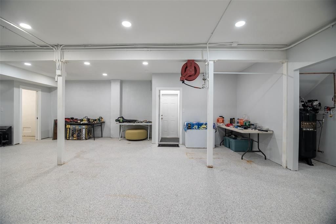
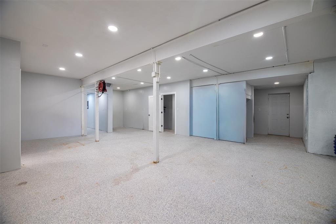
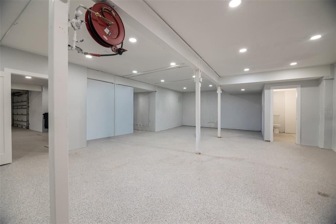
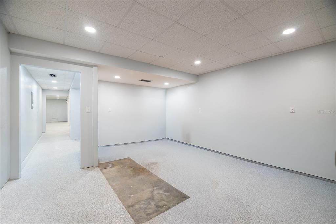
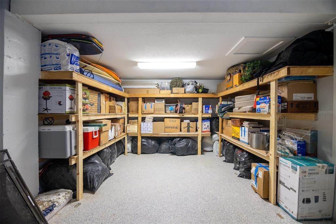
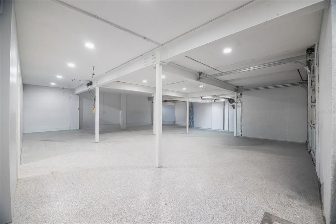
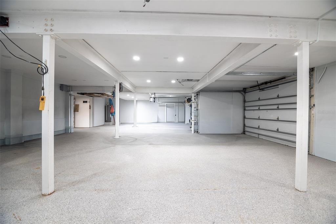
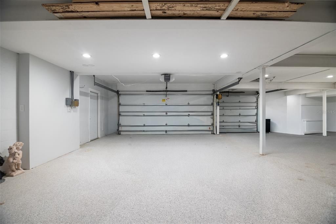
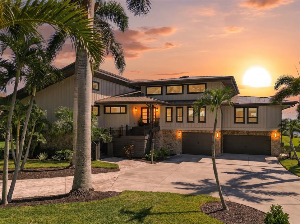
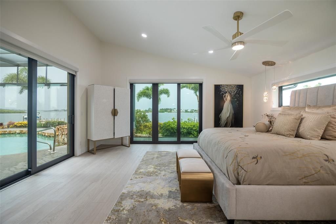
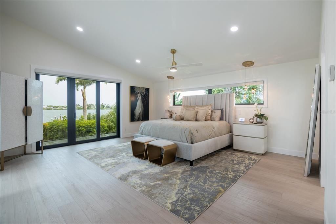
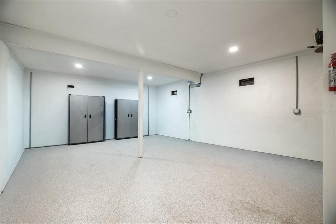
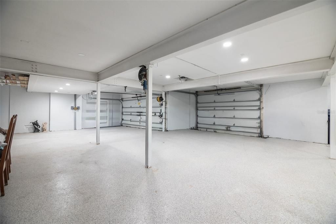
Discover an Exceptional Waterfront Estate in highly desirable Sarasota Bay Community of Sorrento Shore Bayside. Situated on approximately 0.8 acres of mature, beautifully Land scaped grounds, along a private road. This remarkable property offers expansive open water views of Sarasota Bay. Extraordinary setting for enjoying the Florida Waterfront Lifestyle. Featuring 4-bedroom plus a Loft and 3-full bathroom, 3-1/2 bathrooms. This extensively renovated residence showcases vaulted ceilings, an inviting open feel and captivating Bay Views upon entry. The Kitchen features custom cabinetry with additional Butlers Kitchen creating a functional space designed for cooking and entertaining. Custom cabinetry continues throughout the home, reflecting attention to detail and craftsmanship. Stop outside to enjoy the oversized saltwater swimming pool. Newly installed Dock with 10,000-pound boat lift. The property's generous grounds circular driveway framed by royal palms. Downstair provides over 2,100 square feet under air for workshop, office and storage space in addition to the almost 2,000-sqt. 6+ car garage. Renovation completed in 2025. Extensive improvements include a New standing seam roof, 5-AC units, Hot water tank, All new lighting inside and out. New Flooring throughout. PGT impact-resistant windows, oversized engineered trusses, and heavy-duty construction reported to withstand winds of up to 180mph. With its expansive acreage, panoramic Bay Views, boating amenities, substantial garage spaces, and distinctive architectural features, this extraordinary property presents a rare opportunity to own a substantial waterfront estate in Sorrento shores Bayside. Experience the possibilities of Sarasota Bay Living. Quick access to downtown Sarasota, downtown Venice, Siesta Key and 681 to I-75
Location

Details

Type:
Residential
Parking:
No Data
Year Built:
1988
Lot:
0.80 Acres
Heating:
Electric
Price/sqft:
$1,149
Cooling:
Central Air / Zoned
HOA:
No Data

Valuation

Our model vs. what's actually selling nearby.
Estimate
$2,300,000
$1.2M – $4.7M
Confidence Low
List vs. estimate
$2.7M above estimate
List $4,980,000 · +116.5%
Our model says this listing is priced above recent comparable activity. Room to negotiate.
Price per sq ft
$1,149
+317.1% vs. city median $275
Based on
5 MLS comparables
Median of recent comparable listings. Sold comps use closing price, active listings use list price.

Highlights

Annual tax
$2,698,941
2026
Pool
In Ground
View
Water
Waterfront
Bay/Harbor
Garage
4 car garage
Furnished
Negotiable
Pets
Allowed
All facts and features
  • Flooring

    • Carpet

    • Tile

    • Hardwood

    Heating

    • Electric

    Cooling

    • Central Air

    • Zoned

    Appliances

    • Built-In Oven

    • Cooktop

    • Dishwasher

    • Disposal

    • Dryer

    • Electric Water Heater

    • Freezer

    • Microwave

    • Refrigerator

    • Washer

    Other interior features

    • Built-in Features

    • Cathedral Ceiling(s)

    • Eating Space In Kitchen

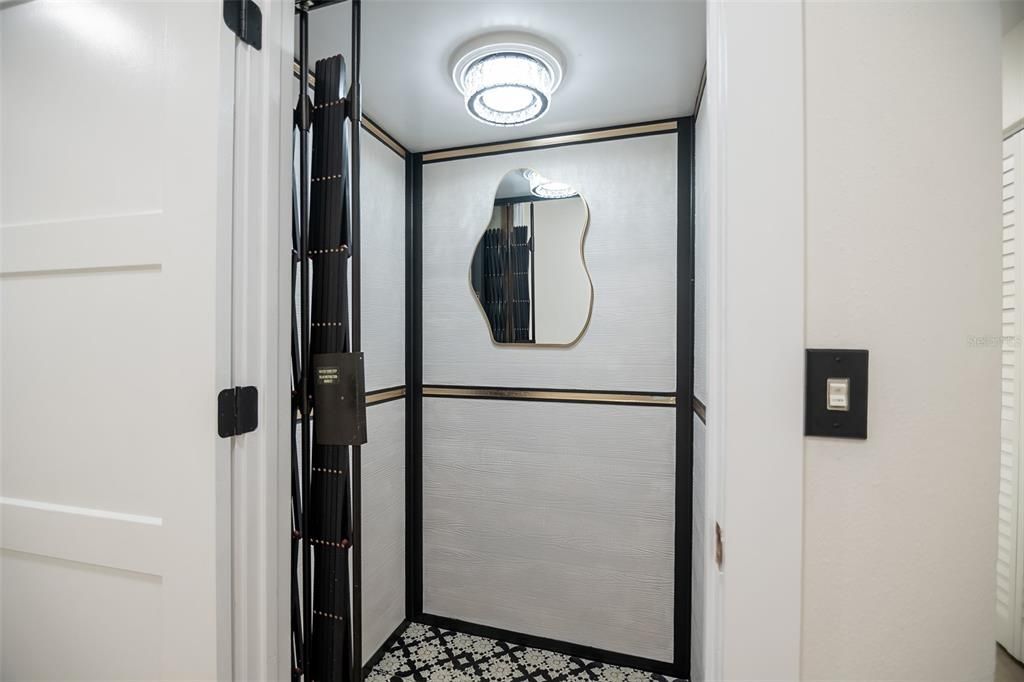
    • Elevator

    • High Ceilings

    • Open Floorplan

    • Skylight(s)

    • Solid Surface Counters

    • Split Bedroom

    • Walk-In Closet(s)

    • Wet Bar

    • Window Treatments

    Bedrooms and bathrooms

    • Bedrooms: 4

    • Bathrooms: 1

    • Full bathrooms: 4

  • Property

    • Levels: Two

    • Pool Private: Yes

    • Exterior Features: Lighting / Rain Gutters / Sliding Doors

    Lot

    • Lot: 0.80 Acres

    Other Property Information

    • Parcel Number: 0161110045

    • Zoning: RSF1

  • Type and style

    • Property Type: Residential

    • Property Sub Type: Single Family Residence

  • Utility

    • Cable Available

    • Electricity Connected

    • Sewer Connected

    • Water Connected

  • Other financial information

    • Annual tax amount: $2,698,941

  • Source details

    • MLS ID: A4707170

    Other facts

    • Construction Materials: Stone / Wood Frame

    • Foundation Details: Slab

    • Fireplace Features: Living Room / Wood Burning

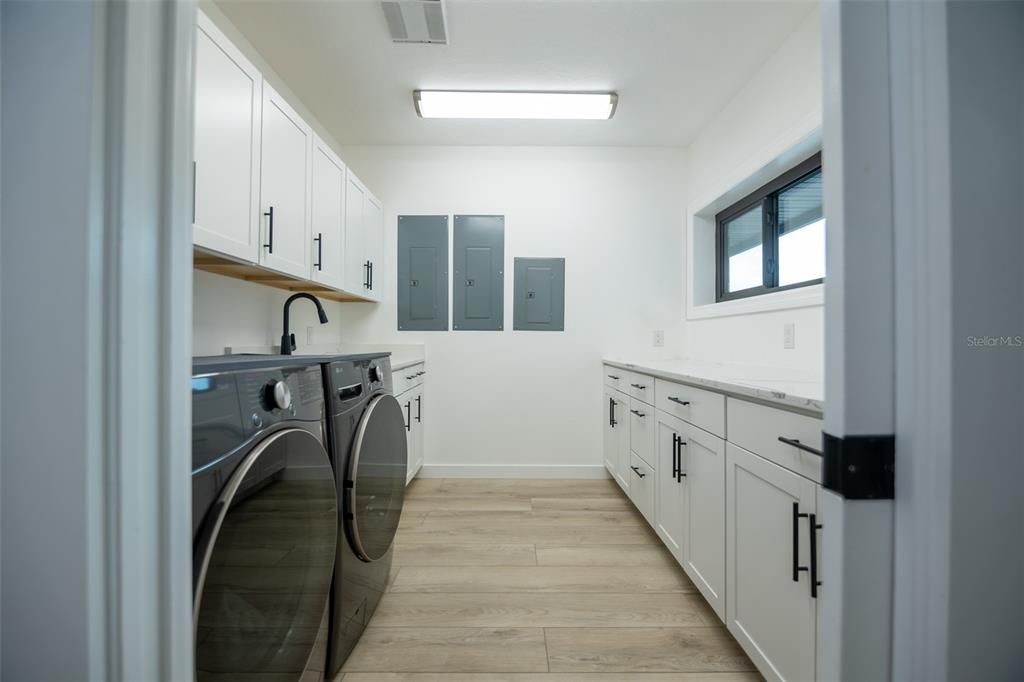
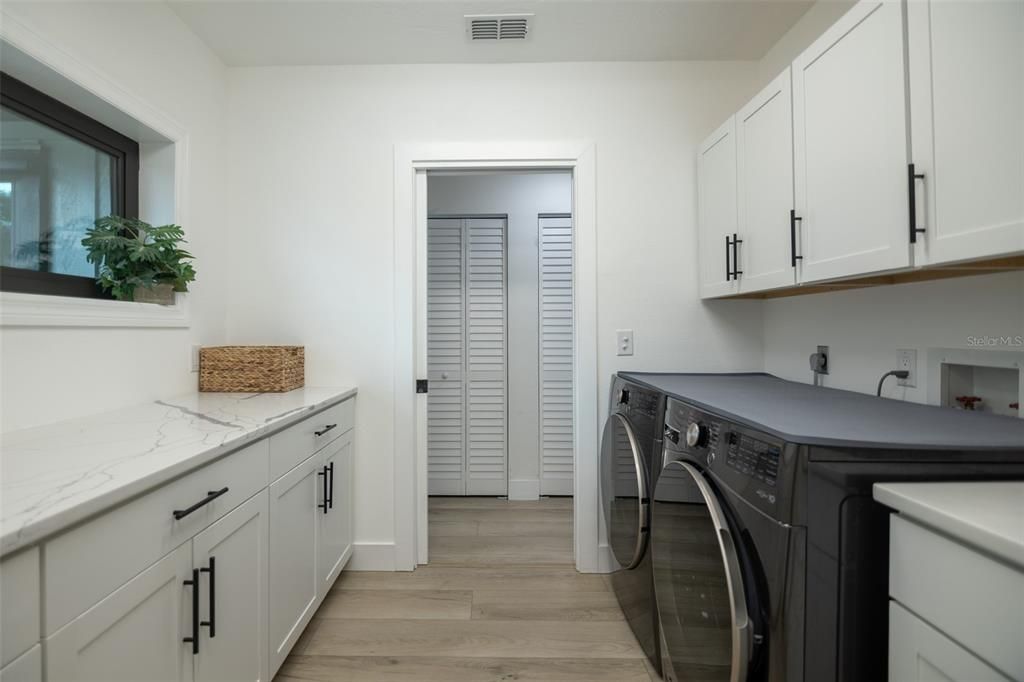
    • Laundry Features: Inside / Laundry Room

    • Lot Features: Flood Insurance Required / In County

    • Patio And Porch Features: Covered / Screened

    • Pool Features: In Ground / Gunite / Heated / Lighting / Outside Bath Access / Salt Water / Screen Enclosure / Waterfall

    • Direction Faces: East

    • Architectural Style: Craftsman

    • Waterfront: Yes

    • Fireplace: Yes

    • Garage Spaces: 4

    • Attached Garage: Yes

    • Garage: Yes

    • Living Area: 4334

    • Water Source: Public / Well

    • Subdivision Name: NOT A PART OF A SUBDIVISION

Private inquiry
Talk to the advisor on this listing.
Floor plans, HOA docs, off-market comparables, scheduling a private showing — one message, direct to the local specialist.

More like this

New
For Sale
$4,000,000
House
4 bds · 4 ba · 6,250 sqft
BAY POINT CORR OF, NOKOMIS
434 LYONS BAY ROAD
For Sale
$3,690,000
Lots/Land
0.86 acres
WEST/BAY SHORE ROAD, NOKOMIS
321 BAYSHORE ROAD
-$10K
For Sale
$3,690,000
House
4 bds · 4 ba · 1,352 sqft
WEST/BAY SHORE ROAD, NOKOMIS
321 BAYSHORE ROAD
For Sale
$4,485,000
House
4 bds · 4 ba · 6,101 sqft
PALMER FARMS FIRST UN 19 UN FI, NOKOMIS
2115 LYCHEE LANE
For Sale
$5,750,000
House
4 bds · 5 ba · 5,632 sqft
CASEY KEY, NOKOMIS
3718 SANDSPUR LANE
For Sale
$4,590,000
House
5 bds · 5 ba · 5,279 sqft
SOUTHBAY YACHT & RACQUET CLUB, OSPREY
275 LOOKOUT POINT DRIVE
For Sale
$3,875,000
House
3 bds · 3 ba · 2,776 sqft
NOKOMIS, NOKOMIS
107 SUNSET DRIVE
For Sale
$4,695,000
House
6 bds · 4 ba · 3,975 sqft
GEDNEY RICHARD H INC, NOKOMIS
412 S CASEY KEY ROAD

Market around this address

Live counts in the same area.
View all

The multiple listing information is provided by the Stellar MLS from a copyrighted compilation of listings. The compilation of listings and each individual listing are ©2026-present Stellar MLS. All Rights Reserved. The information provided is for consumers' personal, noncommercial use and may not be used for any purpose other than to identify prospective properties consumers may be interested in purchasing. All properties are subject to prior sale or withdrawal. All information provided is deemed reliable but is not guaranteed accurate, and should be independently verified. Listing courtesy of: BERKSHIRE HATHAWAY HOMESERVICE