Sell Your Home
Get a free home valuation
Contact
Tell us about your needs

2255 SW 145th Ave, Davie FL 33325

House Active With Contract
$1,290,000

BTC: 15.95054096

ETH: 516.00000000

-$60K (2026/09/05)
59 days
4 bds
2 ba
2,487 sqft

Overview

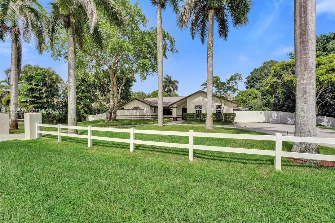

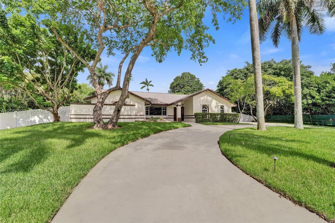
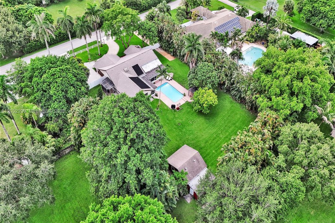
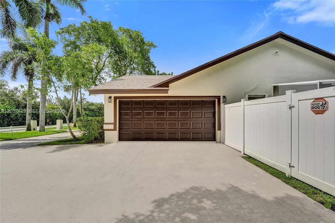
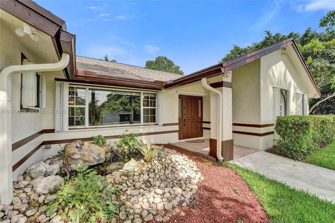
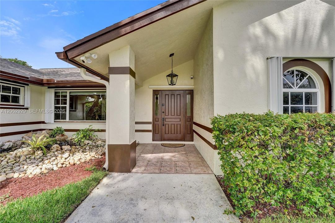
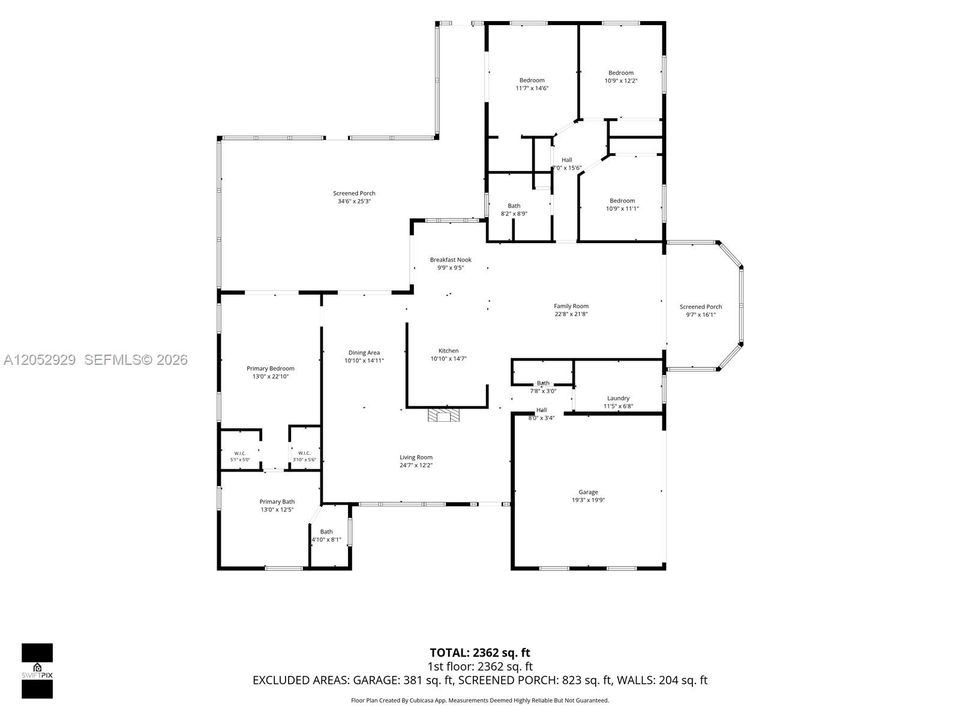
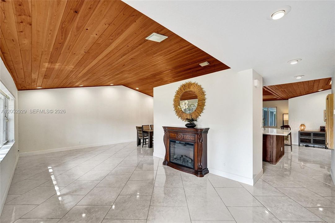
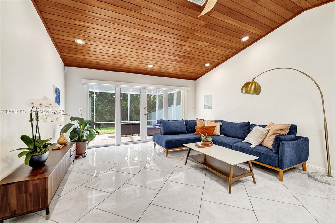
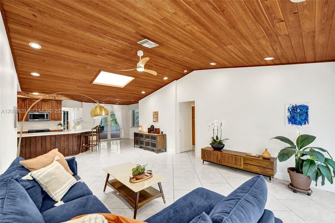
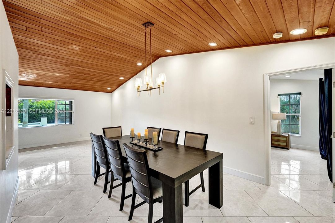
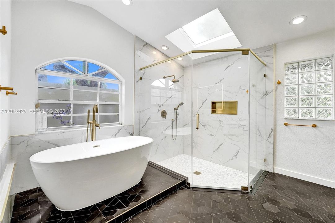
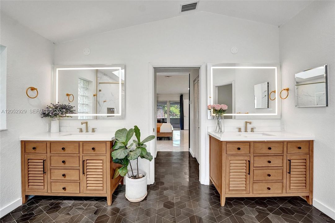
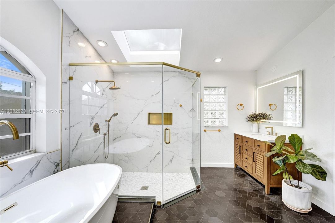
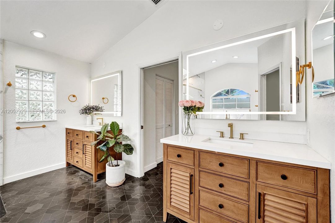
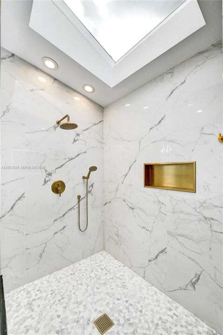
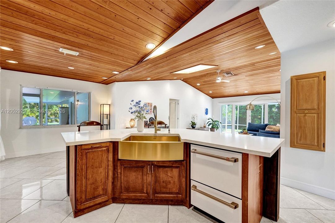
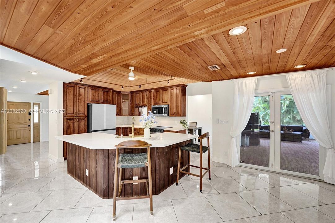
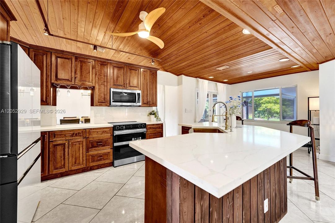
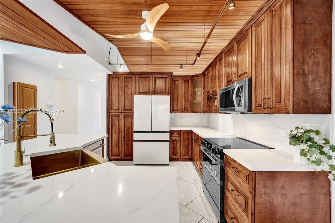
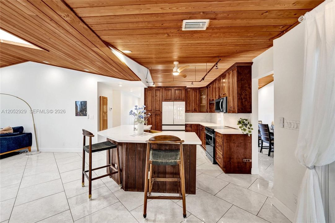
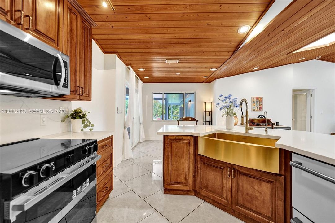
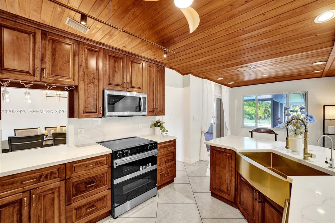
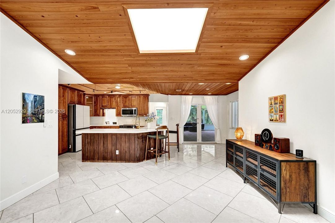
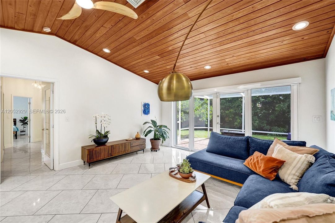
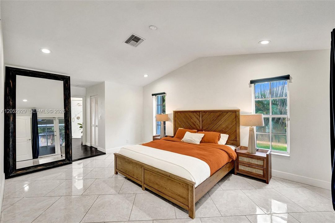
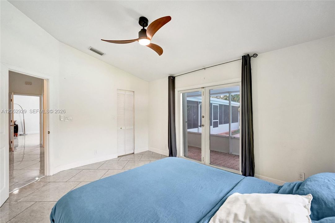
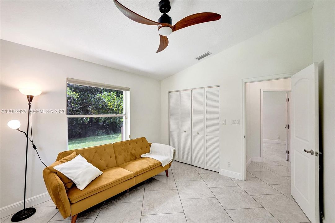
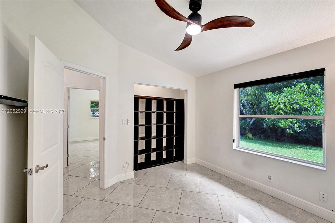
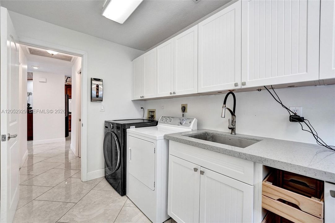
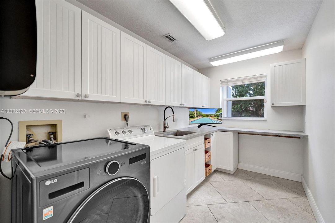
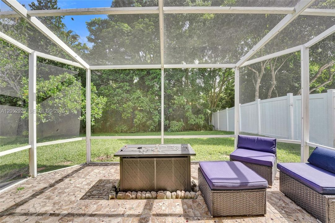
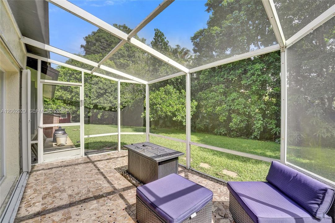
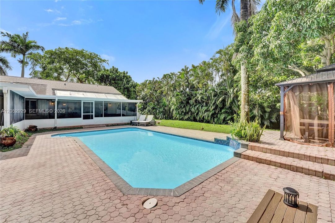
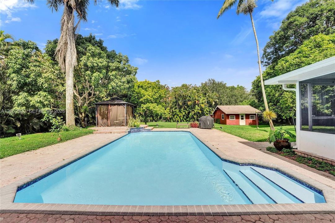
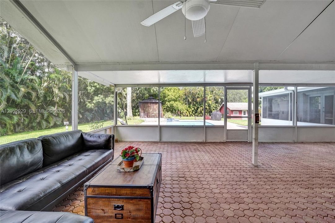
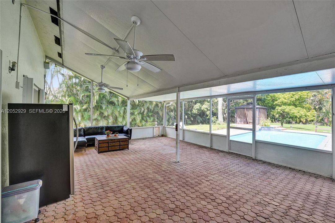
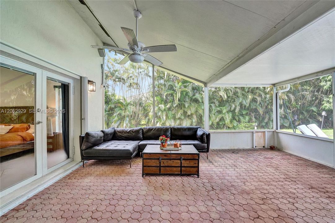
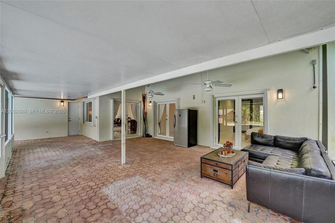
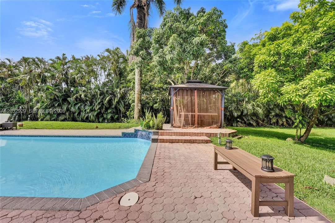
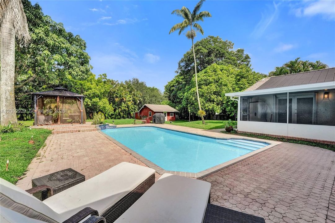
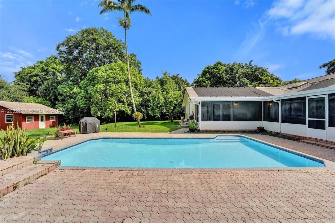
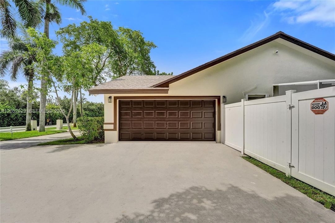
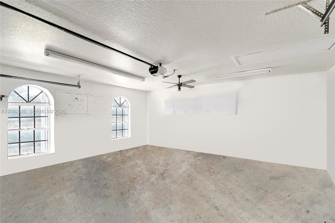
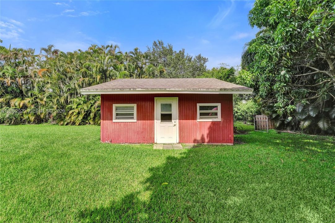
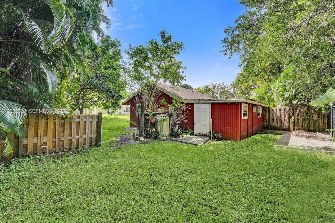
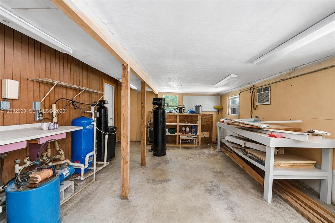
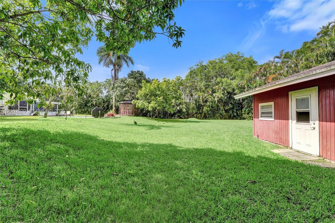
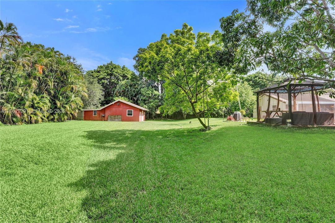
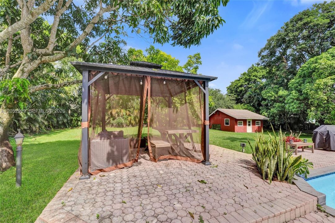
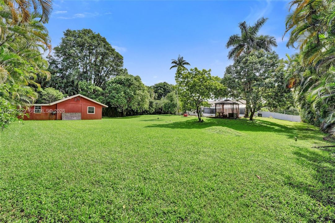
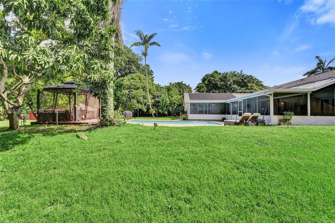
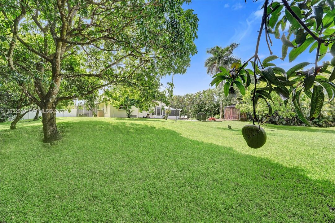
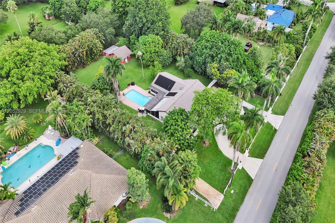
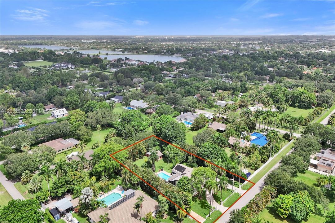
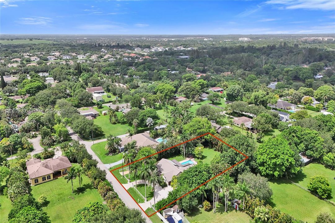
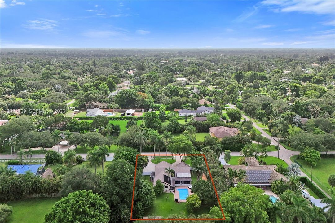
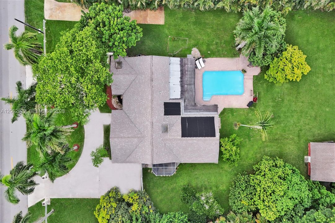
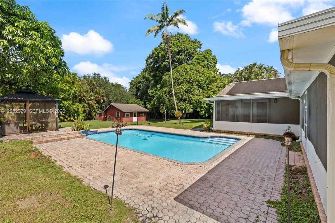
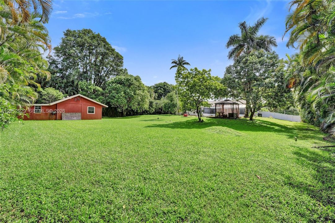
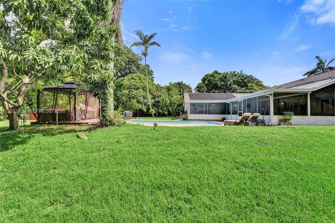
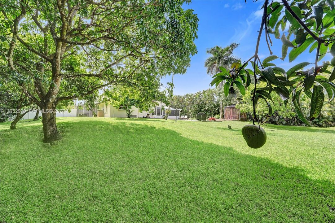
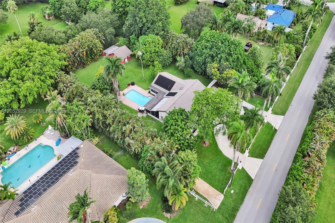
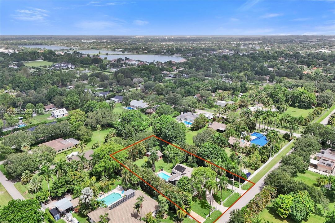
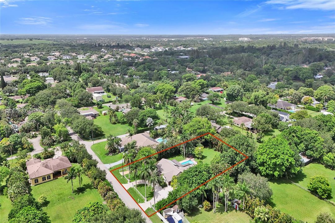
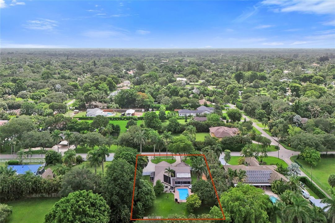
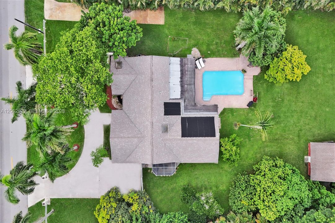
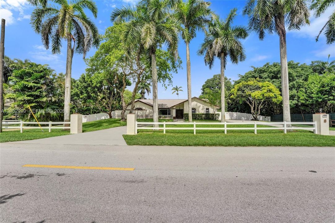
Stunning Pool Home on an amazing 35,976 sq. Ft Lot In the Heart of Davie! This beautifully maintained 4BR/2.5BA ranch-style home offers the perfect blend of comfort, functionality, and endless possibilities. Featuring soaring ceilings, a recently renovated kitchen with new countertops and appliances, and a luxurious primary bath with a freestanding soaking tub, dual vanities, porcelain tile flooring, and skylight. Recent upgrades include fresh interior and exterior paint, new front and rear fencing, solar pool water heater, and whole-house water filtration system. Enjoy year-round outdoor living in the expansive screened wraparound patio and sunroom overlooking your private backyard oasis. The property also features a 792 sq. ft. detached workshop with incredible potential for an ADU, guest house, in-law suite, home office, or studio (buyer to verify). Plenty of room to park RVs, boats, trailers, golf carts, and more. Mature tropical fruit trees, including jackfruit, mango, and other varieties, add to the property’s charm. Located in one of Davie’s most desirable neighborhoods with no HOA, this rare builder’s acre offers privacy, space, and a lifestyle that’s hard to find. A truly exceptional opportunity!

Location

Details

Type:
Residential
Parking:
Additional Spaces Available / Circular Driveway / Covered
Year Built:
1993
Lot:
35976 Square Feet
Heating:
Central / Electric
Price/sqft:
$519
Cooling:
Ceiling Fan(s) / Central Air / Wall/Window Unit(s) / Zoned
HOA:
No Data

Valuation

Our model vs. what's actually selling nearby.
Estimate
$821,339
$702K – $922K
Confidence Low
List vs. estimate
$468K above estimate
List $1,290,000 · +57.1%
Our model says this listing is priced above recent comparable activity. Room to negotiate.
Price per sq ft
$518
+23.8% vs. city median $419
Based on
6 MLS comparables
Median of recent comparable listings. Sold comps use closing price, active listings use list price.

Highlights

Annual tax
$22,311
2025
Pool
In Ground
View
Garden, Pool
Garage
2 car garage
All facts and features
  • Flooring

    • Ceramic Floor

    Heating

    • Central

    • Electric

    Cooling

    • Ceiling Fan(s)

    • Central Air

    • Wall/Window Unit(s)

    • Zoned

    Appliances

    • Dishwasher

    • Disposal

    • Dryer

    • Electric Range

    • Electric Water Heater

    • Self Cleaning Oven

    • Solar Hot Water

    • Washer

    • Water Softener Owned

    Other interior features

    • First Floor Entry

    • Cooking Island

    • Entrance Foyer

    • Roman Tub

    • Skylight

    • Volume Ceilings

    • Walk-In Closet(s)

    • Family Room

    • Florida Room

    • Great Room

    • Other

    • Storage

    • Utility Room/Laundry

    • Workshop

    Bedrooms and bathrooms

    • Bedrooms: 4

    • Bathrooms: 1

    • Full bathrooms: 2

  • Parking

    • Additional Spaces Available

    • Circular Driveway

    • Covered

    Property

    • Exterior Features: Lighting / Fruit Trees

    Lot

    • Lot: 35976 Square Feet

    Other Property Information

    • Parcel Number: 504015010618

    • Zoning: R-1

  • Type and style

    • Property Type: Residential

    • Property Sub Type: Single Family Residence

  • Green energy

    • Appliances

    • Solar Panels

  • Other financial information

    • Annual tax amount: $22,311

  • Source details

    • MLS ID: A12052929

    Other facts

    • Construction Materials: Concrete Block Construction

    • Laundry Features: Utility Room/Laundry

    • Lot Features: 3/4 To Less Than 1 Acre Lot

    • Patio And Porch Features: Patio / Screened Porch

    • Pool Features: In Ground / Solar Heat

    • Window Features: Complete Accordian Shutters / Skylight

    • Direction Faces: East

    • Other Structures: Extra Building/Shed

    • Architectural Style: Detached / One Story / Ranch

    • Garage Spaces: 2

    • Garage: Yes

    • Living Area: 2487

    • Water Source: Other

    • Subdivision Name: FLA FRUIT LANDS CO

Private inquiry
Talk to the advisor on this listing.
Floor plans, HOA docs, off-market comparables, scheduling a private showing — one message, direct to the local specialist.

More like this

New
Active With Contract
$975,000
House
4 bds · 2 ba · 2,247 sqft
COUNTRY ISLES EXECUTIVE, Weston
1900 Lakeshore Dr, Weston FL 33326
New
Active With Contract
$1,299,000
House
4 bds · 3 ba · 2,579 sqft
WINFIELD/WALDON GROVE ESTA,Waldon /Windfield, Davie
2602 SW 132nd Way, Davie FL 33330
Active With Contract
$1,090,000
House
5 bds · 3 ba · 2,960 sqft
COUNTRY ISLES,Tequesta, Weston
1097 Smoke Tree Ct, Weston FL 33326
Active With Contract
$1,450,000
House
4 bds · 3 ba · 3,412 sqft
EMERALD SPRINGS HOMES OF D, Davie
2191 SW 131st Terrace, Davie FL 33325
Active With Contract
$1,175,000
House
4 bds · 2 ba · 2,573 sqft
Laurel Ridge,The Ridges, Weston
4299 Laurel Ridge Circle, Weston FL 33331
Active With Contract
$1,300,000
House
4 bds · 3 ba · 2,590 sqft
Green Acres, Davie
2979 SW 144th Ter, Davie FL 33330
-$25K
Active With Contract
$1,025,000
House
4 bds · 4 ba · 2,536 sqft
The Ridges, Weston
4452 Stone Ridge Way, Weston FL 33331
Active With Contract
$1,350,000
House
5 bds · 3 ba · 3,472 sqft
PARADISE FARMS, Davie
13680 SW 26th St, Davie FL 33325

Market around this address

Live counts in the same area.
View all

The multiple listing information is provided by the Miami Association of REALTORS® from a copyrighted compilation of listings. The compilation of listings and each individual listing are ©2026-present Miami Association of REALTORS®. All Rights Reserved. The information provided is for consumers' personal, noncommercial use and may not be used for any purpose other than to identify prospective properties consumers may be interested in purchasing. All properties are subject to prior sale or withdrawal. All information provided is deemed reliable but is not guaranteed accurate, and should be independently verified. Listing courtesy of: Superior Realty Group LLC