Sell Your Home
Get a free home valuation
Contact
Tell us about your needs

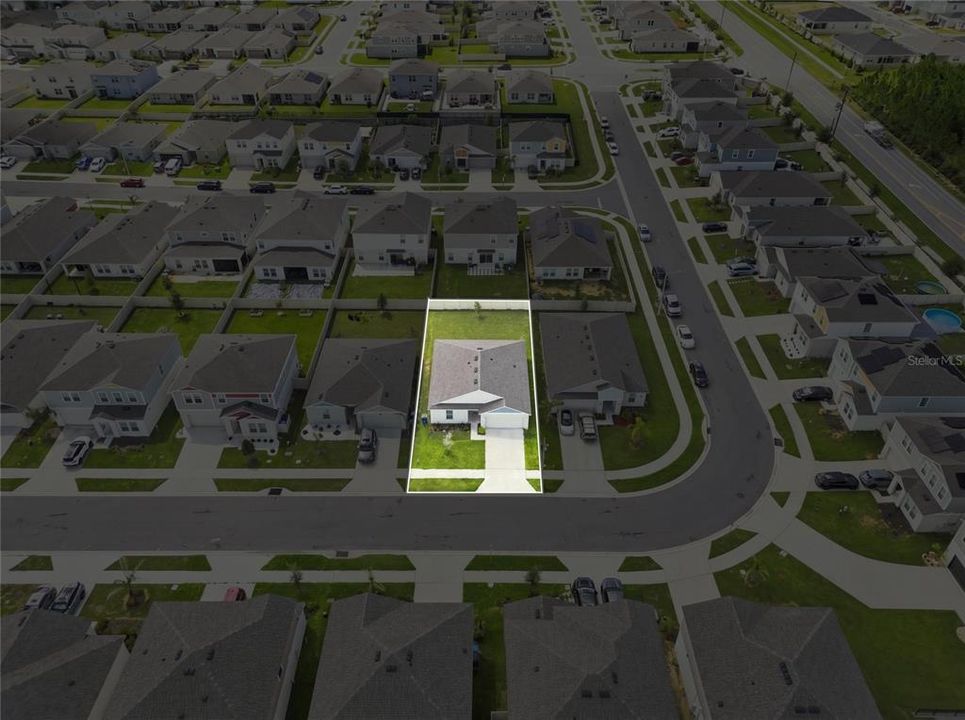
2259 CANYON OAK DR DRIVE

House For Sale
$275,000

BTC: 3.39506173

ETH: 112.29073091

New
3 bds
2 ba
1,420 sqft

Overview

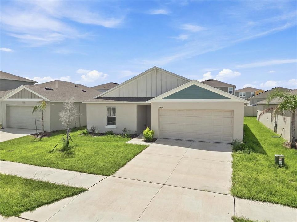
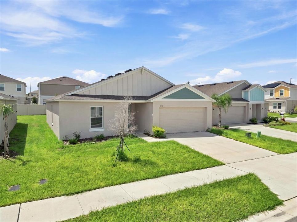
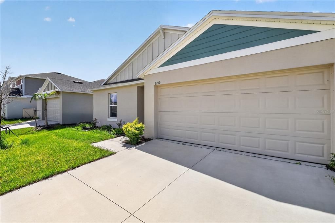
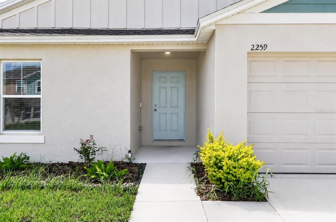
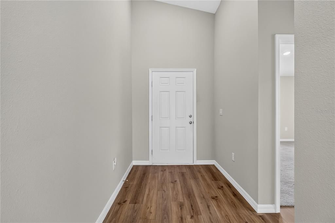
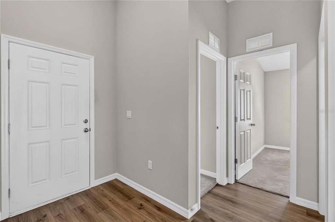
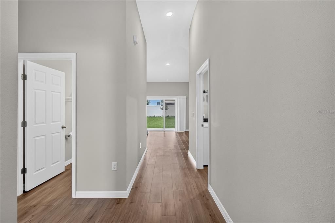
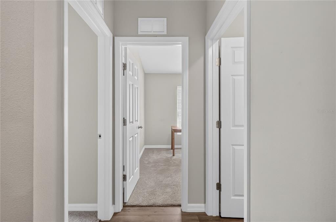
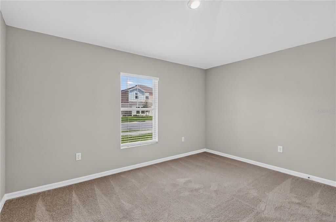
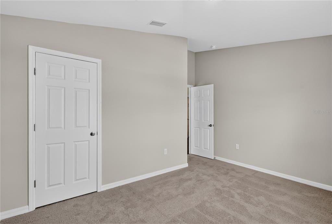
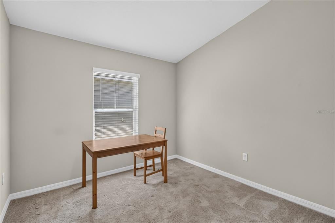
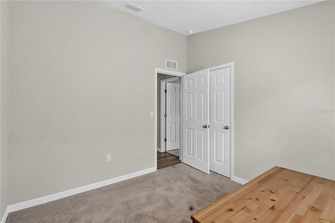
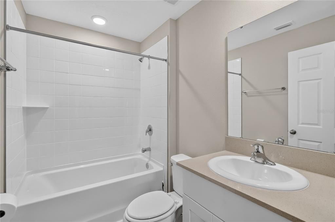
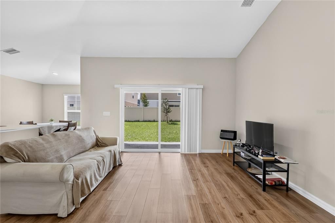
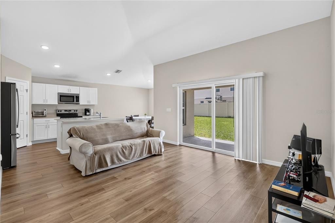
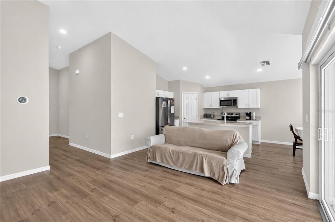
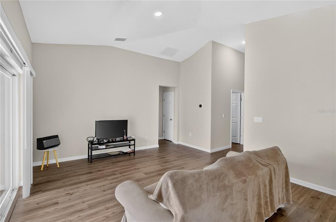
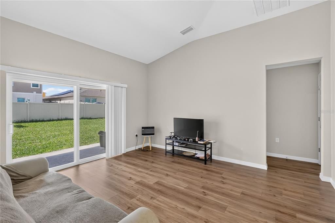
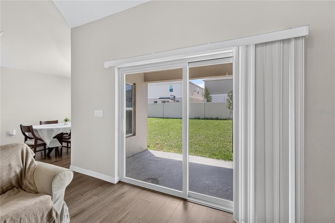
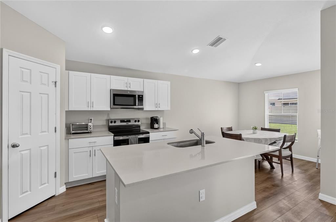
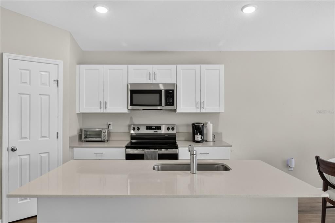
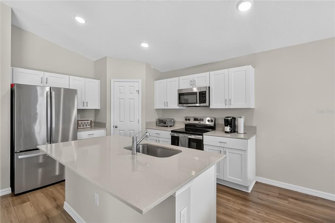
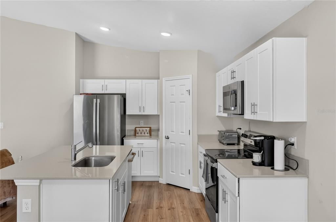
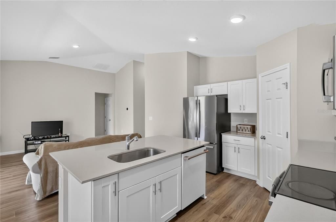
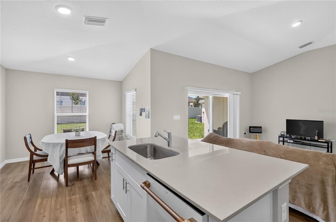
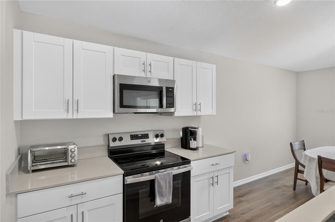
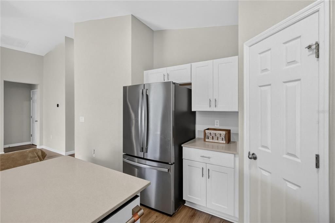
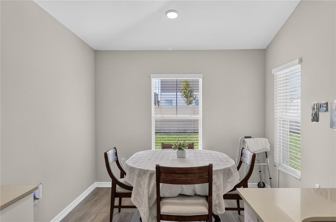
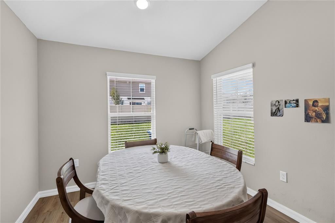
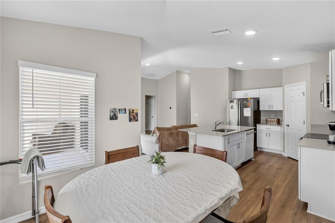
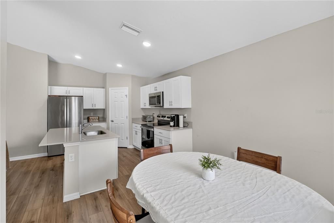
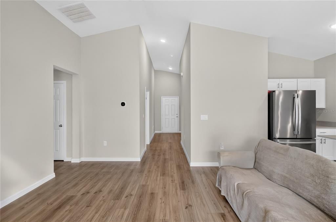
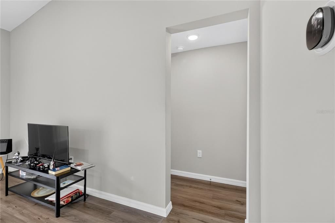
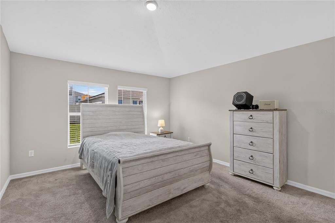
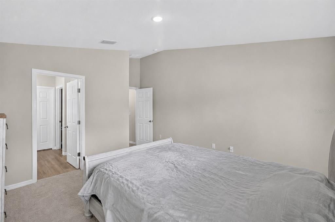
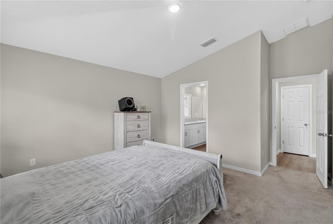
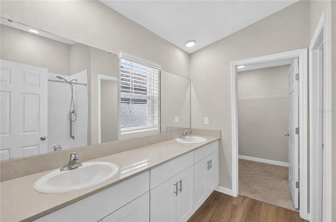
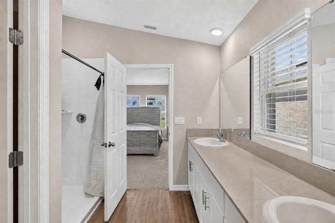
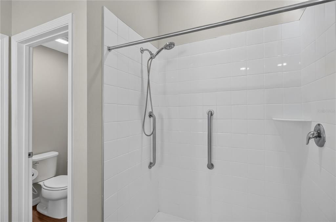
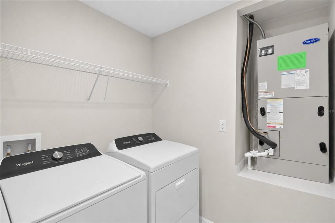
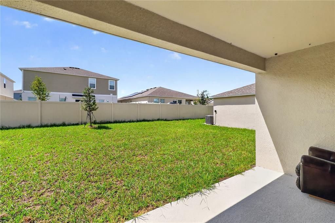
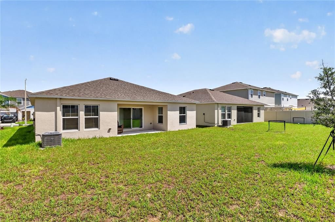
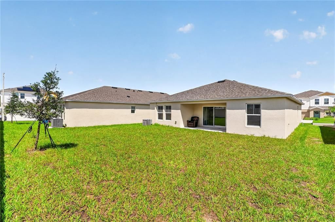
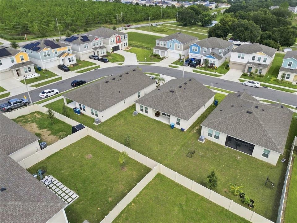
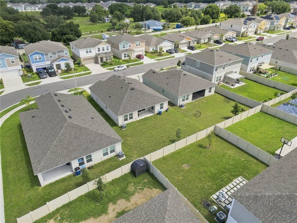
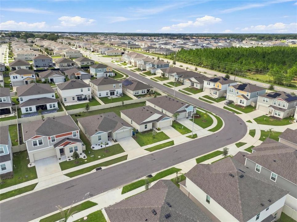
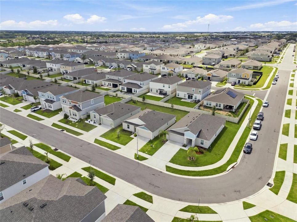
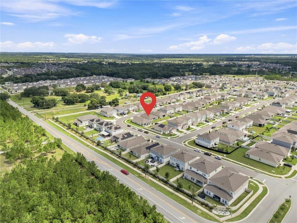
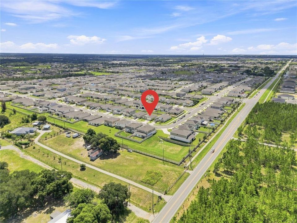
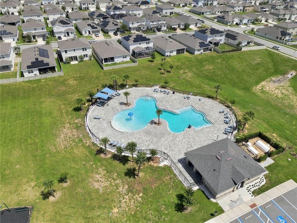
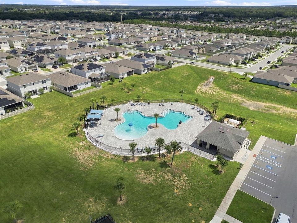
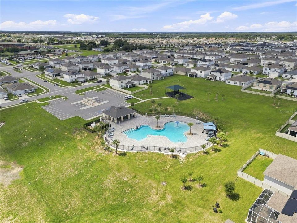
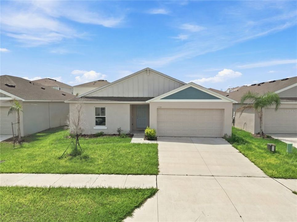
Short Sale. Nearly new 2024 home in Davenport, Florida, priced to stand out in the Polk County market! If you have been searching for an affordable newer home in Davenport with a low HOA, resort style community amenities and convenient access to I 4 and US 27, 2259 Canyon Oak Drive deserves a closer look. Located in the Forest Lake community, this Casa Fresca Adora floor plan offers 3 bedrooms, 2 bathrooms, 1,420 square feet of living space, a 2 car garage and covered lanai, all in a thoughtfully designed single story layout. Beautiful vaulted ceilings extend throughout nearly the entire home, including the bedrooms and main living areas, creating an open, airy feel that makes the home live larger than its square footage. The bathrooms and laundry room are the only rooms without the elevated ceilings. Built in 2024 and exceptionally lightly lived in, this home still feels remarkably close to new. The secondary bedrooms and guest bathroom have seen minimal use, making this a great opportunity for buyers looking for the feel of newer construction without the wait of building from the ground up. The open concept kitchen, dining and living areas create a bright and inviting central gathering space. The kitchen features quartz countertops, white cabinetry and stainless steel appliances, along with a recently upgraded 24 inch built in Smart Top Control dishwasher in Matte White featuring a stainless steel tub, interior lighting and ultra quiet 39 dBA operation. The dishwasher includes a year to year extended warranty, while the remaining appliances are still covered under the original 5 year builder warranty. The primary suite is privately positioned toward the rear of the home and features vaulted ceilings, a walk in closet and ensuite bathroom. An accessibility grab bar has been added to the primary shower for additional safety and convenience. Additional features include double pane Low E windows, a smart thermostat, energy efficient HVAC and insulation, an irrigation system, interior laundry room, in wall pest control system and covered rear lanai. Forest Lake offers an impressive combination of amenities and affordability, with a low HOA of $171 per year. Residents enjoy access to a beautiful resort style community swimming pool, playground and dog park, providing the benefits of a planned community without a substantial monthly HOA expense. Conveniently located in Davenport in Polk County, the home provides easy access to US 27, I 4, Posner Park, shopping, dining and everyday conveniences, with Walt Disney World, Orlando area attractions and major Central Florida employment centers within reach. Whether you are searching for a newer home in Davenport, a single story home in Polk County, a 3 bedroom home with vaulted ceilings, or a Central Florida home with a community pool and low HOA, this property offers an exceptional combination of condition, location, amenities and value. Short sale. Sale, price and terms are subject to third party lender approval.

Location

Details

Type:
Residential
Parking:
No Data
Year Built:
2024
Lot:
0.13 Acres
Heating:
Central / Heat Pump
Price/sqft:
$194
Cooling:
Central Air / Humidity Control
HOA:
$171

Valuation

Our model vs. what's actually selling nearby.
Estimate
$312,995
$264K – $344K
Confidence Low
List vs. estimate
$37K below estimate
List $275,000 · -12.1%
Our model says this listing is priced below recent comparable activity. Expect competition.
Price per sq ft
$193
+1.3% vs. city median $191
Based on
209 MLS comparables
Median of recent comparable listings. Sold comps use closing price, active listings use list price.

Highlights

Annual tax
$3,611
2025
HOA
$171/yr
Common Area Taxes, Community Pool, Pool Maintenance
Garage
2 car garage
Furnished
Negotiable
Pets
Allowed
All facts and features
  • Flooring

    • Carpet

    • Luxury Vinyl

    Heating

    • Central

    • Heat Pump

    Cooling

    • Central Air

    • Humidity Control

    Appliances

    • Dishwasher

    • Disposal

    • Dryer

    • Electric Water Heater

    • Exhaust Fan

    • Microwave

    • Range

    • Range Hood

    • Refrigerator

    • Washer

    Other interior features

    • Eating Space In Kitchen

    • High Ceilings

    • In Wall Pest System

    • Open Floorplan

    • Pest Guard System

    • Primary Bedroom Main Floor

    • Smart Home

    • Solid Wood Cabinets

    • Split Bedroom

    • Stone Counters

    • Thermostat

    • Vaulted Ceiling(s)

    • Walk-In Closet(s)

    • Window Treatments

    Bedrooms and bathrooms

    • Bedrooms: 3

    • Full bathrooms: 2

  • Property

    • Levels: One

    • Exterior Features: Irrigation System / Sidewalk / Sliding Doors

    Lot

    • Lot: 0.13 Acres

    Other Property Information

    • Parcel Number: 272632711006005030

    • Zoning: RESI

  • Type and style

    • Property Type: Residential

    • Property Sub Type: Single Family Residence

  • Utility

    • BB/HS Internet Available

    • Cable Available

    • Electricity Connected

    • Sewer Connected

    • Sprinkler Meter

    • Underground Utilities

    • Water Connected

    Green energy

    • Appliances

    • HVAC

    • Insulation

    • Lighting

    • Thermostat

    • Water Heater

    • Windows

  • Other financial information

    • HOA: $171

    • HOA Frequency: Annually

    • Annual tax amount: $3,611

  • Source details

    • MLS ID: S5156822

    Other facts

    • Construction Materials: Block / Concrete / Stucco

    • Foundation Details: Slab

    • Laundry Features: Electric Dryer Hookup / Inside / Laundry Room / Other / Washer Hookup

    • Lot Features: City Lot / In County / Level / Near Public Transit / Sidewalk

    • Patio And Porch Features: Covered / Front Porch / Patio / Rear Porch

    • Window Features: Blinds / Double Pane Windows / Insulated Windows / Low-Emissivity Windows / Shades / Window Treatments

    • Direction Faces: North

    • Architectural Style: Contemporary

    • Garage Spaces: 2

    • Attached Garage: Yes

    • Garage: Yes

    • Living Area: 1420

    • Water Source: Public

    • Subdivision Name: FOREST LAKE

Private inquiry
Talk to the advisor on this listing.
Floor plans, HOA docs, off-market comparables, scheduling a private showing — one message, direct to the local specialist.

More like this

For Sale
$299,900
House
3 bds · 2 ba · 1,768 sqft
ESTATES LAKE ST CHARLES PH 02, DAVENPORT
535 DELANCEY DRIVE
For Sale
$350,000
House
3 bds · 2 ba · 1,491 sqft
WYNNSTONE, DAVENPORT
3315 ROCKS RIVER ROAD
For Sale
$315,000
House
3 bds · 2 ba · 1,560 sqft
ORCHID TERRACE PH 2, HAINES CITY
1108 SAGUARO STREET
For Sale
$289,900
House
3 bds · 2 ba · 1,456 sqft
HIGHLAND SQUARE PH 02, DAVENPORT
246 WINDRIDGE STREET
For Sale
$299,000
Townhouse
3 bds · 2 ba · 1,700 sqft
CHATEAU/ASTONIA, DAVENPORT
2788 PIERR STREET
New
For Sale
$350,000
House
4 bds · 2 ba · 1,563 sqft
MONTICELLI/TOWER LAKE, HAINES CITY
412 MONTICELLI DRIVE
New
For Sale
$335,000
House
2 bds · 2 ba · 1,774 sqft
RIDGEWOOD LAKES VILLAGE 04A, DAVENPORT
140 MOSS LN
New
For Sale
$316,990
House
4 bds · 2 ba · 1,867 sqft
ORCHID TERRACE PH 1, HAINES CITY
696 TORTUGAS STREET

Market around this address

Live counts in the same area.
View all

The multiple listing information is provided by the Stellar MLS from a copyrighted compilation of listings. The compilation of listings and each individual listing are ©2026-present Stellar MLS. All Rights Reserved. The information provided is for consumers' personal, noncommercial use and may not be used for any purpose other than to identify prospective properties consumers may be interested in purchasing. All properties are subject to prior sale or withdrawal. All information provided is deemed reliable but is not guaranteed accurate, and should be independently verified. Listing courtesy of: RE/MAX HERITAGE PROFESSIONALS