Sell Your Home
Get a free home valuation
Contact
Tell us about your needs
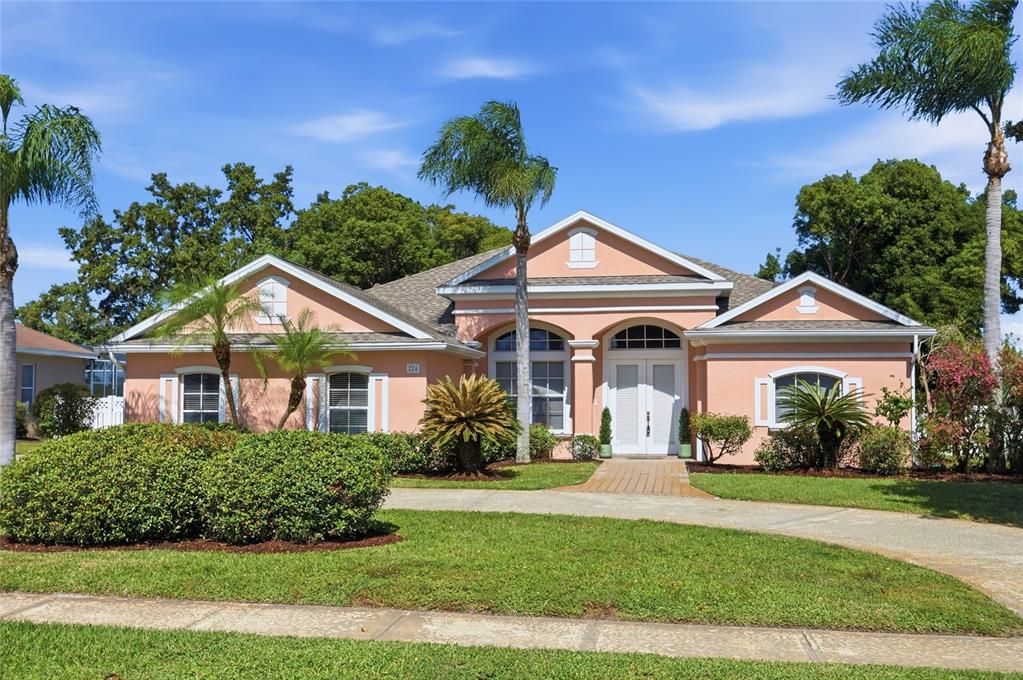
226 ALEXANDRA WOODS DRIVE

House For Sale
$500,000

BTC: 6.28930818

ETH: 215.51724138

New
4 bds
3 ba
2,363 sqft

Overview

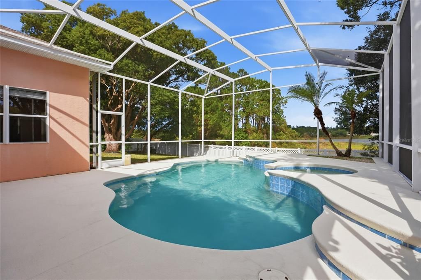
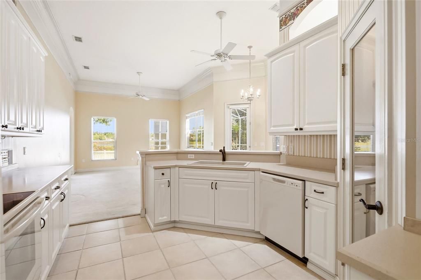
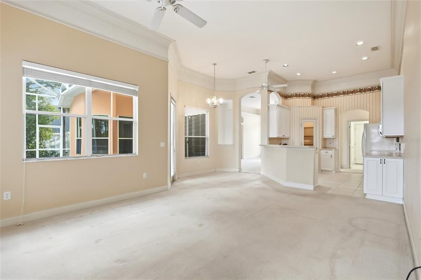
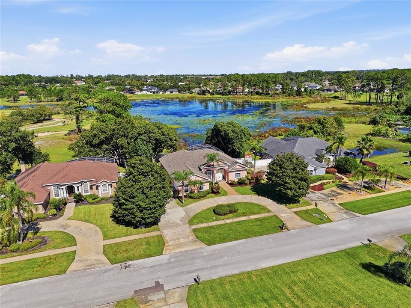
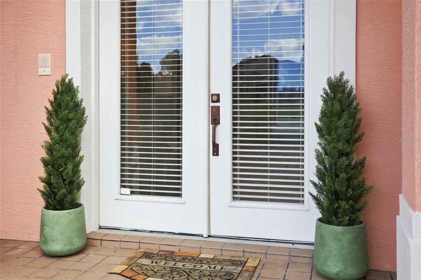
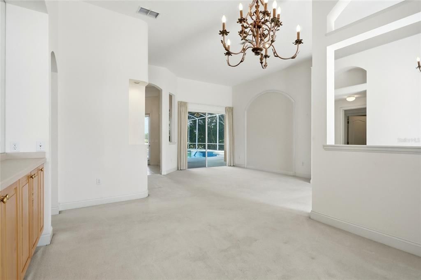
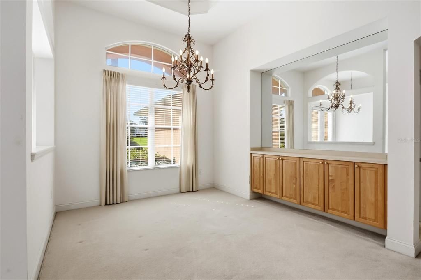
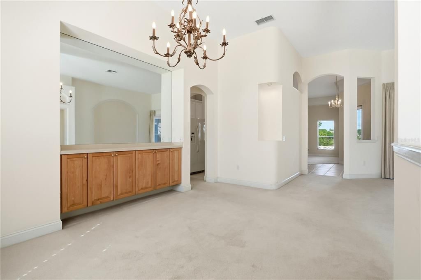
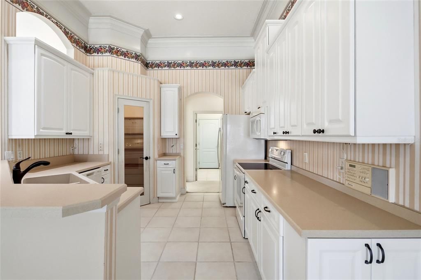
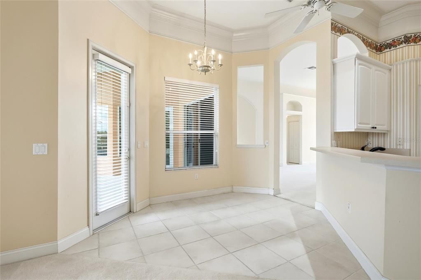
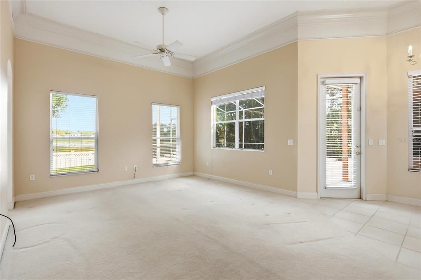
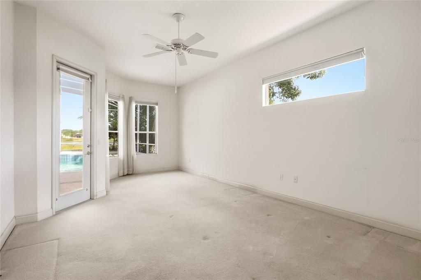
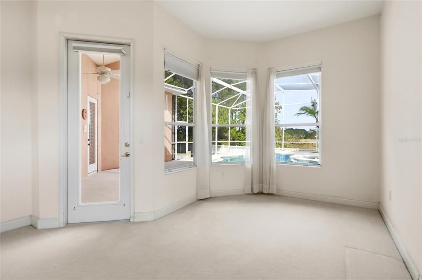
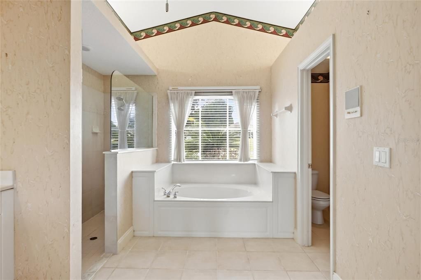
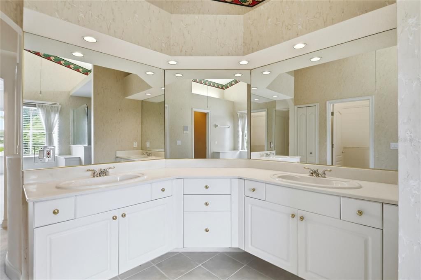
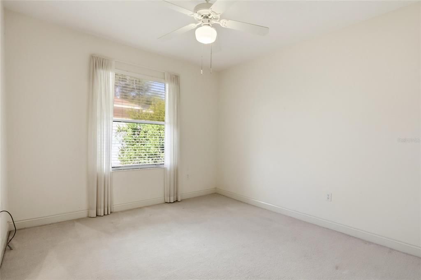
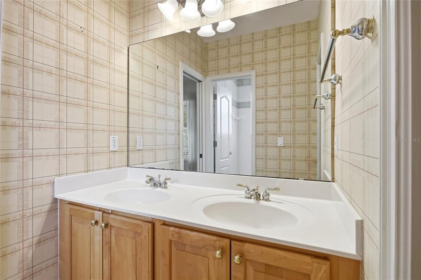
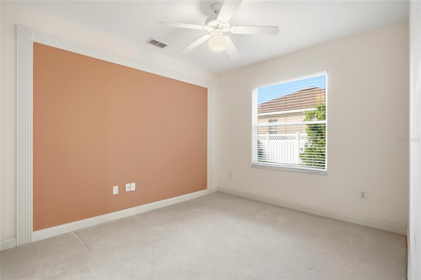
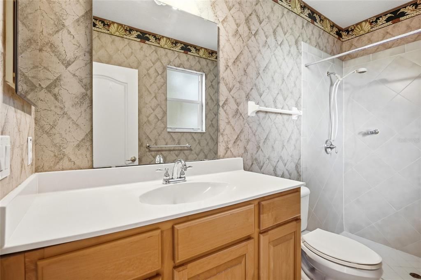
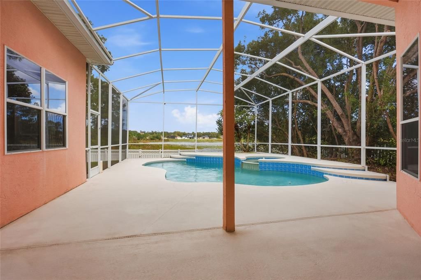
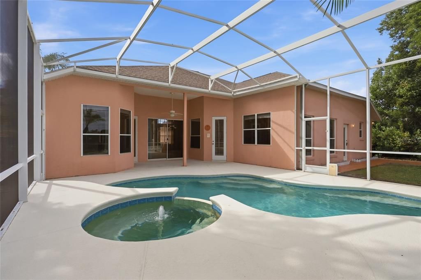
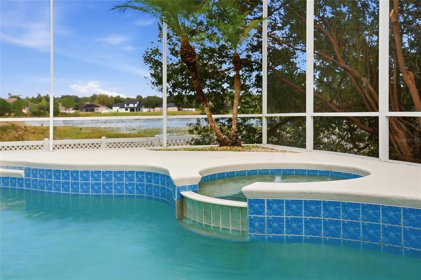
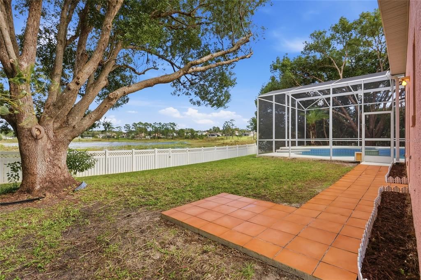
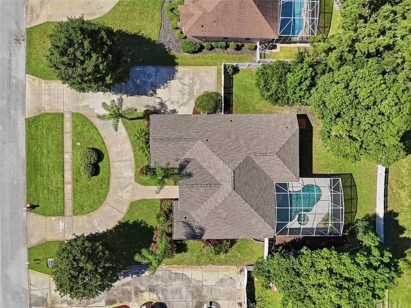
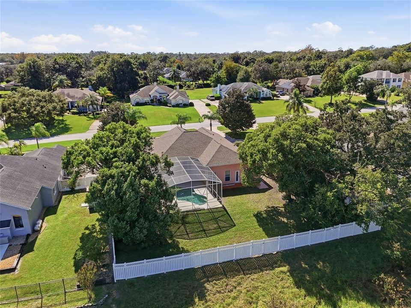
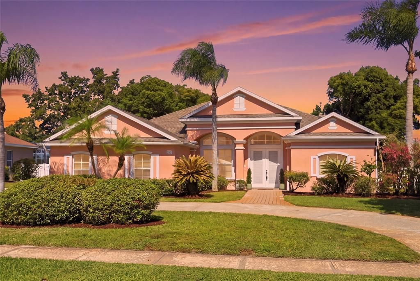
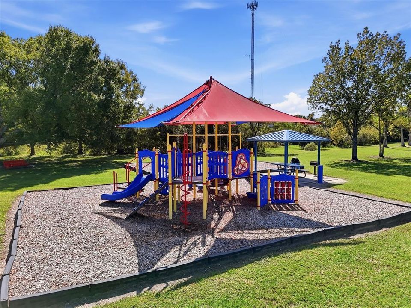
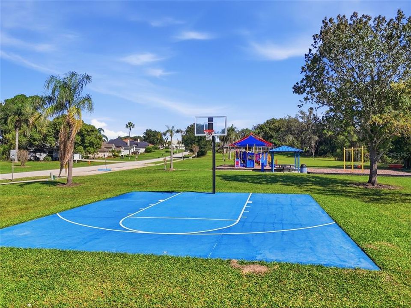
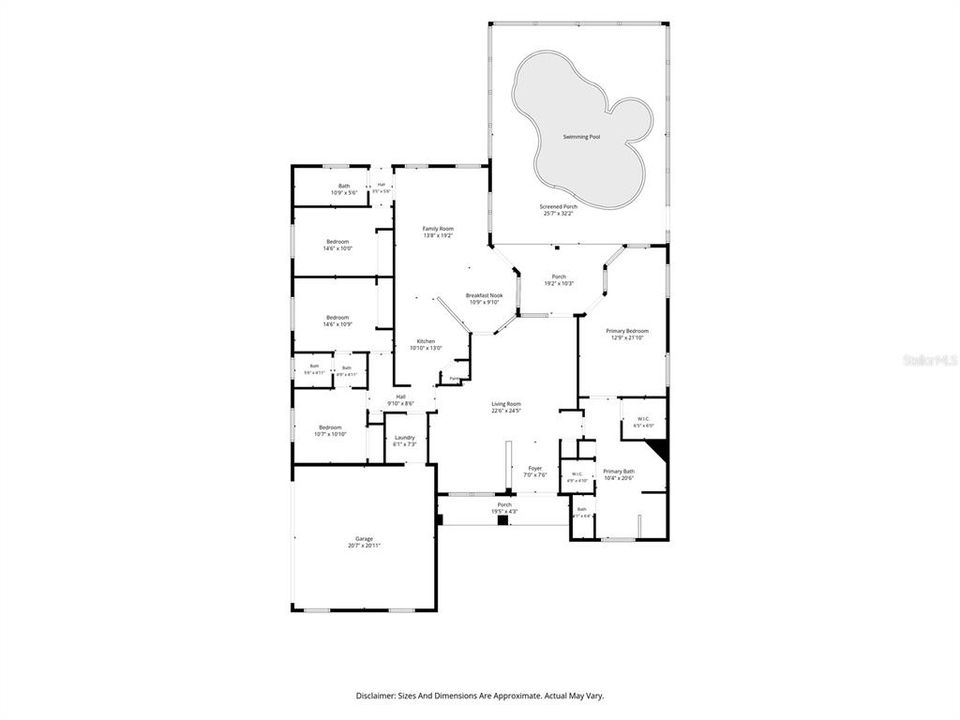
Start your morning with coffee overlooking the lake and end the day with a swim or dinner on the covered back porch at 226 Alexandra Woods Drive. Set on nearly half an acre in Glen Abbey, this single-story home offers four bedrooms, three full bathrooms, and 2,363 square feet of indoor living space. Separate formal living and dining rooms complement the kitchen and family room, offering places to gather or spread out. The dining room’s built-in storage and server make hosting convenient. A three-way split bedroom plan provides separation and privacy. The primary suite includes a nook for reading, relaxing, or working from home, plus its own access to the back porch and pool. Two guest bedrooms share a Jack-and-Jill bathroom, while the third is beside a full bathroom with outdoor access that doubles as the pool bath. Doors from the kitchen/family room, formal living room, and primary suite connect to the outdoor living spaces, making it easy to move between conversations inside and fun times by the pool. The large covered porch and screened-in pool overlook the lake from above, and the pool pump is new. Out front, a welcoming porch offers another spot to sit outside, with Alexandra Park just down the road and visible from the front yard. Glen Abbey Golf Club, DeBary’s parks and trails, shopping, and dining are close by, with I-4 and SunRail providing connections beyond the neighborhood. Schedule your private showing to experience the layout, outdoor living spaces, and lake view in person.

Location

Details

Type:
Residential
Parking:
Circular Driveway / Driveway / Garage Faces Side
Year Built:
1998
Lot:
0.47 Acres
Heating:
Electric
Price/sqft:
$212
Cooling:
Central Air
HOA:
$200

Valuation

Our model vs. what's actually selling nearby.
Estimate
$555,000
$395K – $815K
Confidence Low
List vs. estimate
$55K below estimate
List $500,000 · -9.9%
Our model says this listing is priced below recent comparable activity. Expect competition.
Price per sq ft
$211
-0.9% vs. city median $213
Based on
9 MLS comparables
Median of recent comparable listings. Sold comps use closing price, active listings use list price.

Highlights

Annual tax
$4,393
2025
HOA
$200/yr
Pool
In Ground
Garage
2 car garage
Pets
Allowed
All facts and features
  • Flooring

    • Carpet

    • Tile

    Heating

    • Electric

    Cooling

    • Central Air

    Appliances

    • Dishwasher

    • Dryer

    • Microwave

    • Range

    • Refrigerator

    • Washer

    Other interior features

    • Ceiling Fan(s)

    • Kitchen/Family Room Combo

    • Split Bedroom

    • Window Treatments

    Bedrooms and bathrooms

    • Bedrooms: 4

    • Full bathrooms: 3

  • Parking

    • Circular Driveway

    • Driveway

    • Garage Faces Side

    Property

    • Levels: One

    • Pool Private: Yes

    • Exterior Features: Private Mailbox / Rain Gutters / Sidewalk / Sliding Doors

    Lot

    • Lot: 0.47 Acres

    Other Property Information

    • Parcel Number: 802612000030

    • Zoning: 90

  • Type and style

    • Property Type: Residential

    • Property Sub Type: Single Family Residence

  • Utility

    • Electricity Connected

    • Sewer Connected

    • Water Connected

  • Other financial information

    • HOA: $200

    • HOA Frequency: Annually

    • Annual tax amount: $4,394

  • Source details

    • MLS ID: O6452807

    Other facts

    • Construction Materials: Stucco

    • Foundation Details: Slab

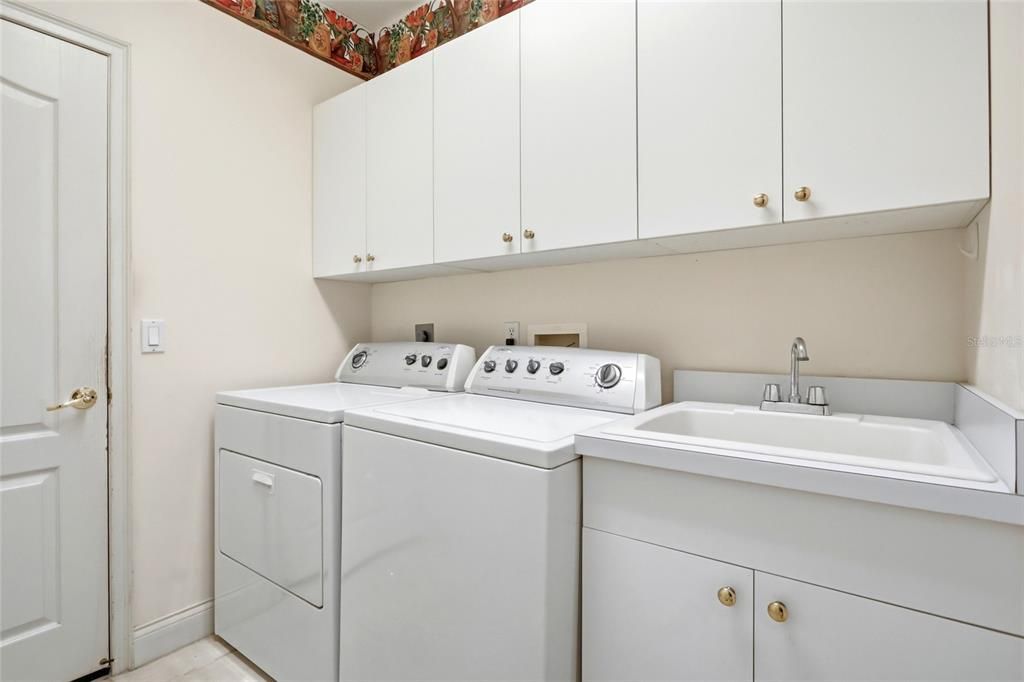
    • Laundry Features: Inside

    • Pool Features: In Ground / Screen Enclosure

    • Window Features: Blinds

    • Direction Faces: South

    • Garage Spaces: 2

    • Attached Garage: Yes

    • Garage: Yes

    • Living Area: 2363

    • Water Source: Public

    • Subdivision Name: GLEN ABBEY UNIT 07 SEC A

Private inquiry
Talk to the advisor on this listing.
Floor plans, HOA docs, off-market comparables, scheduling a private showing — one message, direct to the local specialist.

More like this

For Sale
$389,999
House
3 bds · 2 ba · 1,719 sqft
DEBARY PLANTATION UNIT 07A, DEBARY
413 FENWICK COURT
For Sale
$415,000
House
3 bds · 2 ba · 1,904 sqft
DEBARY PLANTATION UN 17D, DEBARY
603 NEWHALL LANE
For Sale
$415,000
House
4 bds · 3 ba · 3,016 sqft
DELTONA LAKES UNIT 69, DELTONA
2085 OLDHAM AVENUE
New
For Sale
$360,000
House
3 bds · 2 ba · 1,516 sqft
PARC HILL-PH 4, ORANGE CITY
1015 VICTORIA PARC AVENUE
New
For Sale
$359,400
House
3 bds · 2 ba · 1,711 sqft
DELTONA LAKES UNIT 04, DELTONA
583 ANTELOPE DRIVE
New
For Sale
$489,000
House
4 bds · 3 ba · 2,228 sqft
SUMMERHAVEN PH 04, DEBARY
510 BROKENSHIRE DRIVE
New
For Sale
$374,900
House
4 bds · 2 ba · 2,064 sqft
SPRING GLEN UNIT 02, DEBARY
111 SPRING GLEN DRIVE
For Sale
$414,900
House
3 bds · 2 ba · 1,618 sqft
PLANTATION ESTATES UNIT 01, DEBARY
108 PALMIRA ROAD

Market around this address

Live counts in the same area.
View all

The multiple listing information is provided by the Stellar MLS from a copyrighted compilation of listings. The compilation of listings and each individual listing are ©2026-present Stellar MLS. All Rights Reserved. The information provided is for consumers' personal, noncommercial use and may not be used for any purpose other than to identify prospective properties consumers may be interested in purchasing. All properties are subject to prior sale or withdrawal. All information provided is deemed reliable but is not guaranteed accurate, and should be independently verified. Listing courtesy of: CENTURY 21 ALTON CLARK