Sell Your Home
Get a free home valuation
Contact
Tell us about your needs
2265 KENT DRIVE

House For Sale
$1,299,000

BTC: 15.65060241

ETH: 534.12828947

2 days
4 bds
3 ba
3,094 sqft

Overview

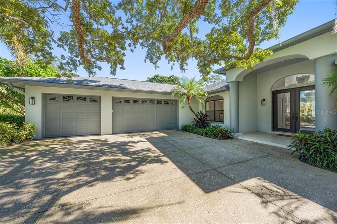
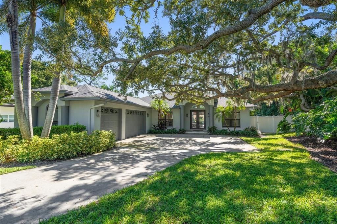
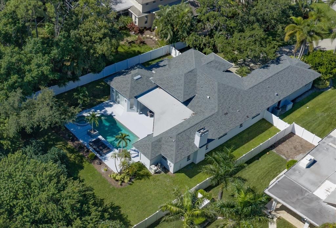
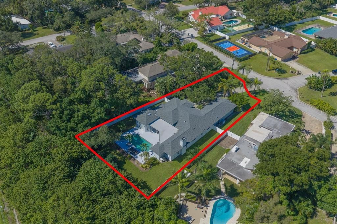
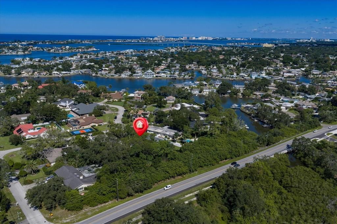
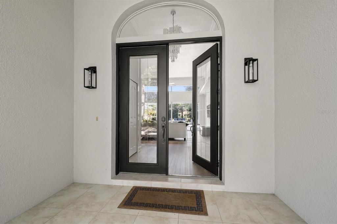
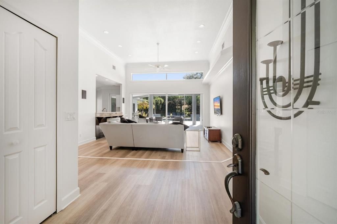
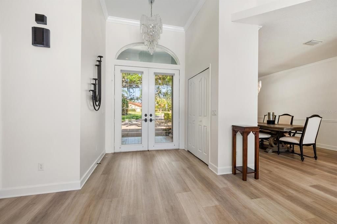
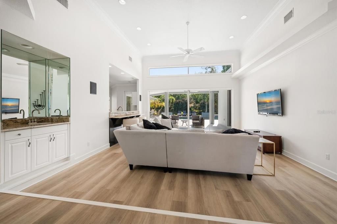
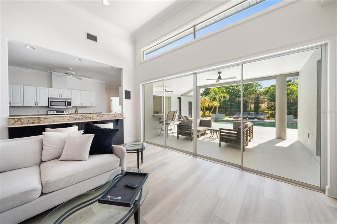
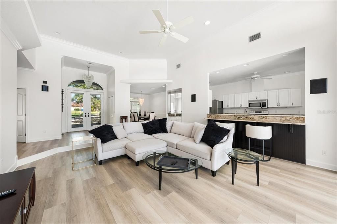
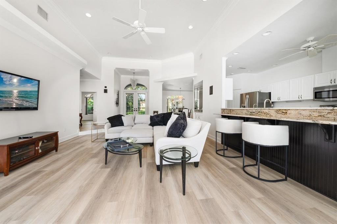
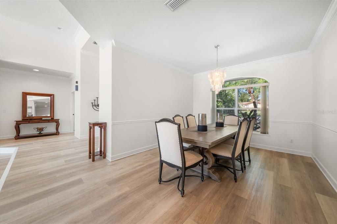
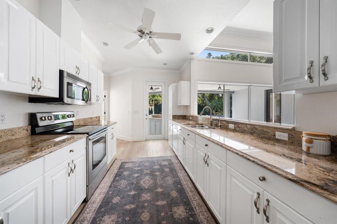
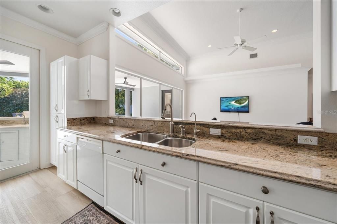
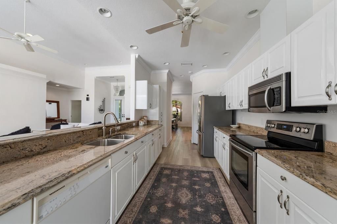
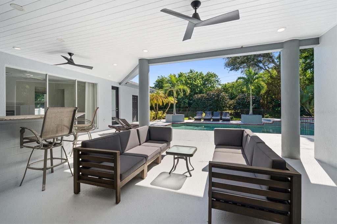
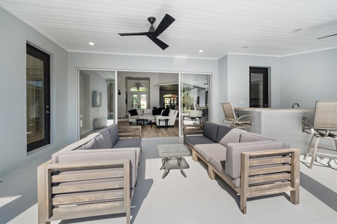
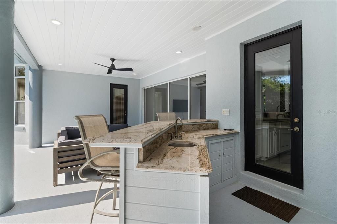
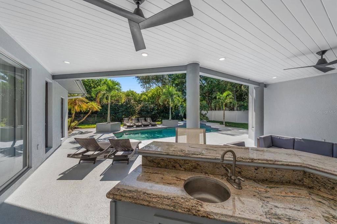
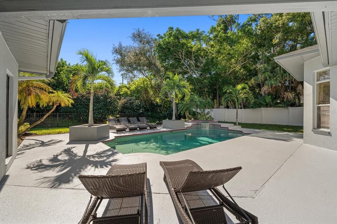
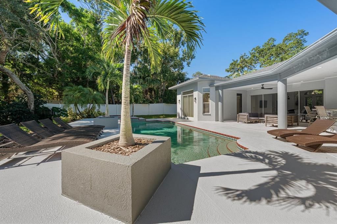
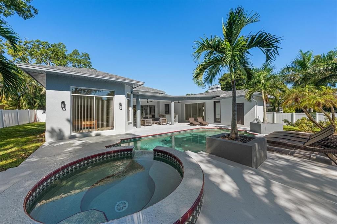
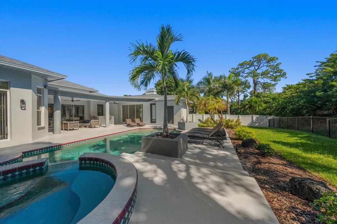
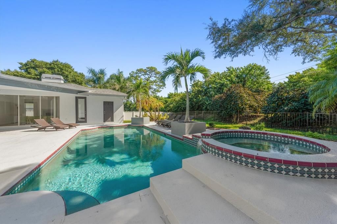
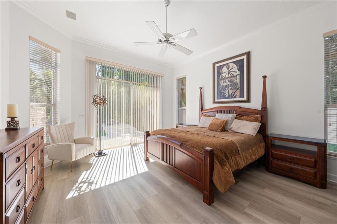
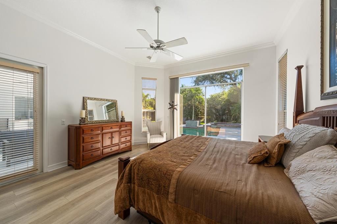
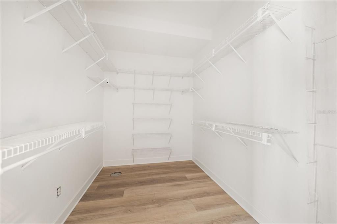
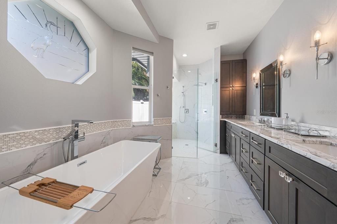
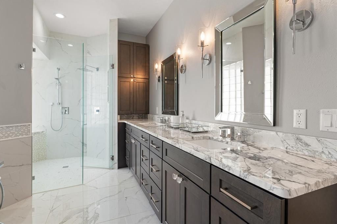
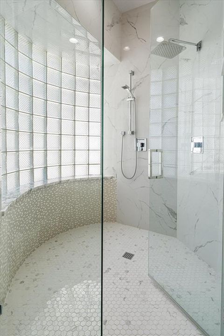
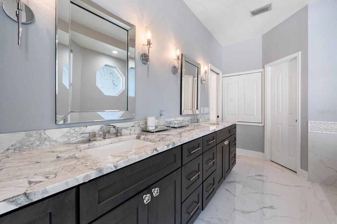
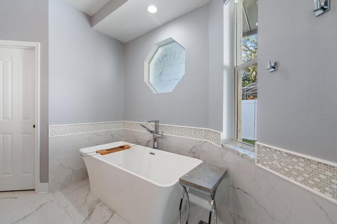
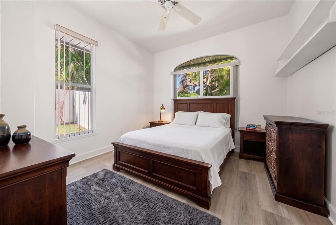
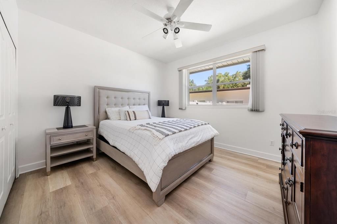
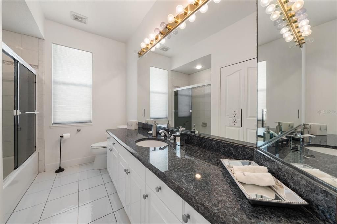
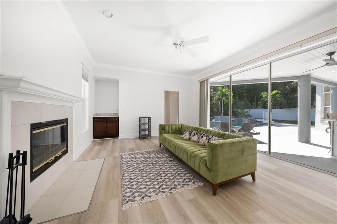
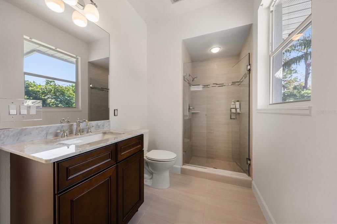
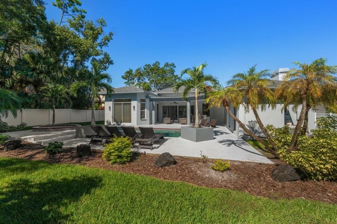
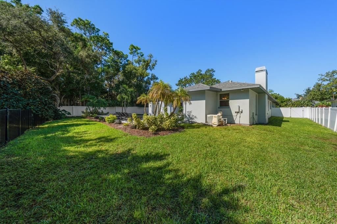
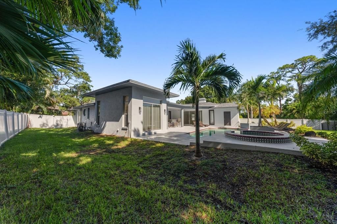
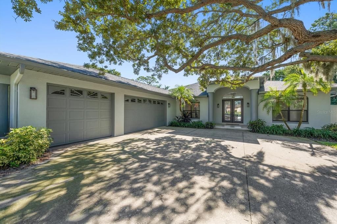
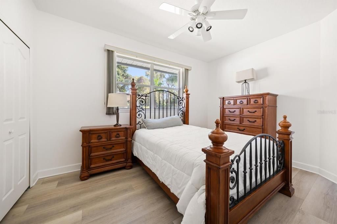
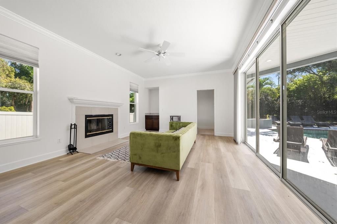
Located in the desirable Carlton Estates community, this exceptional residence sits on a sprawling .41-acre homesite outside the flood zone, offering concrete construction, outstanding craftsmanship, and a private tropical setting. With 3,094 heated square feet, four bedrooms, three bathrooms, a bonus room overlooking the pool, and a generous three-car garage, this home delivers an ideal blend of comfort, space, and Florida living. Inside, soaring 14-foot ceilings and sun-filled living spaces create an inviting atmosphere, complemented by crown molding and luxury vinyl flooring throughout—an attractive, practical choice for the Florida lifestyle. The open-concept kitchen is designed for gathering and entertaining, featuring granite countertops, premium appliances, and a seamless connection to the expansive great room. Large living areas flow effortlessly outdoors, creating a natural extension of the home's entertaining space. The primary suite offers a relaxing private retreat with dual walk-in closets and a spa-inspired bathroom. Outside, mature tropical landscaping creates a lush canopy of privacy surrounding the pool and outdoor bar—an ideal setting for entertaining guests, enjoying quiet afternoons, or embracing the year-round Florida lifestyle. Conveniently located near the Gulf's renowned beaches, Belleview Biltmore and Pelican private clubs, fine dining, shopping, and everyday conveniences, with Tampa International Airport within reach, this Carlton Estates property offers a wonderful combination of privacy, spacious living, and an exceptional location.
Location

Florida • LARGO • 33774 • House • For Sale

Details

Type:
Residential
Parking:
No Data
Year Built:
1995
Lot:
0.41 Acres
Heating:
Central
Price/sqft:
$420
Cooling:
Central Air
HOA:
No Data

Valuation

Our model vs. what's actually selling nearby.
Estimate
$1,000,000
$795K – $1.4M
Confidence Low
List vs. estimate
$299K above estimate
List $1,299,000 · +29.9%
Our model says this listing is priced above recent comparable activity. Room to negotiate.
Price per sq ft
$419
+44.0% vs. city median $291
Based on
17 MLS comparables
Median of recent comparable listings. Sold comps use closing price, active listings use list price.

Highlights

Annual tax
$16,738
2025
Pool
In Ground
View
Pool, Trees/Woods
Garage
3 car garage
Furnished
Partially
Pets
Allowed
All facts and features
  • Flooring

    • Luxury Vinyl

    Heating

    • Central

    Cooling

    • Central Air

    Appliances

    • Dishwasher

    • Disposal

    • Range

    • Refrigerator

    Other interior features

    • High Ceilings

    • Open Floorplan

    • Split Bedroom

    • Stone Counters

    • Walk-In Closet(s)

    Bedrooms and bathrooms

    • Bedrooms: 4

    • Full bathrooms: 3

  • Property

    • Levels: One

    • Pool Private: Yes

    • Exterior Features: Outdoor Kitchen / Sliding Doors

    Lot

    • Lot: 0.41 Acres

    Other Property Information

    • Parcel Number: 063015135070000020

  • Type and style

    • Property Type: Residential

    • Property Sub Type: Single Family Residence

  • Utility

    • BB/HS Internet Available

    • Cable Available

    • Electricity Available

    • Phone Available

    • Public

    • Sewer Available

    • Water Available

  • Other financial information

    • Annual tax amount: $16,738

  • Source details

    • MLS ID: TB8558851

    Other facts

    • Construction Materials: Block / Stucco

    • Foundation Details: Slab

    • Fireplace Features: Family Room

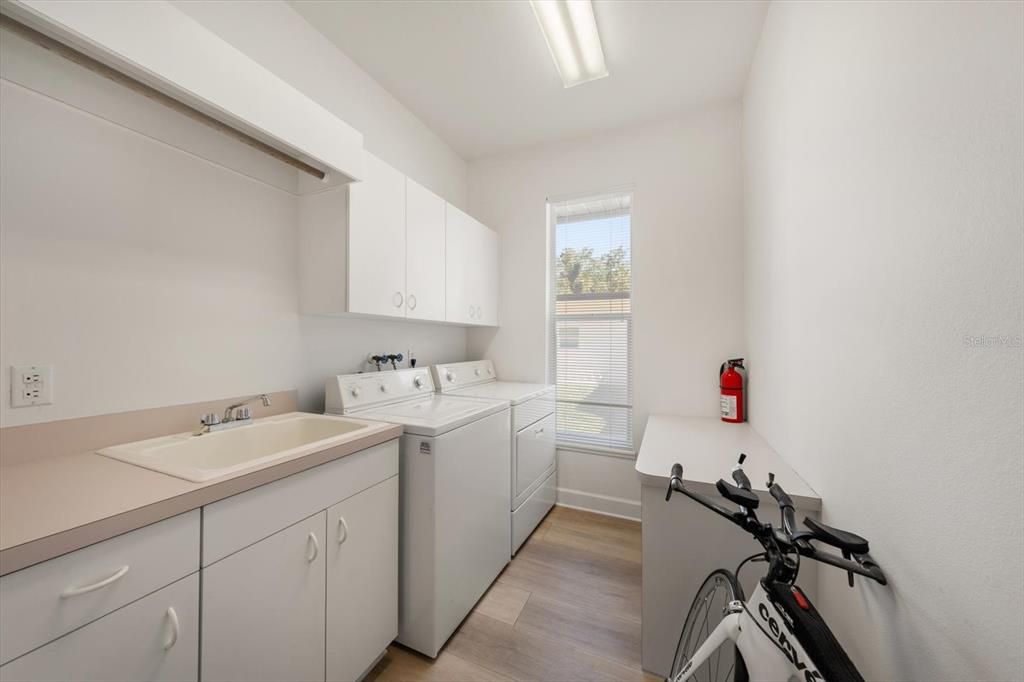
    • Laundry Features: Electric Dryer Hookup / Inside / Laundry Room

    • Lot Features: Oversized Lot

    • Patio And Porch Features: Rear Porch

    • Pool Features: In Ground / Gunite

    • Direction Faces: West

    • Fireplace: Yes

    • Garage Spaces: 3

    • Attached Garage: Yes

    • Garage: Yes

    • Living Area: 3094

    • Water Source: Public

    • Lot Size Dimensions: 85 x 198

    • Subdivision Name: CARLTON ESTATES A PT REP OF LT 7

Private inquiry
Talk to the advisor on this listing.
Floor plans, HOA docs, off-market comparables, scheduling a private showing — one message, direct to the local specialist.

More like this

New
For Sale
$929,000
House
3 bds · 2 ba · 1,625 sqft
HARBOR HILLS 2ND ADD, LARGO
4017 CHURCH CREEK POINT
New
For Sale
$1,499,000
House
3 bds · 2 ba · 2,487 sqft
BELLEAIR ESTATES, BELLEAIR
1316 GOLF VIEW DRIVE
New
For Sale
$1,185,000
House
3 bds · 2 ba · 2,230 sqft
INDIAN BEACH RE-REVISED 21ST ADD, INDIAN ROCKS BEACH
404 HARBOR DRIVE S
New
For Sale
$1,225,000
House
4 bds · 3 ba · 3,653 sqft
CARLTON ESTATES, LARGO
2308 SETON LANE
New
For Sale
$1,265,000
Condo/Co-op
3 bds · 3 ba · 1,740 sqft
700 WEST CONDO, INDIAN SHORES
19700 GULF BOULEVARD UNIT 202
For Sale
$1,248,000
House
4 bds · 3 ba · 3,114 sqft
BELLEAIR MANOR UNIT 1 & 2, BELLEAIR BLUFFS
2432 INDIAN AVENUE
For Sale
$985,000
House
4 bds · 3 ba · 2,638 sqft
ALSTON HEIGHTS, SEMINOLE
10154 HODSON PLACE
For Sale
$1,650,000
Lots/Land
0.21 acres
EAGLES NEST POINT, BELLEAIR
41 N PINE CIRCLE

Market around this address

Live counts in the same area.
View all

The multiple listing information is provided by the Stellar MLS from a copyrighted compilation of listings. The compilation of listings and each individual listing are ©2026-present Stellar MLS. All Rights Reserved. The information provided is for consumers' personal, noncommercial use and may not be used for any purpose other than to identify prospective properties consumers may be interested in purchasing. All properties are subject to prior sale or withdrawal. All information provided is deemed reliable but is not guaranteed accurate, and should be independently verified. Listing courtesy of: ENGEL & VOLKERS BELLEAIR