Sell Your Home
Get a free home valuation
Contact
Tell us about your needs
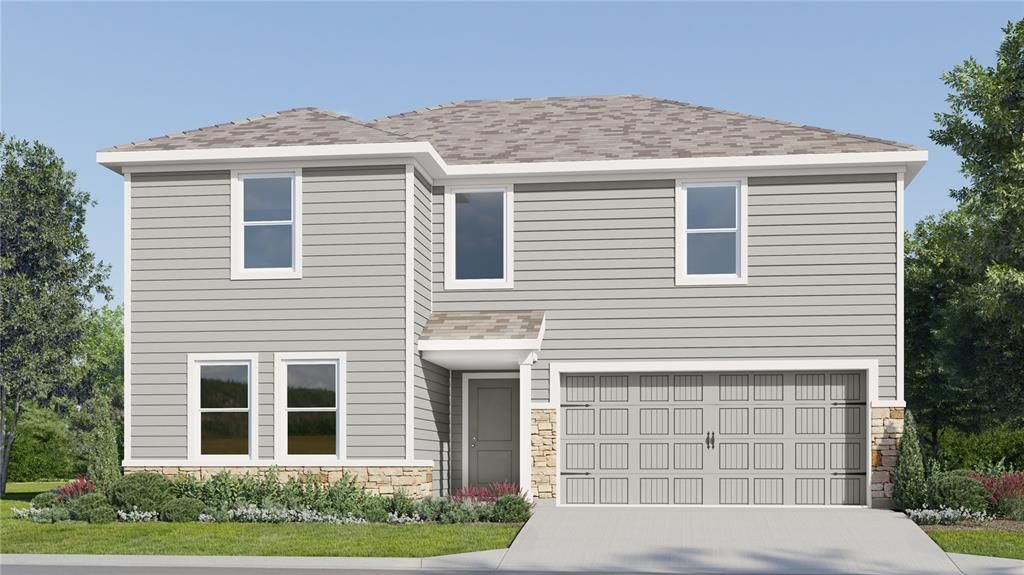
2267 JENNIO DRIVE

House For Sale
$345,890

BTC: 4.32362500

ETH: 138.35600000

2 days
5 bds
3 ba
2,238 sqft

Overview

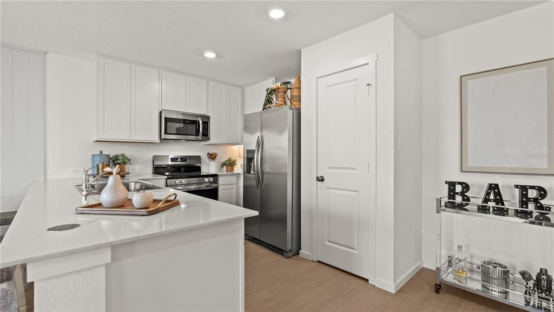
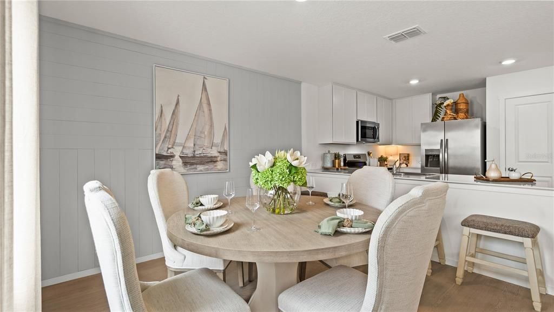
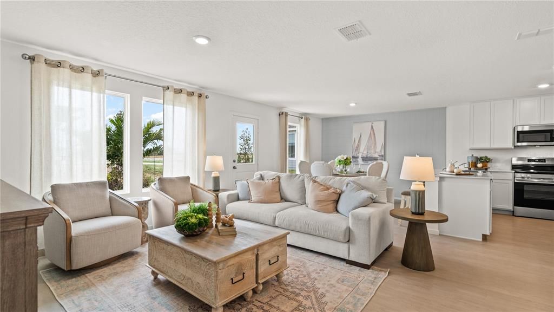
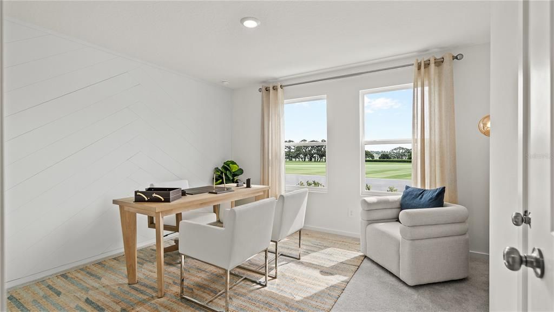
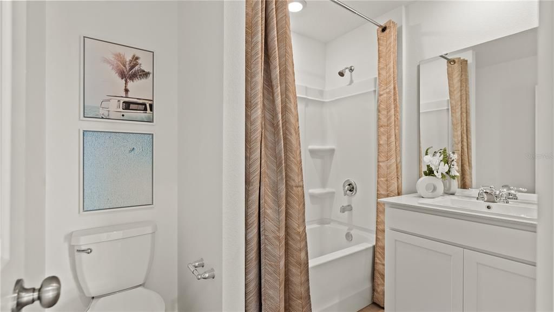
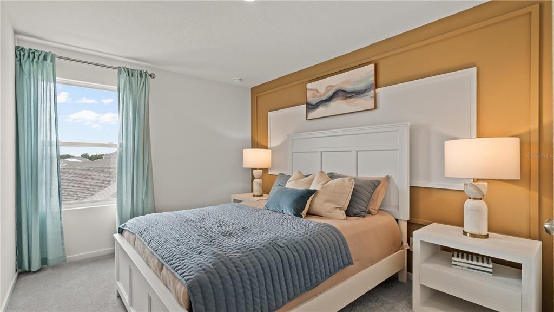
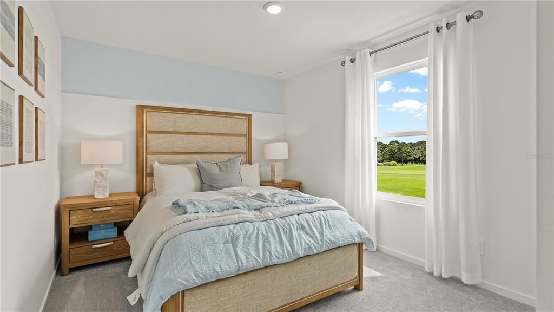
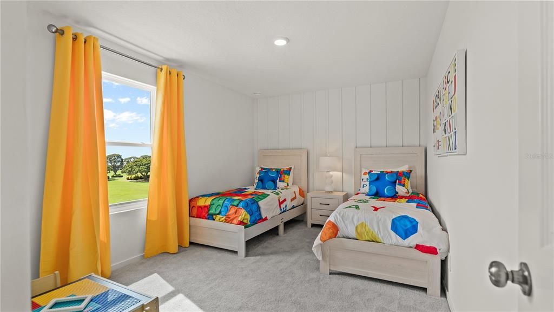
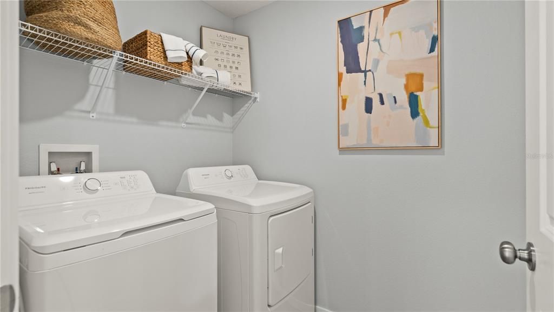
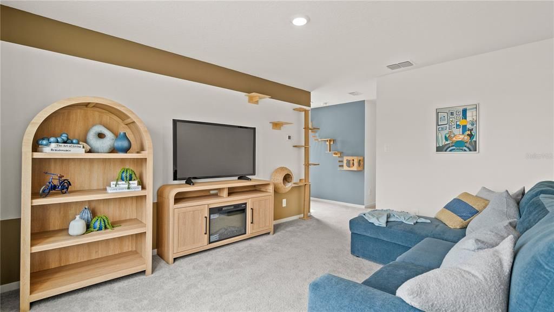
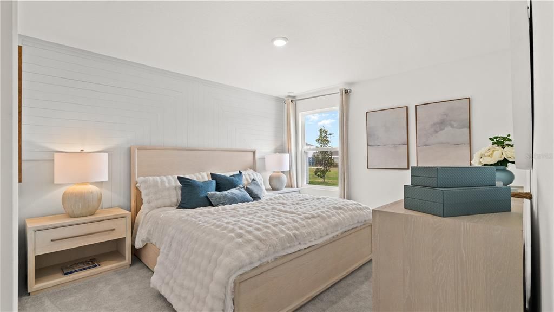
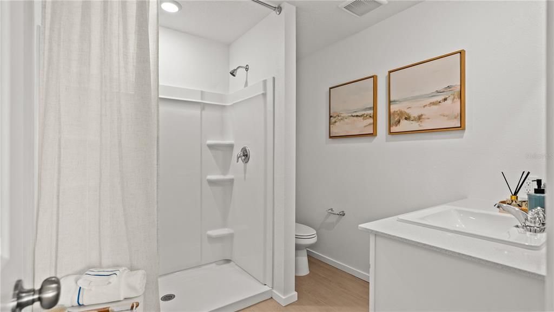
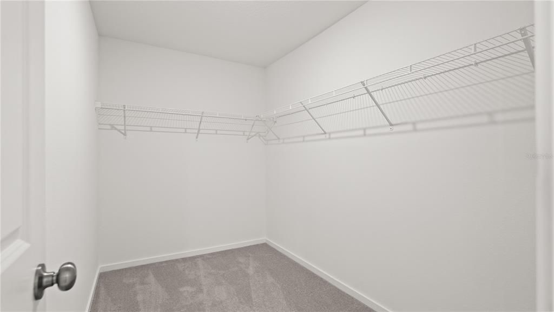
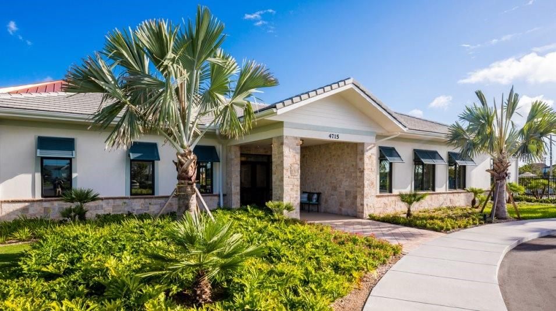
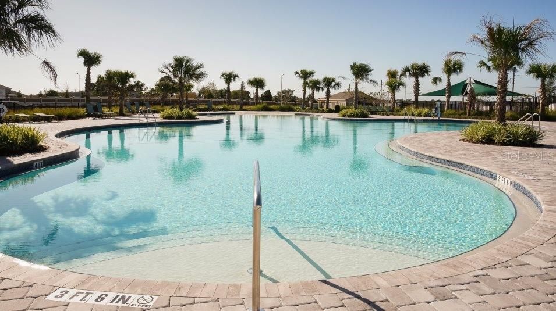
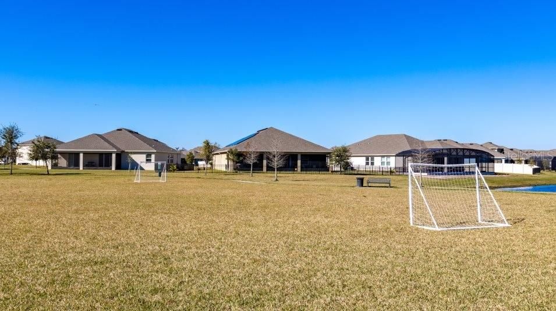
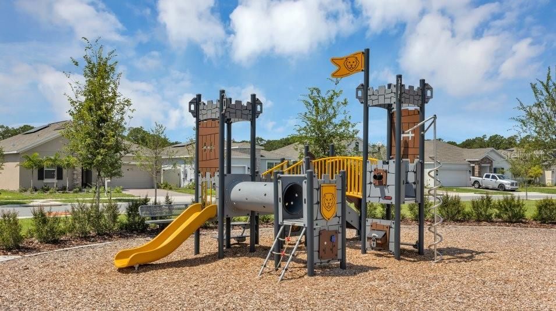
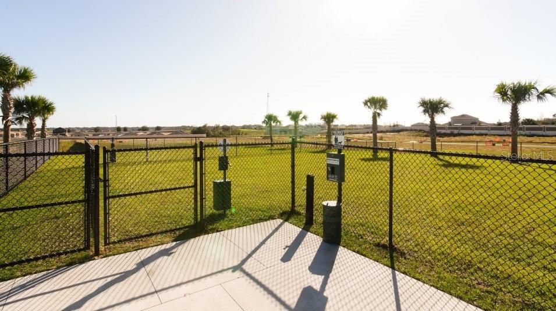
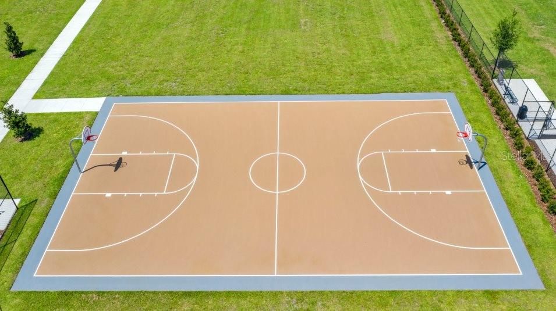
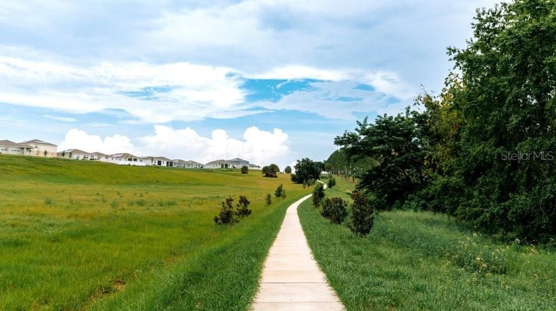
Under Construction. This new two-story Cobb offers the ultimate retreat with a luxurious first-floor owner’s suite, complete with a spacious bedroom, full bathroom and walk-in closet. An additional bedroom is located upon entry, leading to an inviting open plan that blends a modern kitchen with the living and dining areas. Three additional bedrooms suites can be found on the second floor, steps from a full bathroom and shared living space in the versatile loft. Crosswinds is an amenity-rich masterplan community of new single-family homes, located in Haines City. Amenities include: a resort style pool, clubhouse, dog park, walking trails, basketball court and soccer field. Close to major roads, parks, Advent Health Heart of Florida, restaurants, shopping.

Location

Details

Type:
Residential
Parking:
Driveway / Garage Door Opener
Year Built:
2026
Lot:
0.13 Acres
Heating:
Central / Electric
Price/sqft:
$155
Cooling:
Central Air
HOA:
$51

Valuation

Our model vs. what's actually selling nearby.
Estimate
$368,564
$330K – $399K
Confidence Medium
List vs. estimate
$22K below estimate
List $345,890 · -6.2%
Our model says this listing is priced below recent comparable activity. Expect competition.
Price per sq ft
$154
-12.4% vs. city median $176
Based on
85 MLS comparables
Median of recent comparable listings. Sold comps use closing price, active listings use list price.

Highlights

Annual tax
$32
2025
HOA
$51/qtr
Escrow Reserves Fund, Pool Maintenance, Recreational Facilities
Garage
2 car garage
Pets
Allowed
All facts and features
  • Flooring

    • Carpet

    • Ceramic Tile

    Heating

    • Central

    • Electric

    Cooling

    • Central Air

    Appliances

    • Dishwasher

    • Disposal

    • Dryer

    • Microwave

    • Range

    • Refrigerator

    • Washer

    Other interior features

    • In Wall Pest System

    • Kitchen/Family Room Combo

    • Open Floorplan

    • Primary Bedroom Main Floor

    • Solid Surface Counters

    • Solid Wood Cabinets

    • Thermostat

    • Walk-In Closet(s)

    Bedrooms and bathrooms

    • Bedrooms: 5

    • Full bathrooms: 3

  • Parking

    • Driveway

    • Garage Door Opener

    Property

    • Levels: Two

    • Exterior Features: Irrigation System / Sliding Doors

    Lot

    • Lot: 0.13 Acres

    Other Property Information

    • Parcel Number: 272714739007010570

  • Type and style

    • Property Type: Residential

    • Property Sub Type: Single Family Residence

  • Utility

    • Cable Available

    • Cable Connected

    • Electricity Available

    • Electricity Connected

    • Fiber Optics

    • Public

    • Street Lights

    • Underground Utilities

  • Other financial information

    • HOA: $51

    • HOA Frequency: Quarterly

    • Annual tax amount: $32

  • Source details

    • MLS ID: O6442020

    Other facts

    • Construction Materials: HardiPlank Type / Other / Wood Frame

    • Foundation Details: Slab

    • Laundry Features: Inside

    • Patio And Porch Features: Patio / Porch

    • Window Features: Thermal Windows

    • Direction Faces: East

    • Garage Spaces: 2

    • Attached Garage: Yes

    • Garage: Yes

    • Living Area: 2238

    • Water Source: Public

    • Subdivision Name: CROSSWINDS 50'S GC

Private inquiry
Talk to the advisor on this listing.
Floor plans, HOA docs, off-market comparables, scheduling a private showing — one message, direct to the local specialist.

More like this

For Sale
$320,990
House
4 bds · 2 ba · 1,811 sqft
BRADBURY CREEK PHASE 1, HAINES CITY
1413 DERRY AVENUE
For Sale
$316,990
House
4 bds · 2 ba · 1,964 sqft
BRADBURY CREEK PHASE 1, HAINES CITY
2814 THAMES PLACE
For Sale
$306,990
House
4 bds · 2 ba · 1,666 sqft
BRADBURY CREEK PHASE 2, HAINES CITY
1369 DERRY AVENUE
For Sale
$298,900
House
4 bds · 2 ba · 1,665 sqft
BRADBURY CREEK PHASE 1, HAINES CITY
1333 DERRY AVENUE
For Sale
$307,990
House
4 bds · 2 ba · 1,666 sqft
BRADBURY CREEK PHASE 2, HAINES CITY
1421 DERRY AVENUE
For Sale
$331,990
House
4 bds · 3 ba · 1,941 sqft
BRADBURY CREEK PHASE 1, HAINES CITY
1417 DERRY AVENUE
For Sale
$300,990
House
4 bds · 2 ba · 1,665 sqft
BRADBURY CREEK PHASE 1, HAINES CITY
1337 DERRY AVENUE
For Sale
$295,990
House
3 bds · 2 ba · 1,582 sqft
BRADBURY CREEK PHASE 2, HAINES CITY
3205 WARWICK PLACE

Market around this address

Live counts in the same area.
View all

The multiple listing information is provided by the Stellar MLS from a copyrighted compilation of listings. The compilation of listings and each individual listing are ©2026-present Stellar MLS. All Rights Reserved. The information provided is for consumers' personal, noncommercial use and may not be used for any purpose other than to identify prospective properties consumers may be interested in purchasing. All properties are subject to prior sale or withdrawal. All information provided is deemed reliable but is not guaranteed accurate, and should be independently verified. Listing courtesy of: LENNAR REALTY