Sell Your Home
Get a free home valuation
Contact
Tell us about your needs

2267 MALACHITE DRIVE

House For Sale
$575,000

BTC: 7.26010101

ETH: 234.78971009

3 days
4 bds
3 ba
2,405 sqft

Overview

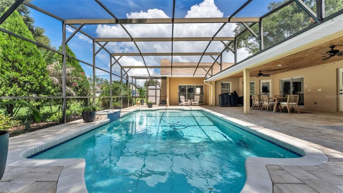
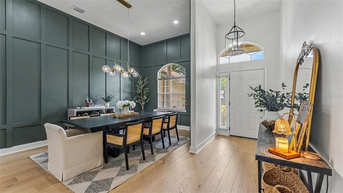
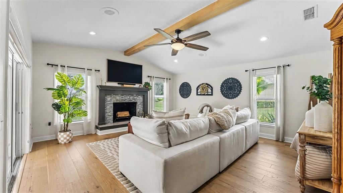
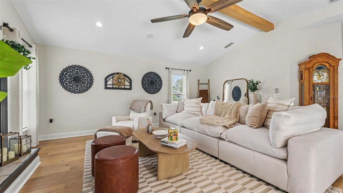
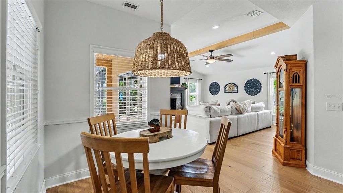
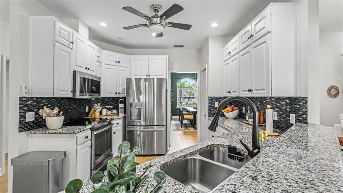
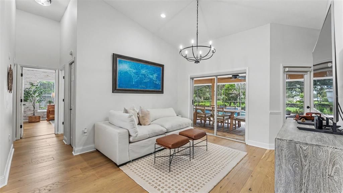
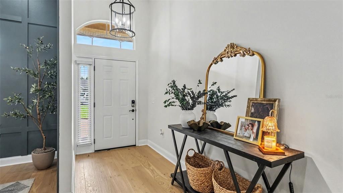
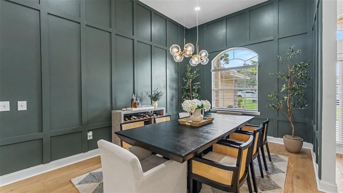
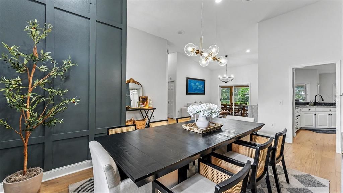
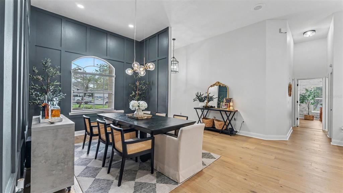
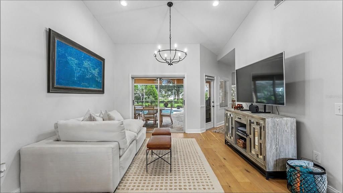
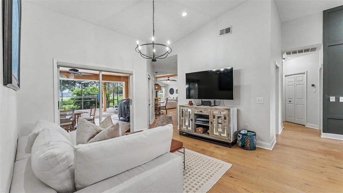
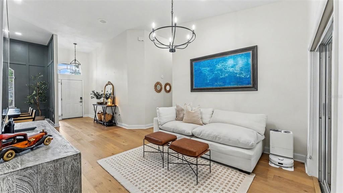
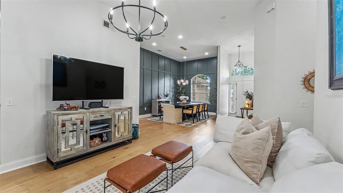
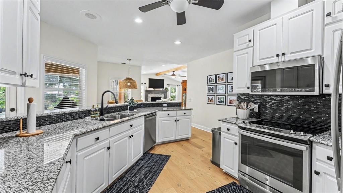
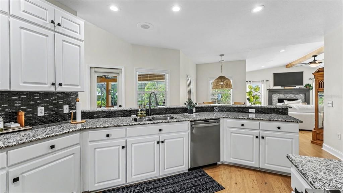
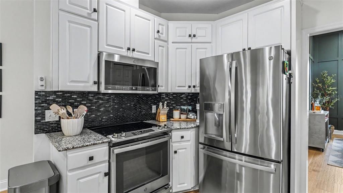
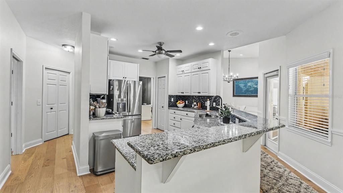
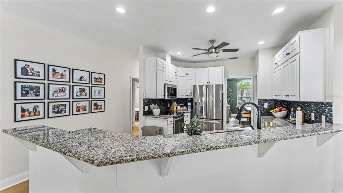
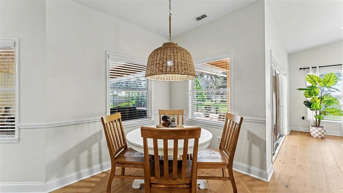
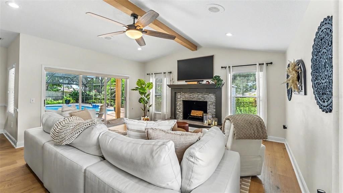
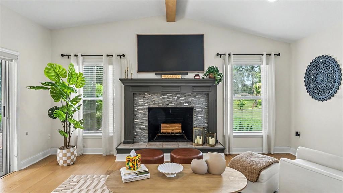
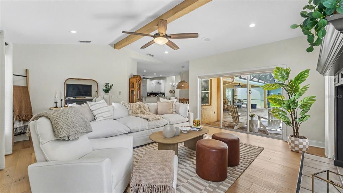
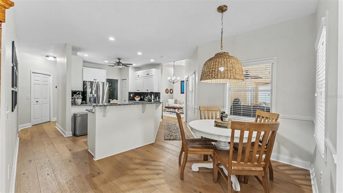
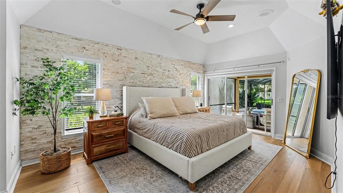
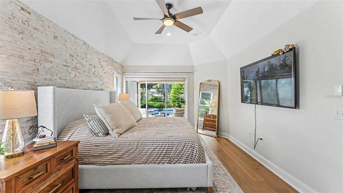
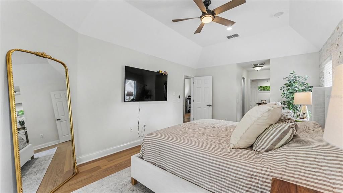
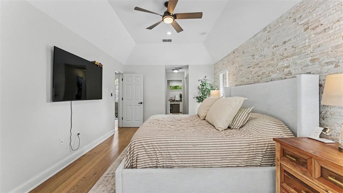
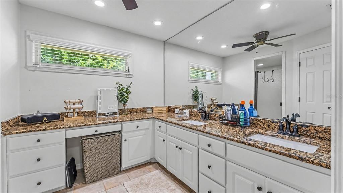
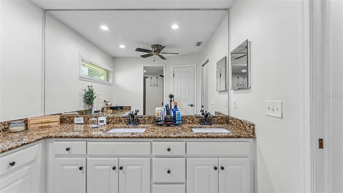
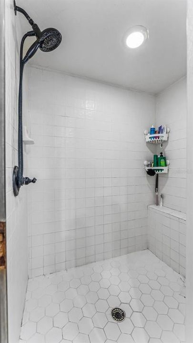
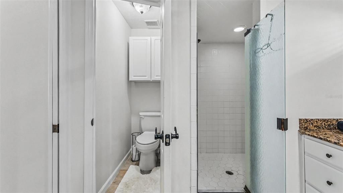
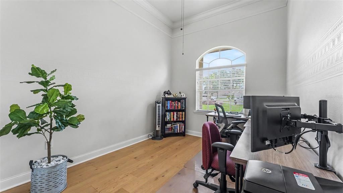
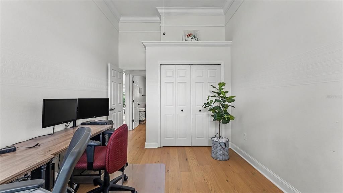
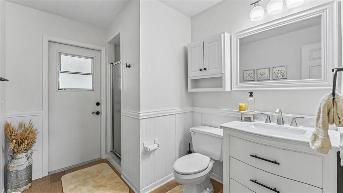
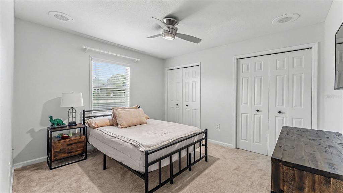
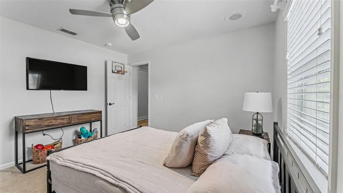
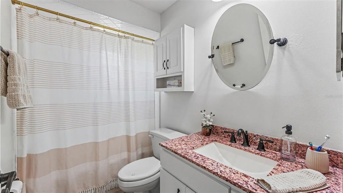
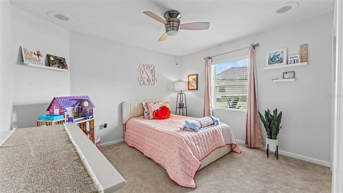
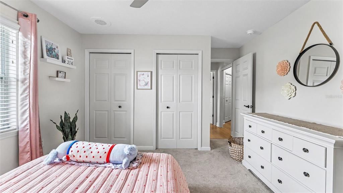
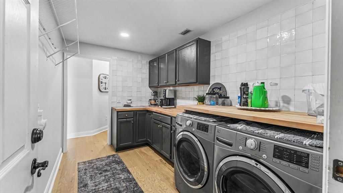
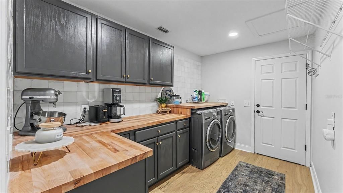
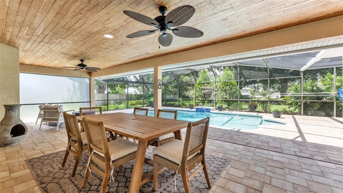
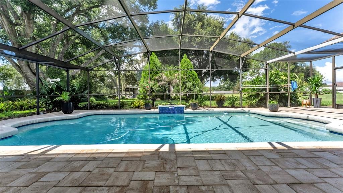
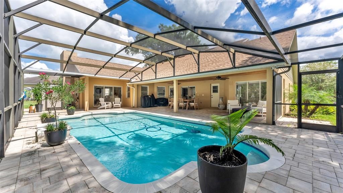
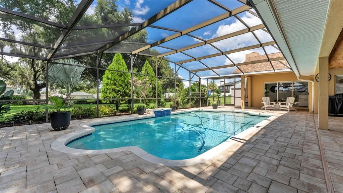
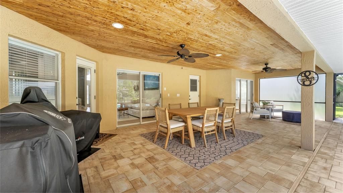
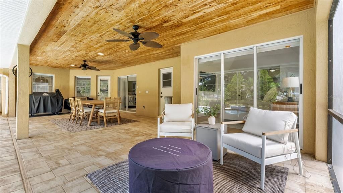
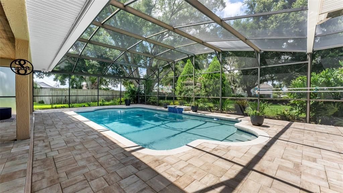
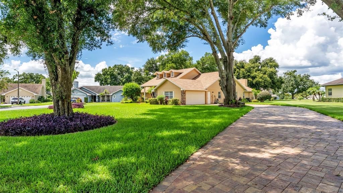
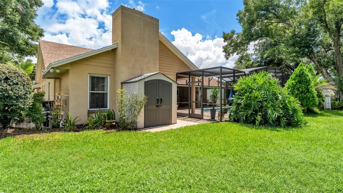
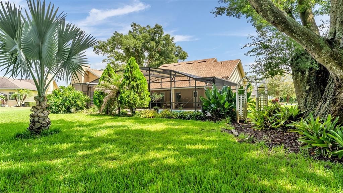
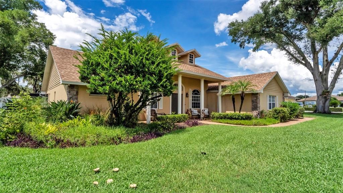
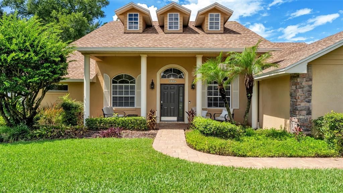
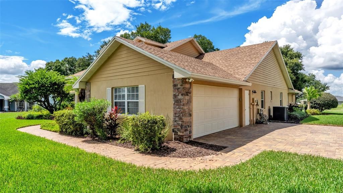
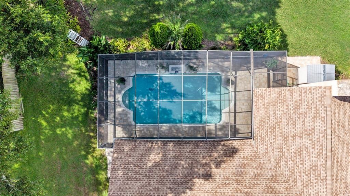
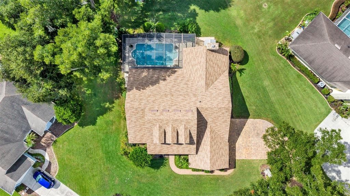
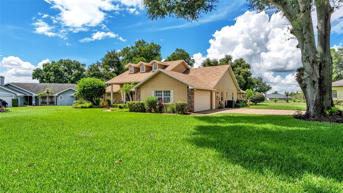
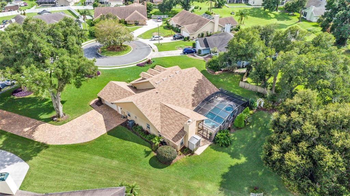
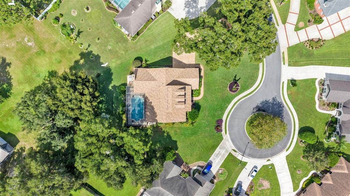
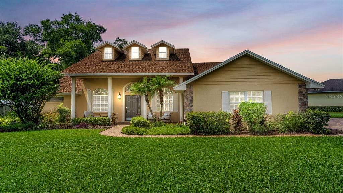
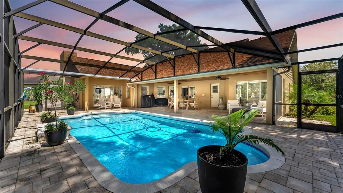
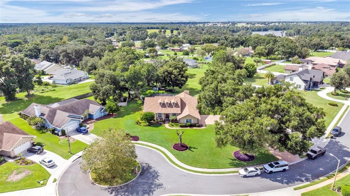
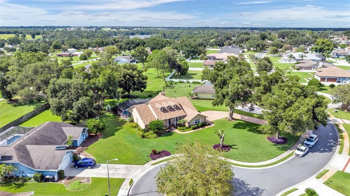
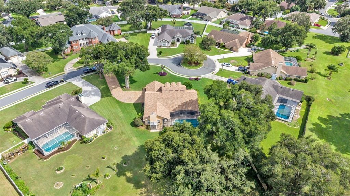
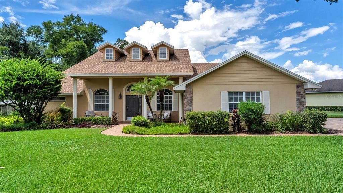
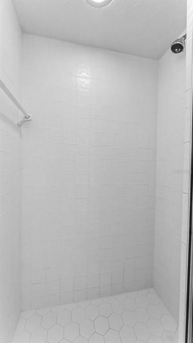
Welcome to 2267 Malachite Drive, where thoughtful updates, generous living spaces, and an exceptional outdoor retreat come together in this truly move-in-ready Lakeland home. Offering 4 bedrooms, 3 bathrooms, and a beautifully designed single-story floor plan, this residence is perfectly positioned on a cul-de-sac lot and makes a memorable first impression with stunning curb appeal, established landscaping, and a long pavered driveway leading to the home. Step inside to a light and refreshed interior featuring newly installed oak-toned engineered hardwood flooring that brings warmth and continuity throughout the main living spaces. The spacious living room is filled with natural light and showcases a beautiful wooden ceiling beam along with an accented fireplace featuring tile that coordinates with the kitchen backsplash, creating a cohesive design from one space to the next. Expansive sliding glass doors open directly to the lanai, allowing the indoor and outdoor living areas to flow together effortlessly. At the heart of the home, the kitchen pairs timeless style with everyday functionality, featuring abundant cabinetry, granite countertops, a coordinating tiled backsplash, stainless steel appliances, abundant storage, and an adjoining casual dining space. A separate dining area provides additional room for entertaining, holidays, and gatherings. The thoughtfully designed floor plan offers excellent separation between living and sleeping spaces. The spacious primary suite feels like a private retreat, complete with two walk-in closets with built ins and direct access to the screened lanai through its own doors, perfect for stepping outside to enjoy a quiet morning by the pool. The additional bedrooms and bathrooms comfortably accommodate family and guests, including a conveniently located guest bathroom with direct access from the lanai and pool area, an ideal feature for Florida living and entertaining. Even the laundry room has been thoughtfully finished, featuring cabinetry for additional storage, a butcher block countertop, and tiled backsplash, turning an everyday space into another beautifully designed area of the home. Outside is where this property truly shines. Multiple access points connect the home to an expansive screened pool and outdoor living area designed to be enjoyed year-round. The oversized covered lanai offers an impressive amount of space for dining, lounging, and entertaining and is beautifully finished with a tongue-and-groove ceiling, ceiling fans, and newly updated pavers. The private swimming pool is surrounded by generous deck space, while mature tropical landscaping creates a lush backdrop and added sense of privacy. Additional highlights include an attached garage, indoor laundry room, Ring Wi-Fi doorbell and cameras, water system, and public utilities. The seller reports the A/C and water heater are approximately 5 years old and the roof is approximately 10 years old. From the impressive cul-de-sac setting and long pavered driveway to the beautifully updated interior and resort-inspired pool and lanai, 2267 Malachite Drive delivers a combination of style, space, functionality, and Florida living that is ready to enjoy from day one. Schedule your showing today to see everything this move in ready home has to offer you as its next homeowner.

Location

Details

Type:
Residential
Parking:
No Data
Year Built:
1993
Lot:
0.63 Acres
Heating:
Central
Price/sqft:
$239
Cooling:
Central Air
HOA:
$417

Valuation

Our model vs. what's actually selling nearby.
Estimate
$517,500
$371K – $607K
Confidence Low
List vs. estimate
$57K above estimate
List $575,000 · +11.1%
Our model says this listing is priced above recent comparable activity. Room to negotiate.
Price per sq ft
$239
+19.9% vs. city median $199
Based on
6 MLS comparables
Median of recent comparable listings. Sold comps use closing price, active listings use list price.

Highlights

Annual tax
$5,291
2025
HOA
$417/yr
Pool
Child Safety Fence
View
Pool, Trees/Woods
Garage
2 car garage
Pets
Allowed
All facts and features
  • Flooring

    • Carpet

    • Engineered Hardwood

    • Tile

    Heating

    • Central

    Cooling

    • Central Air

    Appliances

    • Dishwasher

    • Disposal

    • Dryer

    • Electric Water Heater

    • Exhaust Fan

    • Freezer

    • Microwave

    • Range

    • Refrigerator

    • Washer

    Other interior features

    • Built-in Features

    • Ceiling Fan(s)

    • Eating Space In Kitchen

    • High Ceilings

    • Open Floorplan

    • Primary Bedroom Main Floor

    • Solid Surface Counters

    • Split Bedroom

    • Stone Counters

    • Thermostat

    • Tray Ceiling(s)

    • Vaulted Ceiling(s)

    • Walk-In Closet(s)

    Bedrooms and bathrooms

    • Bedrooms: 4

    • Full bathrooms: 3

  • Property

    • Levels: One

    • Pool Private: Yes

    • Exterior Features: Irrigation System / Lighting / Sidewalk / Sliding Doors

    Lot

    • Lot: 0.63 Acres

    Other Property Information

    • Parcel Number: 232722007505010160

    • Zoning: 00

  • Type and style

    • Property Type: Residential

    • Property Sub Type: Single Family Residence

  • Utility

    • BB/HS Internet Available

    • Cable Available

    • Cable Connected

    • Electricity Available

    • Electricity Connected

    • Sewer Available

    • Sewer Connected

    • Sprinkler Meter

    • Street Lights

    • Water Available

    • Water Connected

  • Other financial information

    • HOA: $417

    • HOA Frequency: Annually

    • Annual tax amount: $5,292

  • Source details

    • MLS ID: L4964810

    Other facts

    • Construction Materials: Stucco

    • Foundation Details: Slab

    • Fireplace Features: Living Room / Wood Burning

    • Laundry Features: Electric Dryer Hookup / Inside / Washer Hookup

    • Lot Features: Cul-De-Sac / City Lot / Landscaped / Sidewalk

    • Pool Features: Child Safety Fence / In Ground / Lighting / Outside Bath Access / Pool Sweep / Screen Enclosure / Tile

    • Window Features: Blinds / Rods

    • Direction Faces: Southeast

    • Fireplace: Yes

    • Garage Spaces: 2

    • Attached Garage: Yes

    • Garage: Yes

    • Living Area: 2405

    • Water Source: Public

    • Subdivision Name: BLOOMFIELD HILLS PH 01

Private inquiry
Talk to the advisor on this listing.
Floor plans, HOA docs, off-market comparables, scheduling a private showing — one message, direct to the local specialist.

More like this

New
For Sale
$475,000
House
4 bds · 3 ba · 3,125 sqft
TERRALARGO PH II, LAKELAND
3950 SUNSET LAKE DRIVE
New
For Sale
$410,000
House
3 bds · 2 ba · 2,751 sqft
NOT IN SUBDIVISION, LAKELAND
4105 GLEN ROAD
New
For Sale
$429,900
House
2 bds · 2 ba · 1,931 sqft
LAKE JAMES PH 01, LAKELAND
2309 LAKE JAMES WAY
New
For Sale
$495,000
House
2 bds · 2 ba · 1,966 sqft
LAKE JAMES PH FOUR, LAKELAND
7953 LAKE JAMES BOULEVARD
For Sale
$620,000
House
5 bds · 4 ba · 3,325 sqft
TERRALARGO PH 3A, LAKELAND
1902 VIA LAGO DRIVE
For Sale
$549,900
House
5 bds · 3 ba · 3,016 sqft
HAWKS RDG, LAKELAND
3108 HAWKS RIDGE DRIVE
For Sale
$459,000
House
3 bds · 2 ba · 2,558 sqft
SLEEPY HILL ESTATES, LAKELAND
2534 IRIS ANN DRIVE
For Sale
$549,990
House
4 bds · 3 ba · 3,025 sqft
SLEEPY HOLLOW, LAKELAND
4030 KATHLEEN ROAD

Market around this address

Live counts in the same area.
View all

The multiple listing information is provided by the Stellar MLS from a copyrighted compilation of listings. The compilation of listings and each individual listing are ©2026-present Stellar MLS. All Rights Reserved. The information provided is for consumers' personal, noncommercial use and may not be used for any purpose other than to identify prospective properties consumers may be interested in purchasing. All properties are subject to prior sale or withdrawal. All information provided is deemed reliable but is not guaranteed accurate, and should be independently verified. Listing courtesy of: BHHS FLORIDA PROPERTIES GROUP