Sell Your Home
Get a free home valuation
Contact
Tell us about your needs
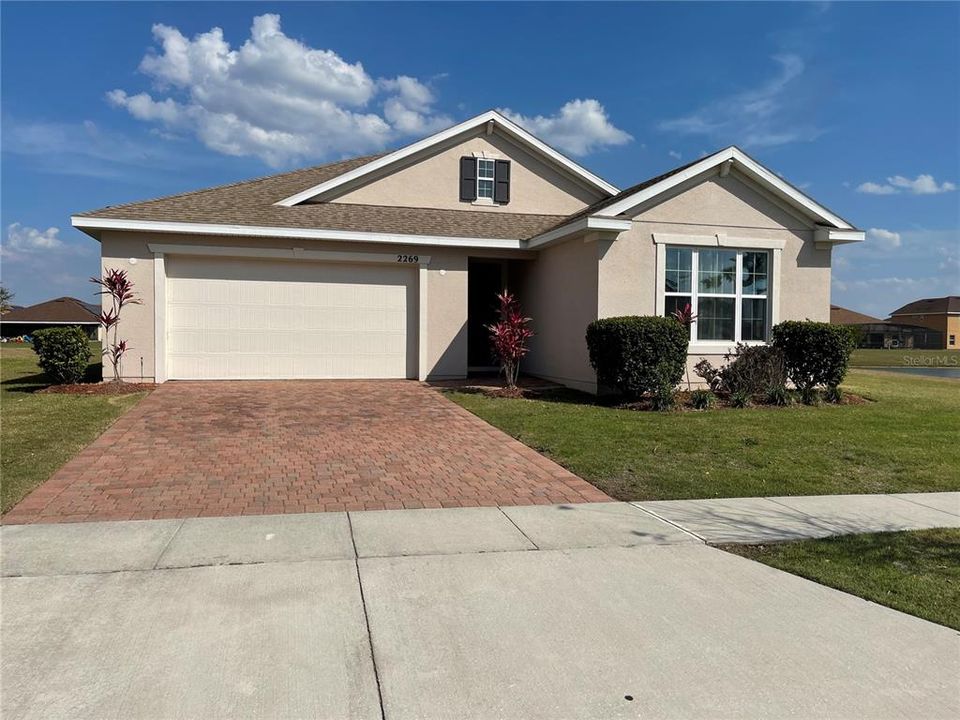
2269 WAUKEGAN DRIVE

House For Rent
$2,350

BTC: 0.03671875

ETH: 1.23512593

/mo
New
4 bds
2 ba
2,116 sqft

Overview

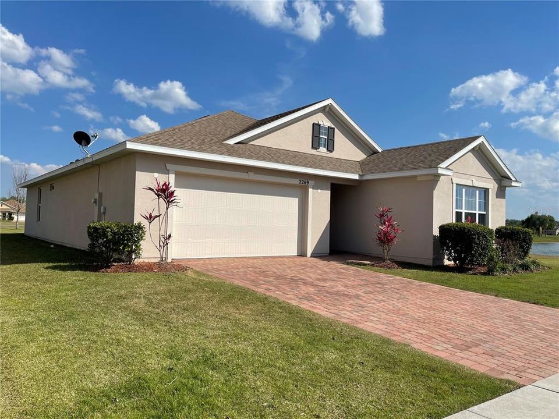
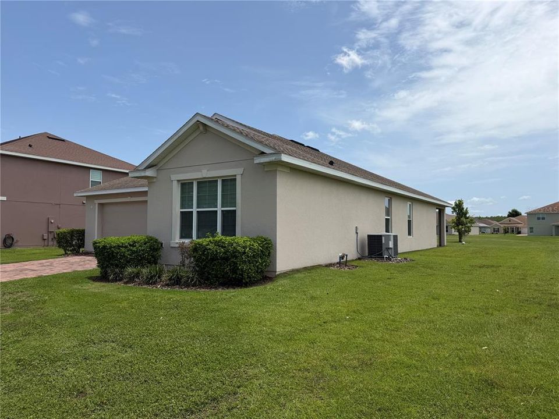
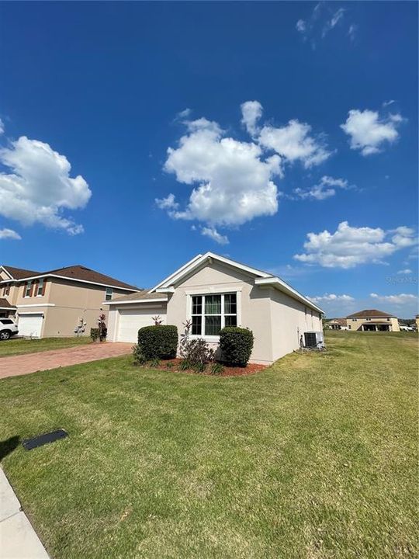
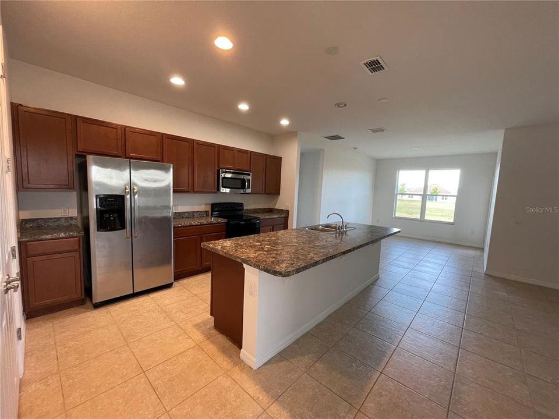
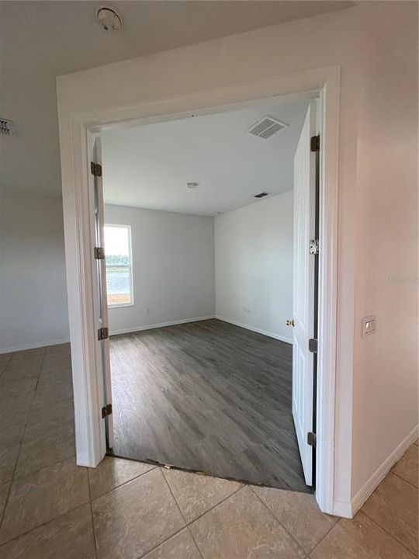
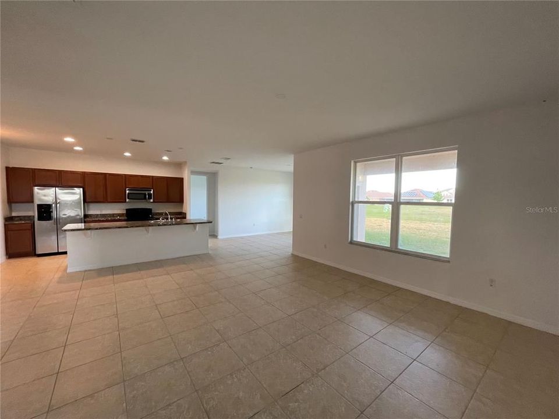
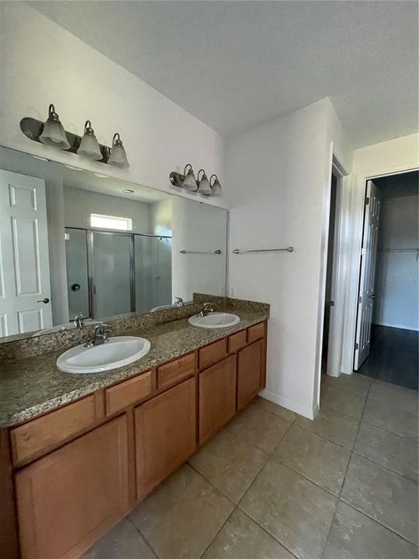
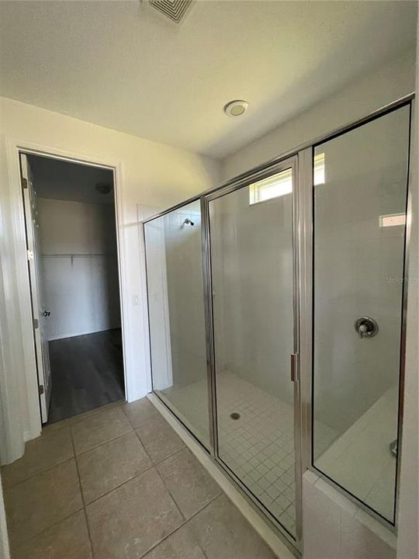
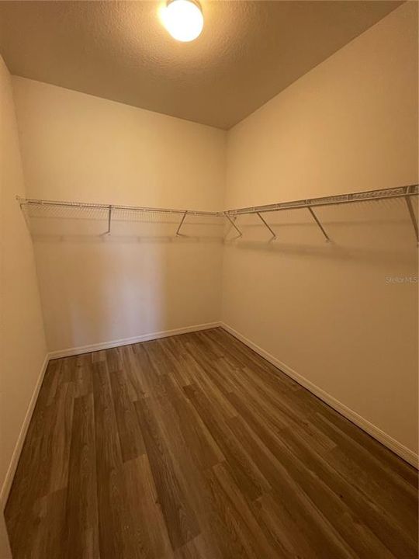
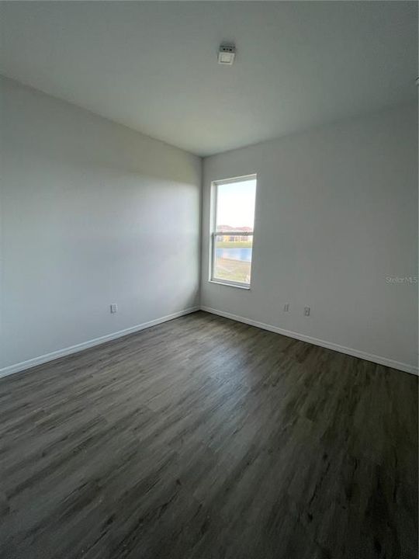
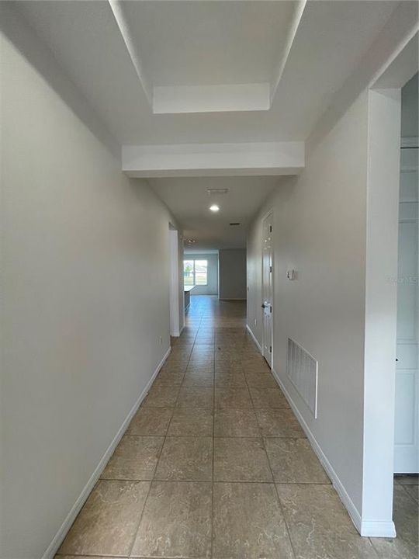
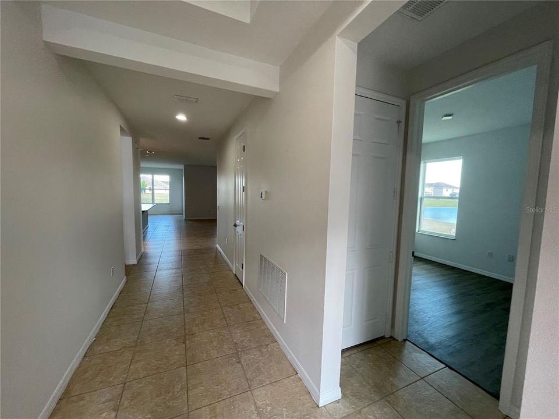
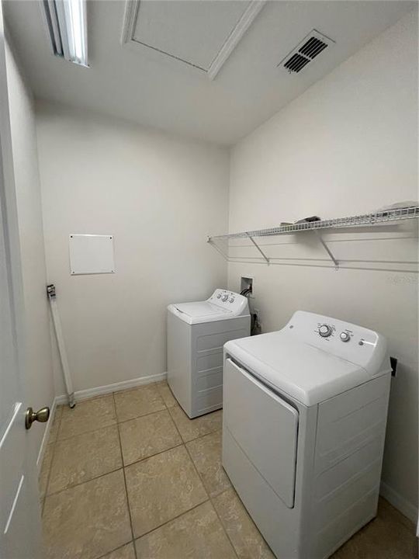
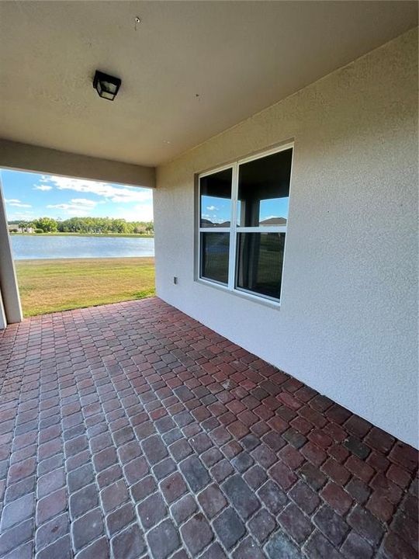
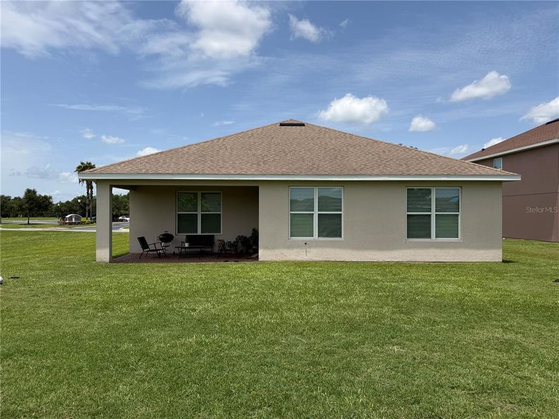
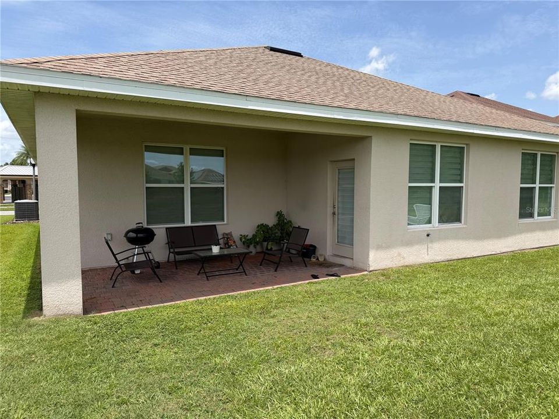
Spacious one-story home for rent featuring four bedrooms, two bathrooms, an open floor plan, upgraded cabinetry and countertops, and a large breakfast island overlooking the expansive backyard. The generous primary suite includes an en-suite bathroom with dual sinks, a glass-enclosed shower, and a large walk-in closet, while the additional bedrooms share a bathroom with a tub-and-shower combination. Additional features include an attached two-car garage and convenient access to the community pool, playground, and clubhouse. Located less than 20 minutes from Walt Disney World and near shopping, dining, and entertainment. Applicants should review the Realtor remarks for application instructions. After approval, tenants must complete a separate HOA application at their own expense and are responsible for any costs associated with gate passes, amenity passes, and mailbox keys. HOA fees, rules, restrictions, room dimensions, home square footage, lot size, and other property information should be independently verified.

Location

Details

Type:
Residential Lease
Parking:
Driveway / Garage Door Opener
Year Built:
2014
Lot:
0.22 Acres
Heating:
Central
Price/sqft:
$1
Cooling:
Central Air
HOA:
No Data

Valuation

Our model vs. what's actually selling nearby.
Estimate
$2,400
$1K – $2K
Confidence Low
List vs. estimate
$50 below estimate
List $2,350 · -2.1%
Our model says this listing is priced below recent comparable activity. Expect competition.
Price per sq ft
$1
-99.5% vs. city median $202
Based on
19 MLS comparables
Median of recent comparable listings. Sold comps use closing price, active listings use list price.

Highlights

Garage
2 car garage
Pets
Not allowed
All facts and features
  • Heating

    • Central

    Cooling

    • Central Air

    Appliances

    • Dishwasher

    • Disposal

    • Dryer

    • Microwave

    • Range

    • Refrigerator

    • Washer

    Other interior features

    • Ceiling Fan(s)

    • Open Floorplan

    • Primary Bedroom Main Floor

    • Thermostat

    • Walk-In Closet(s)

    Bedrooms and bathrooms

    • Bedrooms: 4

    • Full bathrooms: 2

  • Parking

    • Driveway

    • Garage Door Opener

    Property

    • Levels: One

    Lot

    • Lot: 0.22 Acres

    Other Property Information

    • Parcel Number: 112628543400011040

  • Type and style

    • Property Type: Residential Lease

    • Property Sub Type: Single Family Residence

  • Source details

    • MLS ID: O6425105

    Other facts

    • Laundry Features: Laundry Room

    • Garage Spaces: 2

    • Attached Garage: Yes

    • Garage: Yes

    • Living Area: 2116

    • Subdivision Name: WATERVIEW

Private inquiry
Talk to the advisor on this listing.
Floor plans, HOA docs, off-market comparables, scheduling a private showing — one message, direct to the local specialist.

More like this

For Rent
$2,800 /mo
House
4 bds · 2 ba · 1,936 sqft
KNIGHTSBRIDGE 50S, KISSIMMEE
4585 GOLDEN KNIGHT BOULEVARD
New
For Rent
$2,400 /mo
House
3 bds · 2 ba · 1,555 sqft
KNIGHTSBRIDGE PH 1, KISSIMMEE
1373 BRENTWOOD DR
New
For Rent
$2,750 /mo
House
4 bds · 3 ba · 2,207 sqft
CYPRESS HAMMOCK, KISSIMMEE
1297 REGAL KING DRIVE
New
For Rent
$2,500 /mo
House
3 bds · 2 ba · 1,562 sqft
ORANGE VISTA UNIT 2, KISSIMMEE
4125 E VISTA COURT
For Rent
$2,300 /mo
House
3 bds · 2 ba · 2,115 sqft
STOREY CREEK PH 5, KISSIMMEE
4138 BABBLING BROOK WAY
For Rent
$2,600 /mo
House
4 bds · 2 ba · 1,922 sqft
KNIGHTSBRIDGE PH 1, KISSIMMEE
1490 BRENTWOOD DRIVE
For Rent
$2,140 /mo
House
3 bds · 2 ba · 1,260 sqft
STOREY CREEK PH 3B & 4, KISSIMMEE
1914 PRESLEY PLACE
-$100
For Rent
$2,350 /mo
House
4 bds · 2 ba · 1,665 sqft
BLACKSTONE LANDING PH 1, KISSIMMEE
5201 SUNSET CANYON DRIVE

Market around this address

Live counts in the same area.
View all

The multiple listing information is provided by the Stellar MLS from a copyrighted compilation of listings. The compilation of listings and each individual listing are ©2026-present Stellar MLS. All Rights Reserved. The information provided is for consumers' personal, noncommercial use and may not be used for any purpose other than to identify prospective properties consumers may be interested in purchasing. All properties are subject to prior sale or withdrawal. All information provided is deemed reliable but is not guaranteed accurate, and should be independently verified. Listing courtesy of: NONA LEGACY POWERED BY LA ROSA