Sell Your Home
Get a free home valuation
Contact
Tell us about your needs
227 S HARBOR DRIVE

House For Sale
$3,400,000

BTC: 40.96385542

ETH: 1,398.02631579

-$250K (2026/06/01)
223 days
4 bds
4 ba
3,274 sqft

Overview

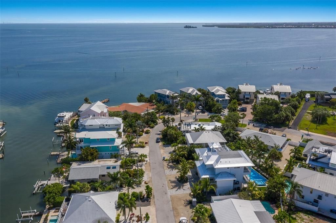
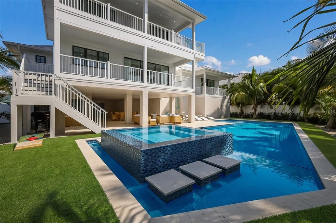
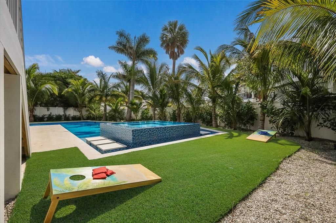
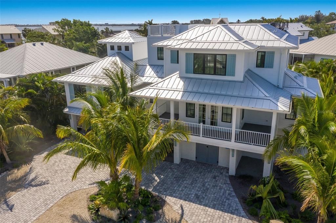
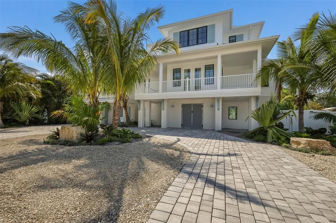
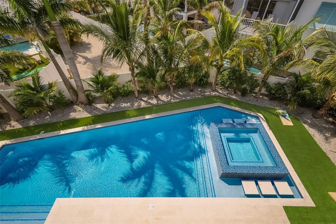
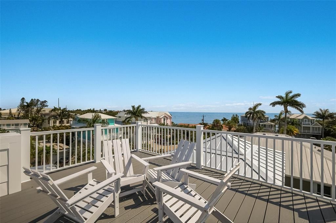
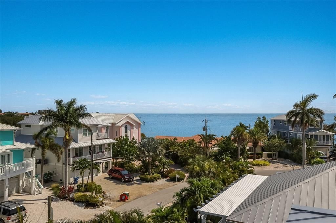
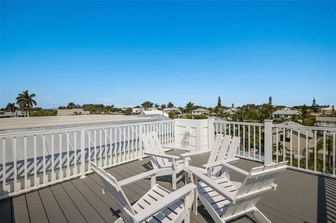
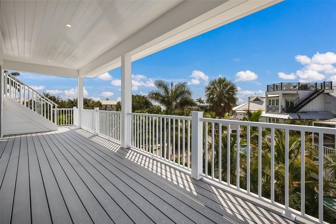
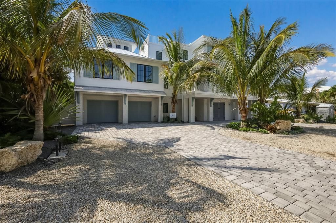
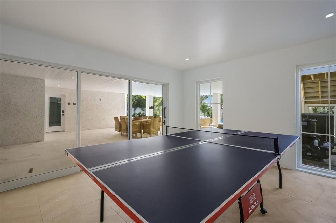
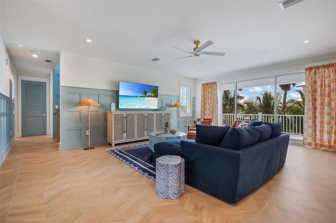
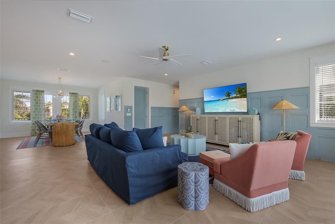
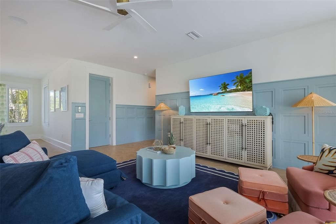
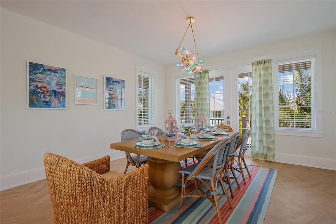
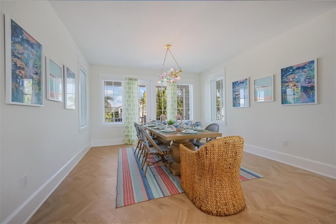
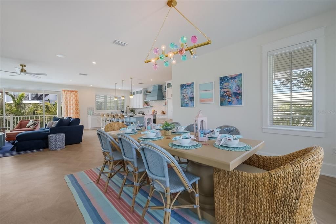
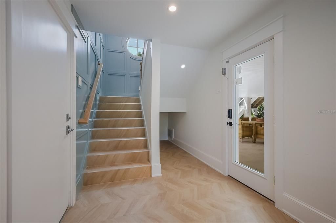
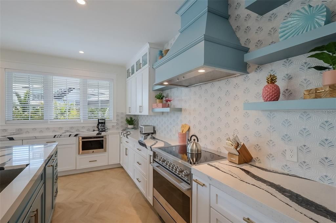
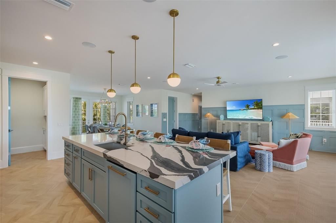
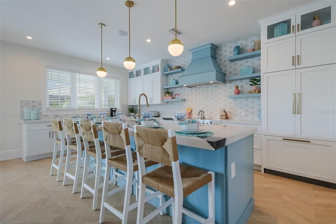
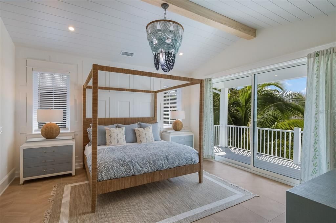
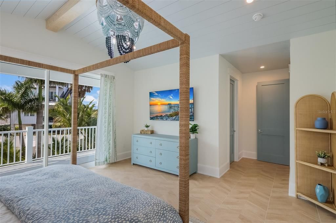
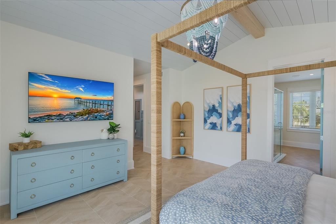
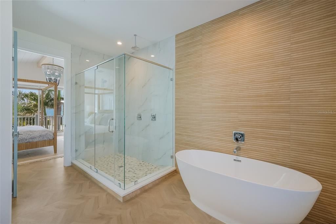
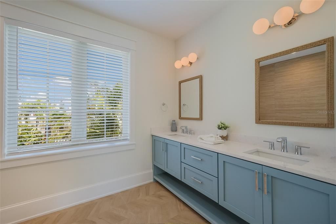
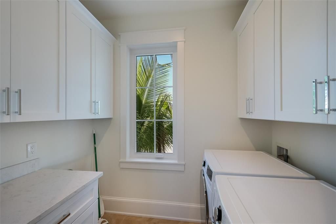
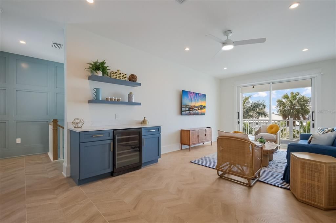
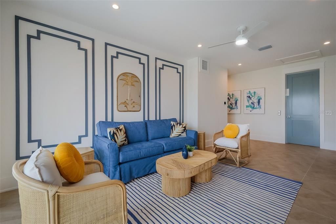
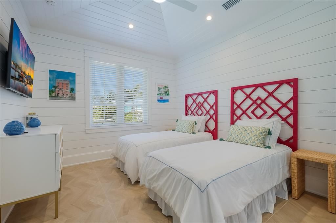
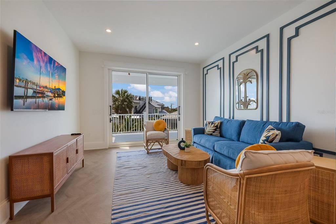
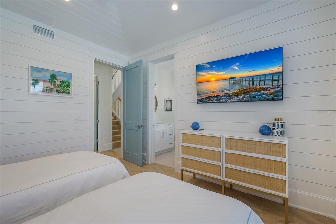
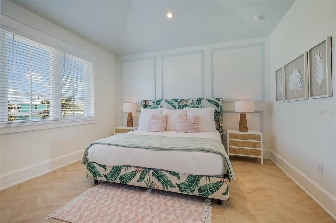
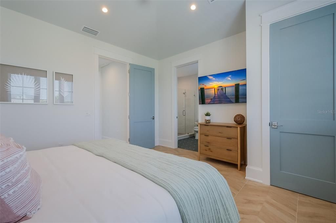
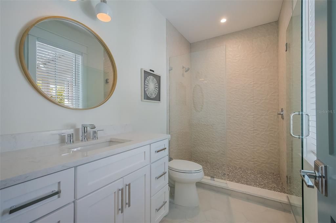
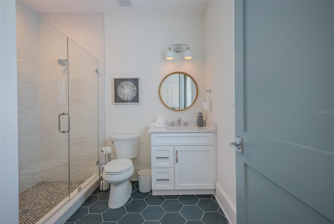
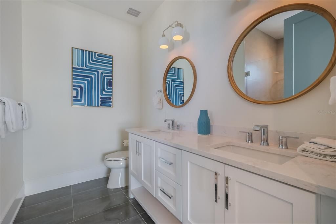
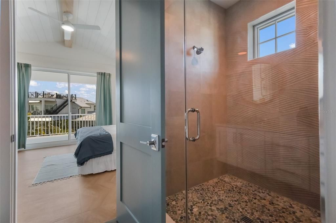
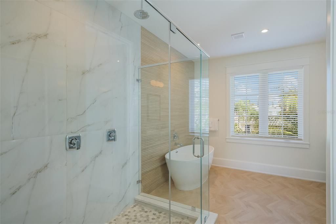
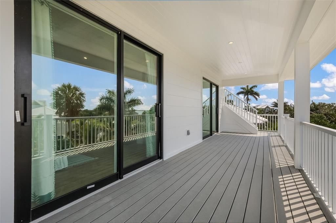
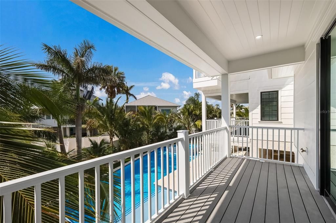
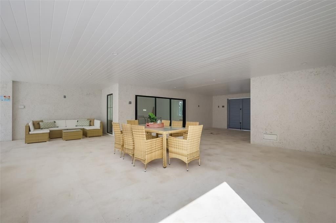
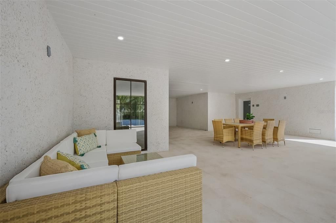
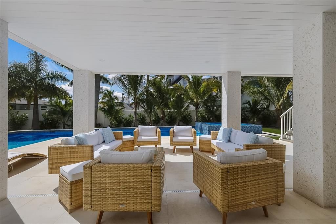
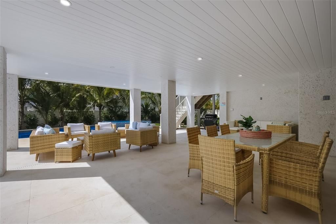
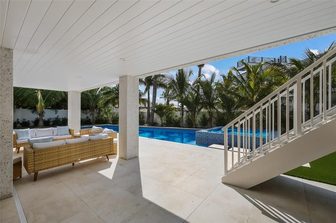
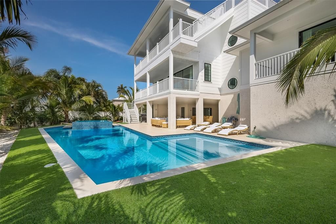
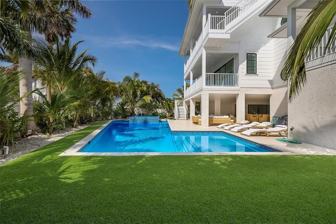
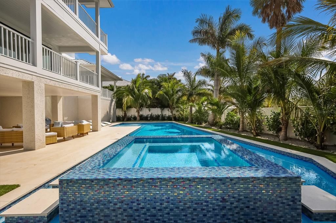
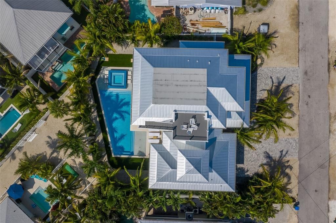
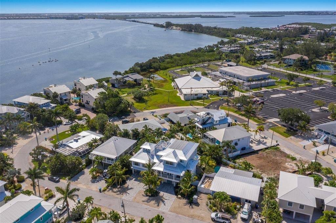
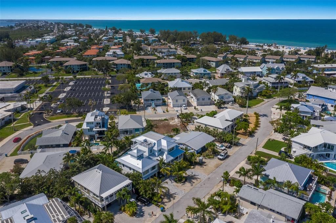
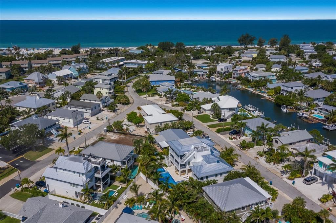
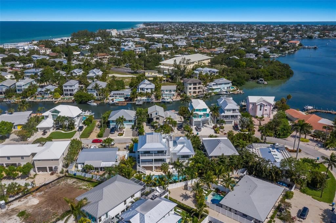
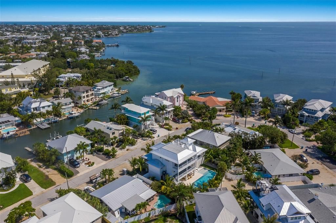
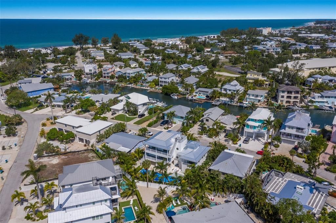
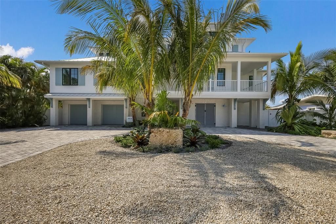
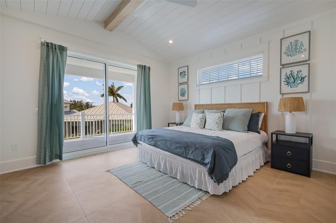
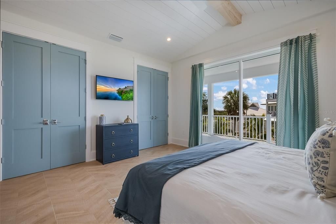
Experience elevated coastal living in this brand-new, designer-finished 4BR/4.5BA luxury home located just a 5-minute walk to the pristine beaches of Anna Maria Island. Thoughtfully crafted with high-end finishes and a bright, open-concept layout, this residence blends modern elegance with relaxed island charm. Currently utilized as a successful short term vacation rental with proven rental revenue. 4 spacious ensuite bedrooms, including three king suites with walk-in showers Gorgeous open living area with abundant natural light and upscale coastal décor Chef’s kitchen featuring modern cabinetry, stone counters, and stainless appliances Private heated pool with in-ground spa, surrounded by lush tropical landscaping Expansive rooftop deck offering panoramic views and unforgettable sunsets Fully furnished with professionally curated interiors Designed for relaxation and entertaining, the outdoor oasis includes a sparkling pool, spa, covered lounging areas, multiple decks including a rooftop deck ideal for sunrise coffee or sunset cocktails. The fenced yard provides privacy while maintaining a breezy, coastal feel. Situated in the heart of Holmes Beach, this home offers walkable access to sugar-sand beaches, local dining, boutiques, and the island’s free trolley. Enjoy the perfect blend of tranquility and convenience in one of Florida’s most desirable beach communities. This unique property can be utilized as primary residence, second home, or high-performing vacation rental investment property. This property delivers luxury, comfort, and strong rental appeal in a premier island location.
Location

Details

Type:
Residential
Parking:
Circular Driveway / Driveway / Garage Door Opener / Ground Level / Off Street
Year Built:
2023
Lot:
0.20 Acres
Heating:
Central / Electric / Zoned
Price/sqft:
$1,038
Cooling:
Central Air / Zoned
HOA:
No Data

Valuation

Our model vs. what's actually selling nearby.
Estimate
$4,375,000
$3.4M – $5.9M
Confidence Low
List vs. estimate
$975K below estimate
List $3,400,000 · -22.3%
Our model says this listing is priced below recent comparable activity. Expect competition.
Price per sq ft
$1,038
+9.4% vs. city median $949
Based on
11 MLS comparables
Median of recent comparable listings. Sold comps use closing price, active listings use list price.

Highlights

Annual tax
$45,829
2024
Pool
Deck
Garage
2 car garage
Furnished
Turnkey
Pets
Allowed
All facts and features
  • Flooring

    • Tile

    Heating

    • Central

    • Electric

    • Zoned

    Cooling

    • Central Air

    • Zoned

    Appliances

    • Bar Fridge

    • Convection Oven

    • Cooktop

    • Dishwasher

    • Disposal

    • Dryer

    • Electric Water Heater

    • Freezer

    • Microwave

    • Range

    • Range Hood

    • Refrigerator

    • Washer

    • Wine Refrigerator

    Other interior features

    • Ceiling Fan(s)

    • Dry Bar

    • Elevator

    • High Ceilings

    • Kitchen/Family Room Combo

    • Solid Wood Cabinets

    • Thermostat

    • Walk-In Closet(s)

    • Window Treatments

    Bedrooms and bathrooms

    • Bedrooms: 4

    • Bathrooms: 1

    • Full bathrooms: 4

  • Parking

    • Circular Driveway

    • Driveway

    • Garage Door Opener

    • Ground Level

    • Off Street

    Property

    • Levels: Three Or More

    • Pool Private: Yes

    • Exterior Features: Balcony / French Doors / Irrigation System / Lighting / Outdoor Grill / Outdoor Shower / Rain Gutters / Sprinkler Metered

    Lot

    • Lot: 0.20 Acres

    Other Property Information

    • Parcel Number: 7380100003

    • Zoning: R2

  • Type and style

    • Property Type: Residential

    • Property Sub Type: Single Family Residence

  • Utility

    • BB/HS Internet Available

    • Cable Connected

    • Electricity Connected

    • Public

    • Sewer Connected

    • Underground Utilities

    • Water Connected

  • Other financial information

    • Annual tax amount: $45,830

  • Source details

    • MLS ID: A4684262

    Other facts

    • Construction Materials: Block / Stucco

    • Foundation Details: Slab

    • Laundry Features: In Kitchen / Inside / Laundry Room

    • Lot Features: Flood Insurance Required / FloodZone

    • Patio And Porch Features: Covered / Deck / Front Porch / Patio / Porch / Rear Porch

    • Pool Features: Deck / Gunite / Lighting / Tile

    • Window Features: Insulated Windows / Storm Window(s)

    • Direction Faces: Northwest

    • Architectural Style: Coastal / Custom

    • Garage Spaces: 2

    • Attached Garage: Yes

    • Garage: Yes

    • Living Area: 3274

    • Water Source: Public

    • Lot Size Dimensions: 90 x 96

    • Subdivision Name: SPORTSMANS HARBOR REV

Private inquiry
Talk to the advisor on this listing.
Floor plans, HOA docs, off-market comparables, scheduling a private showing — one message, direct to the local specialist.

More like this

For Sale
$3,700,000
House
3 bds · 2 ba · 3,066 sqft
WELLS BAY HARBOR, ANNA MARIA
511 SOUTH DRIVE
-$1
For Sale
$2,924,999
House
4 bds · 3 ba · 2,488 sqft
KEY ROYALE 7TH ADD, HOLMES BEACH
605 CONCORD LANE
For Sale
$2,895,000
House
5 bds · 6 ba · 2,118 sqft
HEMINGWAYS, BRADENTON BEACH
403 42ND STREET
For Sale
$3,400,000
House
4 bds · 3 ba · 2,464 sqft
ILEXHURST, HOLMES BEACH
3014 AVENUE E
For Sale
$2,895,000
House
4 bds · 4 ba · 4,039 sqft
COVE SOUND YACHT CLUB, CORTEZ
12914 YACHT CLUB PLACE
For Sale
$2,690,000
House
4 bds · 3 ba · 2,073 sqft
LUANA ISLES, ANNA MARIA
259 GLADIOLUS STREET
-$50K
For Sale
$2,845,000
House
5 bds · 4 ba · 3,748 sqft
SUNRISE PARK REP, HOLMES BEACH
405 28TH STREET
For Sale
$3,200,000
House
4 bds · 5 ba · 2,381 sqft
SPORTSMANS HARBOR REV, HOLMES BEACH
239 S HARBOR DRIVE

Market around this address

Live counts in the same area.
View all

The multiple listing information is provided by the Stellar MLS from a copyrighted compilation of listings. The compilation of listings and each individual listing are ©2026-present Stellar MLS. All Rights Reserved. The information provided is for consumers' personal, noncommercial use and may not be used for any purpose other than to identify prospective properties consumers may be interested in purchasing. All properties are subject to prior sale or withdrawal. All information provided is deemed reliable but is not guaranteed accurate, and should be independently verified. Listing courtesy of: LESLIE WELLS REALTY, INC.