Sell Your Home
Get a free home valuation
Contact
Tell us about your needs
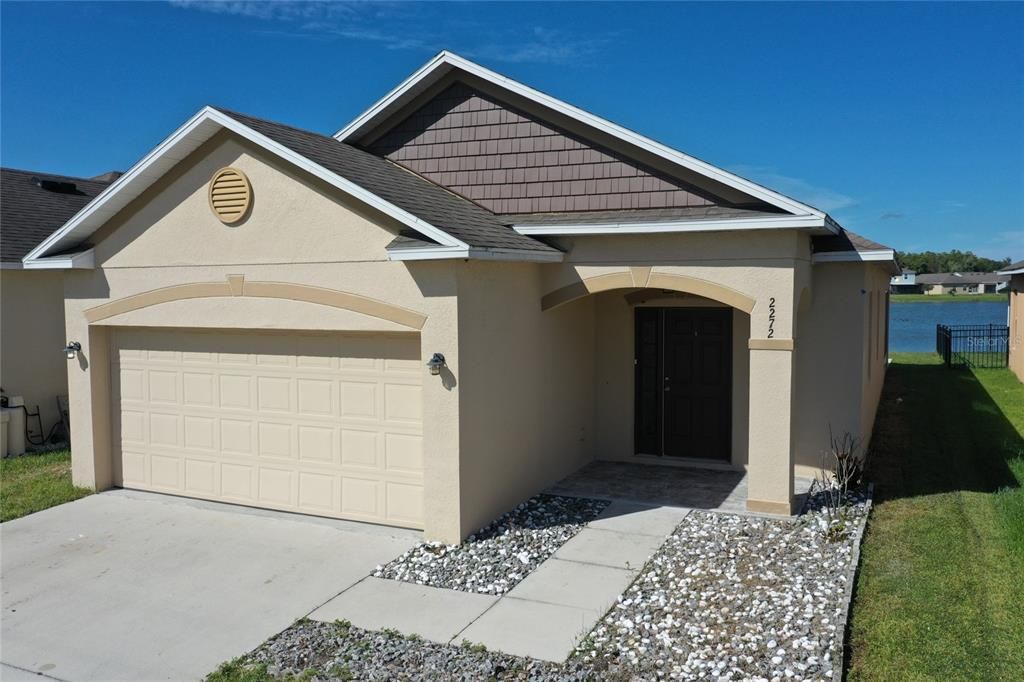
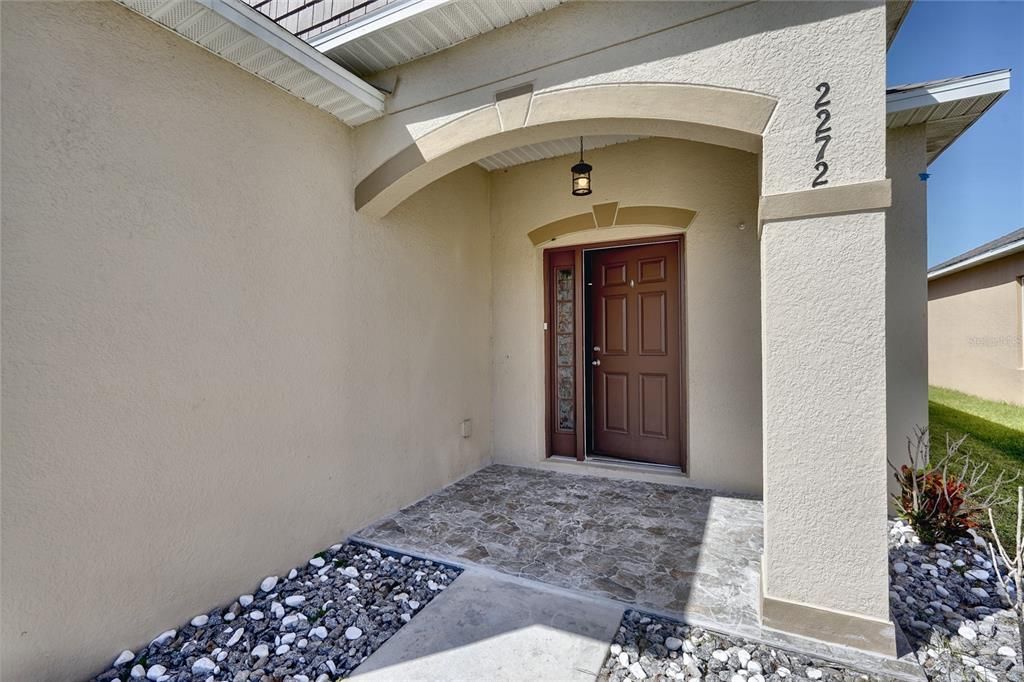
2272 CANYON BREEZE AVENUE

House For Rent
$2,150

BTC: 0.02508166

ETH: 0.81132075

/mo
2 days
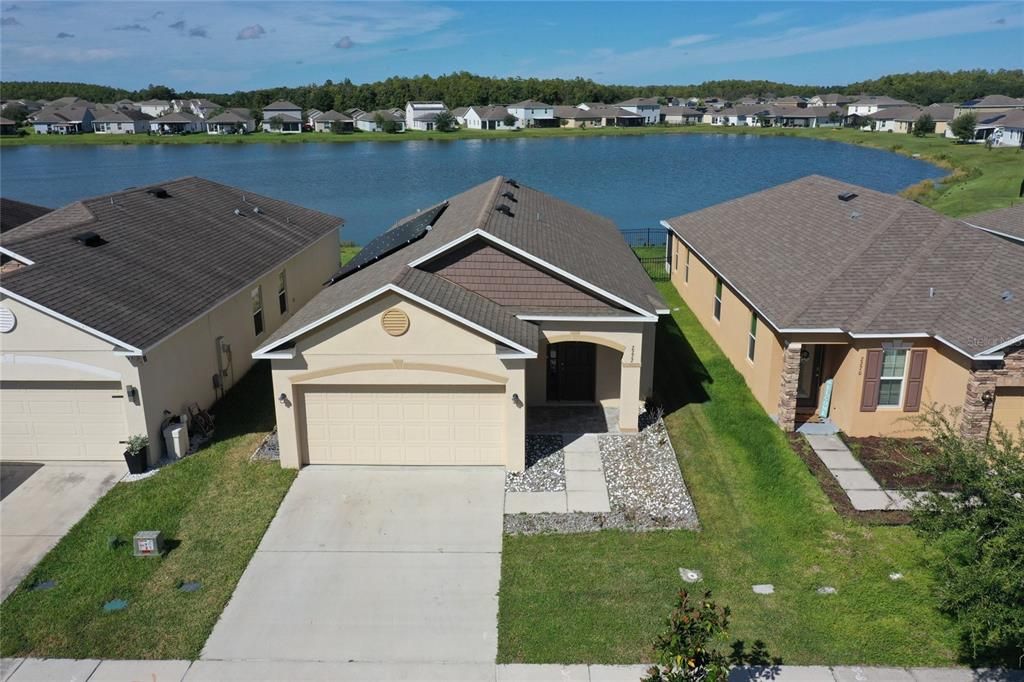
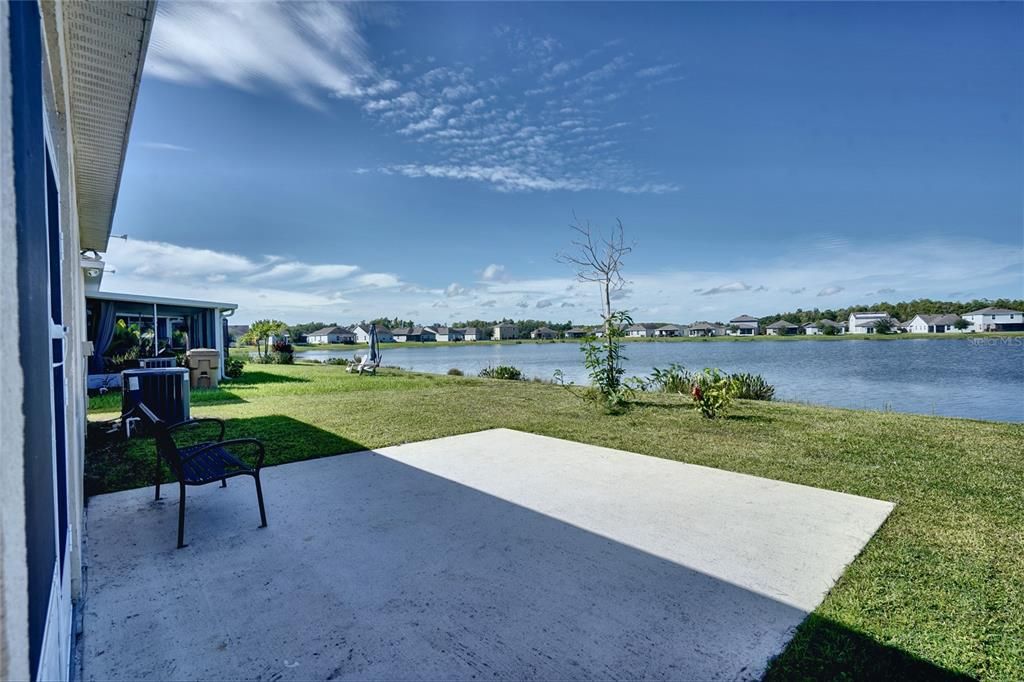
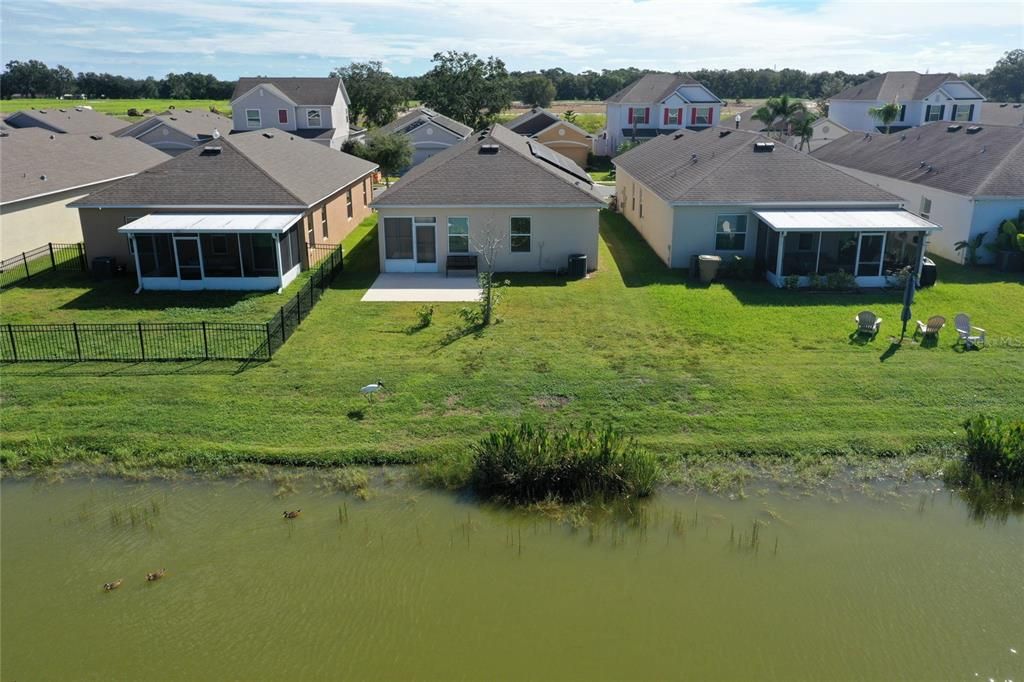
Waterfront
3 bds
2 ba
1,303 sqft

Overview

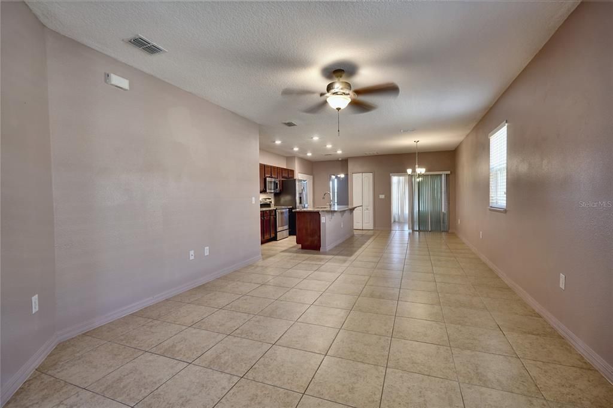
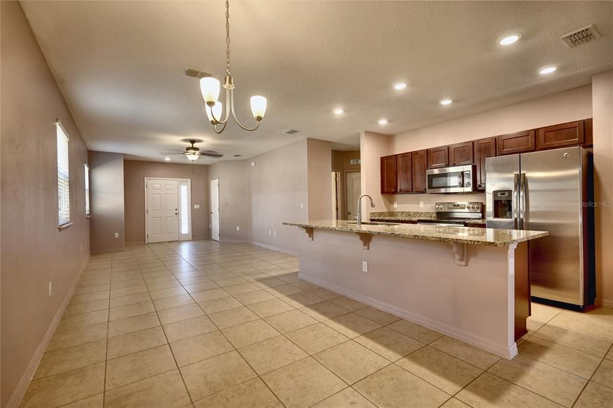
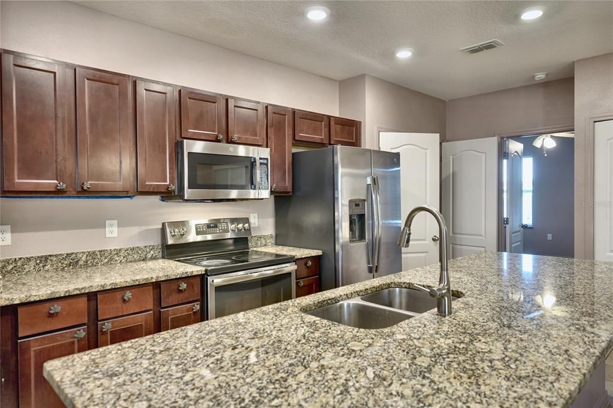
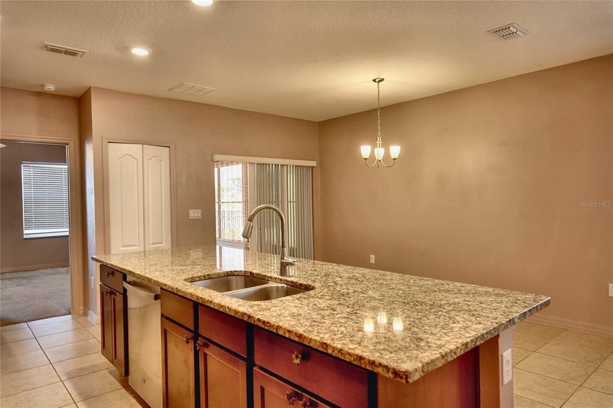
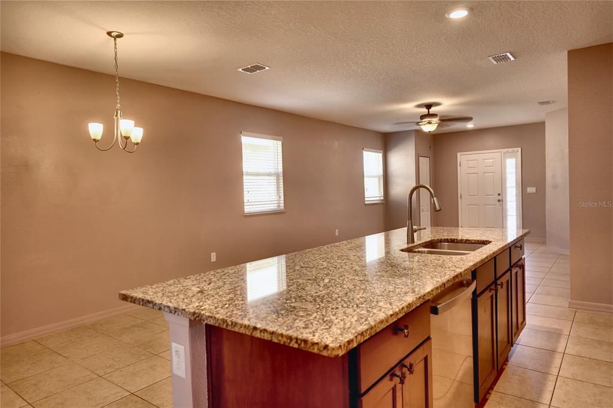
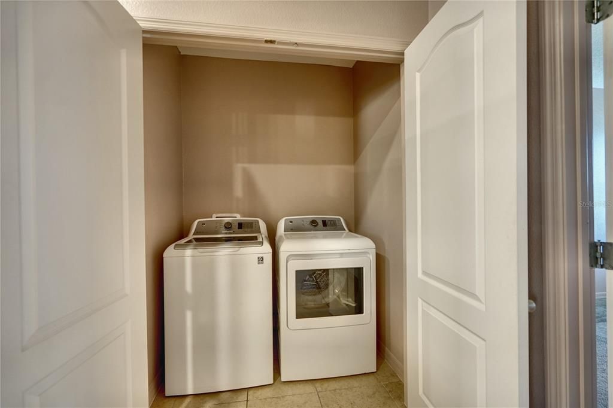
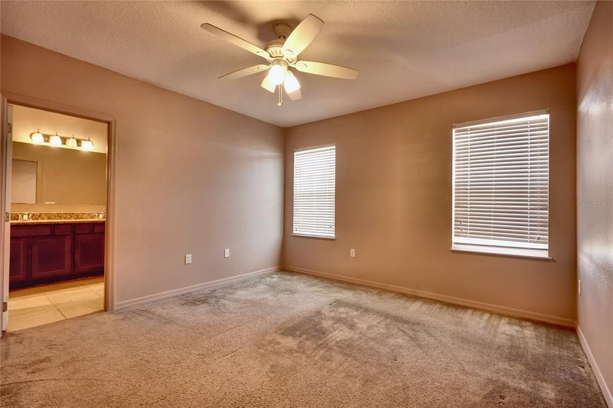
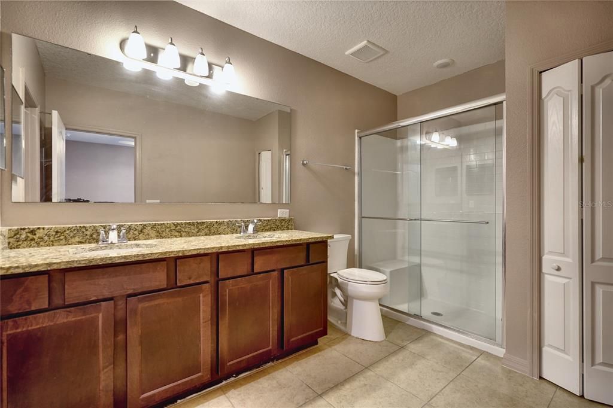
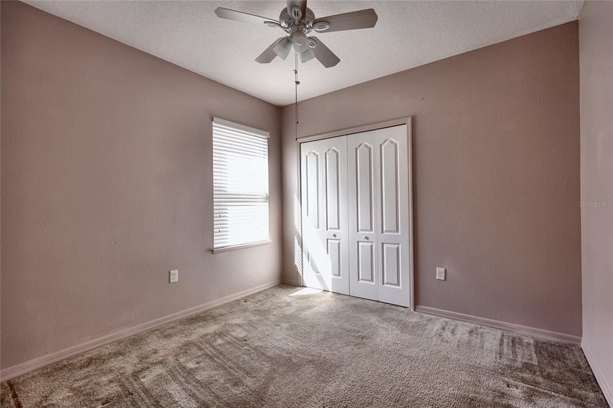
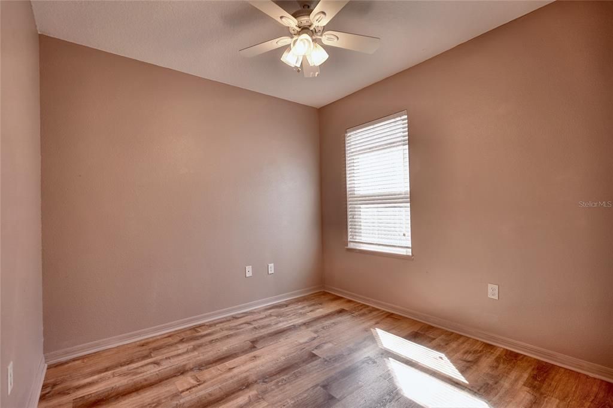
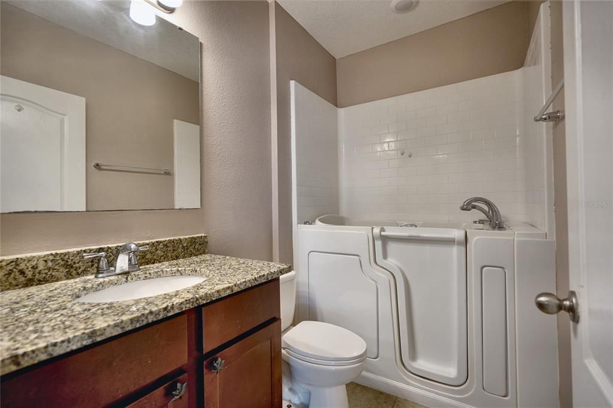
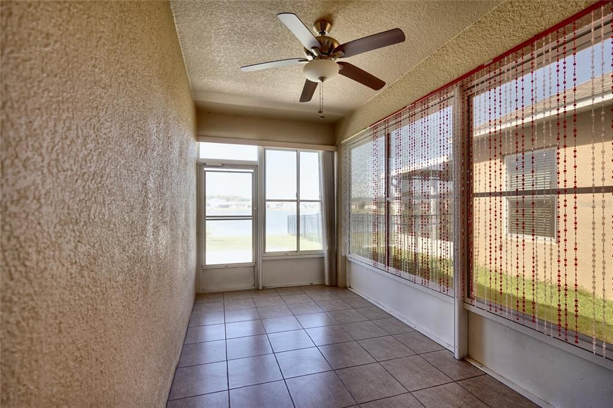
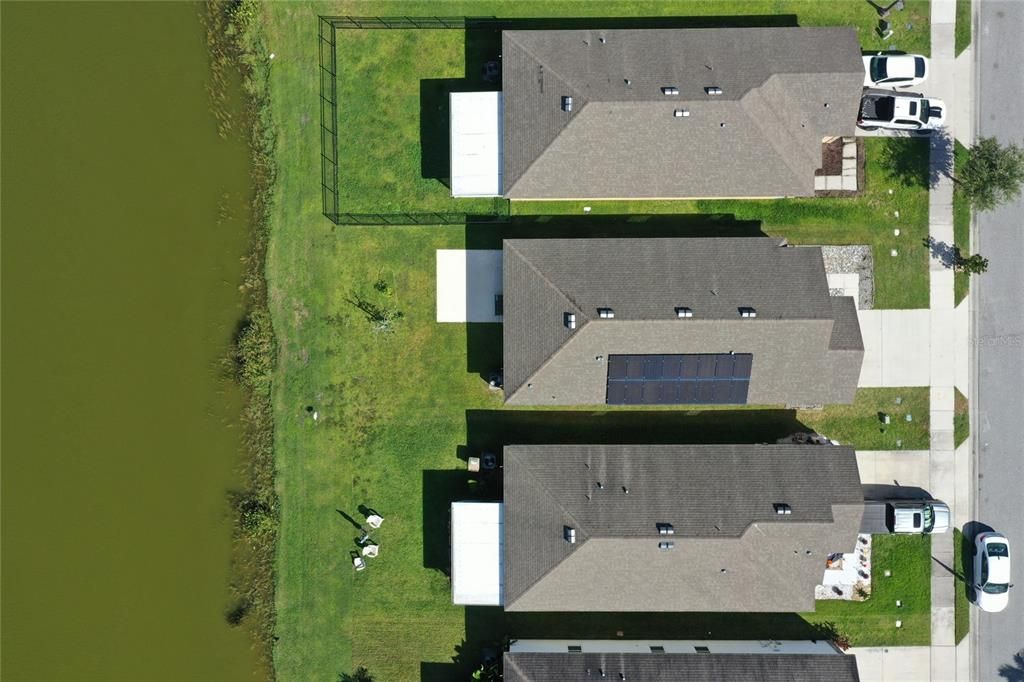
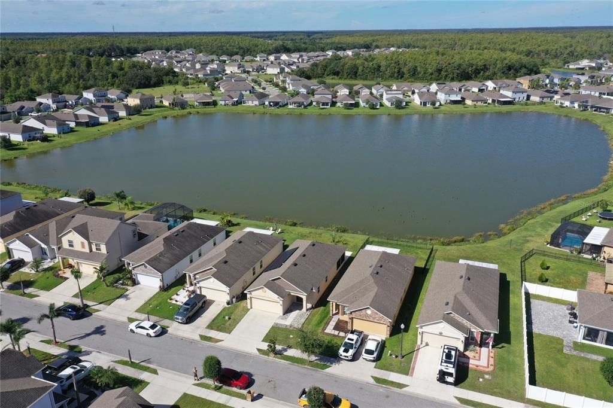
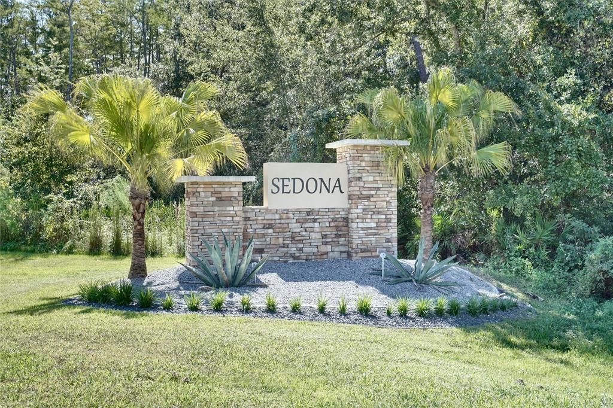
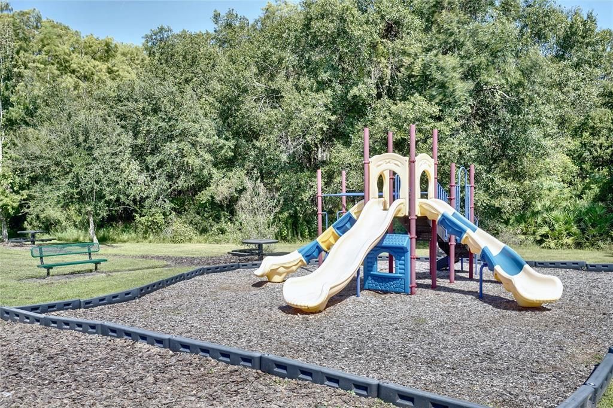
Virtually Staged. Built in 2018, this 3-bedroom, 2-bath single-family home sits in the Sedona community in Kissimmee and is available now. The open floor plan has 1,303 heated square feet and a combined living and dining room. The kitchen has stone counters, a range, refrigerator, dishwasher and microwave. The home also has ceiling fans, central air and a walk-in closet. A solar electric system helps keep monthly electric bills lower. A screened patio adds outdoor living space, and the attached 2-car garage holds the laundry hookups. The community has a playground. LEASE TERMS: The lease is 12 months at $2,150 per month, and rent includes trash collection and common area maintenance. The security deposit is $4,300 and the application fee is $49. Smoking is not allowed. Up to 2 cats or dogs are allowed, each up to 35 lbs. Breed restrictions apply, there is a $300 non-refundable pet fee, and pets must complete a pet screening. The home is unfurnished. Schedule a showing today.

Location

Details

Type:
Residential Lease
Parking:
No Data
Year Built:
2018
Lot:
0.11 Acres
Heating:
Central
Price/sqft:
$2
Cooling:
Central Air
HOA:
No Data

Valuation

Our model vs. what's actually selling nearby.
Estimate
$2,150
$2K – $2K
Confidence High
List vs. estimate
At estimate
List $2,150 · +0.0%
List is in line with recent comparable activity.
Price per sq ft
$1
-99.2% vs. city median $201
Based on
5 MLS comparables
Median of recent comparable listings. Sold comps use closing price, active listings use list price.

Highlights

Waterfront
Pond
Garage
2 car garage
Pets
Not allowed
All facts and features
  • Heating

    • Central

    Cooling

    • Central Air

    Appliances

    • Dishwasher

    • Microwave

    • Range

    • Refrigerator

    Other interior features

    • Ceiling Fan(s)

    • Living Room/Dining Room Combo

    • Open Floorplan

    • Stone Counters

    • Walk-In Closet(s)

    Bedrooms and bathrooms

    • Bedrooms: 3

    • Full bathrooms: 2

  • Property

    • Levels: One

    Lot

    • Lot: 0.11 Acres

    Other Property Information

    • Parcel Number: 072629496700011770

  • Type and style

    • Property Type: Residential Lease

    • Property Sub Type: Single Family Residence

  • Source details

    • MLS ID: O6446970

    Other facts

    • Laundry Features: In Garage

    • Patio And Porch Features: Screened

    • Waterfront: Yes

    • Garage Spaces: 2

    • Attached Garage: Yes

    • Garage: Yes

    • Living Area: 1303

    • Subdivision Name: SEDONA PH 1

Private inquiry
Talk to the advisor on this listing.
Floor plans, HOA docs, off-market comparables, scheduling a private showing — one message, direct to the local specialist.

More like this

New
For Rent
$1,950 /mo
Condo/Co-op
3 bds · 2 ba · 1,136 sqft
OSPREY COVE AT THE OAKS CONDO PH 8, KISSIMMEE
2828 OSPREY COVE PLACE UNIT 202
New
For Rent
$2,675 /mo
House
4 bds · 2 ba · 2,060 sqft
CYPRESS HAMMOCK PH 1, KISSIMMEE
5082 ROYAL POINT AVENUE
New
For Rent
$2,400 /mo
House
4 bds · 2 ba · 1,868 sqft
WINDMILL POINT UNIT 3B, KISSIMMEE
2412 AUGUSTA WAY
New
For Rent
$2,600 /mo
House
4 bds · 2 ba · 1,922 sqft
KNIGHTSBRIDGE PH 1, KISSIMMEE
4928 WORCHESTER DRIVE
New
For Rent
$2,100 /mo
2 bds · 2 ba · 1,220 sqft
BROADMOOR, KISSIMMEE
2636 EINWOOD DRIVE
New
For Rent
$2,100 /mo
House
3 bds · 2 ba · 1,434 sqft
HEATHERSTONE AT CRESCENT LAKES, KISSIMMEE
5100 HEATHERSTONE DRIVE
New
For Rent
$2,650 /mo
Townhouse
4 bds · 2 ba · 1,662 sqft
HAM BROWN RESERVE PH 1A, 1B, 1C & 1D, KISSIMMEE
2608 BROADWING STREET,
New
For Rent
$2,650 /mo
Townhouse
4 bds · 2 ba · 1,662 sqft
HAM BROWN RESERVE PH 1A, 1B, 1C & 1D, KISSIMMEE,
2631 GREY HAWK DRIVE,

Market around this address

Live counts in the same area.
View all

The multiple listing information is provided by the Stellar MLS from a copyrighted compilation of listings. The compilation of listings and each individual listing are ©2026-present Stellar MLS. All Rights Reserved. The information provided is for consumers' personal, noncommercial use and may not be used for any purpose other than to identify prospective properties consumers may be interested in purchasing. All properties are subject to prior sale or withdrawal. All information provided is deemed reliable but is not guaranteed accurate, and should be independently verified. Listing courtesy of: MAXLIFE REALTY LLC