Sell Your Home
Get a free home valuation
Contact
Tell us about your needs

22841 STALLION DRIVE

House Active With Contract
$525,000

BTC: 6.74677119

ETH: 218.75000000

3 days
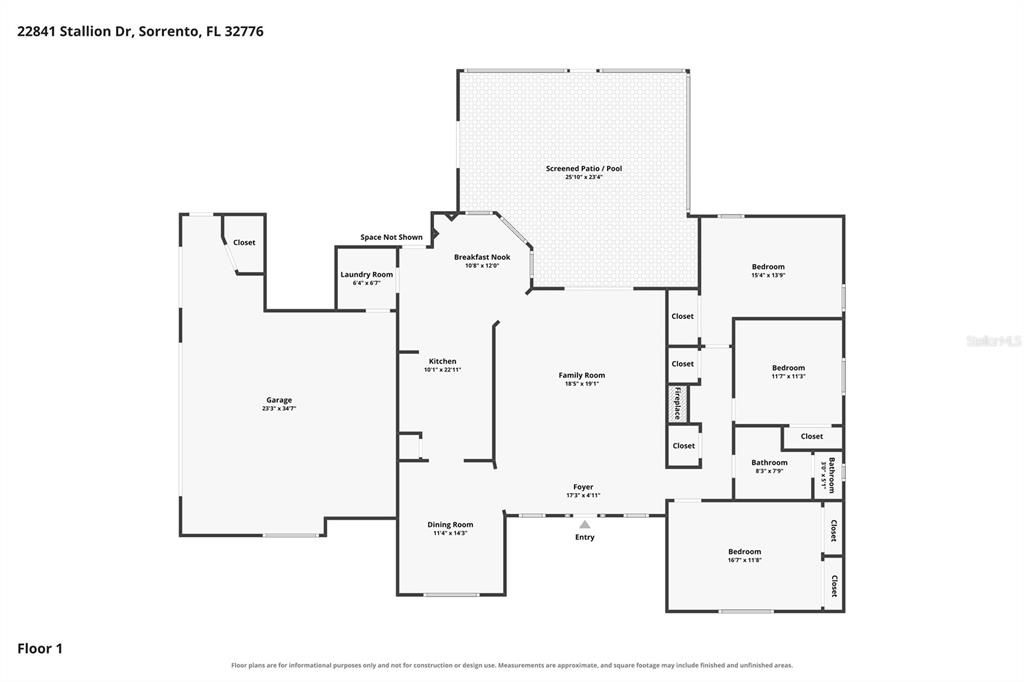
4 bds
2 ba
2,260 sqft

Overview

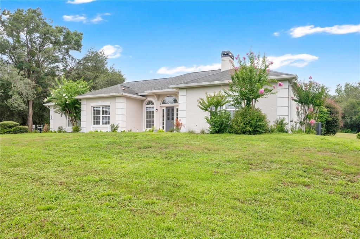
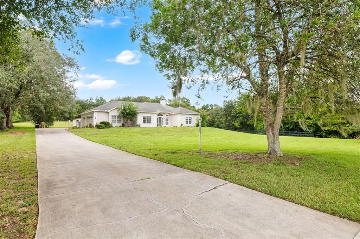
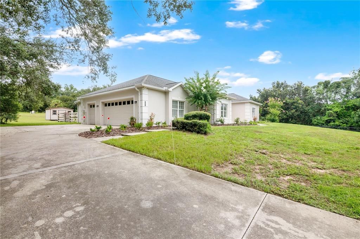
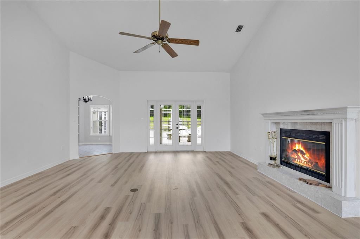
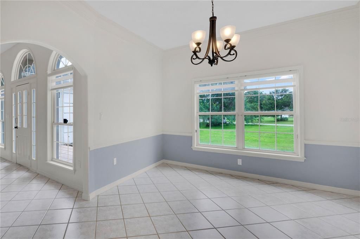
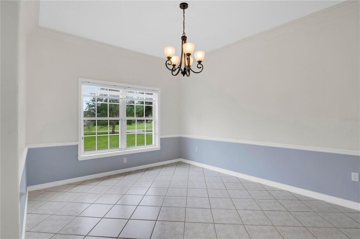
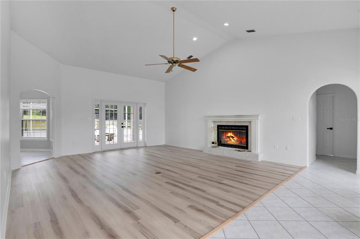
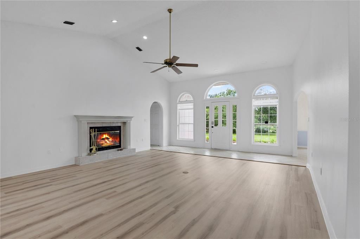
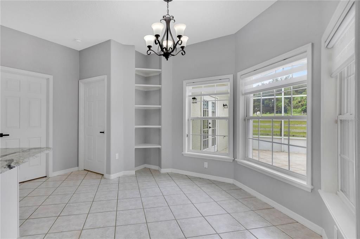
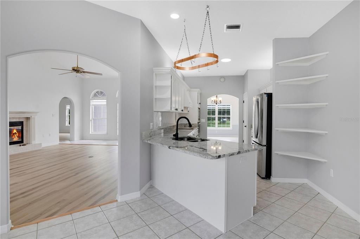
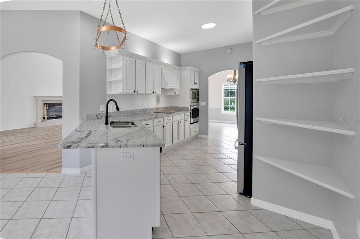
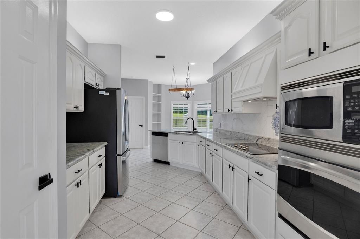
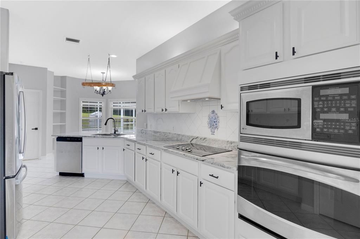
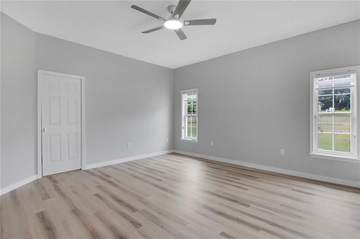
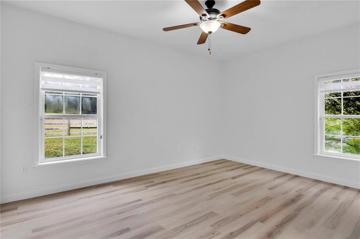
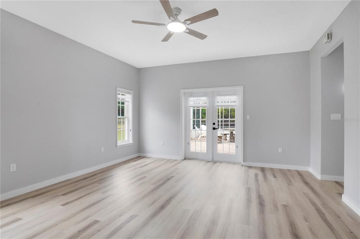
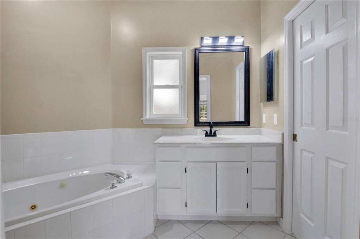
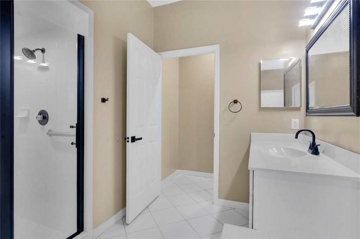
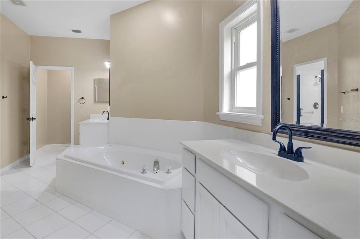
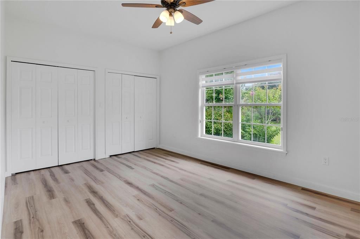
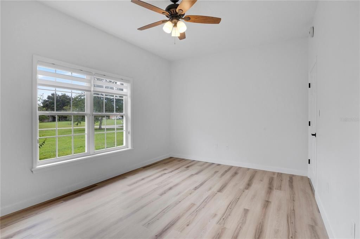
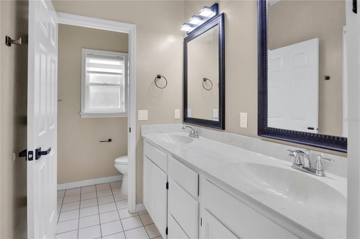
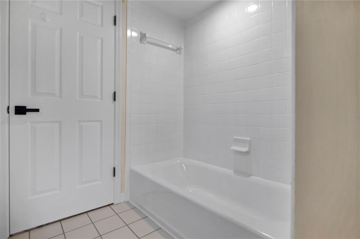
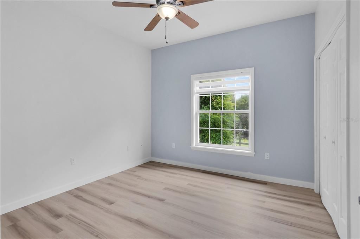
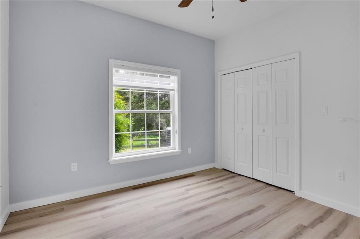
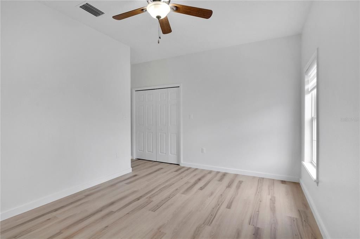
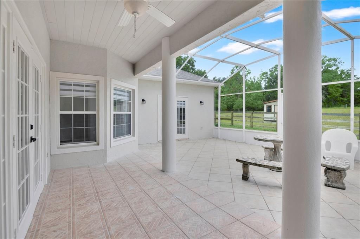
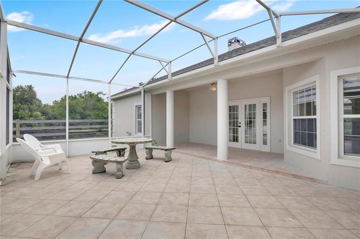
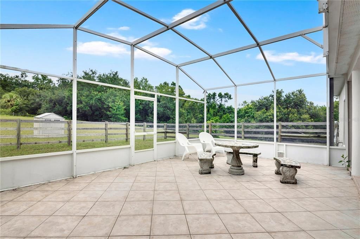
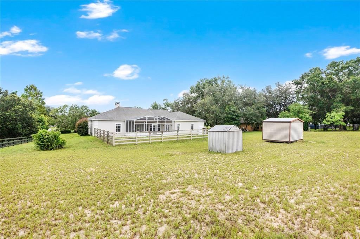
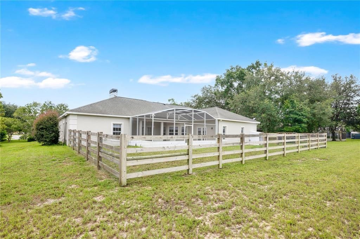
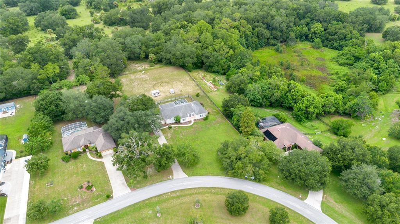
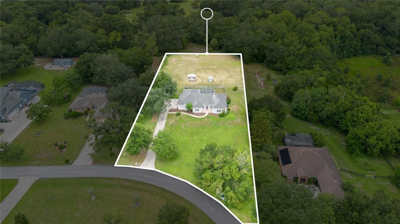
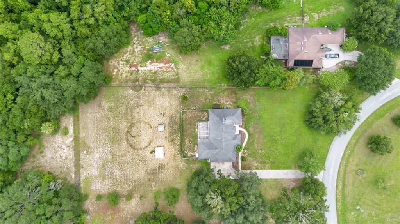
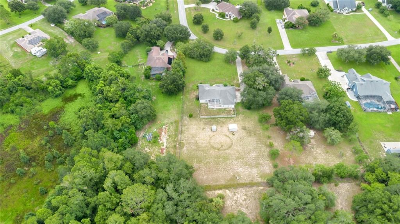
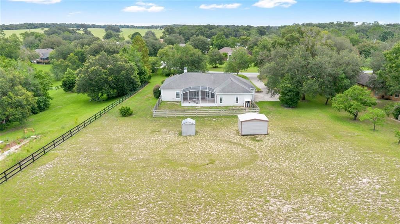
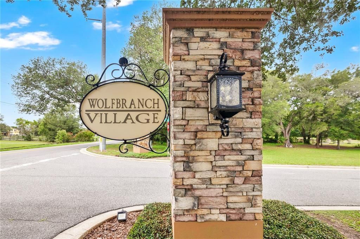
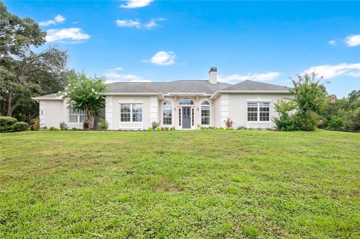
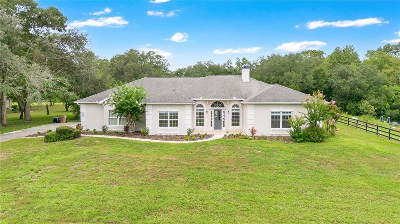
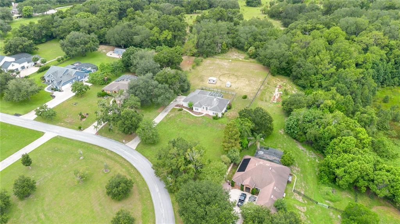
Under contract-accepting backup offers. Welcome to your New Home situated on 1.18 acres in the peaceful community of Wolf Branch Village, this beautifully updated 4-bedroom, 2-bathroom home offers 2,260 square feet of living space with the perfect blend of modern updates and country charm. Built in 1997, this move-in ready home has been thoughtfully renovated throughout. Recent improvements include luxury vinyl plank flooring, fresh interior and exterior paint, updated cabinet finishes, new faucets, modern door hardware, new switches and outlets, LED lighting, and sun shades that enhance both comfort and energy efficiency. The home's curb appeal has also been refreshed with new landscaping and an upgraded irrigation system. Major mechanical updates provide peace of mind, including a 3-year-old HVAC system, new water heaters, and a rebuilt/repaired whole-home water treatment system featuring a green sand filter and water softener. The spacious floor plan offers flexibility for today's lifestyle, with generously sized bedrooms, multiple full bathrooms, and plenty of room for entertaining, working from home, or accommodating multi-generational living. Outside, the expansive 1.18-acre lot provides endless possibilities for gardening, outdoor recreation, or simply enjoying the privacy and open space that has become increasingly difficult to find. Sorrento continues to attract buyers seeking larger homesites while remaining conveniently located near Mount Dora, Sanford, Lake Mary, and Orlando via SR-46 and the Wekiva Parkway. As inventory of well-maintained acreage properties remains limited, homes that combine land, modern updates, and major system improvements continue to stand out in today's market. If you've been searching for a move-in ready home with acreage, modern upgrades, and room to enjoy the Florida lifestyle, this exceptional property is one you won't want to miss.

Location

Details

Type:
Residential
Parking:
No Data
Year Built:
1997
Lot:
1.18 Acres
Heating:
Central
Price/sqft:
$232
Cooling:
Central Air
HOA:
$361

Valuation

Our model vs. what's actually selling nearby.
Estimate
$449,990
$290K – $995K
Confidence Low
List vs. estimate
$75K above estimate
List $525,000 · +16.7%
Our model says this listing is priced above recent comparable activity. Room to negotiate.
Price per sq ft
$232
+4.4% vs. city median $222
Based on
7 MLS comparables
Median of recent comparable listings. Sold comps use closing price, active listings use list price.

Highlights

Annual tax
$3,654
2025
HOA
$361/yr
Garage
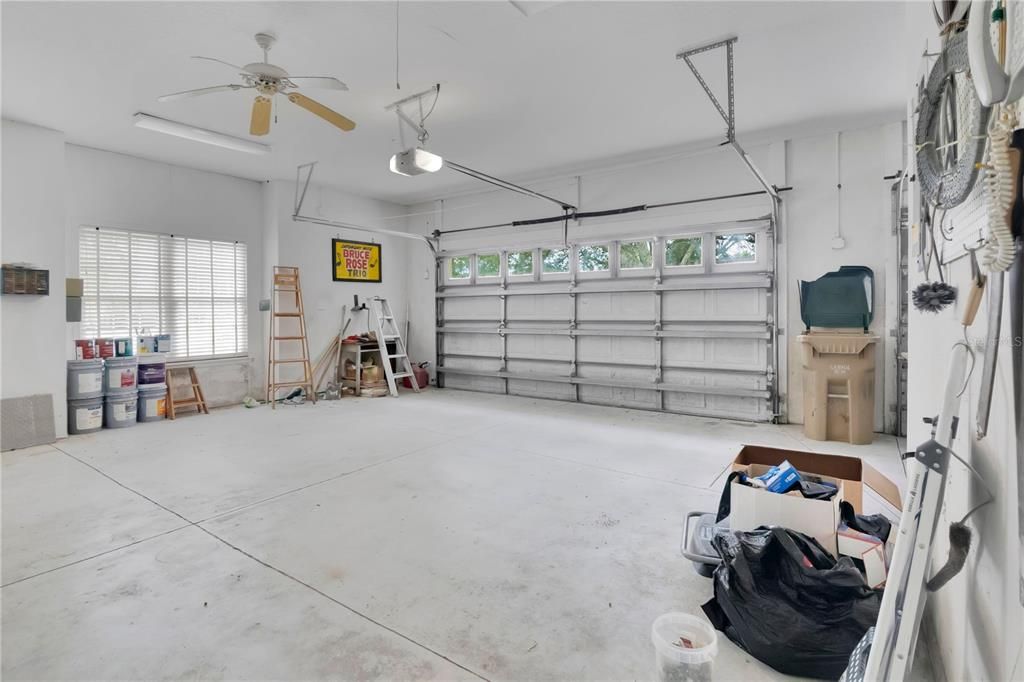
3 car garage
Pets
Breed Restrictions
All facts and features
  • Flooring

    • Luxury Vinyl

    • Tile

    Heating

    • Central

    Cooling

    • Central Air

    Appliances

    • Built-In Oven

    • Cooktop

    • Dishwasher

    • Disposal

    • Dryer

    • Microwave

    • Refrigerator

    • Washer

    • Water Filtration System

    Other interior features

    • Built-in Features

    • Ceiling Fan(s)

    • Eating Space In Kitchen

    • Primary Bedroom Main Floor

    • Solid Surface Counters

    • Split Bedroom

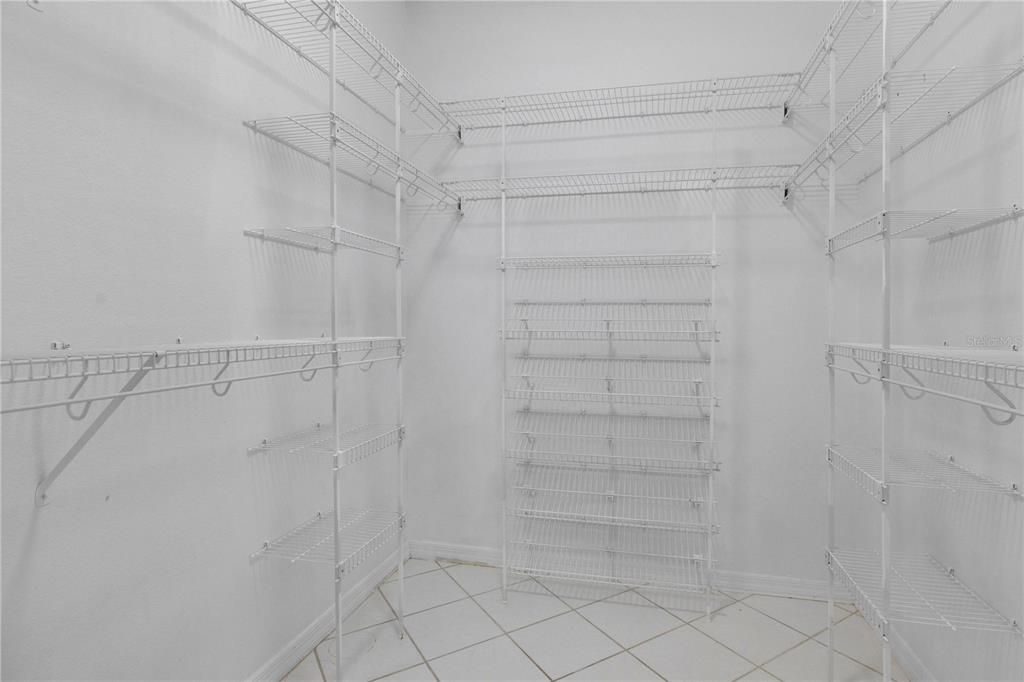
    • Walk-In Closet(s)

    Bedrooms and bathrooms

    • Bedrooms: 4

    • Full bathrooms: 2

  • Property

    • Levels: One

    • Exterior Features: Irrigation System / Rain Gutters / Sidewalk

    Lot

    • Lot: 1.18 Acres

    Other Property Information

    • Parcel Number: 231927015500005500

    • Zoning: R-1

  • Type and style

    • Property Type: Residential

    • Property Sub Type: Single Family Residence

  • Utility

    • Cable Available

    • Electricity Connected

    • Water Available

  • Other financial information

    • HOA: $361

    • HOA Frequency: Annually

    • Annual tax amount: $3,655

  • Source details

    • MLS ID: O6431418

    Other facts

    • Construction Materials: Block / Stucco

    • Foundation Details: Slab

    • Fireplace Features: Living Room / Wood Burning

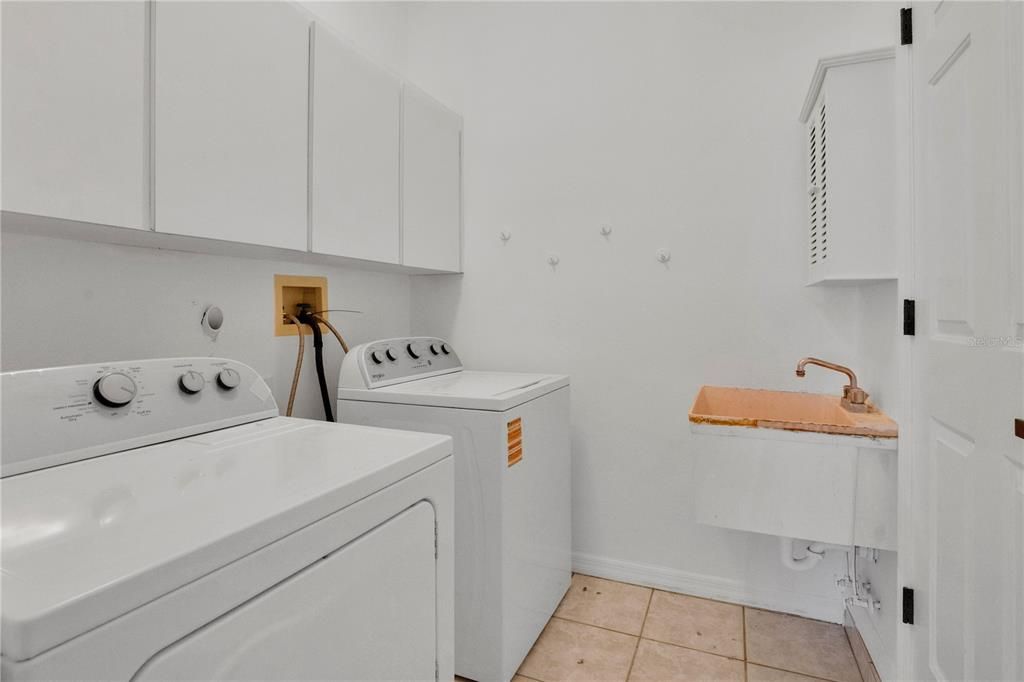
    • Laundry Features: Electric Dryer Hookup / Laundry Room / Washer Hookup

    • Direction Faces: East

    • Fireplace: Yes

    • Garage Spaces: 3

    • Attached Garage: Yes

    • Garage: Yes

    • Living Area: 2260

    • Water Source: Well

    • Lot Size Dimensions: 163 x 357

    • Subdivision Name: WOLF BRANCH VILLAGE PH 02

Private inquiry
Talk to the advisor on this listing.
Floor plans, HOA docs, off-market comparables, scheduling a private showing — one message, direct to the local specialist.

More like this

New
Active With Contract
$599,900
House
5 bds · 3 ba · 3,320 sqft
SULLIVAN RANCH SUB, MOUNT DORA
30113 JUTLAND COURT
New
Active With Contract
$403,490
House
4 bds · 3 ba · 2,210 sqft
SORRENTO PINES, SORRENTO
33904 SEATTLE SLEW DRIVE
New
Active With Contract
$425,000
House
4 bds · 3 ba · 2,420 sqft
MOUNT DORA SUMMERBROOKE PH 01, MOUNT DORA
881 HARING LANE
New
Active With Contract
$669,000
House
3 bds · 3 ba · 2,629 sqft
MOUNT DORA COUNTRY CLUB MOUNT DORA PH 02-2, MOUNT DORA
5011 GREENBRIAR TRAIL
New
Active With Contract
$405,140
House
3 bds · 2 ba · 1,614 sqft
LAKES OF MOUNT DORA, MOUNT DORA
3953 KENNEBUNK LOOP
Active With Contract
$428,000
House
3 bds · 2 ba · 1,835 sqft
MY PLYMOUTH FIFTH ADD, SORRENTO
30543 SEAFORTH DRIVE
Active With Contract
$399,999
House
4 bds · 3 ba · 2,778 sqft
SORRENTO HILLS PH 03, SORRENTO
33519 TERRAGONA DRIVE
+$10K
Active With Contract
$379,990
House
4 bds · 2 ba · 1,839 sqft
SORRENTO PINES, SORRENTO
33924 SEATTLE SLEW DRIVE

Market around this address

Live counts in the same area.
View all

The multiple listing information is provided by the Stellar MLS from a copyrighted compilation of listings. The compilation of listings and each individual listing are ©2026-present Stellar MLS. All Rights Reserved. The information provided is for consumers' personal, noncommercial use and may not be used for any purpose other than to identify prospective properties consumers may be interested in purchasing. All properties are subject to prior sale or withdrawal. All information provided is deemed reliable but is not guaranteed accurate, and should be independently verified. Listing courtesy of: LPT REALTY, LLC