
Sell Your Home
Get a free home valuation
Contact
Tell us about your needs
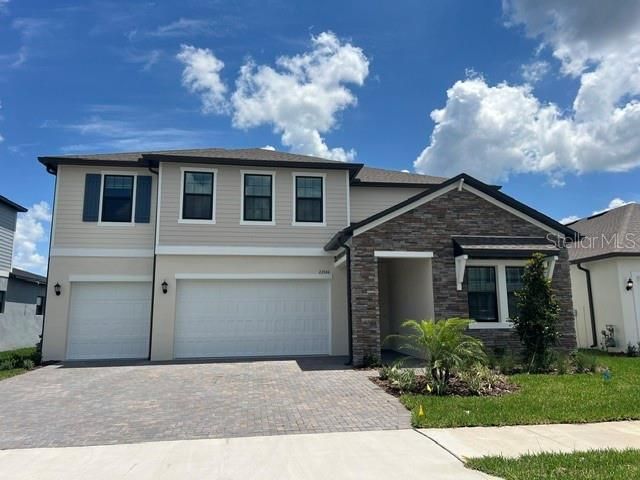
22844 BERRY PATCH LANE

House Recently Sold
$594,900

BTC: 7.39006211

ETH: 242.91547570

Sold on: 2026-07-28
New
Waterfront
5 bds
4 ba
3,629 sqft

Overview

Sold data only. Whitney Model home by Lennar. Brand new construction with 5 beds, 4.5 baths, 3 car garage & over 3600 sqft. This is the largest floor plan available in this executive collection.

Location

Details

Type:
Residential
Parking:
Covered / Driveway / Garage Door Opener / Ground Level / Off Street
Year Built:
2026
Lot:
0.17 Acres
Heating:
Central / Electric / Heat Pump / Zoned
Price/sqft:
$164
Cooling:
Central Air / Zoned
HOA:
$261

Valuation

Our model vs. what's actually selling nearby.
Estimate
$672,162
$636K – $692K
Confidence High
List vs. estimate
$77K below estimate
List $594,900 · -11.5%
Our model says this listing is priced below recent comparable activity. Expect competition.
Price per sq ft
$163
-21.3% vs. city median $208
Based on
32 MLS comparables
Median of recent comparable listings. Sold comps use closing price, active listings use list price.

Highlights

Annual tax
$4,922
2025
HOA
$261/qtr
Community Pool, Manager, Pool Maintenance
Pool
Child Safety Fence
View
Garden, Pool
Waterfront
Pond
Garage
3 car garage
Pets
Allowed
All facts and features
  • Flooring

    • Carpet

    • Porcelain Tile

    Heating

    • Central

    • Electric

    • Heat Pump

    • Zoned

    Cooling

    • Central Air

    • Zoned

    Appliances

    • Bar Fridge

    • Cooktop

    • Dishwasher

    • Disposal

    • Dryer

    • Electric Water Heater

    • Microwave

    • Range Hood

    • Refrigerator

    • Washer

    Other interior features

    • Built-in Features

    • Ceiling Fan(s)

    • Eating Space In Kitchen

    • High Ceilings

    • Kitchen/Family Room Combo

    • Living Room/Dining Room Combo

    • Open Floorplan

    • Primary Bedroom Main Floor

    • Solid Surface Counters

    • Solid Wood Cabinets

    • Split Bedroom

    • Stone Counters

    • Thermostat

    • Walk-In Closet(s)

    • Window Treatments

    Bedrooms and bathrooms

    • Bedrooms: 5

    • Bathrooms: 1

    • Full bathrooms: 4

  • Parking

    • Covered

    • Driveway

    • Garage Door Opener

    • Ground Level

    • Off Street

    Property

    • Levels: Two

    • Exterior Features: Garden / Irrigation System / Lighting / Private Entrance / Private Yard / Rain Gutters / Sidewalk / Sliding Doors

    Lot

    • Lot: 0.17 Acres

    Other Property Information

    • Parcel Number: 1925190220010000220

    • Zoning: MPUD

  • Type and style

    • Property Type: Residential

    • Property Sub Type: Single Family Residence

  • Utility

    • BB/HS Internet Available

    • Cable Available

    • Cable Connected

    • Electricity Available

    • Electricity Connected

    • Natural Gas Connected

    • Public

    • Sewer Connected

    • Sprinkler Meter

    • Street Lights

    • Underground Utilities

    • Water Connected

    Green energy

    • Appliances

    • HVAC

    • Lighting

    • Roof

    • Thermostat

    • Water Heater

    • Windows

  • Other financial information

    • HOA: $261

    • HOA Frequency: Quarterly

    • Annual tax amount: $4,922

  • Source details

    • MLS ID: J1003662

    Other facts

    • Construction Materials: Block / Concrete / Stucco / Wood Frame

    • Foundation Details: Slab

    • Laundry Features: Electric Dryer Hookup / Inside / Laundry Room / Washer Hookup

    • Lot Features: In County / Landscaped / Level / Near Golf Course / Near Marina / Near Public Transit / Sidewalk

    • Patio And Porch Features: Covered / Front Porch / Patio / Porch / Rear Porch

    • Pool Features: Child Safety Fence / Gunite / In Ground / Lighting / Outside Bath Access

    • Window Features: Aluminum Frames / Blinds / Double Pane Windows / ENERGY STAR Qualified Windows / Insulated Windows / Low-Emissivity Windows / Thermal Windows / Tinted Windows

    • Direction Faces: North

    • Architectural Style: Florida / Traditional

    • Waterfront: Yes

    • Garage Spaces: 3

    • Attached Garage: Yes

    • Garage: Yes

    • Living Area: 3629

    • Water Source: Public

    • Lot Size Dimensions: 60 x 121

    • Subdivision Name: CONNERTON

Private inquiry
Talk to the advisor on this listing.
Floor plans, HOA docs, off-market comparables, scheduling a private showing — one message, direct to the local specialist.

More like this

Recently Sold
$0
House
4 bds · 3 ba · 2,764 sqft
CONNERTON VILLAGE ONE PARCEL, LAND O LAKES
8932 WESTERLAND DRIVE
Recently Sold
$460,000
House
6 bds · 3 ba · 3,326 sqft
CONNERTON, LAND O LAKES
22168 BLAZING STAR RUN
Recently Sold
$753,659
House
5 bds · 4 ba · 3,616 sqft
CONNERTON VILLAGE 2 PH 1C 2B & 3, LAND O LAKES
22115 WOODSHADOW WAY
Recently Sold
$647,350
House
5 bds · 4 ba · 3,336 sqft
CONNERTON VLG 3 PH 1, LAND O LAKES
8328 FLYING FISH COURT
Recently Sold
$675,095
House
5 bds · 4 ba · 3,629 sqft
CONNERTON VLG 3 PH 1, LAND O LAKES
8332 FLYING FISH COURT
Recently Sold
$681,095
House
5 bds · 4 ba · 3,629 sqft
CONNERTON, LAND O LAKES
22306 NEBULA WY
Recently Sold
$531,635
House
4 bds · 3 ba · 2,453 sqft
CONNERTON, LAND O LAKES
22216 TUCANA WAY
Recently Sold
$421,505
House
5 bds · 2 ba · 2,215 sqft
CONNERTON VLG 3 PH 1, LAND O LAKES

Market around this address

Live counts in the same area.
View all

The multiple listing information is provided by the Stellar MLS from a copyrighted compilation of listings. The compilation of listings and each individual listing are ©2026-present Stellar MLS. All Rights Reserved. The information provided is for consumers' personal, noncommercial use and may not be used for any purpose other than to identify prospective properties consumers may be interested in purchasing. All properties are subject to prior sale or withdrawal. All information provided is deemed reliable but is not guaranteed accurate, and should be independently verified. Listing courtesy of: STELLAR NON-MEMBER OFFICE