
Sell Your Home
Get a free home valuation
Contact
Tell us about your needs
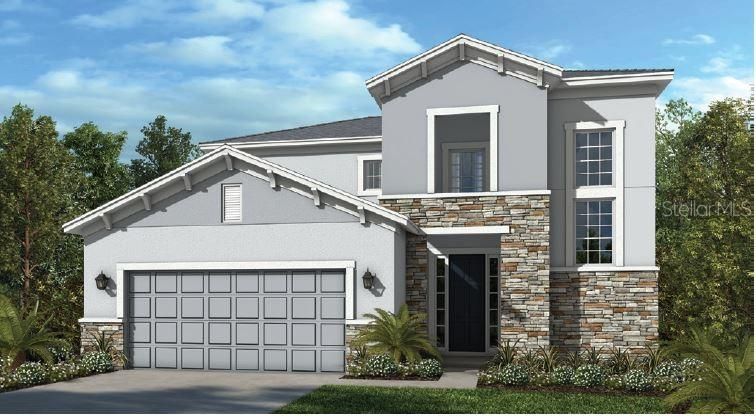
2290 KALEY RIDGE ROAD

House Recently Sold
$373,000

BTC: 4.48640847

ETH: 140.75471698

Sold on: 2020-04-07
190 days
4 bds
4 ba
2,921 sqft

Overview

Under Construction. Impressive, innovative and inspired by you! The Martinique floor plan, one of our new Orlando homes, is filled with design elements and features that are favorites with Taylor Morrison homeowners. The open-concept first floor allows movement and conversation to flow freely from the spacious gathering room to the chef-worthy kitchen with casual dining nook to the inviting lanai. You’ll appreciate convenient features like the central prep island in the kitchen, storage pantry and drop zone with optional laundry tub that provides direct access from the garage. There’s also a formal dining room for special occasions. Many of today’s homebuyers favor a first-floor owner’s suite. The Martinique has a beautiful one with a foyer-style entry for added privacy. It features two over-sized walk-in closets and a luxe owner’s bath with spa-inspired walk-in shower, oval soaking tub, dual lavatories and enclosed commode. Add an optional sliding glass door for private access to the lanai. Secondary bedrooms occupy the second floor. One is ensuite, the others share a full bath with enclosed tub and commode providing privacy from the twin lavatories. There’s also a game room upstairs that will be a popular gathering spot for playtime. Another favored feature is the large upstairs laundry room.

Location

Details

Type:
Residential
Parking:
Garage Door Opener / Oversized
Year Built:
2019
Lot:
0.15 Acres
Heating:
Heat Pump
Price/sqft:
$131
Cooling:
Central Air
HOA:
$86

Valuation

Our model vs. what's actually selling nearby.
Estimate
$389,000
$372K – $539K
Confidence Low
List vs. estimate
At estimate
List $382,000 · -1.8%
List is in line with recent comparable activity.
Price per sq ft
$130
Based on
7 MLS comparables
Median of recent comparable listings. Sold comps use closing price, active listings use list price.

Highlights

Annual tax
$606
2018
HOA
$86/mo
Community Pool, Recreational Facilities
Pool
In Ground
Garage
2 car garage
Pets
Allowed
All facts and features
  • Flooring

    • Carpet

    • Ceramic Tile

    Heating

    • Heat Pump

    Cooling

    • Central Air

    Appliances

    • Dishwasher

    • Microwave

    • Range Hood

    • Tankless Water Heater

    Other interior features

    • Kitchen/Family Room Combo

    • Solid Surface Counters

    • Walk-In Closet(s)

    Bedrooms and bathrooms

    • Bedrooms: 4

    • Bathrooms: 1

    • Full bathrooms: 4

  • Parking

    • Garage Door Opener

    • Oversized

    Property

    • Levels: Two

    • Exterior Features: Irrigation System / Sliding Doors

    Lot

    • Lot: 0.15 Acres

    Other Property Information

    • Parcel Number: 152226010000036500

  • Type and style

    • Property Type: Residential

    • Property Sub Type: Single Family Residence

  • Utility

    • Cable Connected

    • Electricity Connected

    • Public

    • Sprinkler Recycled

    • Street Lights

    Green energy

    • Appliances

    • HVAC

    • Thermostat

    • Windows

  • Other financial information

    • HOA: $86

    • HOA Frequency: Monthly

    • Annual tax amount: $606

  • Source details

    • MLS ID: O5810680

    Other facts

    • Construction Materials: Block

    • Foundation Details: Slab

    • Lot Features: City Lot / Sidewalk

    • Patio And Porch Features: Deck / Patio / Porch

    • Pool Features: In Ground

    • Window Features: ENERGY STAR Qualified Windows

    • Direction Faces: Southwest

    • Garage Spaces: 2

    • Attached Garage: Yes

    • Garage: Yes

    • Living Area: 2921

    • Water Source: Public / Well

    • Lot Size Dimensions: 55 x 120

    • Subdivision Name: HIGHLAND RANCH PRIMARY

Private inquiry
Talk to the advisor on this listing.
Floor plans, HOA docs, off-market comparables, scheduling a private showing — one message, direct to the local specialist.

More like this

Recently Sold
$456,004
House
4 bds · 3 ba · 2,510 sqft
ARDMORE RESERVE, MINNEOLA
1249 BLARNEY COURT
New
Recently Sold
$343,110
House
5 bds · 3 ba · 3,067 sqft
OVERLOOK AT GRASSY LAKE, MINNEOLA
3258 HILL POINT STREET
New
Recently Sold
$320,000
House
3 bds · 2 ba · 1,388 sqft
HIGH POINTE PH 01 LT 01, MINNEOLA
811 HIGH POINTE CIRCLE
New
Recently Sold
$396,860
House
5 bds · 3 ba · 3,067 sqft
OVERLOOK AT GRASSY LAKE, MINNEOLA
3190 HILL POINT STREET
New
Recently Sold
$325,000
House
3 bds · 2 ba · 1,600 sqft
MINNEOLA ARBORS PH 01, MINNEOLA
New
Recently Sold
$329,900
House
4 bds · 2 ba · 1,644 sqft
RESERVE AT MINNEOLA PH 1, MINNEOLA
646 ARBOR POINTE AVENUE
New
Recently Sold
$384,900
House
2 bds · 2 ba · 1,987 sqft
SUMMIT GREENS PH 02C LT 01 BEING, CLERMONT
2370 CALEDONIAN STREET
New
Recently Sold
$315,000
House
3 bds · 2 ba · 1,611 sqft
HIGH POINTE PH 01, MINNEOLA
827 HIGH POINTE CIRCLE

Market around this address

Live counts in the same area.
View all

The multiple listing information is provided by the Stellar MLS from a copyrighted compilation of listings. The compilation of listings and each individual listing are ©2026-present Stellar MLS. All Rights Reserved. The information provided is for consumers' personal, noncommercial use and may not be used for any purpose other than to identify prospective properties consumers may be interested in purchasing. All properties are subject to prior sale or withdrawal. All information provided is deemed reliable but is not guaranteed accurate, and should be independently verified. Listing courtesy of: TAYLOR MORRISON REALTY OF FL INC