
Sell Your Home
Get a free home valuation
Contact
Tell us about your needs
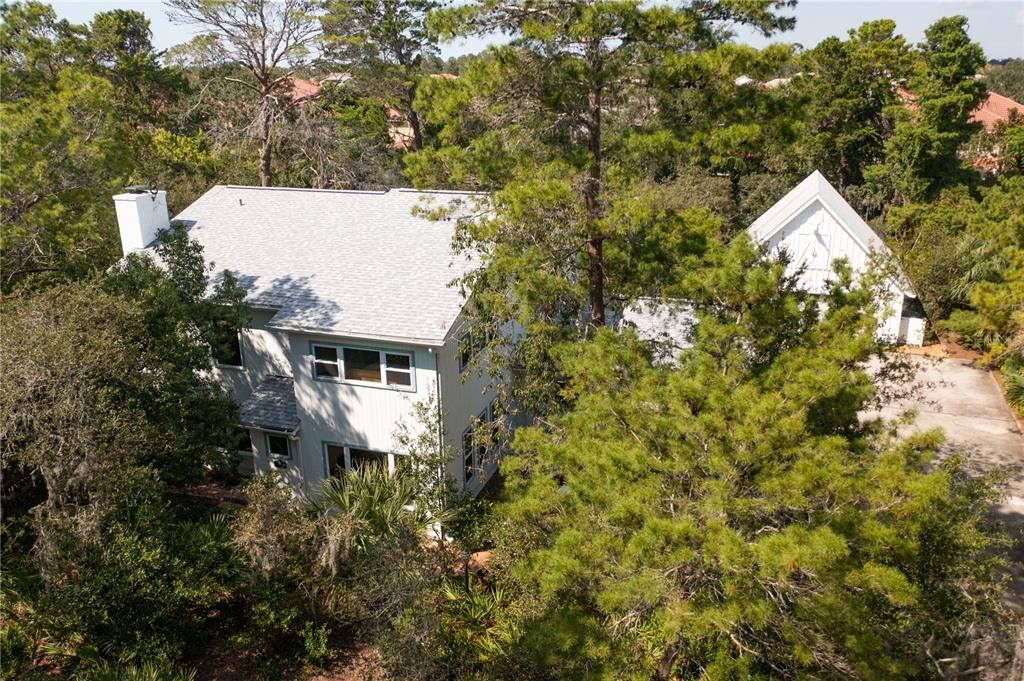
2290 RANCHETTE LANE

House Recently Sold
$775,000

BTC: 9.32162617

ETH: 292.45283019

Sold on: 2021-12-10
13 days
3 bds
3 ba
2,767 sqft

Overview

Come and tour this gorgeous custom home, built on a 1 acre wooded lot! It is a Florida paradise, native nature at its best! A house that is unique in the Dunedin wild, a full acre of land with vegetation and wildlife native to Florida. The house exterior is cedar wood. A quiet restful space with a variety of birds to greet you every morning at the breakfast area with their lovely song. A living room with a 2 story high ceiling, with a majestic fireplace on the south wall which extends to the ceiling, to the north of the living room a loft/ balcony overlooking the living room that will force you to read a book instead of looking at your phone. There are 3 very large bedrooms, 3 bathrooms, a large open kitchen, breakfast area and dining room. The Main master bedroom is upstairs, 23x17 Ft, and an oversized master bath with 3 sinks and plenty of space, while the second master bedroom is downstairs, in case you do not enjoy the single flight of stairs. Large window areas with UV protection windows to reduce heat and to allow a lot of light to the interior with trees outside the house to give shade. Hardwood floors throughout most of the house and built in wood cabinetry from the original owner. In addition to a full two cars garage attached to the house, there is a separate detached cypress exterior workshop building which has a large upstairs attic and is another separate two cars garage. This building could easily be converted into an in law or other living suite with a spiral (or traditional) staircase leading to a bedroom upstairs and a bathroom, kitchen and living area downstairs. It is currently rented month to month to a master wood craftsman. Here is a list of upgrades: A full house high quality water treatment system has been installed. A new main house roof was put in November 2020. A new high end HVAC system was installed upstairs in 2018 with a dehumidifier and the downstairs system is from 2015, both AC have UV lights to kill mold. The owner just repainted the the entire house and workshop with a resistant deck type paint. New trim was installed around all house windows. Grounds have been created leaving much native to Florida vegetation, getting rid of invasive plants under the guidance of a Florida native specialist.

Location

Details

Type:
Residential
Parking:
Driveway / Guest / Off Street / Workshop in Garage
Year Built:
1980
Lot:
0.99 Acres
Heating:
Central / Electric
Price/sqft:
$289
Cooling:
Central Air / Zoned
HOA:
No Data

Highlights

Annual tax
$7,223
2020
View
Garden, Trees/Woods
Garage
4 car garage
All facts and features
  • Flooring

    • Tile

    • Hardwood

    Heating

    • Central

    • Electric

    Cooling

    • Central Air

    • Zoned

    Appliances

    • Dishwasher

    • Dryer

    • Electric Water Heater

    • Microwave

    • Refrigerator

    • Washer

    Other interior features

    • Cathedral Ceiling(s)

    • Ceiling Fan(s)

    • Eating Space In Kitchen

    • High Ceilings

    • Primary Bedroom Main Floor

    • PrimaryBedroom Upstairs

    • Solid Surface Counters

    • Solid Wood Cabinets

    • Split Bedroom

    • Thermostat

    Bedrooms and bathrooms

    • Bedrooms: 3

    • Full bathrooms: 3

  • Parking

    • Driveway

    • Guest

    • Off Street

    • Workshop in Garage

    Property

    • Levels: Two

    • Exterior Features: Balcony / French Doors

    Lot

    • Lot: 0.99 Acres

    Other Property Information

    • Parcel Number: 182816000003301700

    • Zoning: E-1

  • Type and style

    • Property Type: Residential

    • Property Sub Type: Single Family Residence

  • Utility

    • Cable Available

    • Electricity Available

    • Electricity Connected

    • Water Available

    • Water Connected

  • Other financial information

    • Annual tax amount: $7,224

  • Source details

    • MLS ID: U8138505

    Other facts

    • Construction Materials: Wood Frame / Wood Siding

    • Foundation Details: Slab

    • Fireplace Features: Living Room / Wood Burning

    • Laundry Features: In Garage

    • Lot Features: Corner Lot / In County / Street Dead-End / Unincorporated

    • Patio And Porch Features: Patio / Porch / Rear Porch

    • Window Features: Drapes / Insulated Windows / Thermal Windows

    • Direction Faces: East

    • Other Structures: Other / Workshop

    • Architectural Style: Custom

    • Fireplace: Yes

    • Garage Spaces: 4

    • Attached Garage: Yes

    • Garage: Yes

    • Living Area: 2767

    • Water Source: Public

    • Lot Size Dimensions: 142 x 301

    • Subdivision Name: UNINCORPORATED

Private inquiry
Talk to the advisor on this listing.
Floor plans, HOA docs, off-market comparables, scheduling a private showing — one message, direct to the local specialist.

More like this

New
Recently Sold
$849,000
House
4 bds · 2 ba · 2,905 sqft
EAGLE ESTATES, CLEARWATER
New
Recently Sold
$800,000
House
4 bds · 4 ba · 3,681 sqft
HUNTINGTON TRACE PH II, SAFETY HARBOR
1709 HUNTINGTON COURT
Recently Sold
$590,000
House
4 bds · 3 ba · 3,083 sqft
EDGEWATER RESERVE, SAFETY HARBOR
3422 CHANNELSIDE COURT

Market around this address

Live counts in the same area.
View all

The multiple listing information is provided by the Stellar MLS from a copyrighted compilation of listings. The compilation of listings and each individual listing are ©2026-present Stellar MLS. All Rights Reserved. The information provided is for consumers' personal, noncommercial use and may not be used for any purpose other than to identify prospective properties consumers may be interested in purchasing. All properties are subject to prior sale or withdrawal. All information provided is deemed reliable but is not guaranteed accurate, and should be independently verified. Listing courtesy of: GREAT HOMES REALTY INC