
Sell Your Home
Get a free home valuation
Contact
Tell us about your needs
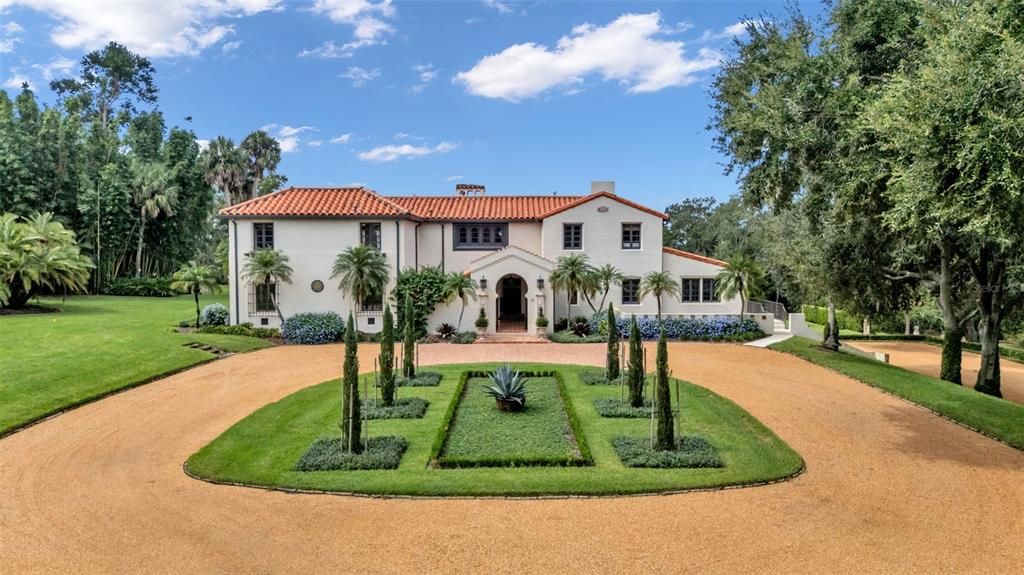
2300 N SCENIC HIGHWAY UNIT 40

House Recently Sold
$3,150,000

BTC: 49.06542056

ETH: 1,655.59433209

Sold on: 2026-07-01
190 days
5 bds
4 ba
5,020 sqft

Overview

Welcome to Casa Alta, so named for being atop one of Florida highest points. A distinguished residence originally built in 1931 that has been thoughtfully reimagined for modern living. Nestled on a sprawling 3.17-acre estate, this over 5,000 square foot home masterfully blends historic charm with today’s refined conveniences. Casa Alta, Spanish for “High House” earned its name from its unique perch atop one of Florida’s highest natural elevations, offering both a sense of grandeur and sweeping views that set it apart. From the moment you arrive, Casa Alta captivates with its classic architectural details, preserved moldings, original hardwood floors, and artisan craftsmanship that echo a bygone era. Yet, every corner has been carefully updated, including a state-of-the-art elevator, seamlessly integrating comfort and accessibility without compromising the home’s original character. Inside, expansive living spaces offer the perfect balance of grandeur and warmth. Oversized windows bathe each room in natural light, highlighting both vintage charm and sophisticated upgrades. The chef’s kitchen, spa-inspired bathrooms, and custom finishes throughout make everyday living and entertaining effortless. Set on a private 3.17-acre lot, the property provides space to roam, relax, and entertain. Whether you’re enjoying a quiet morning on the veranda or hosting gatherings under the stars, Casa Alta offers a rare combination of elegance, history, and modern luxury. This is not just a home—it’s a legacy.

Location

Details

Type:
Residential
Parking:
Circular Driveway / Driveway / Garage Door Opener / Garage Faces Side / Off Street / Under Building
Year Built:
1925
Lot:
3.17 Acres
Heating:
Central
Price/sqft:
$697
Cooling:
Central Air / Zoned
HOA:
No Data

Highlights

Annual tax
$11,223
2025
View
Park/Greenbelt
Garage
2 car garage
Pets
Allowed
All facts and features
  • Flooring

    • Brick/Stone

    • Porcelain Tile

    • Travertine

    • Hardwood

    Heating

    • Central

    Cooling

    • Central Air

    • Zoned

    Appliances

    • Built-In Oven

    • Dishwasher

    • Disposal

    • Dryer

    • Microwave

    • Range

    • Refrigerator

    • Washer

    Other interior features

    • Built-in Features

    • Cathedral Ceiling(s)

    • Coffered Ceiling(s)

    • Eating Space In Kitchen

    • Elevator

    • High Ceilings

    • Kitchen/Family Room Combo

    • Primary Bedroom Main Floor

    • Solid Surface Counters

    • Solid Wood Cabinets

    • Thermostat

    • Walk-In Closet(s)

    Bedrooms and bathrooms

    • Bedrooms: 5

    • Bathrooms: 1

    • Full bathrooms: 4

  • Parking

    • Circular Driveway

    • Driveway

    • Garage Door Opener

    • Garage Faces Side

    • Off Street

    • Under Building

    Property

    • Levels: Two

    • Exterior Features: Balcony / Sliding Doors

    Lot

    • Lot: 3.17 Acres

    Other Property Information

    • Parcel Number: 272922866300056040

    • Zoning: RC

  • Type and style

    • Property Type: Residential

    • Property Sub Type: Single Family Residence

  • Utility

    • BB/HS Internet Available

    • Cable Available

    • Electricity Connected

    • Water Connected

  • Other financial information

    • Annual tax amount: $11,223

  • Source details

    • MLS ID: P4936490

    Other facts

    • Construction Materials: Block

    • Foundation Details: Basement

    • Fireplace Features: Gas / Living Room

    • Laundry Features: Inside / Laundry Closet

    • Lot Features: Cleared / Gentle Sloping / Historic District / Near Golf Course / Oversized Lot

    • Patio And Porch Features: Enclosed / Front Porch / Patio / Rear Porch / Screened / Side Porch

    • Window Features: Blinds / Drapes

    • Direction Faces: Northeast

    • Architectural Style: Mediterranean

    • Fireplace: Yes

    • Garage Spaces: 2

    • Attached Garage: Yes

    • Garage: Yes

    • Living Area: 5020

    • Water Source: Private

    • Subdivision Name: MOUNTAIN LAKE UNREC

Private inquiry
Talk to the advisor on this listing.
Floor plans, HOA docs, off-market comparables, scheduling a private showing — one message, direct to the local specialist.

More like this

New
Recently Sold
$2,600,000
House
6 bds · 6 ba · 4,926 sqft
MOUNTAIN LAKE, LAKE WALES
2300 N N SCENIC HIGHWAY UNIT 9
Recently Sold
$3,995,000
House
4 bds · 5 ba · 10,620 sqft
MOUNTAIN LAKE UNREC, LAKE WALES
2300 N SCENIC HIGHWAY UNIT 73
Recently Sold
$2,300,000
Lots/Land
94.12 acres
LAKE WALES
C F KINNEY ROAD
Recently Sold
$2,850,000
House
9 bds · 8 ba · 6,230 sqft
MOUNTAIN LAKE UNREC, LAKE WALES
2300 N SCENIC HIGHWAY UNIT 70
Recently Sold
$2,350,000
House
3 bds · 3 ba · 5,498 sqft
MOUNTAIN LAKE UNREC, LAKE WALES
2300 N SCENIC HIGHWAY UNIT 108
Recently Sold
$3,200,000
House
4 bds · 4 ba · 6,767 sqft
MOUNTAIN LAKE UNREC, LAKE WALES
2300 N SCENIC HIGHWAY UNIT 120
Recently Sold
$2,100,000
House
3 bds · 3 ba · 6,100 sqft
MOUNTAIN LAKE UNREC, LAKE WALES
2300 N SCENIC HWY UNIT 103
Recently Sold
$2,400,000
House
5 bds · 6 ba · 7,000 sqft
MOUNTAIN LAKE UNREC, LAKE WALES
2300 N SCENIC HWY HOUSE 123

Market around this address

Live counts in the same area.
View all

The multiple listing information is provided by the Stellar MLS from a copyrighted compilation of listings. The compilation of listings and each individual listing are ©2026-present Stellar MLS. All Rights Reserved. The information provided is for consumers' personal, noncommercial use and may not be used for any purpose other than to identify prospective properties consumers may be interested in purchasing. All properties are subject to prior sale or withdrawal. All information provided is deemed reliable but is not guaranteed accurate, and should be independently verified. Listing courtesy of: MOUNTAIN LAKE CORPORATION