Sell Your Home
Get a free home valuation
Contact
Tell us about your needs
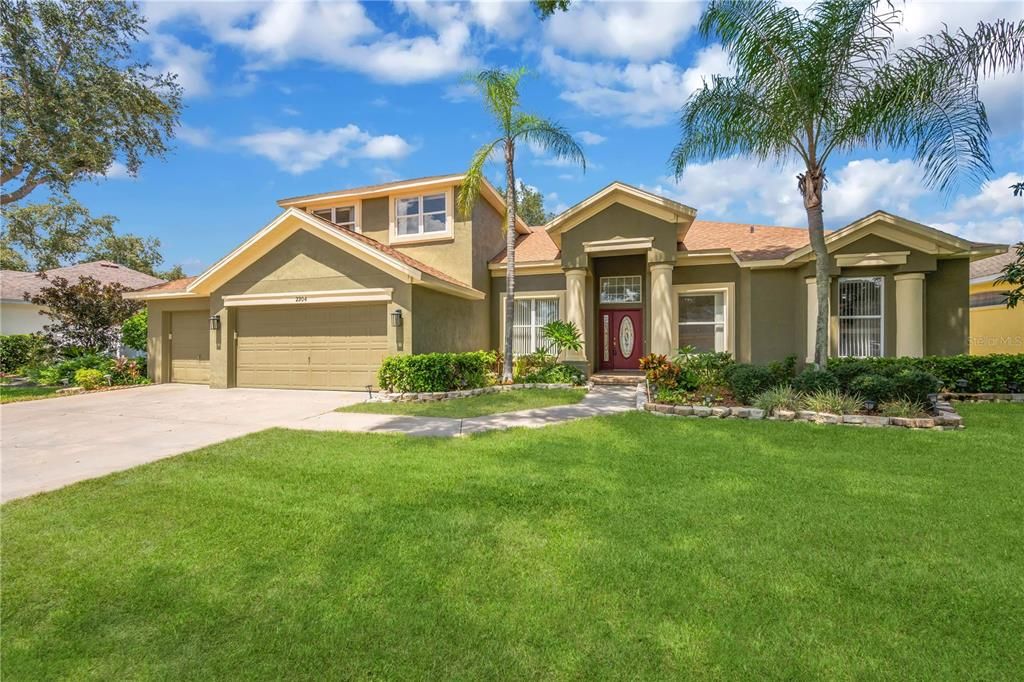
2304 DELAMERE COURT

House For Sale
$649,900

BTC: 8.02345679

ETH: 265.37362189

New
5 bds
3 ba
3,456 sqft

Overview

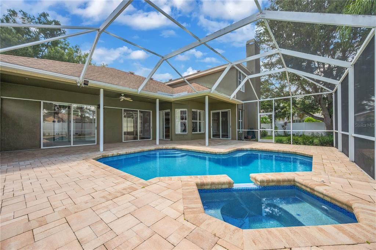
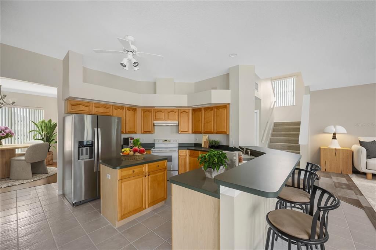
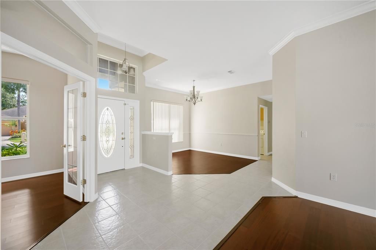
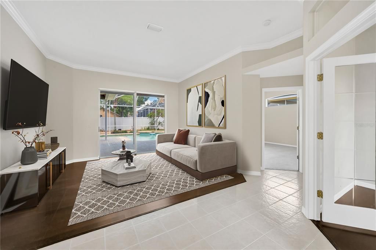
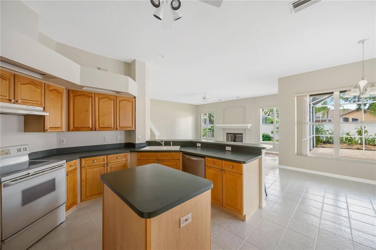
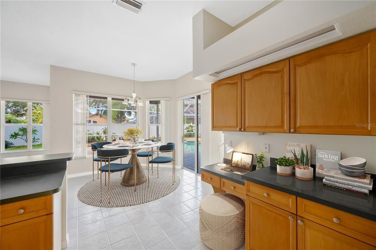
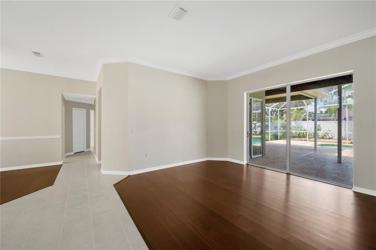
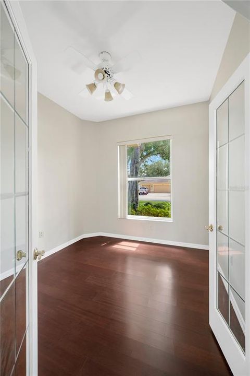
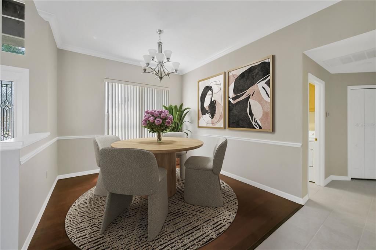
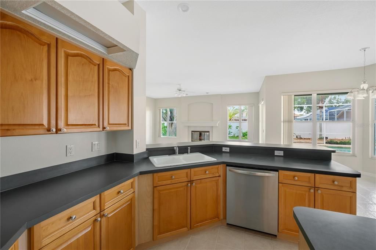
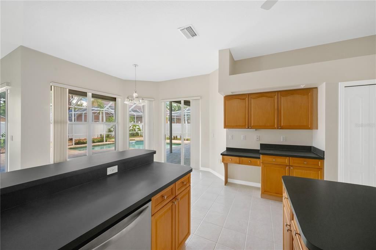
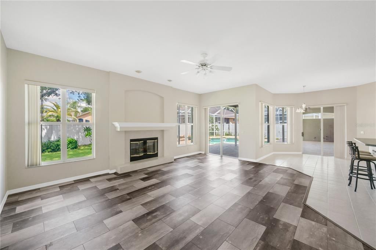
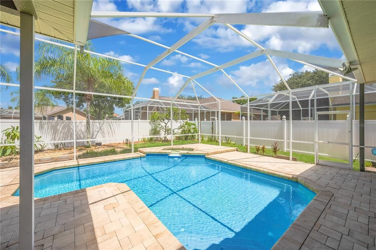
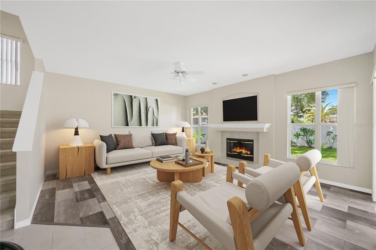
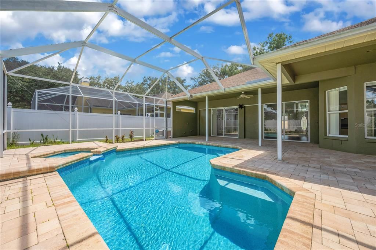
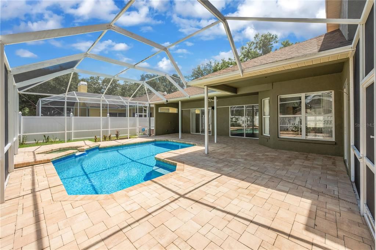
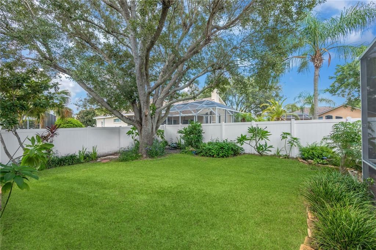
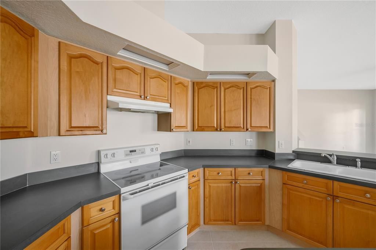
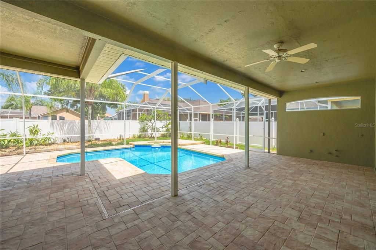
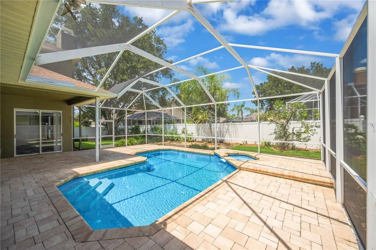
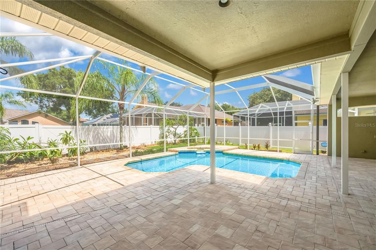
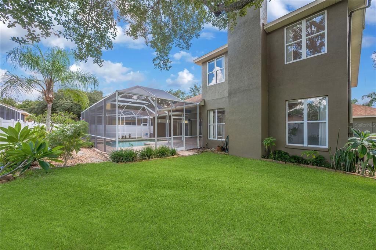
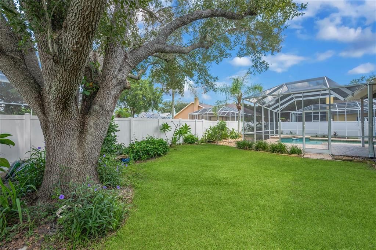
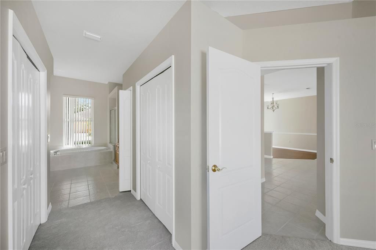
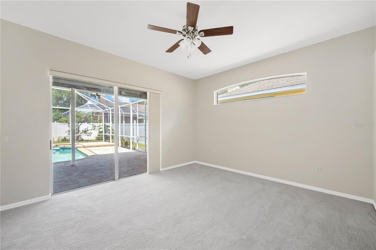
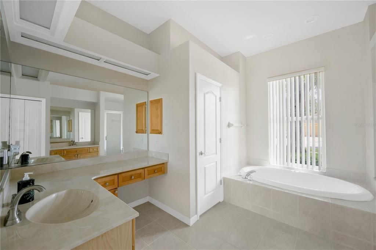
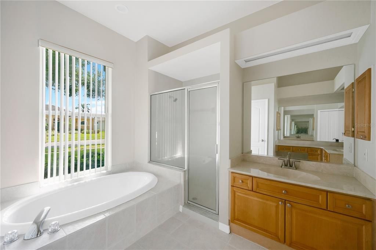
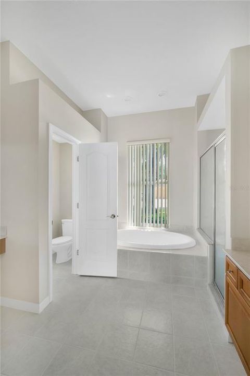
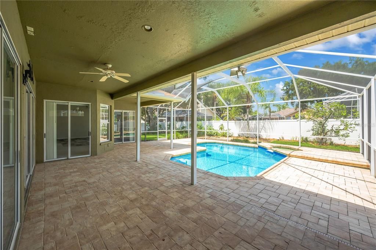
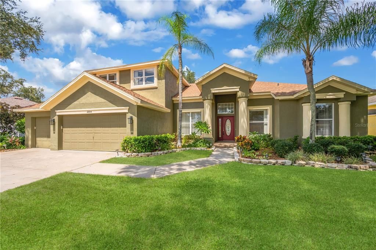
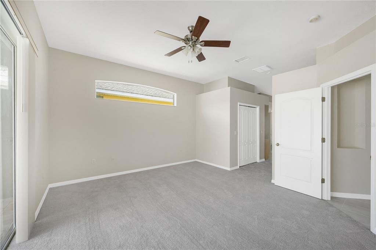
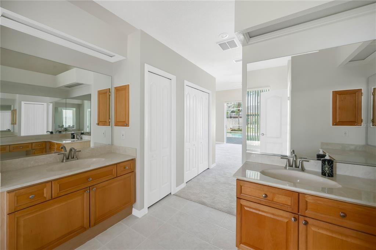
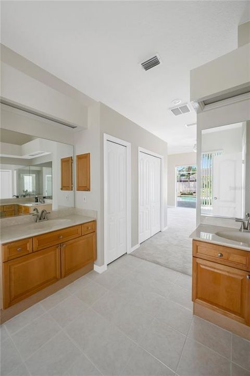
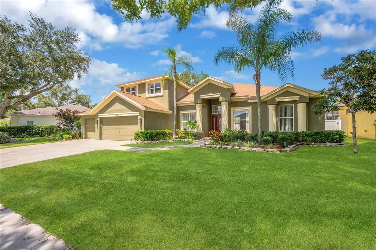
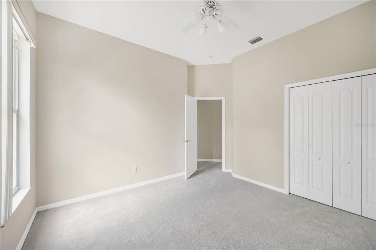
FIVE TRUE BEDROOMS + DEDICATED OFFICE + HUGE BONUS ROOM + SCREENED POOL & SPA + BRAND-NEW ROOF PRIOR TO CLOSING! No office or flex space is being counted as a bedroom—this home truly offers five bedrooms, including the primary suite and a second full bedroom downstairs. This spacious Bloomingdale home (a Sunrise Homes builder model) has a floor plan that is increasingly hard to find. The main level features the primary suite, a second bedroom and full bath, and a separate dedicated home office. Upstairs are three additional bedrooms plus a huge bonus room—giving you five actual bedrooms while preserving separate spaces for working, guests, recreation, and everyday living. Step outside to a screened pool and spa with newer pavers, creating a generous outdoor living area for relaxing, entertaining, or enjoying Florida year-round. The home has been refreshed and updated for its next owner with fresh interior paint, new carpet, a new dishwasher, and new pool pumps and includes a built-in safe. A BRAND-NEW ROOF AND NEW WATER HEATER WILL BE INSTALLED PRIOR TO CLOSING, providing two significant home improvements from day one. Located in the established Bloomingdale community, the home is convenient to highly regarded area schools, the Campo Family YMCA, community ball fields, golf, shopping, dining, and everyday amenities. Five real bedrooms. Two bedrooms downstairs. A dedicated office. A separate oversized bonus room. A screened pool and spa. And a brand-new roof before closing. If space and a truly functional floor plan are priorities, this home deserves a closer look.

Location

Details

Type:
Residential
Parking:
Driveway
Year Built:
1997
Lot:
0.22 Acres
Heating:
Central
Price/sqft:
$188
Cooling:
Central Air
HOA:
$335

Valuation

Our model vs. what's actually selling nearby.
Estimate
$566,900
$383K – $699K
Confidence Low
List vs. estimate
$83K above estimate
List $649,900 · +14.6%
Our model says this listing is priced above recent comparable activity. Room to negotiate.
Price per sq ft
$188
-12.8% vs. city median $215
Based on
37 MLS comparables
Median of recent comparable listings. Sold comps use closing price, active listings use list price.

Highlights

Annual tax
$4,765
2025
HOA
$335/yr
Pool
In Ground
Garage
3 car garage
Pets
Allowed
All facts and features
  • Flooring

    • Tile

    • Vinyl

    Heating

    • Central

    Cooling

    • Central Air

    Appliances

    • Dishwasher

    • Range

    • Refrigerator

    Other interior features

    • Ceiling Fan(s)

    • Eating Space In Kitchen

    • High Ceilings

    • Kitchen/Family Room Combo

    • Living Room/Dining Room Combo

    • Open Floorplan

    • Primary Bedroom Main Floor

    • Solid Wood Cabinets

    • Thermostat

    • Walk-In Closet(s)

    Bedrooms and bathrooms

    • Bedrooms: 5

    • Full bathrooms: 3

  • Parking

    • Driveway

    Property

    • Levels: Two

    • Pool Private: Yes

    • Exterior Features: Lighting / Other / Sidewalk

    Lot

    • Lot: 0.22 Acres

    Other Property Information

    • Parcel Number: U18302137P00000800002.0

    • Zoning: PD

  • Type and style

    • Property Type: Residential

    • Property Sub Type: Single Family Residence

  • Utility

    • Public

  • Other financial information

    • HOA: $335

    • HOA Frequency: Annually

    • Annual tax amount: $4,765

  • Source details

    • MLS ID: TB8544740

    Other facts

    • Construction Materials: Block

    • Foundation Details: Slab

    • Fireplace Features: Living Room

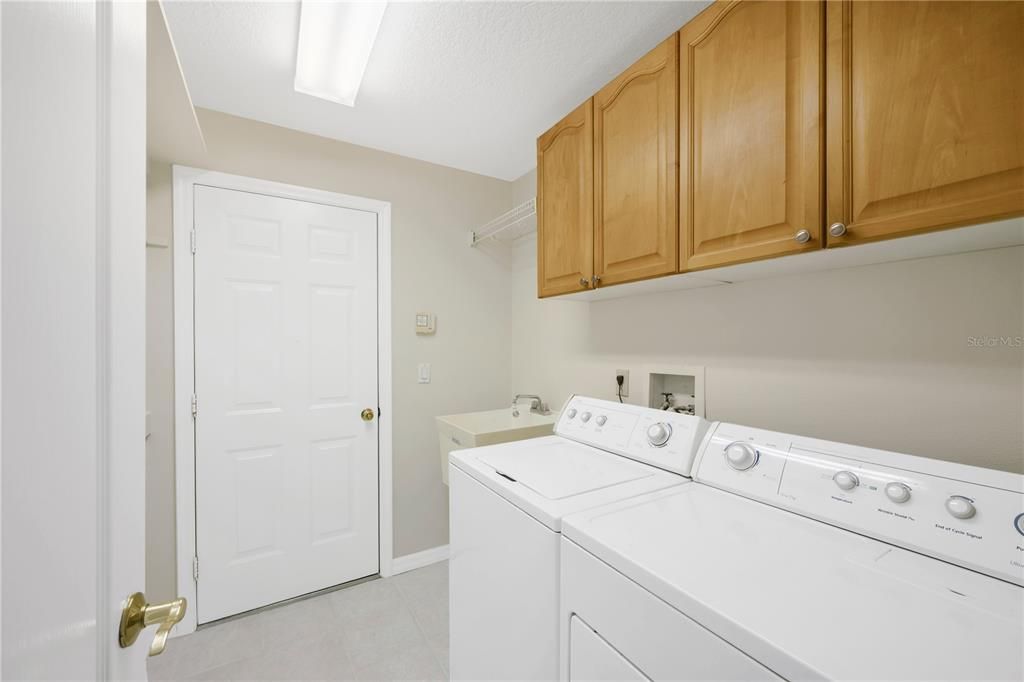
    • Laundry Features: Inside / Laundry Room

    • Patio And Porch Features: Patio / Screened

    • Pool Features: In Ground / Screen Enclosure

    • Window Features: Blinds

    • Direction Faces: South

    • Fireplace: Yes

    • Garage Spaces: 3

    • Attached Garage: Yes

    • Garage: Yes

    • Living Area: 3456

    • Water Source: Public

    • Lot Size Dimensions: 80 x 120

    • Subdivision Name: BLOOMINGDALE SEC AA GG UNI

Private inquiry
Talk to the advisor on this listing.
Floor plans, HOA docs, off-market comparables, scheduling a private showing — one message, direct to the local specialist.

More like this

For Sale
$479,000
House
4 bds · 2 ba · 2,109 sqft
BRANDON RIDGE UNIT 1, VALRICO
1820 S RIDGE DRIVE
For Sale
$515,000
House
4 bds · 3 ba · 2,420 sqft
BLOOMINGDALE SEC BB PH, VALRICO
2020 ALAFIA OAKS DRIVE
New
For Sale
$479,900
House
4 bds · 2 ba · 1,844 sqft
SUMMITVIEW, VALRICO
4613 DOVER BLUFF COURT
New
For Sale
$535,000
House
4 bds · 3 ba · 2,840 sqft
FERN GROVE, DOVER
2622 RED FERN DRIVE
New
For Sale
$629,000
House
4 bds · 3 ba · 2,776 sqft
LITHIA RIDGE PH II, VALRICO
3907 ROLLING TERRACE LANE
New
For Sale
$662,500
House
4 bds · 2 ba · 2,484 sqft
BUCKHORN GOLF CLUB ESTATES PHA, VALRICO
2709 FAIRWAY VIEW DRIVE
New
For Sale
$485,000
House
4 bds · 2 ba · 2,560 sqft
FISHHAWK RANCH PH 2 PRCL, LITHIA
15110 HERONGLEN DRIVE
New
For Sale
$669,000
House
4 bds · 3 ba · 3,070 sqft
FISHHAWK RANCH TOWNCENTER PHAS, LITHIA
6104 PARKSET DRIVE

Market around this address

Live counts in the same area.
View all

The multiple listing information is provided by the Stellar MLS from a copyrighted compilation of listings. The compilation of listings and each individual listing are ©2026-present Stellar MLS. All Rights Reserved. The information provided is for consumers' personal, noncommercial use and may not be used for any purpose other than to identify prospective properties consumers may be interested in purchasing. All properties are subject to prior sale or withdrawal. All information provided is deemed reliable but is not guaranteed accurate, and should be independently verified. Listing courtesy of: PINEYWOODS REALTY LLC